Your Michigan Home Search Starts HERE!

Save
Ask
Tour
Hide
Share
$595,000
28 Days On Site

21029 Diamond Harbor Court
Cassopolis Village, MI 49031

Single Family Residence|Pending
4
Beds
3
Total Baths
3
Full Baths
2,359
SqFt
$252
/SqFt
2018
Built
County:
Cass
Call Now: 810-360-3488
Is this the listing for you? We can help make it yours.
810-360-3488
21029 Diamond Harbor Court21029 Diamond Harbor Court21029 Diamond Harbor Court21029 Diamond Harbor Court
Save
Ask
Tour
Hide
Share

Mortgage Calculator

Monthly Payment (Est.)

$2,715
Calculator powered by Showcase IDX, a Constellation1 Company. Copyright ©2026 Information is deemed reliable but not guaranteed.

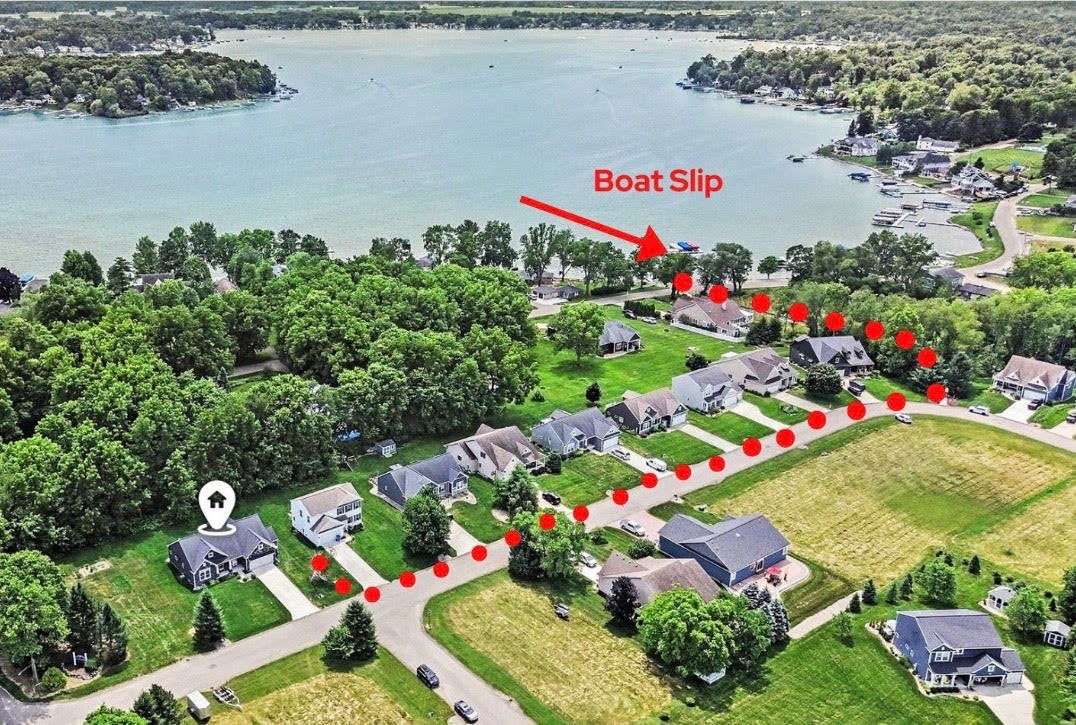
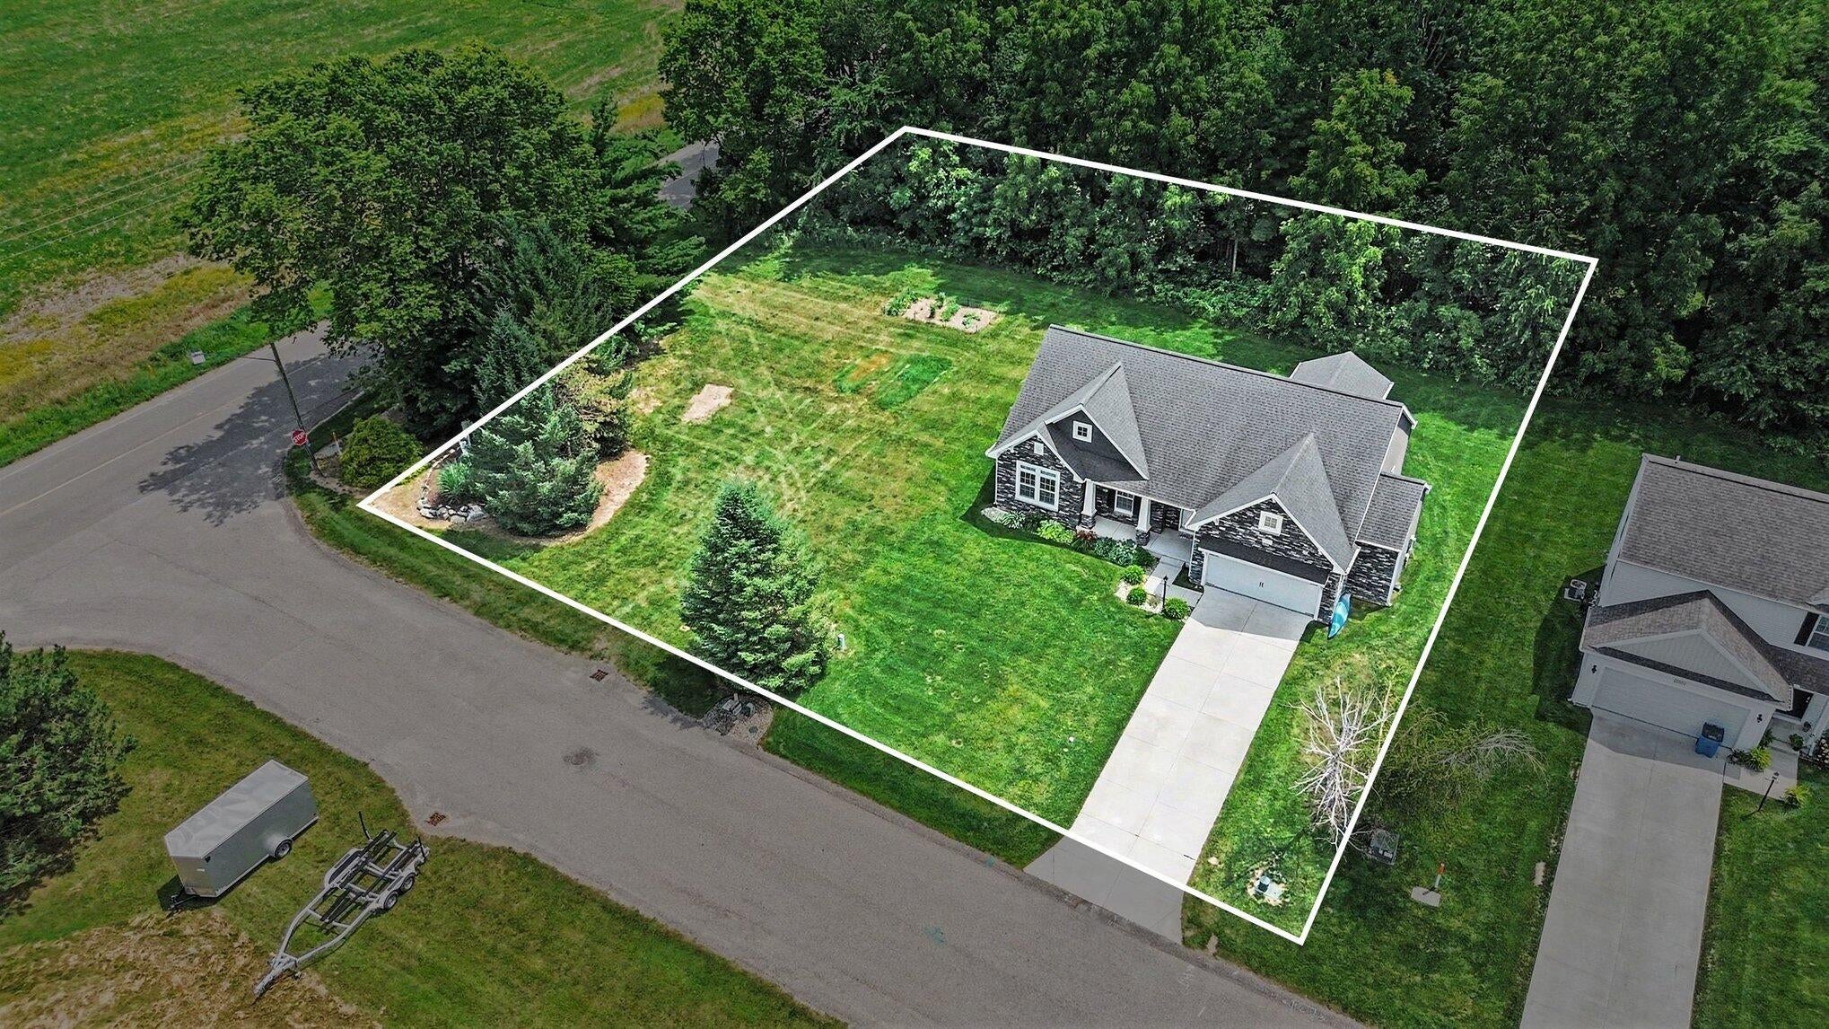
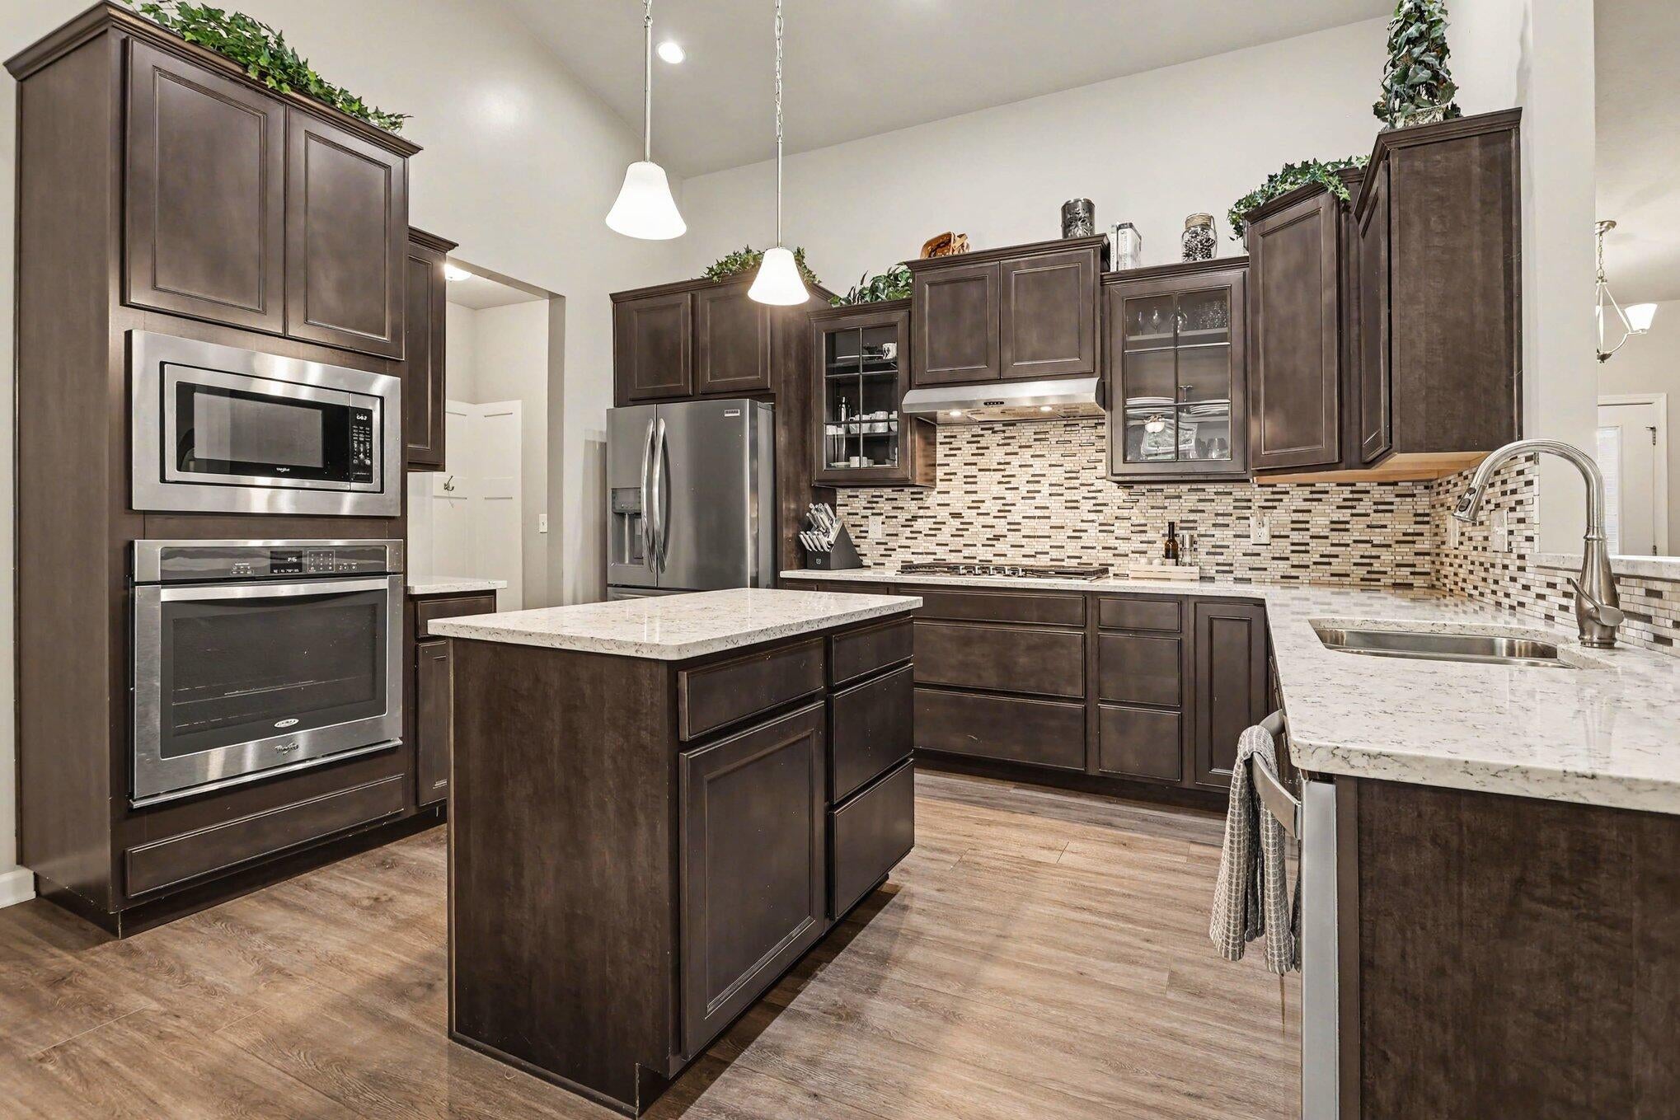
Diamond Lake deeded access that includes a boat slip on the lake! Experience refined lake living in this exceptional custom-built 4-bedroom, 3-bath residence, gracefully situated on a rare double lot that offers exceptional space and privacy. The light-filled open floor plan showcases soaring vaulted ceilings, a dramatic stone fireplace, and a chef-inspired kitchen featuring premium cabinetry, an expansive island, and breakfast bar. The luxurious main-level primary suite and convenient main-floor laundry offer effortless living, while the finished lower level provides a spacious recreation room, private guest suite, and full bath. Unwind in the inviting four-season room overlooking the backyard. A leisurely stroll along the boardwalk leads to the private gated beach on Diamond Lake, where pristine waters, a sandy shoreline, and endless summer days await.

Save
Ask
Tour
Hide
Share
Listing Snapshot
Price 
$595,000
Days On Site 
28 Days
Bedrooms 
4
Inside Area (SqFt) 
2,359 sqft
Total Baths 
3
Full Baths 
3
Partial Baths 
N/A
Lot Size 
0.49 Acres
Year Built 
2018
MLS® Number 
69026034387
Status 
Pending
Property Tax 
$4,204
HOA/Condo/Coop Fees 
$300 monthly
Sq Ft Source 
Other
Friends & Family
Recent Activity
4 weeks agoListing updated with changes from the MLS®
4 weeks agoStatus changed to Pending
4 weeks agoListing first seen on site
General Features
Acres 
0.49
Attached Garage 
Yes
Cross Street 
Decatur Road
Garage 
Yes
Garage Spaces 
2
Parking 
AttachedConcreteGarage Door Opener
Property Sub Type 
Single Family Residence
Security 
Smoke Detector(s)
Sewer 
Public Sewer
SqFt Above 
1668
SqFt Below 
691
SqFt Total 
2598
Style 
Ranch
Water Source 
Public
Interior Features
Appliances 
Gas Water HeaterCooktopDishwasherDryerMicrowaveOvenRefrigeratorRangeWasher
Basement 
FullPartially Finished
Cooling 
Ceiling Fan(s)Central Air
Fireplace 
Yes
Fireplace Features 
Family RoomGas Log
Fireplaces 
1
Flooring 
CarpetLaminate
Heating 
Forced AirNatural Gas
Interior 
PantryVaulted Ceiling(s)
Laundry Features 
Laundry RoomMain LevelSink
Window Features 
Insulated WindowsScreensSkylight(s)Window Treatments
BathFull 
Level - Main
Bedroom 2 
Dimensions - 11.0 x 13.0Level - MainArea - 143
Bedroom 3 
Dimensions - 9.0 x 11.0Level - MainArea - 99
Bedroom 4 
Dimensions - 12.0 x 13.0Level - BasementArea - 156
Master Bedroom 
Dimensions - 13.0 x 17.0Level - MainArea - 221
Save
Ask
Tour
Hide
Share
Exterior Features
Construction Details 
StoneVinyl Siding
Lot Features 
LevelWooded
Patio And Porch 
CoveredDeckPorch
Road Frontage 
Private Road
Roof 
AsphaltShingle
Waterfront 
Yes
Waterfront Features 
LakeWaterfrontWaterfront Access
Windows/Doors 
Insulated WindowsScreensSkylight(s)Window Treatments
Community Features
Association Amenities 
Beach Rights
Association Dues 
900
Financing Terms Available 
CashConventionalFHAVA Loan
HOA Fee Frequency 
Quarterly
MLS Area 
Area14062CassopolisVlg
Roads 
Paved
School District 
Cassopolis
Schools
School District
Cassopolis
Elementary School
Unknown
Middle School
Unknown
High School
Unknown
Listing courtesy of Berkshire Hathaway HomeServices Michigan Real Estate: [email protected]


IDX provided courtesy of Realcomp II Ltd. via SouthwesternMichiganAssociationofREALTORS. Copyright © 2026 Realcomp II Ltd. Shareholders.

IDX information is provided exclusively for consumers' personal, non-commercial use and may not be used for any purpose other than to identify prospective properties consumers may be interested in purchasing and that the data is deemed reliable but not guaranteed accurate by the MLS.

Neighborhood & Commute
Source: Walkscore
Save
Ask
Tour
Hide
Share