Your Michigan Home Search Starts HERE!

Save
Ask
Tour
Hide
Share
$549,000
30 Days On Site

87 67th Street
Casco Township, MI 49090

For Sale|Single Family Residence|Active
4
Beds
3
Total Baths
3
Full Baths
3,568
SqFt
$154
/SqFt
2000
Built
County:
Allegan
Call Now: 810-360-3488
Is this the listing for you? We can help make it yours.
810-360-3488
87 67th Street87 67th Street87 67th Street87 67th Street
Save
Ask
Tour
Hide
Share

Mortgage Calculator

Monthly Payment (Est.)

$2,505
Calculator powered by Showcase IDX, a Constellation1 Company. Copyright ©2026 Information is deemed reliable but not guaranteed.

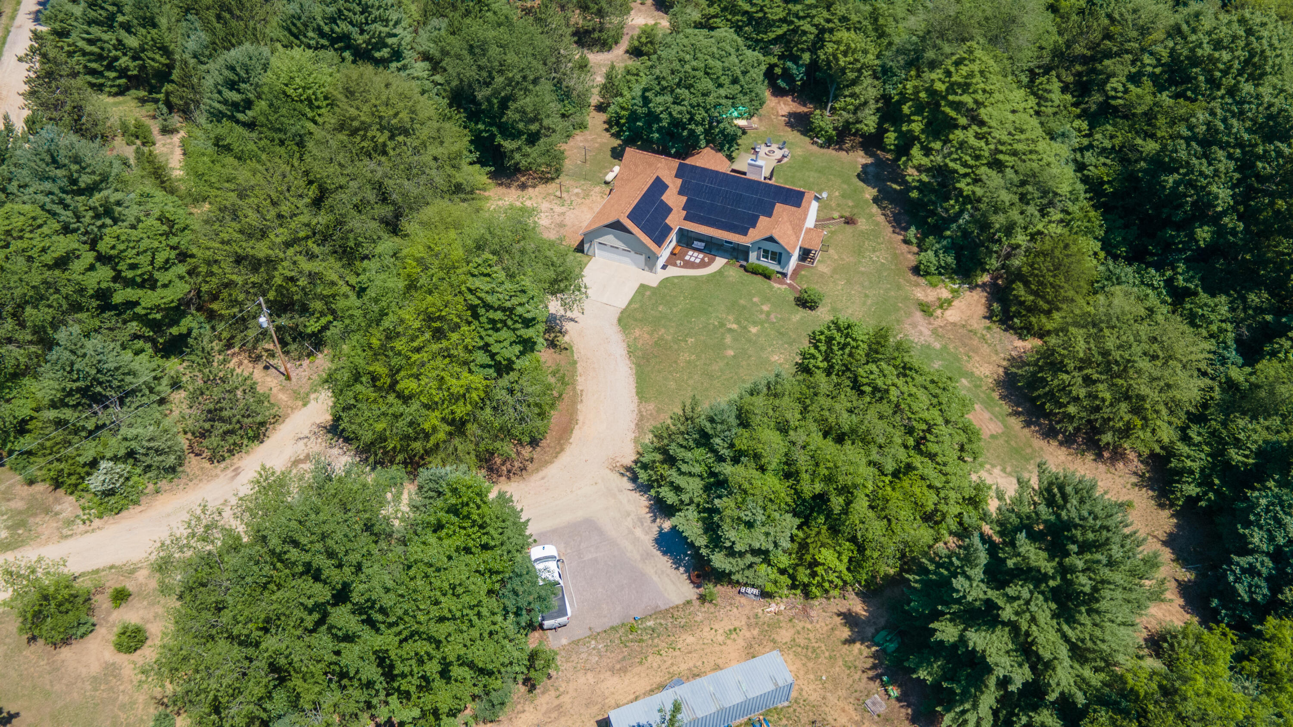
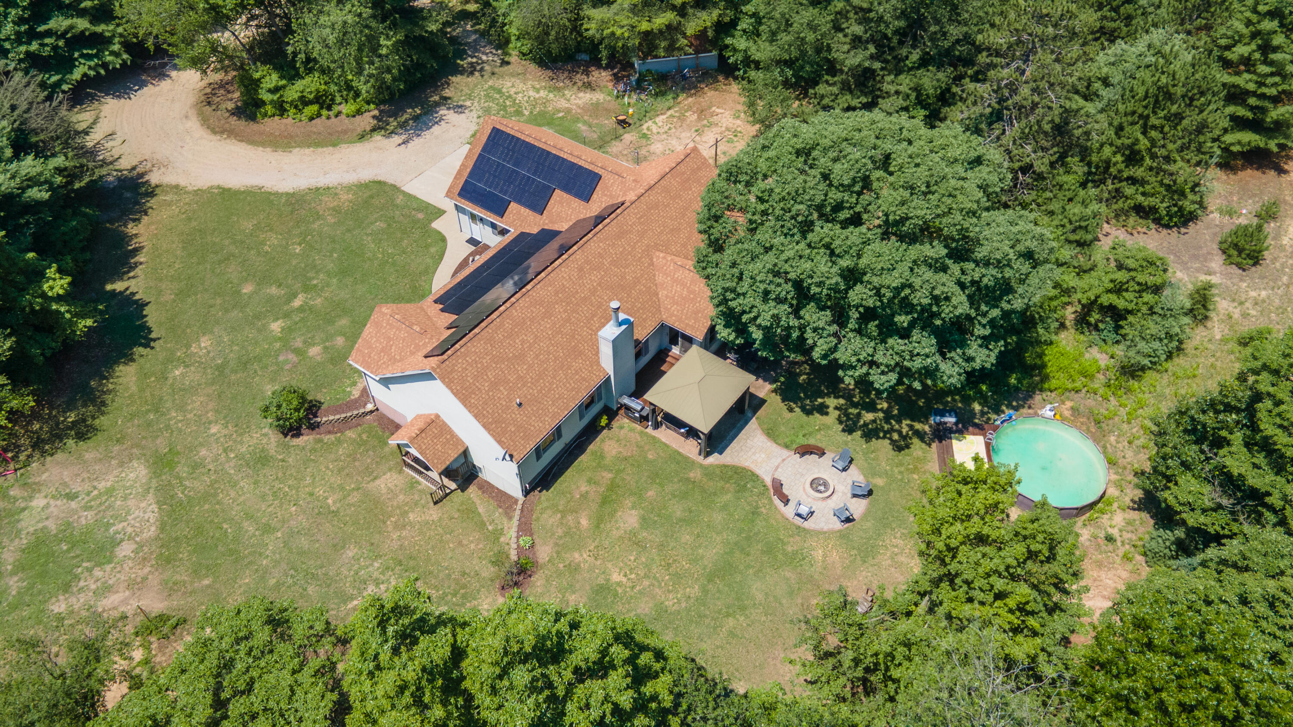
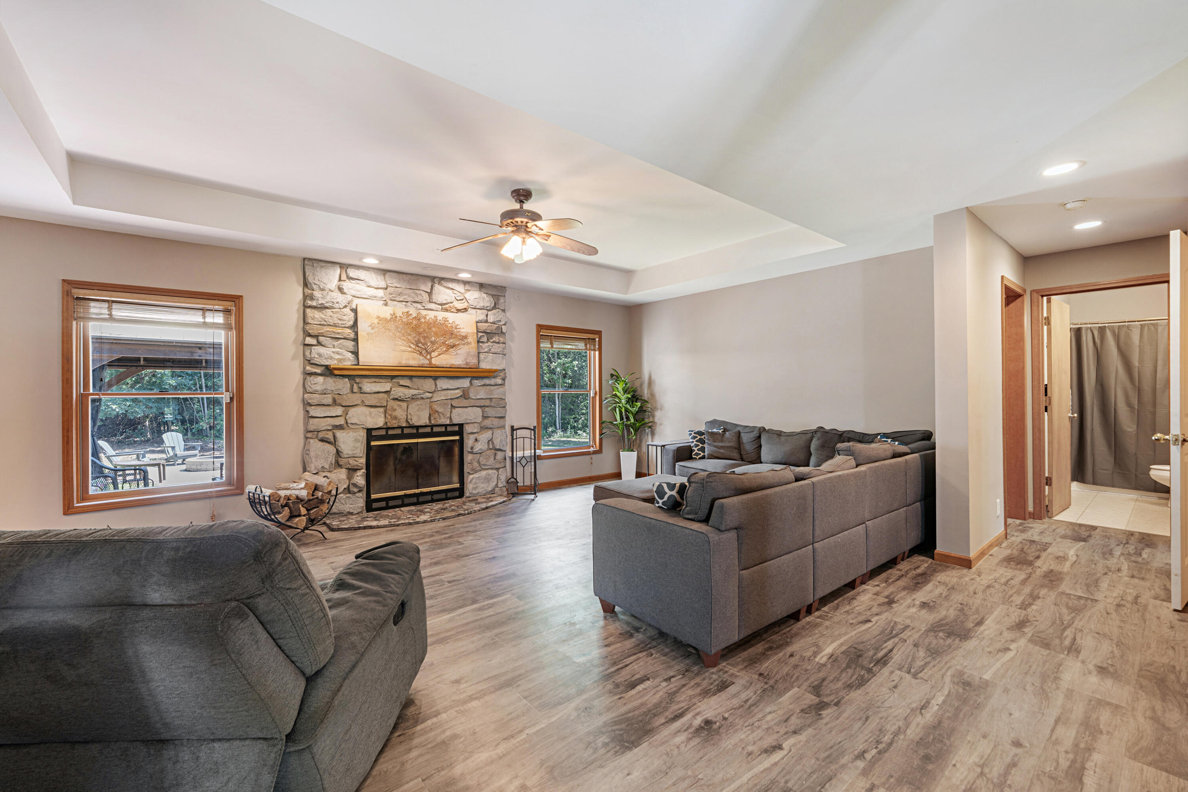
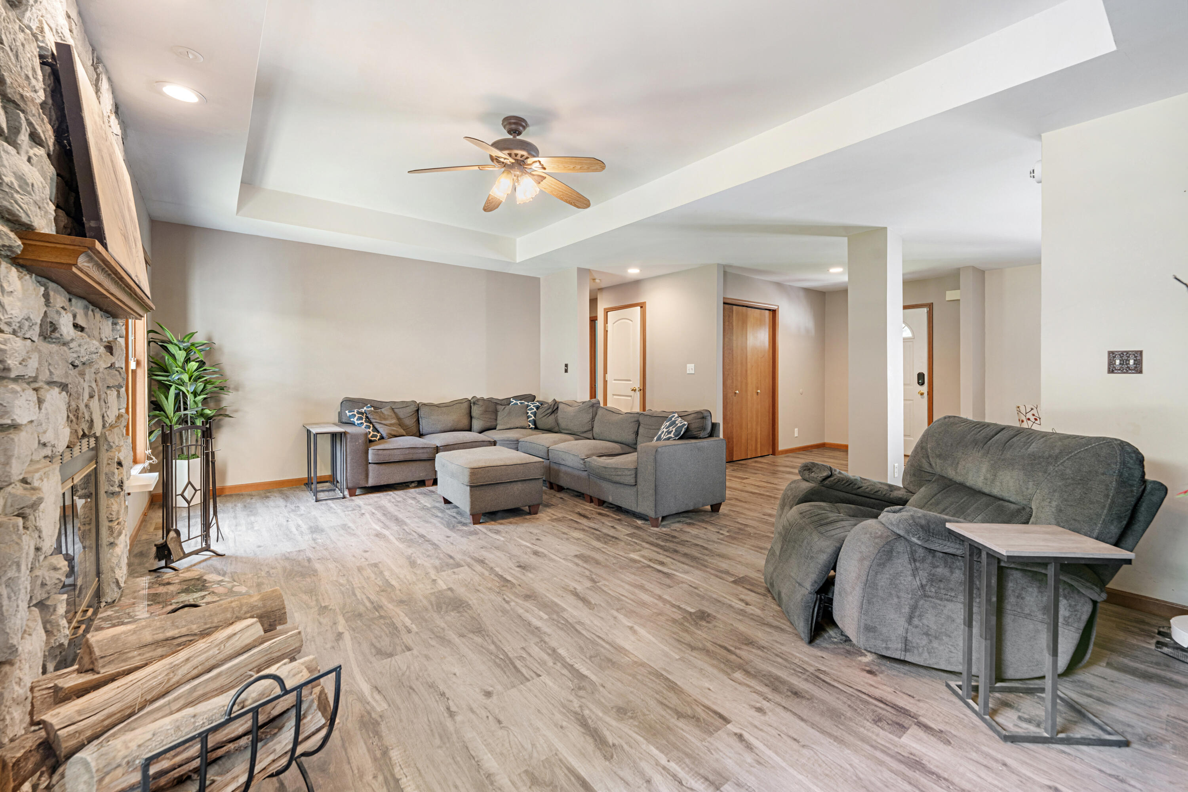
Just 5 miles from charming downtown South Haven and the beautiful sandy beaches of Lake Michigan this wonderful home offers privacy and convenience in a wooded setting. A geothermal heating and cooling system and a substantial 14 KW solar panel array with 2 Tesla Powerwall batteries, level 2 electric car charger that deliver meaningful energy savings and reliable backup power for the whole house. The impressive lower-level features 1544 sq ft of finished walkout basement complete with its own full kitchen and full bath, perfect for guests or multi-generational living. A hidden secret room behind custom bookshelves adds a fun and unique surprise the whole family will love. Enjoy your own private retreat with a 1/3 mile wooded trail ideal for hiking, ATV rides, or peaceful nature walks. This rare combination of modern green upgrades, expansive finished space, and outdoor recreation makes this property truly special.There is also a 40x40 asphalt pad perfect for RV or boat storage.

Save
Ask
Tour
Hide
Share
Listing Snapshot
Price 
$549,000
Days On Site 
30 Days
Bedrooms 
4
Inside Area (SqFt) 
3,568 sqft
Total Baths 
3
Full Baths 
3
Partial Baths 
N/A
Lot Size 
9 Acres
Year Built 
2000
MLS® Number 
69026034593
Status 
Active
Property Tax 
$6,787.18
HOA/Condo/Coop Fees 
N/A
Sq Ft Source 
N/A
Friends & Family
Recent Activity
a week agoListing updated with changes from the MLS®
a week agoPrice changed to $549,000
a month agoListing first seen on site
General Features
Acres 
9
Attached Garage 
Yes
Cross Street 
Baseline
Garage 
Yes
Garage Spaces 
2
Parking 
AttachedElectric Vehicle Charging Station(s)Garage Door Opener
Property Sub Type 
Single Family Residence
Security 
Security System
Sewer 
Septic Tank
Special Circumstances 
Standard
SqFt Above 
2024
SqFt Below 
1544
SqFt Total 
3730
Style 
Ranch
Water Source 
PrivateWell
Interior Features
Appliances 
DishwasherMicrowaveRefrigeratorRangeWater Softener Rented
Basement 
FinishedFullWalk-Out Access
Cooling 
Ceiling Fan(s)Central Air
Fireplace 
Yes
Fireplace Features 
Living RoomRecreation RoomWood Burning
Fireplaces 
1
Flooring 
CarpetLaminate
Heating 
Active SolarForced AirGeothermal
Laundry Features 
Main Level
Window Features 
Low Emissivity WindowsWindow Treatments
BathFull 
Level - Main
Bedroom 2 
Dimensions - 12.0 x 13.0Level - MainArea - 156
Bedroom 3 
Dimensions - 11.0 x 13.0Level - MainArea - 143
Dining Room 
Dimensions - 13.0 x 13.0Level - MainArea - 169
Kitchen 
Dimensions - 21.0 x 16.0Level - MainArea - 336
Laundry 
Dimensions - 5.0 x 9.0Level - MainArea - 45
Living Room 
Dimensions - 13.0 x 20.0Level - MainArea - 260
Master Bathroom 
Dimensions - 10.0 x 13.0Level - MainArea - 130
Master Bedroom 
Dimensions - 13.0 x 15.0Level - MainArea - 195
Save
Ask
Tour
Hide
Share
Exterior Features
Construction Details 
Vinyl Siding
Lot Features 
Wooded
Other Structures 
Shed(s)Gazebo
Patio And Porch 
DeckPatio
Pool Features 
Above Ground
Roof 
Composition
Windows/Doors 
Low Emissivity WindowsWindow Treatments
Community Features
Financing Terms Available 
CashConventionalFHAVA Loan
MLS Area 
Area86161CascoTwp
School District 
SouthHaven
Schools
School District
SouthHaven
Elementary School
Unknown
Middle School
Unknown
High School
Unknown
Listing courtesy of Jaqua REALTORS: [email protected]


IDX provided courtesy of Realcomp II Ltd. via SouthwesternMichiganAssociationofREALTORS. Copyright © 2026 Realcomp II Ltd. Shareholders.

IDX information is provided exclusively for consumers' personal, non-commercial use and may not be used for any purpose other than to identify prospective properties consumers may be interested in purchasing and that the data is deemed reliable but not guaranteed accurate by the MLS.

Neighborhood & Commute
Source: Walkscore
Save
Ask
Tour
Hide
Share