Your Michigan Home Search Starts HERE!

Save
Ask
Tour
Hide
Share
$308,000
28 Days On Site

5405 Hartman Road
Pipestone Township, MI 49111

For Sale|Single Family Residence|Active
4
Beds
2
Total Baths
2
Full Baths
2,024
SqFt
$152
/SqFt
1956
Built
County:
Berrien
Call Now: 810-360-3488
Is this the listing for you? We can help make it yours.
810-360-3488
5405 Hartman Road5405 Hartman Road5405 Hartman Road5405 Hartman Road
Save
Ask
Tour
Hide
Share

Mortgage Calculator

Monthly Payment (Est.)

$1,405
Calculator powered by Showcase IDX, a Constellation1 Company. Copyright ©2026 Information is deemed reliable but not guaranteed.

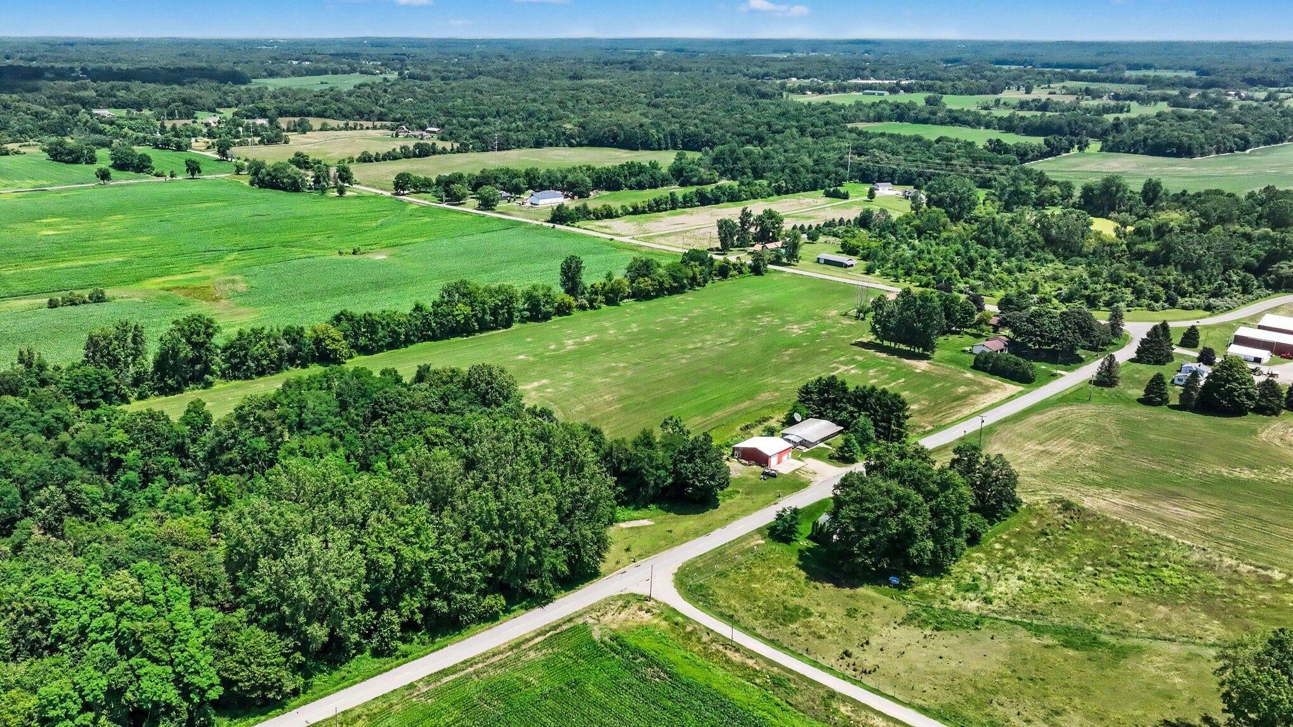
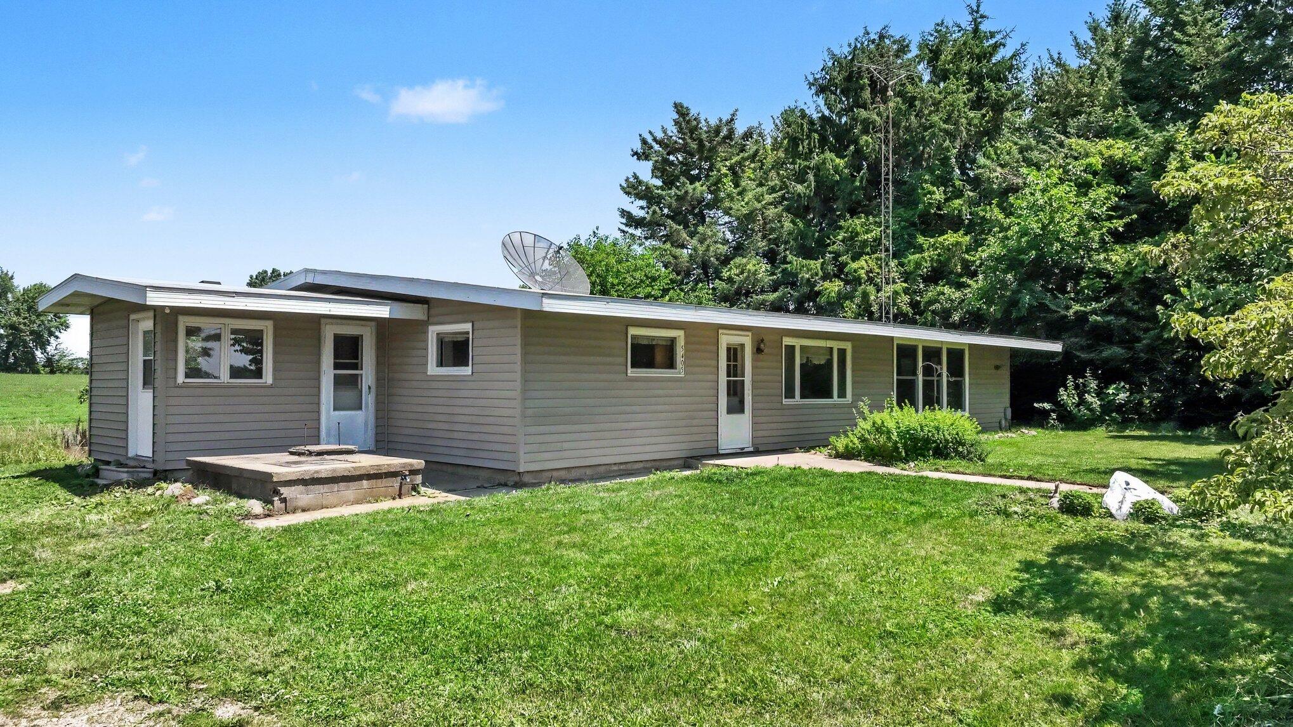
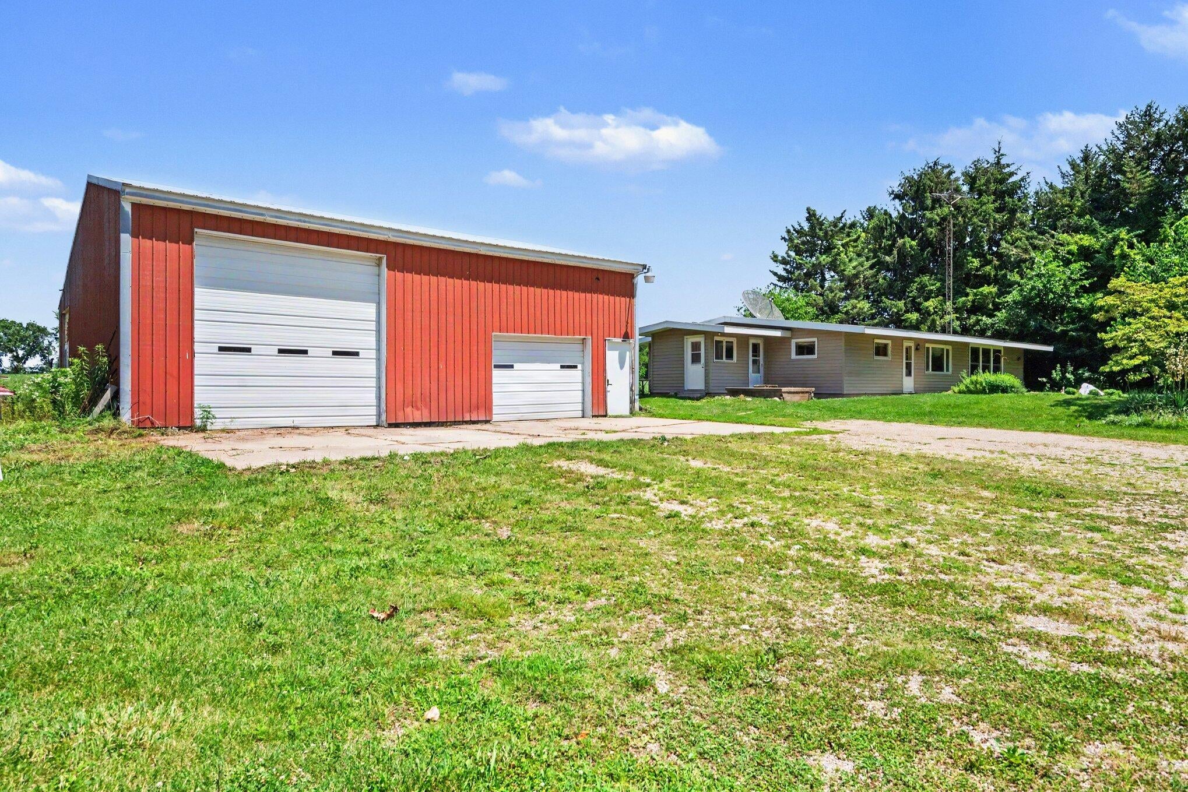
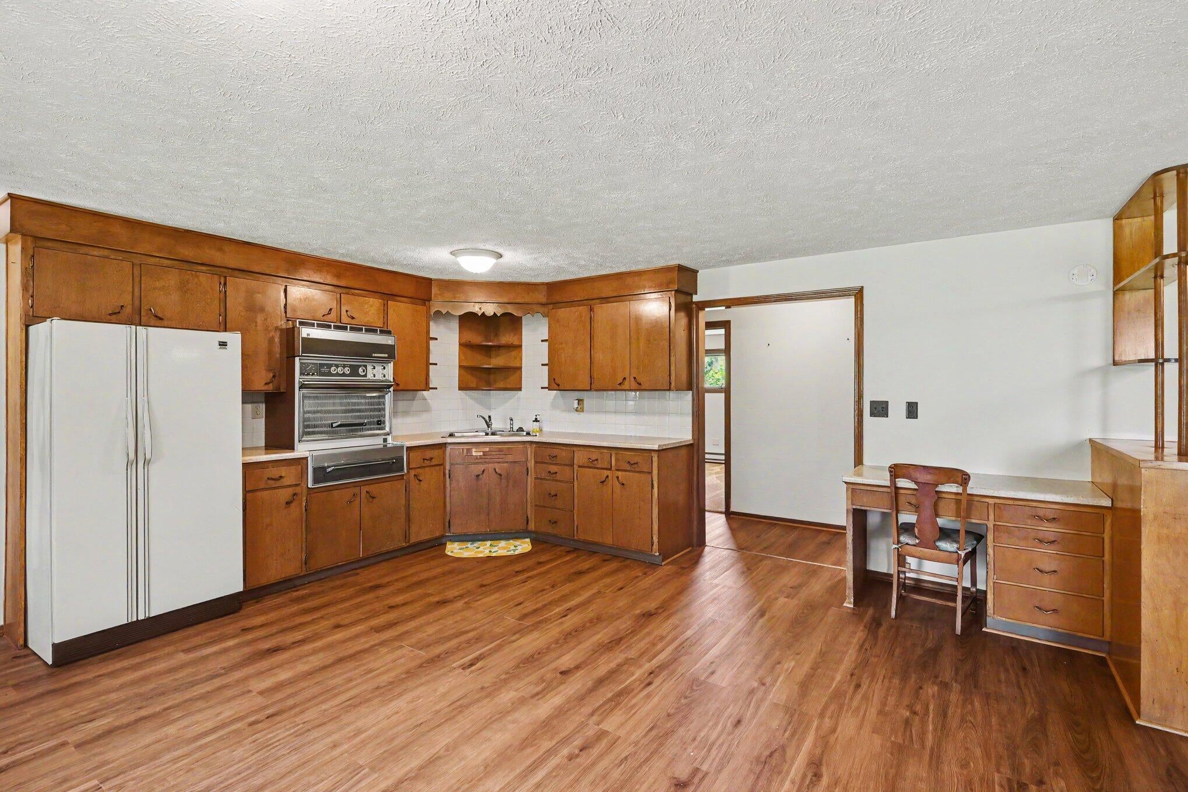
Welcome to Hartman Rd ~ your peaceful Southwest Michigan country homestead, set on 2 green acres where blue horizons meet amber waves of grain. This spacious mid-century ranch offers 4 BDs and 2 full baths and blends vintage charm w/ smart modern updates. The cozy, eat-in kitchen retains much of its original character & pairs perfectly with new vinyl flooring, sizable living room w/ new carpet, new bedroom carpeting and abundant natural light from newer living Rm windows. Freshly painted throughout! Outdoor enthusiasts will love the generous 40 x 44 pole barn w/ concrete floors, ample lighting & a 12 x 40 finished workshop featuring updated electrical, extra water spigots, loft area, stainless steel work sink and additional laundry w/ a pellet stove ~ideal for tinkering, hobbies, equipment storage or small livestock projects. Practical upgrades throughout the property include a new whole-house water filtration system, water softener, well pressure tank, instant water heater in thebarn, and new mini-split heat/cool systems installed for both the home and barn. Additional conveniences include a large mudroom/bonus Rms and laundry room w/ an iron wash sink and plenty of space to raise chickens as the chicken coop is located near the barn. Midwest Energy provides the fiber optics. Located a short drive from inland lakes and Lake Michigan, this special property offers quiet rural living w/ modern reliability~ a perfect blend of serenity and functionality. Come and enjoy the country!

Save
Ask
Tour
Hide
Share
Listing Snapshot
Price 
$308,000
Days On Site 
28 Days
Bedrooms 
4
Inside Area (SqFt) 
2,024 sqft
Total Baths 
2
Full Baths 
2
Partial Baths 
N/A
Lot Size 
2.28 Acres
Year Built 
1956
MLS® Number 
69026034867
Status 
Active
Property Tax 
$1,486
HOA/Condo/Coop Fees 
N/A
Sq Ft Source 
N/A
Friends & Family
Recent Activity
2 weeks agoListing updated with changes from the MLS®
2 weeks agoPrice changed to $308,000
4 weeks agoListing first seen on site
General Features
Acres 
2.28
Cross Street 
Park Rd.
Foundation 
Slab
Parking 
ConcreteUnpaved
Property Sub Type 
Single Family Residence
Sewer 
Septic Tank
Special Circumstances 
Standard
SqFt Above 
2024
SqFt Total 
2024
Style 
Ranch
Water Source 
PrivateWell
Interior Features
Appliances 
Electric Water HeaterDryerOvenRefrigeratorRangeWasherWater Softener Owned
Cooling 
Ceiling Fan(s)
Flooring 
CarpetCeramic TileVinyl
Heating 
BaseboardElectricWood
Laundry Features 
Laundry RoomMain LevelSee Remarks
BathFull 
Level - Main
Bedroom 2 
Dimensions - 12.0 x 10.0Level - MainArea - 120
Bedroom 3 
Dimensions - 11.0 x 10.0Level - MainArea - 110
Bedroom 4 
Dimensions - 11.0 x 10.0Level - MainArea - 110
Bonus Room 
Dimensions - 11.0 x 9.0Level - MainArea - 99Description - Mudroom
Kitchen 
Dimensions - 16.0 x 16.0Level - MainArea - 256
Laundry 
Dimensions - 16.0 x 12.0Level - MainArea - 192
Living Room 
Dimensions - 21.0 x 16.0Level - MainArea - 336
Master Bedroom 
Dimensions - 14.0 x 12.0Level - MainArea - 168
Save
Ask
Tour
Hide
Share
Exterior Features
Construction Details 
Vinyl Siding
Exterior 
Garden
Other Structures 
Barn(s)
Patio And Porch 
Porch
Roof 
Composition
Community Features
Financing Terms Available 
CashConventionalFHAVA Loan
MLS Area 
Area94101PipestoneTwp
Roads 
Paved
School District 
EauClaire
Schools
School District
EauClaire
Elementary School
Unknown
Middle School
Unknown
High School
Unknown
Listing courtesy of Coldwell Banker Anchor R.E.: [email protected]


IDX provided courtesy of Realcomp II Ltd. via SouthwesternMichiganAssociationofREALTORS. Copyright © 2026 Realcomp II Ltd. Shareholders.

IDX information is provided exclusively for consumers' personal, non-commercial use and may not be used for any purpose other than to identify prospective properties consumers may be interested in purchasing and that the data is deemed reliable but not guaranteed accurate by the MLS.

Neighborhood & Commute
Source: Walkscore
Save
Ask
Tour
Hide
Share