Your Michigan Home Search Starts HERE!

Save
Ask
Tour
Hide
Share
$650,000
27 Days On Site

61763 Crestlane Drive
Nottawa Township, MI 49091

For Sale|Single Family Residence|Active
4
Beds
3
Total Baths
2
Full Baths
1
Partial Bath
2,544
SqFt
$256
/SqFt
1989
Built
County:
StJoseph
Call Now: 810-360-3488
Is this the listing for you? We can help make it yours.
810-360-3488
61763 Crestlane Drive61763 Crestlane Drive61763 Crestlane Drive61763 Crestlane Drive
Save
Ask
Tour
Hide
Share

Mortgage Calculator

Monthly Payment (Est.)

$2,966
Calculator powered by Showcase IDX, a Constellation1 Company. Copyright ©2026 Information is deemed reliable but not guaranteed.

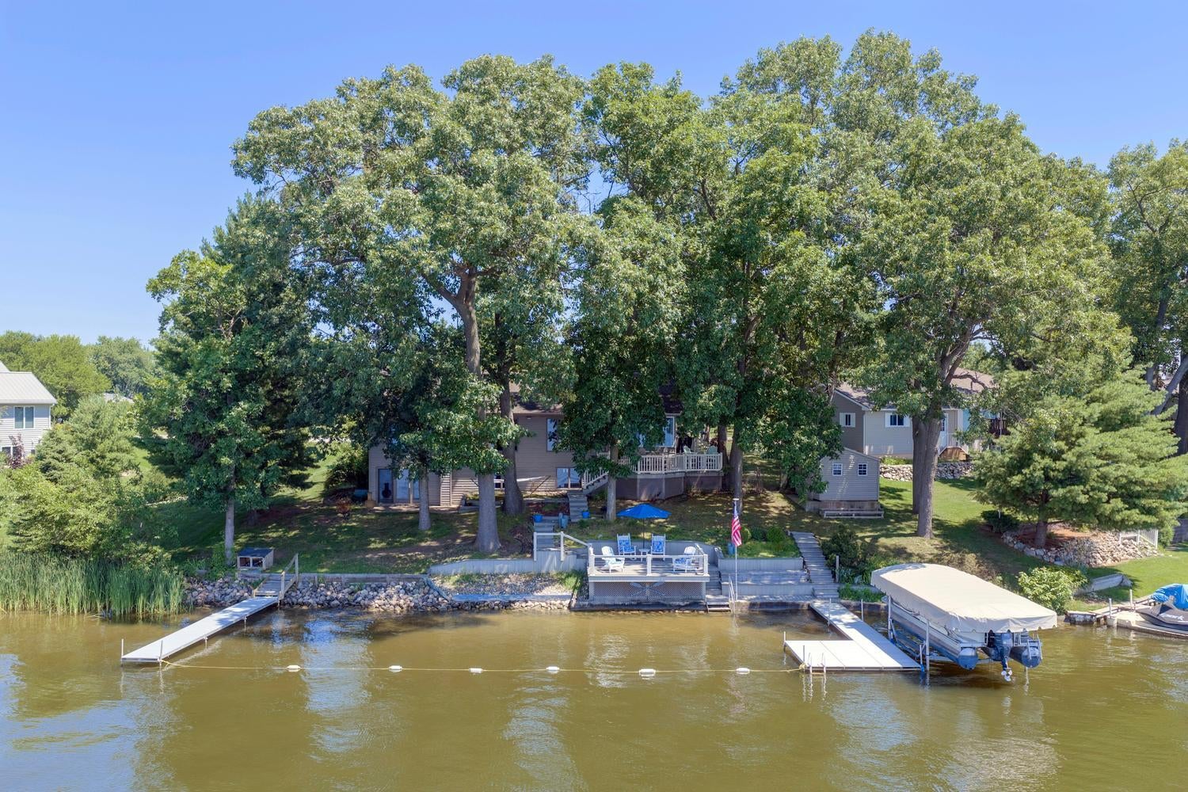
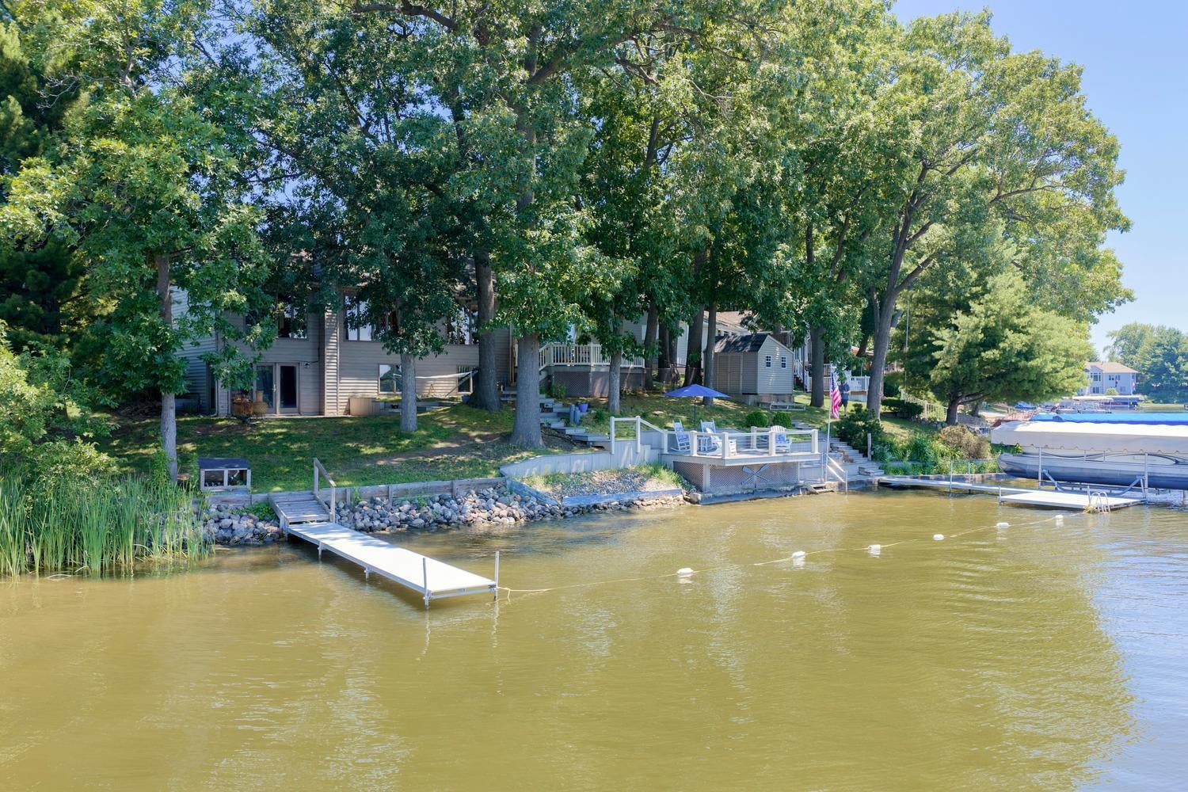
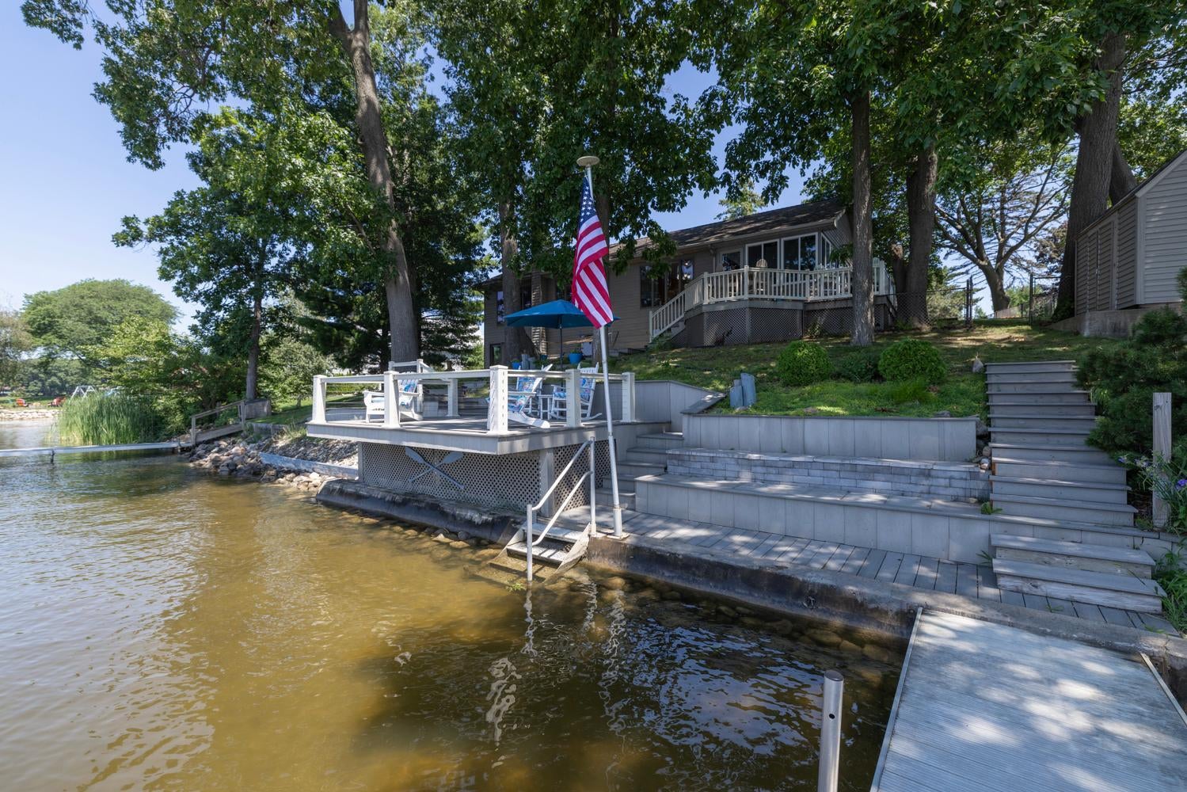
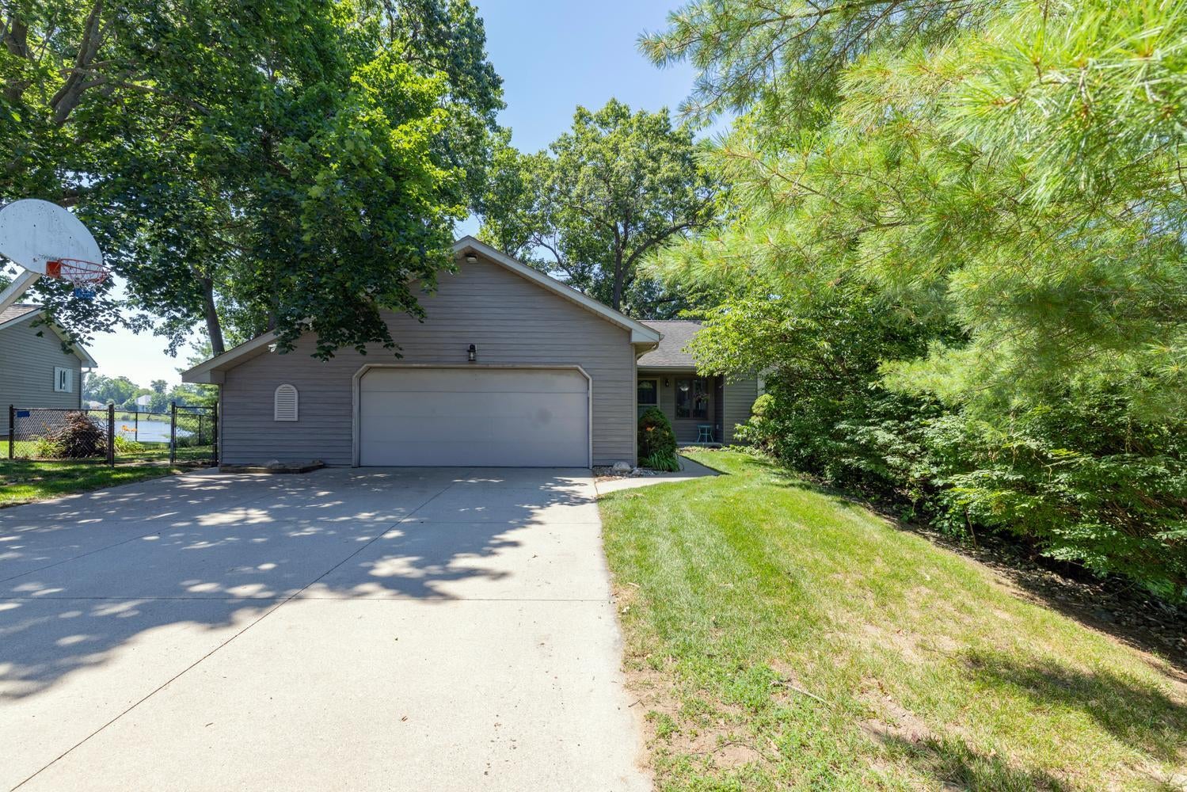
This 4-BD, 2.5-BA, 2,544-sq-ft home on a .251-acre wooded lot on prime spot of 900-acre all-sports Lake Templene w/ 117-ft waterfront, soothing lake views from every room is move-in ready w/ most furniture and furnishings included. Elevated waterside maintenance-free deck w/ new wire railings, flagpole, sandy beach, 2 aluminum docks, swimming area. Main level: wood floors, living area w/ panoramic views, vaulted ceiling; dining area w/ access to sunroom w/ new screened windows and large maintenance-free deck; updated kitchen w/ peninsula w/ bar seating, quartz counters, LVT floors, ceramic backsplash, stainless appliances; primary BD w/ large windows, 2 walk-in closets, tiled primary BA; storage room; laundry; powder room. Downstairs: family room w/ fireplace, access to patio w/ firepit; BD w/ walk-in closet; 2 BD; BA. Oversized 2.5-car attached garage, 10x10 shed, fenced side yard, new HVAC, tankless water heater, whole-house dehumidifier. 2.5 hours to Chicago, 1 hour to Notre Dame.

Save
Ask
Tour
Hide
Share
Listing Snapshot
Price 
$650,000
Days On Site 
27 Days
Bedrooms 
4
Inside Area (SqFt) 
2,544 sqft
Total Baths 
3
Full Baths 
2
Partial Baths 
1
Lot Size 
0.25 Acres
Year Built 
1989
MLS® Number 
69026034997
Status 
Active
Property Tax 
$8,656
HOA/Condo/Coop Fees 
$42.5 monthly
Sq Ft Source 
Public Records
Friends & Family
Recent Activity
yesterdayListing updated with changes from the MLS®
yesterdayStatus changed to Active
4 weeks agoListing first seen on site
General Features
Acres 
0.25
Attached Garage 
Yes
Cross Street 
Findley Rd
Garage 
Yes
Garage Spaces 
2
Levels 
Two
Parking 
AttachedGarage Door OpenerPaved
Property Sub Type 
Single Family Residence
Sewer 
Septic Tank
SqFt Above 
1252
SqFt Below 
1292
SqFt Total 
2684
Utilities 
Natural Gas Connected
Water Source 
PrivateWell
Zoning 
Residential
Interior Features
Appliances 
DishwasherDryerMicrowaveOvenRefrigeratorRangeWasherWater Softener Owned
Basement 
Partially FinishedWalk-Out Access
Cooling 
Ceiling Fan(s)Central Air
Fireplace 
Yes
Fireplace Features 
Family Room
Fireplaces 
1
Flooring 
Ceramic TileWood
Heating 
ElectricForced AirGeothermal
Interior 
Pantry
Laundry Features 
Laundry RoomMain Level
Window Features 
Insulated WindowsScreens
BathFull 
Level - Lower
BathLav 
Level - Main
Bedroom 2 
Dimensions - 13.0 x 13.0Level - LowerArea - 169
Bedroom 3 
Dimensions - 12.0 x 13.0Level - LowerArea - 156
Bedroom 4 
Dimensions - 13.0 x 13.0Level - LowerArea - 169
Dining Room 
Level - Main
Family Room 
Dimensions - 16.0 x 13.0Level - LowerArea - 208
Kitchen 
Level - Main
Laundry 
Level - Main
Living Room 
Level - Main
Master Bathroom 
Level - Main
Master Bedroom 
Level - Main
Other 
Level - MainDescription - Garage
Utility Room 
Dimensions - 14.0 x 10.0Level - LowerArea - 140
Save
Ask
Tour
Hide
Share
Exterior Features
Construction Details 
Aluminum Siding
Lot Features 
Wooded
Other Structures 
Shed(s)
Patio And Porch 
DeckPatioPorch
Road Frontage 
Private Road
Roof 
Composition
View 
Water
Waterfront 
Yes
Waterfront Features 
Lake FrontWaterfrontWaterfront Access
Waterview 
Water
Windows/Doors 
Insulated WindowsScreens
Community Features
Accessibility Features 
Accessible EntranceAccessible BedroomAccessible Full Bath
Association Dues 
510
Financing Terms Available 
CashConventional
HOA Fee Frequency 
Annually
MLS Area 
Area75071NottawaTwp
Roads 
Paved
School District 
Centreville
Schools
School District
Centreville
Elementary School
Unknown
Middle School
Unknown
High School
Unknown
Listing courtesy of Lake Life Realty: [email protected]


IDX provided courtesy of Realcomp II Ltd. via SouthwesternMichiganAssociationofREALTORS. Copyright © 2026 Realcomp II Ltd. Shareholders.

IDX information is provided exclusively for consumers' personal, non-commercial use and may not be used for any purpose other than to identify prospective properties consumers may be interested in purchasing and that the data is deemed reliable but not guaranteed accurate by the MLS.

Neighborhood & Commute
Source: Walkscore
Save
Ask
Tour
Hide
Share