Your Michigan Home Search Starts HERE!

Save
Ask
Tour
Hide
Share
$259,900
73 Days On Site

68958 Claire Street
Edwardsburg Village, MI 49112

For Sale|Single Family Residence|Active
3
Beds
1
Total Bath
1
Full Bath
1,320
SqFt
$197
/SqFt
1953
Built
County:
Cass
Call Now: 810-360-3488
Is this the listing for you? We can help make it yours.
810-360-3488
68958 Claire Street68958 Claire Street68958 Claire Street68958 Claire Street
Save
Ask
Tour
Hide
Share

Mortgage Calculator

Monthly Payment (Est.)

Enter an interest rate to see your estimated monthly payment.
Calculator powered by Showcase IDX, a Constellation1 Company. Copyright ©2026 Information is deemed reliable but not guaranteed.

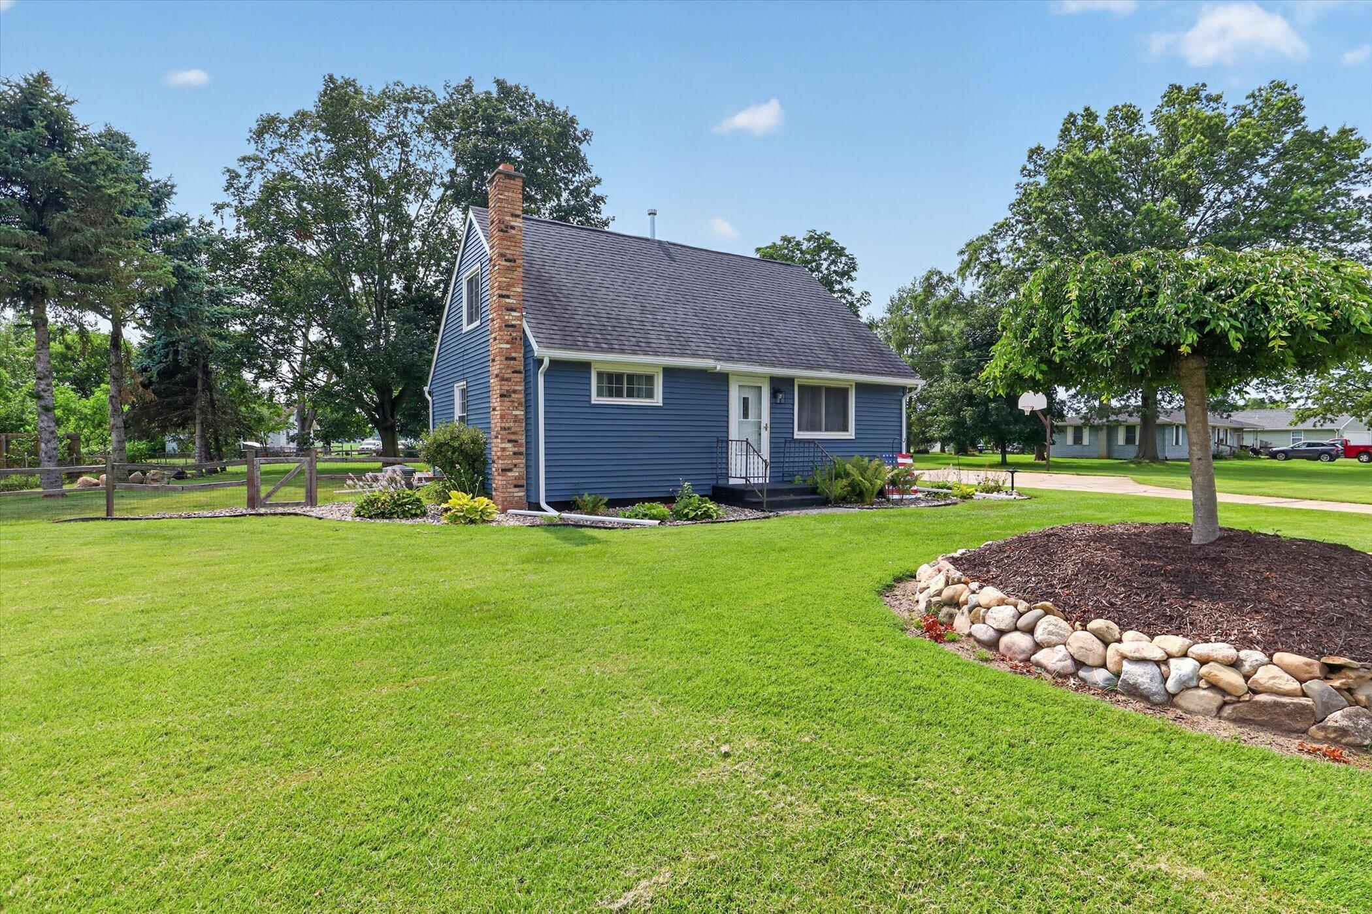
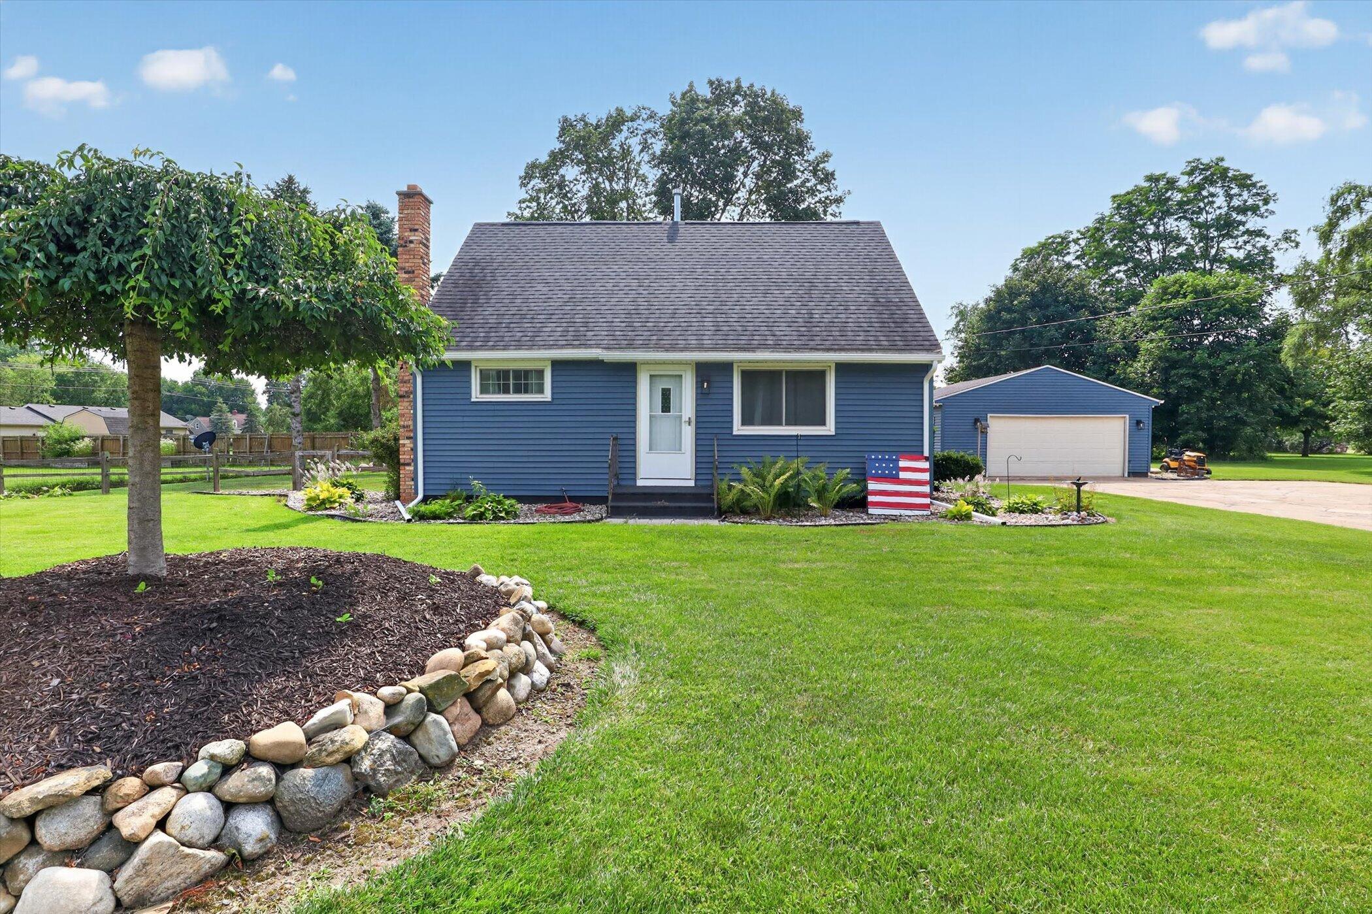
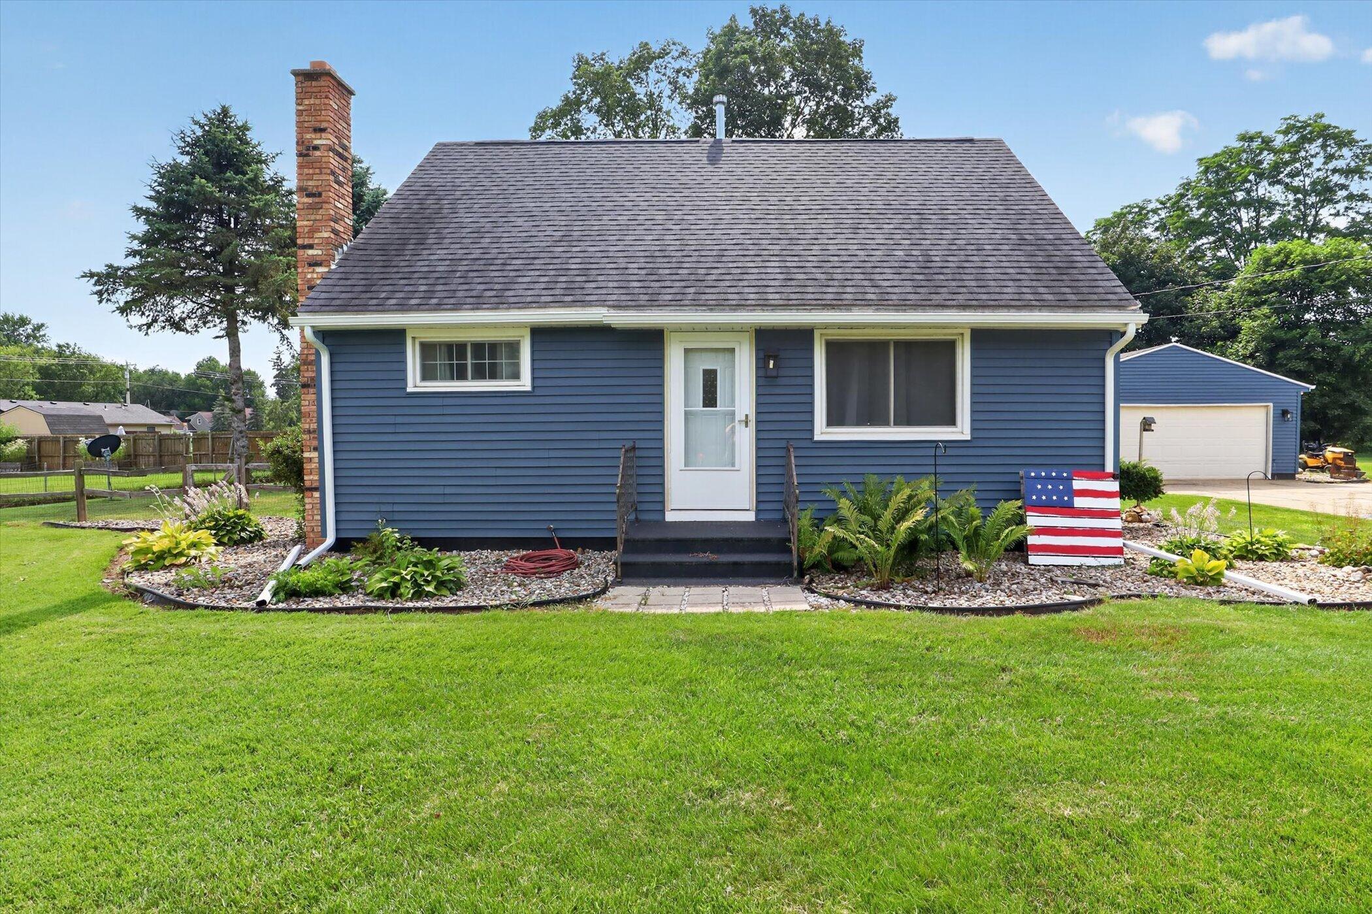
Open House This Sunday, September 20th 2-4 pm! Updated, Updated, Updated! New LVT Flooring in the living room, primary bedroom, new carpet in the hallway, upstairs bedrooms also has a new look as well with freshly painted walls. This home offers 1,320 square feet of finished living space with plenty of room to enjoy the expansive grounds. The property includes a 2 1/2-car garage, providing convenient vehicle storage. The Home itself offers so may updates including a newer roof, siding, windows and sliding glass door. The kitchen has a large dining area with ceramic tile flooring as well as a peninsula for additional seating the bathroom is like new and includes a tiled walk-in shower. The basement has all been repainted and includes plenty of storage space, game room area, wood burning fireplace as well as a convenient shower in the laundry area. This home is extremely convenient in its location as it sets a block away from Edwardsburg schools. It is a must see to appreciate!

Save
Ask
Tour
Hide
Share
Listing Snapshot
Price 
$259,900
Days On Site 
73 Days
Bedrooms 
3
Inside Area (SqFt) 
1,320 sqft
Total Baths 
1
Full Baths 
1
Partial Baths 
N/A
Lot Size 
0.66 Acres
Year Built 
1953
MLS® Number 
69026035115
Status 
Active
Property Tax 
$1,414
HOA/Condo/Coop Fees 
N/A
Sq Ft Source 
N/A
Friends & Family
Recent Activity
2 weeks agoListing updated with changes from the MLS®
2 weeks agoPrice changed to $259,900
2 weeks agoStatus changed to Active
2 months agoListing first seen on site
General Features
Acres 
0.66
Cross Street 
Taylor St./ Main St
Garage 
Yes
Garage Spaces 
2
Parking 
DetachedGarage Door OpenerPaved
Property Sub Type 
Single Family Residence
Sewer 
Public Sewer
Special Circumstances 
Standard
SqFt Above 
1320
SqFt Below 
420
SqFt Total 
1680
Style 
CapeCod
Utilities 
Cable ConnectedNatural Gas Connected
Water Source 
Public
Interior Features
Appliances 
Gas Water HeaterDishwasherDryerMicrowaveOvenRefrigeratorWasherWater Softener Owned
Basement 
Bath/StubbedFullPartially FinishedSump Pump
Cooling 
Ceiling Fan(s)Central AirWindow Unit(s)
Flooring 
CarpetCeramic TileWood
Heating 
Forced AirNatural Gas
Laundry Features 
In Basement
BathFull 
Level - Main
Bedroom 2 
Dimensions - 10.0 x 11.0Level - UpperArea - 110
Bedroom 3 
Dimensions - 9.0 x 11.0Level - UpperArea - 99
Dining Room 
Dimensions - 12.0 x 13.0Level - MainArea - 156Description - Formal
Family Room 
Dimensions - 12.0 x 28.0Level - BasementArea - 336
Kitchen 
Dimensions - 9.0 x 15.0Level - MainArea - 135
Laundry 
Dimensions - 8.0 x 11.0Level - BasementArea - 88
Living Room 
Dimensions - 12.0 x 16.0Level - MainArea - 192
Master Bedroom 
Dimensions - 9.0 x 24.0Level - MainArea - 216
Save
Ask
Tour
Hide
Share
Exterior Features
Construction Details 
Vinyl Siding
Fencing 
Back YardOther
Lot Features 
Level
Other Structures 
Shed(s)
Patio And Porch 
DeckPatio
Roof 
Composition
Community Features
MLS Area 
Area14142EdwardsburgVlg
School District 
Edwardsburg
Financing Terms Available 
CashConventionalFHAVA Loan
Roads 
Paved
Schools
School District
Edwardsburg
Elementary School
Unknown
Middle School
Unknown
High School
Unknown
Listing courtesy of Coldwell Banker Real Estate Group: [email protected]


IDX provided courtesy of Realcomp II Ltd. via SouthwesternMichiganAssociationofREALTORS. Copyright © 2026 Realcomp II Ltd. Shareholders.

IDX information is provided exclusively for consumers' personal, non-commercial use and may not be used for any purpose other than to identify prospective properties consumers may be interested in purchasing and that the data is deemed reliable but not guaranteed accurate by the MLS.

Neighborhood & Commute
Source: Walkscore
Save
Ask
Tour
Hide
Share