
Save
Ask
Tour
Hide
$279,000
28 Days On Site
210 E Ash StreetThree Oaks Village, MI 49128
For Sale|Single Family Residence|Active
3
Beds
2
Total Baths
2
Full Baths
1,716
SqFt
$163
/SqFt
1935
Built
County:
Berrien
Call Now: 810-360-3488
Is this the listing for you? We can help make it yours.
810-360-3488
Save
Ask
Tour
Hide
Mortgage Calculator
Monthly Payment (Est.)
$1,273Calculator powered by Showcase IDX, a Constellation1 Company. Copyright ©2026 Information is deemed reliable but not guaranteed.
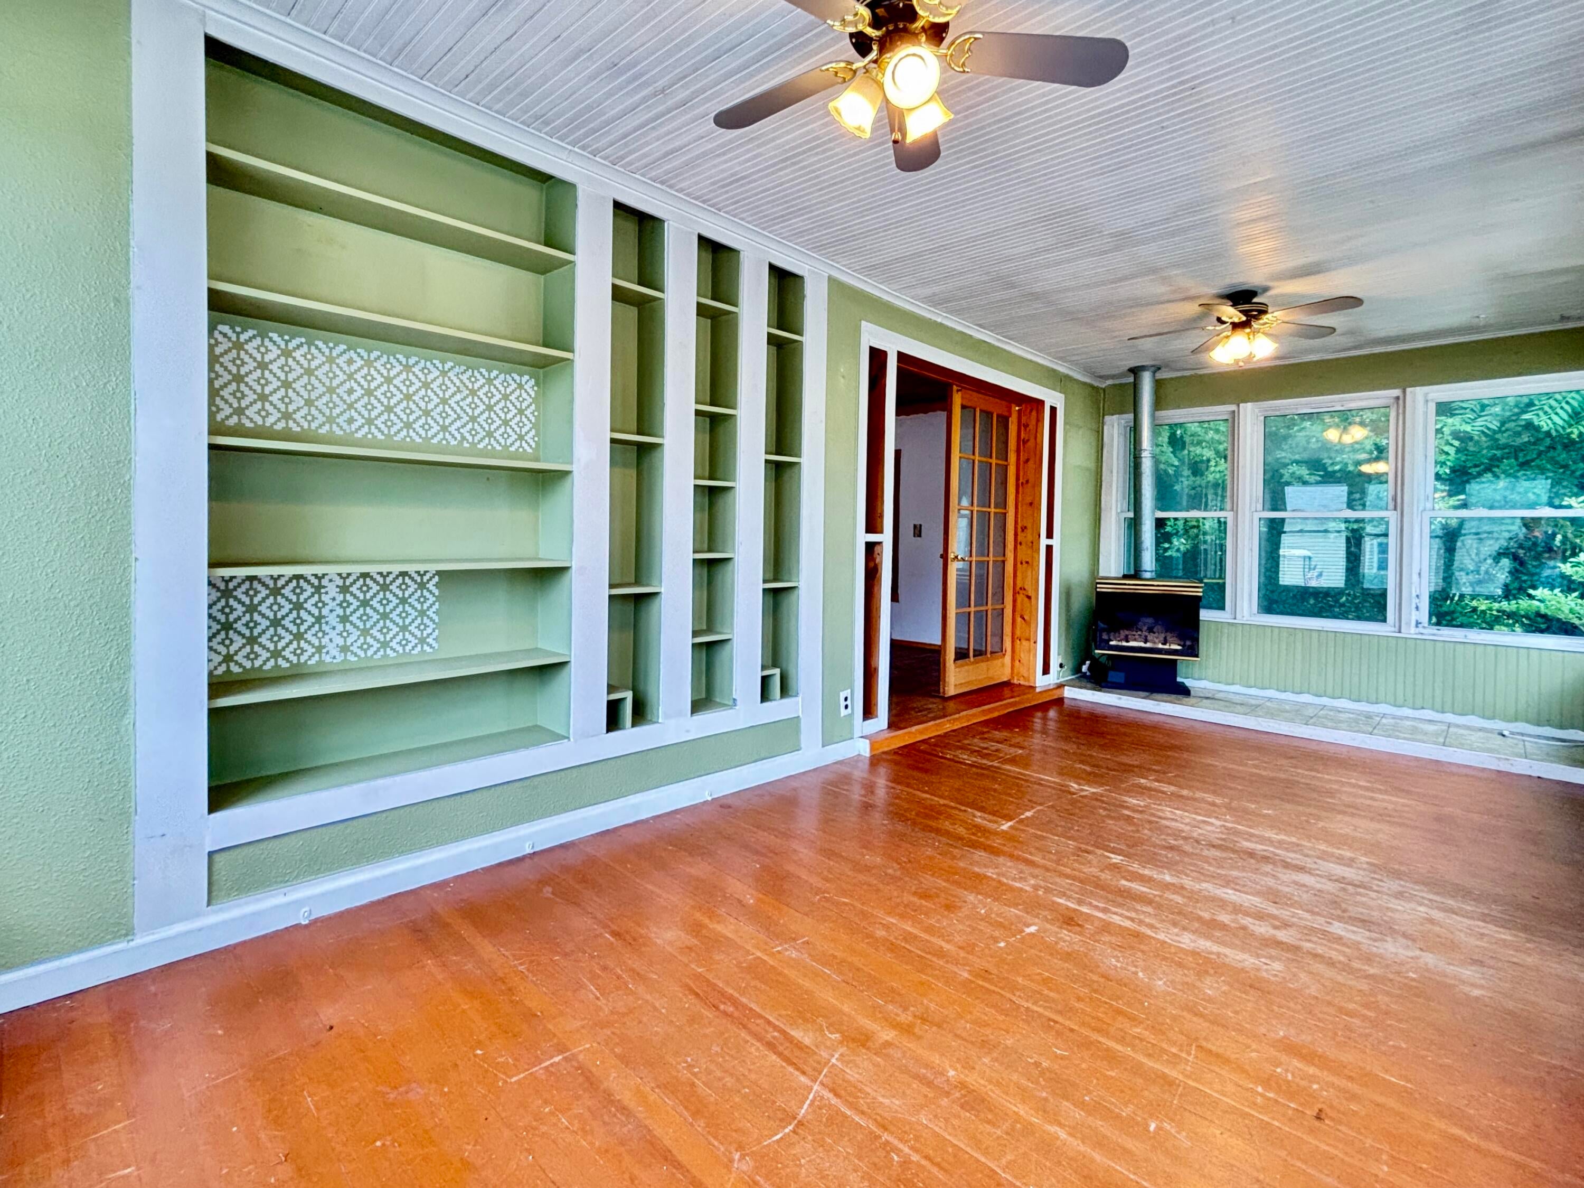
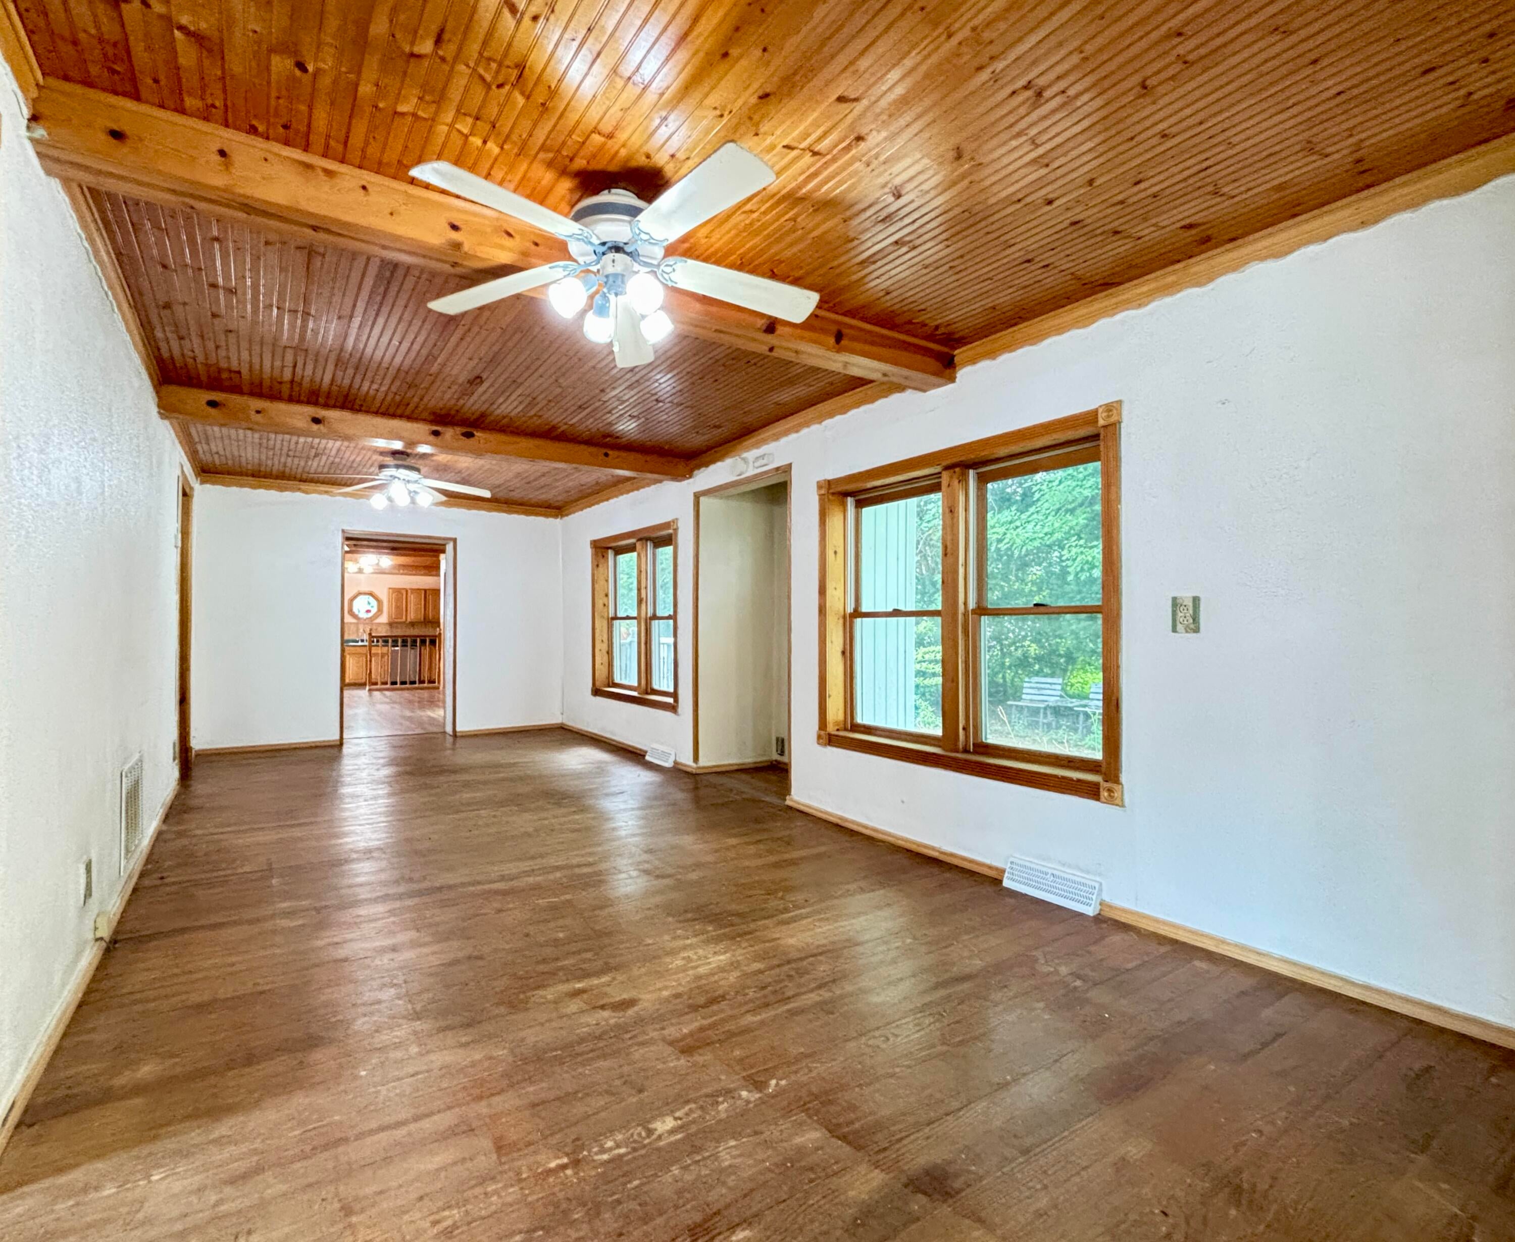
Unique investment opportunity in Three Oaks Village. The property features 2 separately addressed residences on one lot, each with is own utilities and offers excellent rental or multi-generational living potential. Main home features 3 bedrooms/2 full baths, vaulted ceilings and open floorpan. The separate guest cottage has 1 bedroom/1 full bath providing immediate living space or rental income. Bring your vision and creativity to update this one-of-a-kind property that's walkable to downtown Three Oaks dining, shopping, entertainment and more. A quick easy drive to area beaches and other recreational activities.
Save
Ask
Tour
Hide
Listing Snapshot
Price
$279,000
Days On Site
28 Days
Bedrooms
3
Inside Area (SqFt)
1,716 sqft
Total Baths
2
Full Baths
2
Partial Baths
N/A
Lot Size
0.23 Acres
Year Built
1935
MLS® Number
69026035162
Status
Active
Property Tax
$1,043
HOA/Condo/Coop Fees
N/A
Sq Ft Source
Other
Friends & Family
Recent Activity
| 4 weeks ago | Listing updated with changes from the MLS® | |
| 4 weeks ago | Listing first seen on site |
General Features
Acres
0.23
Cross Street
Tulip
Garage
Yes
Garage Spaces
2
Parking
AsphaltDetached
Property Sub Type
Single Family Residence
Sewer
Public Sewer
Special Circumstances
Standard
SqFt Above
1716
SqFt Total
1716
Style
Bungalow
Utilities
Cable ConnectedNatural Gas ConnectedPhone AvailablePhone Connected
Water Source
Public
Interior Features
Cooling
Ceiling Fan(s)Central Air
Fireplace
Yes
Fireplace Features
Gas Log
Flooring
Wood
Heating
Forced AirNatural Gas
Laundry Features
Main Level
BathFull
Level - Main
Den
Dimensions - 9.0 x 8.0Level - MainArea - 72
Dining Room
Dimensions - 17.0 x 11.0Level - MainArea - 187Description - Access to side deck via patio sliding doors.
Family Room
Dimensions - 24.0 x 9.0Level - MainArea - 216
Kitchen
Dimensions - 16.0 x 12.0Level - MainArea - 192
Living Room
Dimensions - 24.0 x 11.0Level - MainArea - 264
Master Bedroom
Dimensions - 10.0 x 11.0Level - MainArea - 110
Save
Ask
Tour
Hide
Exterior Features
Construction Details
Wood Siding
Fencing
Other
Other Structures
Guest HouseShed(s)
Patio And Porch
DeckPatio
Roof
Composition
Community Features
Community Features
Sidewalks
Financing Terms Available
CashConventional
MLS Area
Area94202ThreeOaksVlg
Roads
Paved
School District
RiverValley
Schools
School District
RiverValley
Elementary School
Unknown
Middle School
Unknown
High School
Unknown
Listing courtesy of @properties Christie's International R.E.: [email protected]

IDX provided courtesy of Realcomp II Ltd. via SouthwesternMichiganAssociationofREALTORS. Copyright © 2026 Realcomp II Ltd. Shareholders.
IDX information is provided exclusively for consumers' personal, non-commercial use and may not be used for any purpose other than to identify prospective properties consumers may be interested in purchasing and that the data is deemed reliable but not guaranteed accurate by the MLS.
IDX provided courtesy of Realcomp II Ltd. via SouthwesternMichiganAssociationofREALTORS. Copyright © 2026 Realcomp II Ltd. Shareholders.
IDX information is provided exclusively for consumers' personal, non-commercial use and may not be used for any purpose other than to identify prospective properties consumers may be interested in purchasing and that the data is deemed reliable but not guaranteed accurate by the MLS.
Neighborhood & Commute
Source: Walkscore
Save
Ask
Tour
Hide