Your Michigan Home Search Starts HERE!

Save
Ask
Tour
Hide
Share
$795,500
27 Days On Site

86 Osullivan Drive
Casco Township, MI 49090

For Sale|Single Family Residence|Active Under Contract
5
Beds
4
Total Baths
3
Full Baths
1
Partial Bath
3,360
SqFt
$237
/SqFt
2007
Built
County:
Allegan
Call Now: 810-360-3488
Is this the listing for you? We can help make it yours.
810-360-3488
86 Osullivan Drive86 Osullivan Drive86 Osullivan Drive86 Osullivan Drive
Save
Ask
Tour
Hide
Share

Mortgage Calculator

Monthly Payment (Est.)

$3,629
Calculator powered by Showcase IDX, a Constellation1 Company. Copyright ©2026 Information is deemed reliable but not guaranteed.

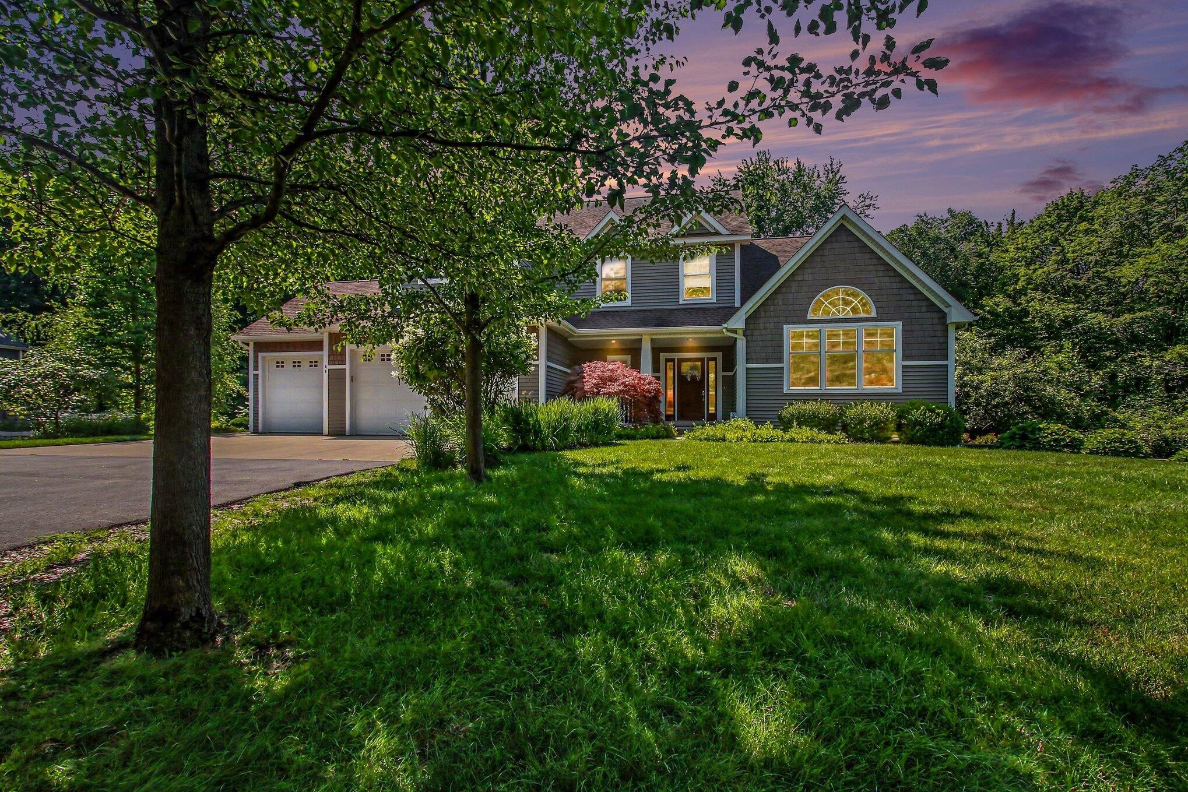
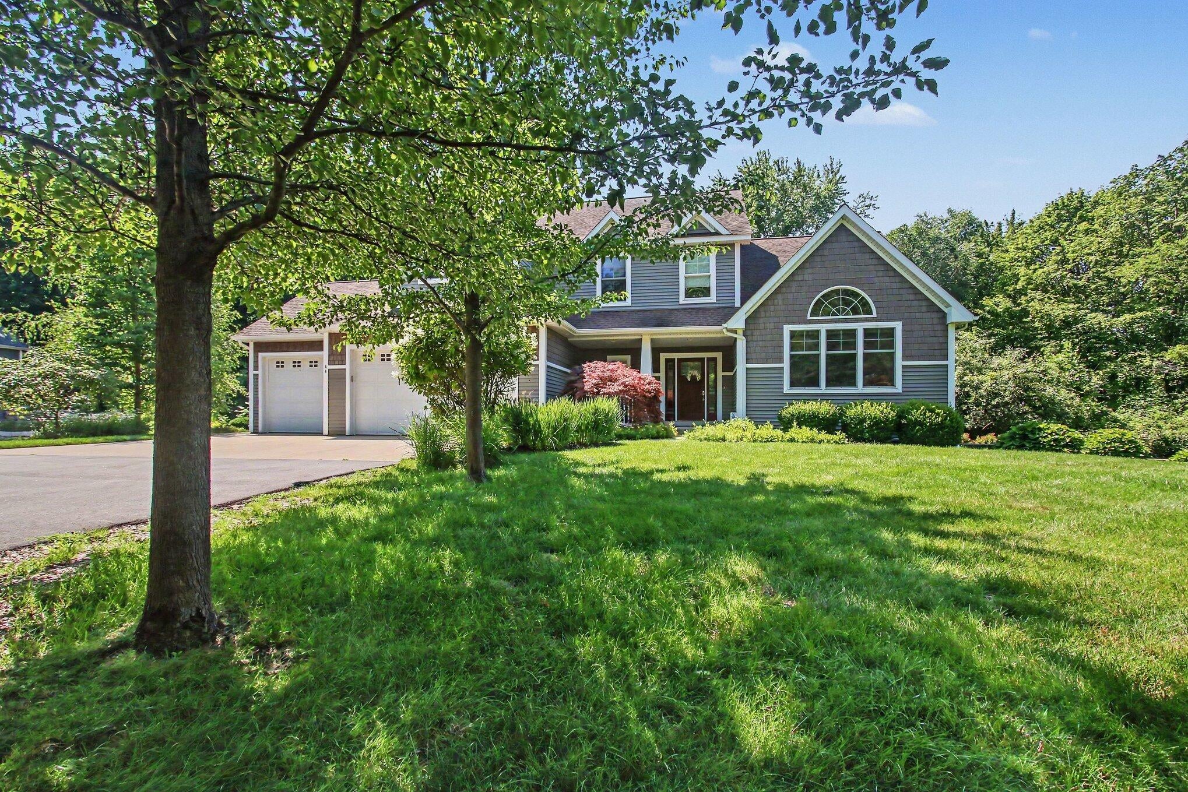
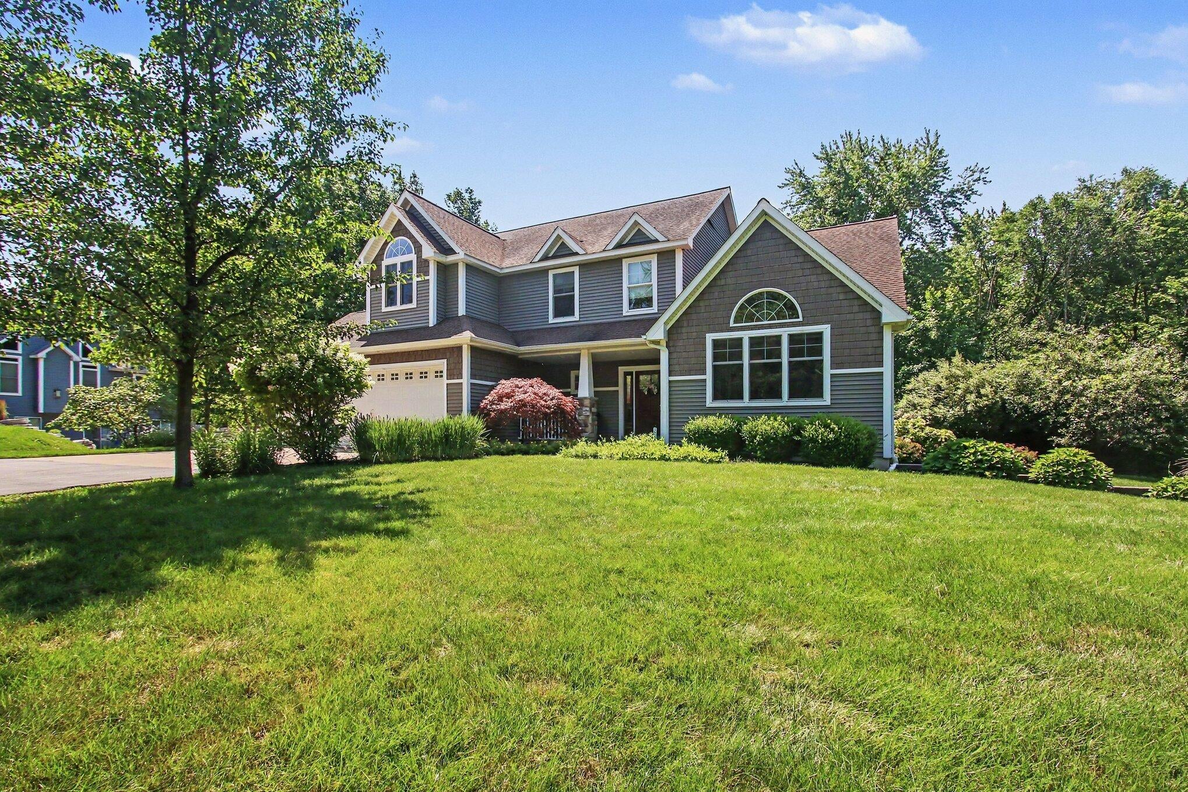
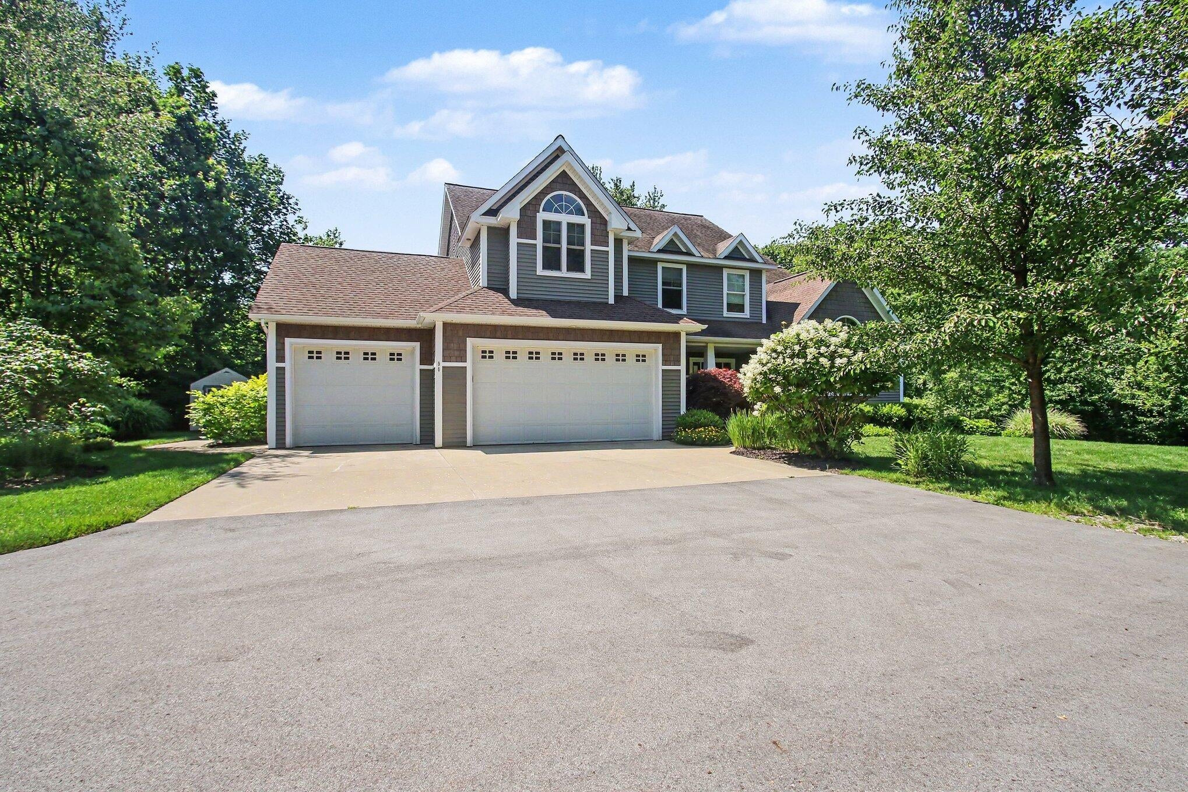
Welcome to this spacious 5-bedroom home showcasing high-end upgrades throughout. This meticulously maintained home features a gourmet kitchen with Cambria quartz countertops and sizeable pantry, large primary suite with soaking tub and glass shower, a sunroom overlooking the newly constructed composite deck, beautiful landscaping with underground sprinklers, and stunning hardwood floors. Convenient main floor laundry and 3-car garage with partition provide ample storage. 2 living spaces offer plenty of room for entertaining. Tucked at the end of a cul-de-sac, privacy abounds. Extensive home improvements include whole home standby generator, new refrigerator, washer, hot water heater, and sump pump with battery backup. See home improvement attachment for complete list. This home is being offered fully furnished with a fantastic rental history!

Save
Ask
Tour
Hide
Share
Listing Snapshot
Price 
$795,500
Days On Site 
27 Days
Bedrooms 
5
Inside Area (SqFt) 
3,360 sqft
Total Baths 
4
Full Baths 
3
Partial Baths 
1
Lot Size 
0.36 Acres
Year Built 
2007
MLS® Number 
69026035219
Status 
Active Under Contract
Property Tax 
$15,529
HOA/Condo/Coop Fees 
N/A
Sq Ft Source 
N/A
Friends & Family
Recent Activity
2 weeks agoListing updated with changes from the MLS®
2 weeks agoStatus changed to Active Under Contract
4 weeks agoListing first seen on site
General Features
Acres 
0.36
Attached Garage 
Yes
Cross Street 
Blue Star & 101st
Garage 
Yes
Garage Spaces 
3
Parking 
AttachedGarage Door OpenerPaved
Property Sub Type 
Single Family Residence
Sewer 
Public Sewer
SqFt Above 
2560
SqFt Below 
800
SqFt Total 
3893
Style 
Contemporary
Utilities 
Cable ConnectedNatural Gas Connected
Water Source 
Public
Interior Features
Appliances 
DishwasherDisposalDryerRefrigeratorRangeWasher
Basement 
Walk-Out AccessDaylightFullSump Pump
Cooling 
Ceiling Fan(s)Central Air
Fireplace 
Yes
Fireplace Features 
Dining RoomLiving Room
Fireplaces 
1
Flooring 
Ceramic TileWood
Heating 
Forced AirNatural Gas
Interior 
Pantry
Laundry Features 
Laundry RoomMain Level
Spa 
Yes
Window Features 
Low Emissivity WindowsScreensWindow Treatments
BathFull 
Level - Upper
BathLav 
Level - Main
Save
Ask
Tour
Hide
Share
Exterior Features
Construction Details 
Vinyl Siding
Exterior 
Garden
Lot Features 
Corner LotCul-De-SacWooded
Other Structures 
Shed(s)
Patio And Porch 
DeckPatio
Road Frontage 
Private Road
Roof 
Composition
Spa 
Yes
Waterfront Features 
Lake
Windows/Doors 
Low Emissivity WindowsScreensWindow Treatments
Community Features
Accessibility Features 
Therapeutic Whirlpool
Financing Terms Available 
CashConventionalFHAUSDA Loan
MLS Area 
Area86161CascoTwp
Roads 
Paved
School District 
SouthHaven
Schools
School District
SouthHaven
Elementary School
Unknown
Middle School
Unknown
High School
Unknown
Listing courtesy of Greenridge Realty South Haven: [email protected]


IDX provided courtesy of Realcomp II Ltd. via SouthwesternMichiganAssociationofREALTORS. Copyright © 2026 Realcomp II Ltd. Shareholders.

IDX information is provided exclusively for consumers' personal, non-commercial use and may not be used for any purpose other than to identify prospective properties consumers may be interested in purchasing and that the data is deemed reliable but not guaranteed accurate by the MLS.

Neighborhood & Commute
Source: Walkscore
Save
Ask
Tour
Hide
Share