Your Michigan Home Search Starts HERE!

Save
Ask
Tour
Hide
Share
$789,000
27 Days On Site

412 63rd Street
Casco Township, MI 49090

For Sale|Single Family Residence|Active
3
Beds
3
Total Baths
2
Full Baths
1
Partial Bath
1,589
SqFt
$497
/SqFt
2016
Built
County:
Allegan
Call Now: 810-360-3488
Is this the listing for you? We can help make it yours.
810-360-3488
Upcoming Open Houses
Sun, Aug 9, 11:00 AM - 1:00 PM
412 63rd Street412 63rd Street412 63rd Street412 63rd Street
Save
Ask
Tour
Hide
Share

Mortgage Calculator

Monthly Payment (Est.)

$3,600
Calculator powered by Showcase IDX, a Constellation1 Company. Copyright ©2026 Information is deemed reliable but not guaranteed.

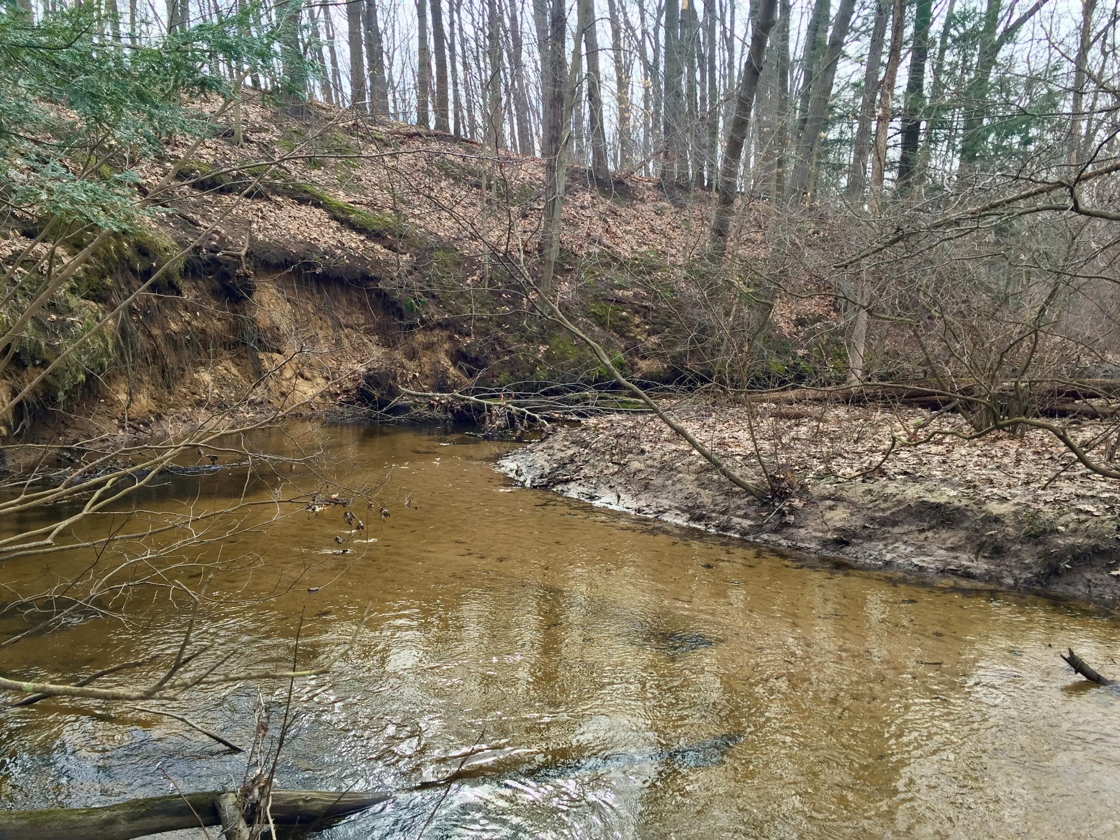
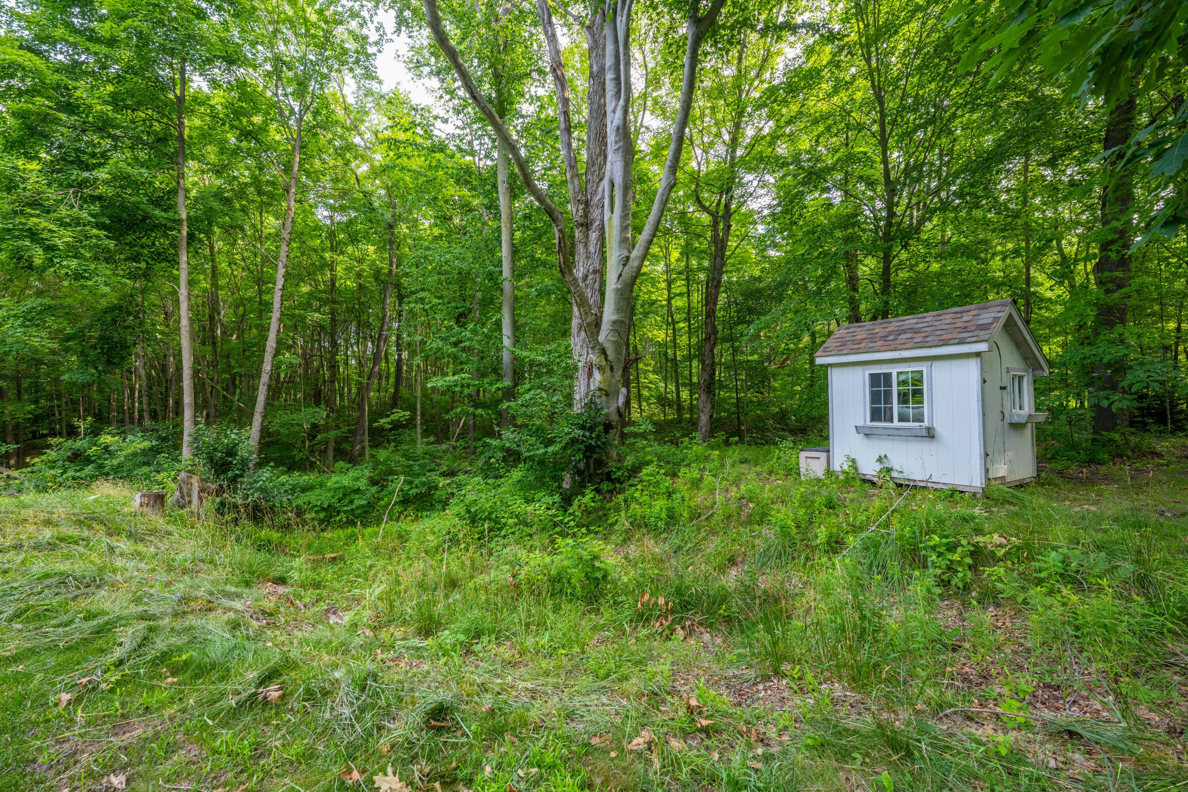
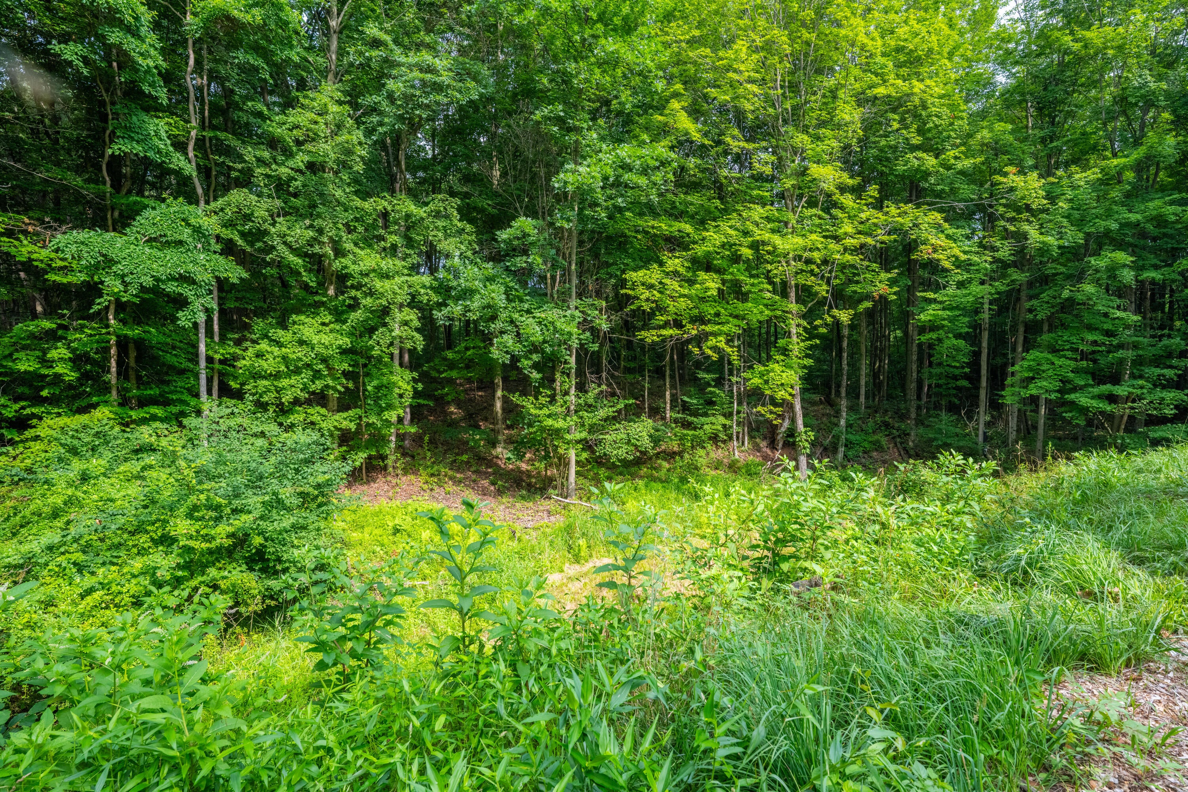
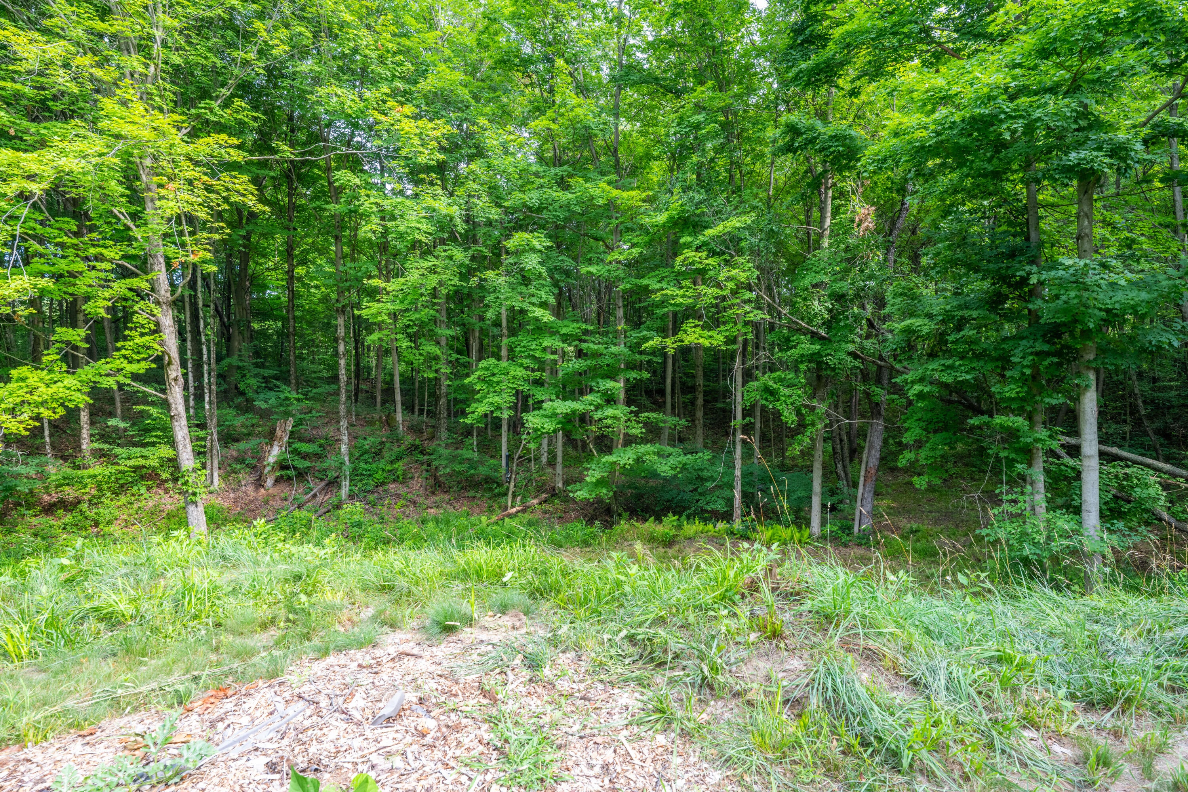
Welcome to this 3-bedroom, 2.5-bathroom home situated on an expansive 20-acre lot, this single-family home offers 1,589 square feet of finished living space and includes a 2-car garage. The open floor plan with large kitchen, living room and beautiful sun room. Both floors equipped with in-floor heat. The generous acreage provides exceptional privacy and outdoor opportunity, nestled along spicebush creek which enhances the property's unique appeal. This home includes a main floor master and laundry room with zero clearance thresholds. Included with all smart home features including lights, speakers, locks and heat. In addition to the finished living space there is expansive storage on second floor that is insulated and heated. This home was built with ICF construction for maximum efficiency while making it an extremely solid structure with very low maintenance required. Whole house automatic generator installed.

Save
Ask
Tour
Hide
Share
Listing Snapshot
Price 
$789,000
Days On Site 
27 Days
Bedrooms 
3
Inside Area (SqFt) 
1,589 sqft
Total Baths 
3
Full Baths 
2
Partial Baths 
1
Lot Size 
19.9 Acres
Year Built 
2016
MLS® Number 
69026035293
Status 
Active
Property Tax 
$5,283
HOA/Condo/Coop Fees 
N/A
Sq Ft Source 
Plans
Friends & Family
Recent Activity
5 hours agoListing updated with changes from the MLS®
7 hours agoPrice changed to $789,000
4 weeks agoListing first seen on site
General Features
Acres 
19.9
Cross Street 
104th and 106th Ave
Foundation 
Slab
Garage 
Yes
Garage Spaces 
2
Parking 
DetachedGarage Faces FrontGravelGarage Door OpenerPaved
Property Sub Type 
Single Family Residence
Sewer 
Septic Tank
Special Circumstances 
Standard
SqFt Above 
1589
SqFt Total 
2080
Style 
Traditional
Utilities 
Propane
Water Source 
PrivateWell
Interior Features
Appliances 
DishwasherDisposalDryerRefrigeratorRangeWasherWater Purifier
Cooling 
Ceiling Fan(s)Central Air
Fireplace 
Yes
Fireplace Features 
Living RoomWood Burning
Fireplaces 
1
Flooring 
VinylWood
Heating 
ElectricForced AirHeat PumpPropaneWood
Laundry Features 
Laundry RoomMain Level
Window Features 
Insulated WindowsWindow Treatments
BathFull 
Level - Upper
BathLav 
Level - Main
Bedroom 2 
Dimensions - 15.0 x 10.0Level - UpperArea - 150
Bedroom 3 
Dimensions - 11.0 x 10.0Level - UpperArea - 110
Kitchen 
Dimensions - 20.0 x 13.0Level - MainArea - 260
Laundry 
Dimensions - 5.0 x 8.0Level - MainArea - 40
Living Room 
Dimensions - 20.0 x 21.0Level - MainArea - 420
Master Bathroom 
Dimensions - 12.0 x 13.0Level - MainArea - 156
Master Bedroom 
Dimensions - 16.0 x 16.0Level - MainArea - 256
Other 
Dimensions - 8.0 x 12.0Level - MainArea - 96
Save
Ask
Tour
Hide
Share
Exterior Features
Construction Details 
Wood Siding
Lot Features 
Corner LotWooded
Other Structures 
Barn(s)
Patio And Porch 
CoveredPatio
Road Frontage 
Private Road
Roof 
Asphalt
View 
Water
Waterfront 
Yes
Waterfront Features 
StreamWaterfront
Waterview 
Water
Windows/Doors 
Insulated WindowsWindow Treatments
Community Features
Accessibility Features 
Accessible EntranceAccessible BedroomAccessible DoorsAccessible Hallway(s)
Financing Terms Available 
CashConventionalFHAUSDA LoanVA Loan
MLS Area 
Area86161CascoTwp
Roads 
Paved
School District 
SouthHaven
Schools
School District
SouthHaven
Elementary School
Unknown
Middle School
Unknown
High School
Unknown
Listing courtesy of Keller Williams Realty Swm: [email protected]


IDX provided courtesy of Realcomp II Ltd. via SouthwesternMichiganAssociationofREALTORS. Copyright © 2026 Realcomp II Ltd. Shareholders.

IDX information is provided exclusively for consumers' personal, non-commercial use and may not be used for any purpose other than to identify prospective properties consumers may be interested in purchasing and that the data is deemed reliable but not guaranteed accurate by the MLS.

Neighborhood & Commute
Source: Walkscore
Save
Ask
Tour
Hide
Share