Your Michigan Home Search Starts HERE!

Save
Ask
Tour
Hide
Share
$479,900
70 Days On Site

578 Wittenberg Path
Royalton Township, MI 49085

For Sale|Single Family Residence|Active Under Contract
4
Beds
3
Total Baths
3
Full Baths
2,990
SqFt
$161
/SqFt
2005
Built
Subdivision:
HERITAGE VILLAGE
County:
Berrien
Call Now: 810-360-3488
Is this the listing for you? We can help make it yours.
810-360-3488
578 Wittenberg Path578 Wittenberg Path578 Wittenberg Path578 Wittenberg Path
Save
Ask
Tour
Hide
Share

Mortgage Calculator

Monthly Payment (Est.)

Enter an interest rate to see your estimated monthly payment.
Calculator powered by Showcase IDX, a Constellation1 Company. Copyright ©2026 Information is deemed reliable but not guaranteed.

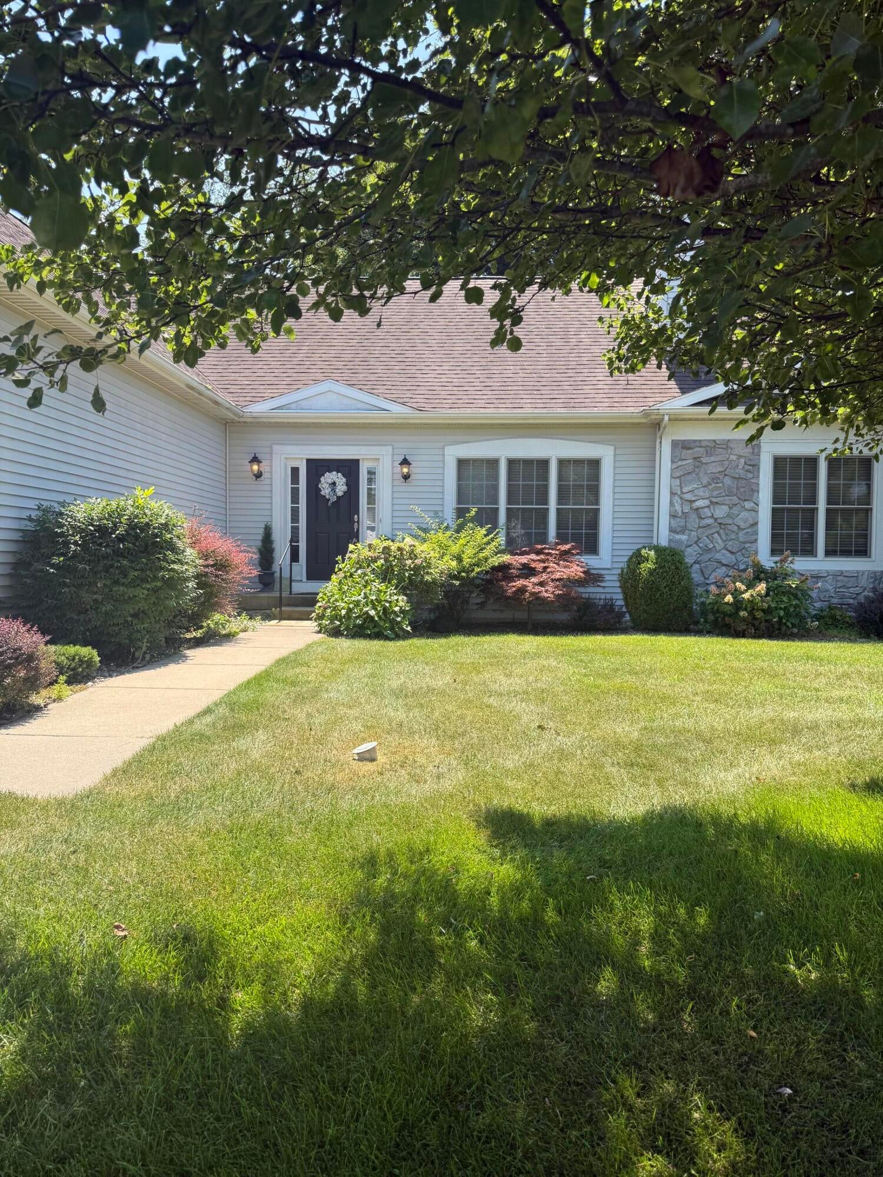
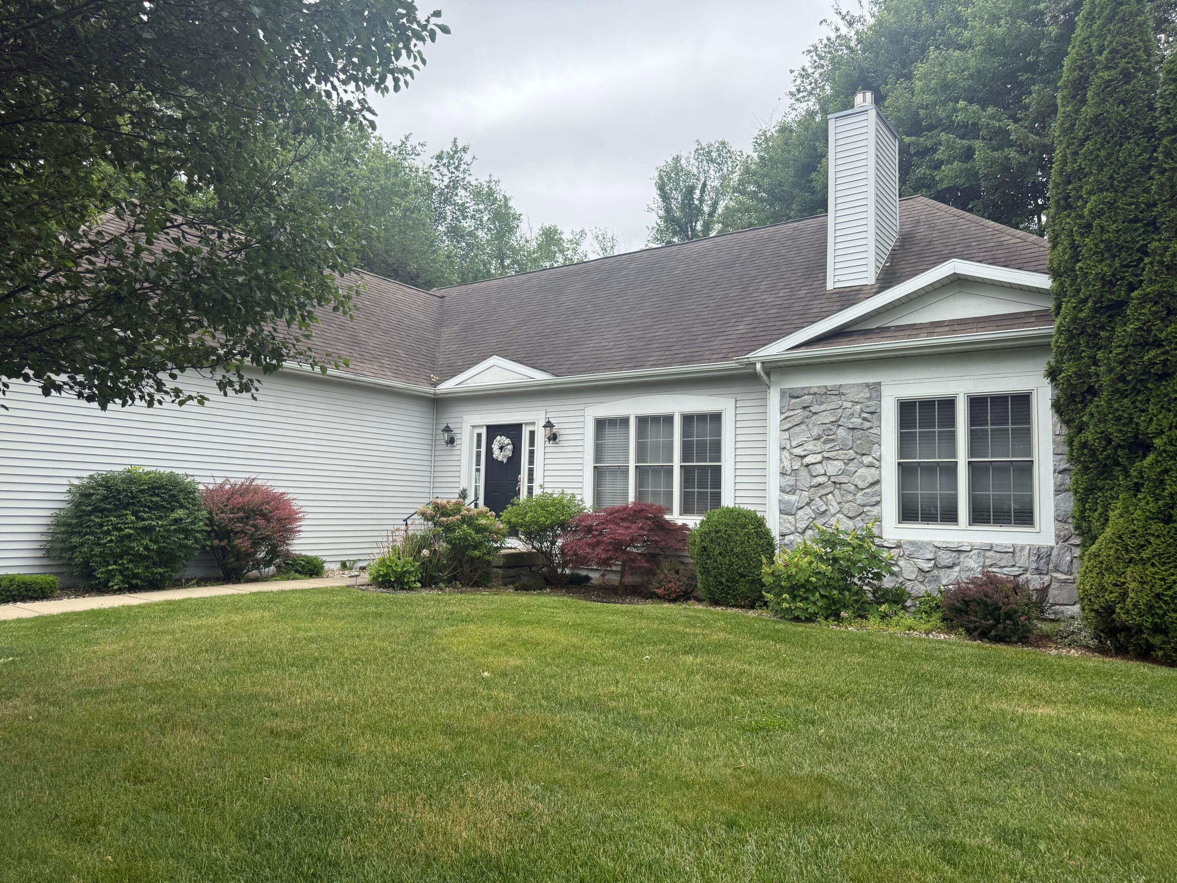
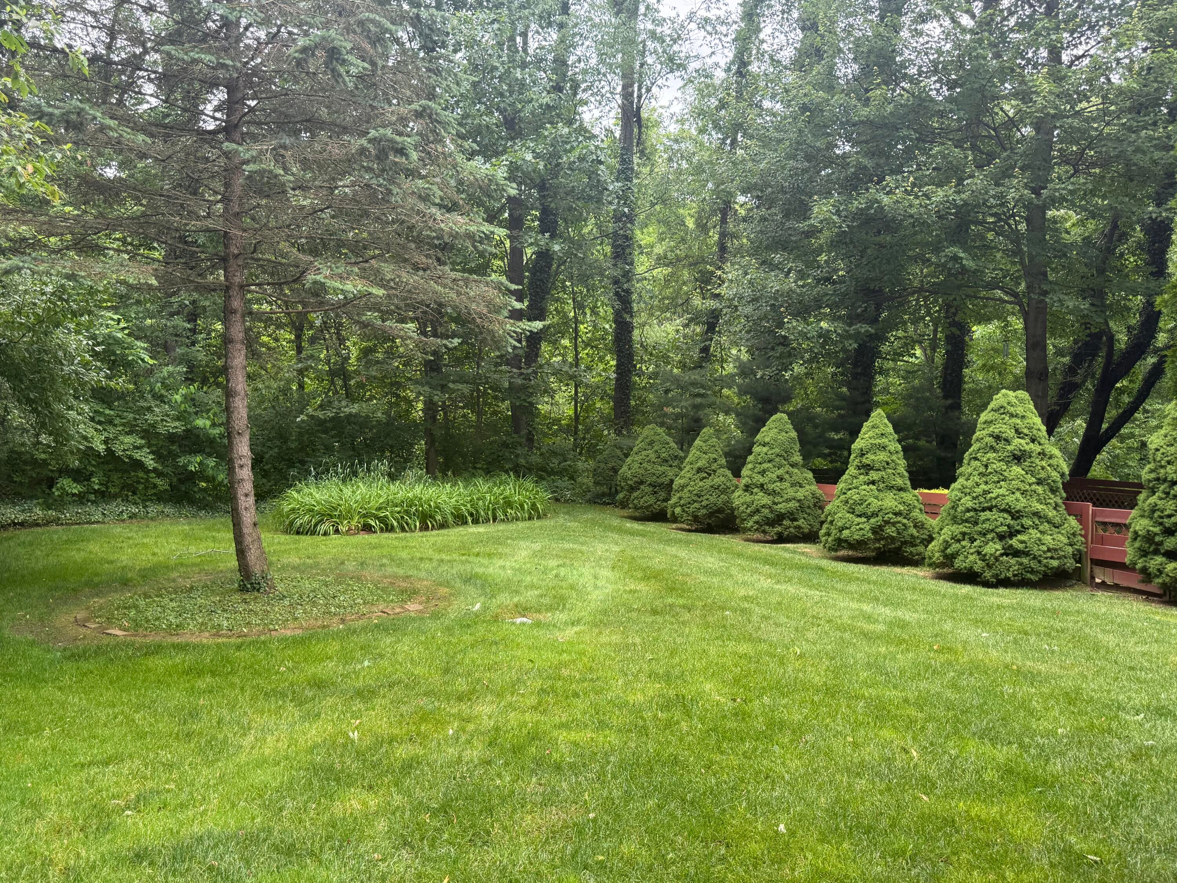
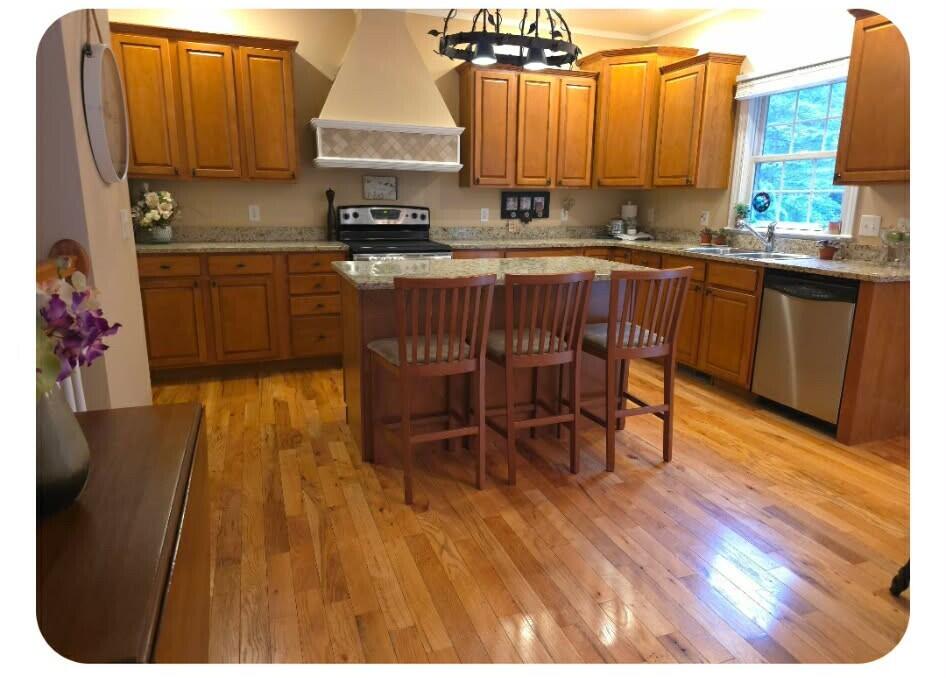
PRICE REDUCED on this stunning home nestled on a 1/2 acre wooded ravine lot in desirable Heritage Village in the Lakeshore school district. Over 2,800 sq. ft. of custom built features. Spacious living room with fireplace, glass sliders from the dining area to deck in wooded back yard, Gourmet kitchen, Deluxe Master Bedroom suite with walk in closet , master bath and fireplace. Two additional bedrooms, a full bath and laundry area are conveniently located on the main floor. Throughout the home, you will find solid doors and cabinetry and solid wood floors and newly carpeted. The finished lower level offers large game , 4th bedroom and a theatre room (or 5th bedroom) and a 3rd bathroom. Maintenance free brick and Vinyl exterior, two car garage. Enjoy the tranquil and peaceful environment that Heritage Village has to offer. REDUCED TO $479,900.OPEN HOUSE SUNDAY SEPTEMBER 20th from 2:00 to 4:00.

Save
Ask
Tour
Hide
Share
Listing Snapshot
Price 
$479,900
Days On Site 
70 Days
Bedrooms 
4
Inside Area (SqFt) 
2,990 sqft
Total Baths 
3
Full Baths 
3
Partial Baths 
N/A
Lot Size 
0.53 Acres
Year Built 
2005
MLS® Number 
69026035634
Status 
Active Under Contract
Property Tax 
$3,439
HOA/Condo/Coop Fees 
$41.67 monthly
Sq Ft Source 
Other
Friends & Family
Recent Activity
15 hours agoListing updated with changes from the MLS®
yesterdayStatus changed to Active Under Contract
5 days agoPrice changed to $479,900
2 months agoListing first seen on site
General Features
Acres 
0.53
Attached Garage 
Yes
Cross Street 
Luther Path
Garage 
Yes
Garage Spaces 
2
Parking 
AttachedGarage Faces FrontGarage Door OpenerPaved
Property Sub Type 
Single Family Residence
Sewer 
Public Sewer
Special Circumstances 
Standard
SqFt Above 
1784
SqFt Below 
1116
SqFt Total 
1784
Style 
Ranch
Utilities 
Natural Gas ConnectedPhone Available
Water Source 
Public
Interior Features
Appliances 
Gas Water HeaterBuilt-In Electric OvenDishwasherDisposalOvenRefrigeratorRange
Basement 
FinishedFull
Cooling 
Central Air
Fireplace 
Yes
Fireplace Features 
Living RoomMaster Bedroom
Fireplaces 
1
Flooring 
CarpetWood
Heating 
Forced AirNatural Gas
Laundry Features 
In HallMain Level
Window Features 
Bay Window(s)Window Treatments
BathFull 
Level - Main
Game Room 
Dimensions - 16.0 x 16.0Level - BasementArea - 256Description - Presently a Theatre room. Large, carpeted.
Kitchen 
Dimensions - 9.0 x 16.0Level - MainArea - 144
Living Room 
Dimensions - 13.0 x 15.0Level - MainArea - 195
Master Bedroom 
Dimensions - 16.0 x 14.0Level - MainArea - 224Description - Master bath with shower & tub. Walk in Closet. See through fireplace
Other 
Dimensions - 13.0 x 11.0Level - MainArea - 143Description - glass slider to deck overlooking raving
Save
Ask
Tour
Hide
Share
Exterior Features
Construction Details 
StoneVinyl Siding
Exterior 
Balcony
Fencing 
Back Yard
Lot Features 
Wooded
Patio And Porch 
Deck
Windows/Doors 
Bay Window(s)Window Treatments
Community Features
Association Fee 
$500.0
Association Fee Frequency 
Annually
MLS Area 
Area94081RoyaltonTwp
School District 
Lakeshore
Financing Terms Available 
CashConventional
Roads 
Paved
Schools
School District
Lakeshore
Elementary School
Unknown
Middle School
Unknown
High School
Unknown
Listing courtesy of Ziems Agency, The: [email protected]


IDX provided courtesy of Realcomp II Ltd. via SouthwesternMichiganAssociationofREALTORS. Copyright © 2026 Realcomp II Ltd. Shareholders.

IDX information is provided exclusively for consumers' personal, non-commercial use and may not be used for any purpose other than to identify prospective properties consumers may be interested in purchasing and that the data is deemed reliable but not guaranteed accurate by the MLS.

Neighborhood & Commute
Source: Walkscore
Save
Ask
Tour
Hide
Share