Your Michigan Home Search Starts HERE!

Save
Ask
Tour
Hide
Share
$199,900
22 Days On Site

1264 M-40 Street S
Allegan Township, MI 49010

For Sale|Single Family Residence|Active Under Contract
2
Beds
1
Total Bath
1
Full Bath
936
SqFt
$214
/SqFt
1960
Built
County:
Allegan
Call Now: 810-360-3488
Is this the listing for you? We can help make it yours.
810-360-3488
1264 M-40 Street S1264 M-40 Street S1264 M-40 Street S1264 M-40 Street S
Save
Ask
Tour
Hide
Share

Mortgage Calculator

Monthly Payment (Est.)

$912
Calculator powered by Showcase IDX, a Constellation1 Company. Copyright ©2026 Information is deemed reliable but not guaranteed.

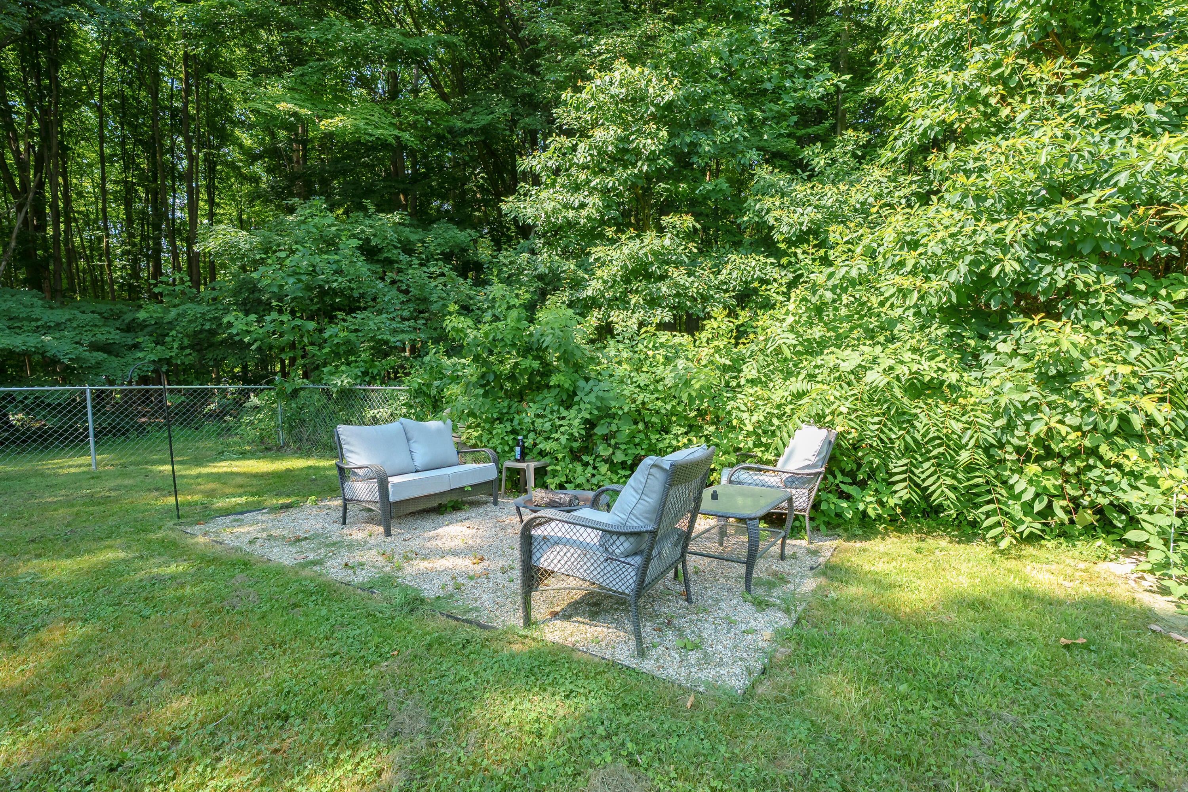
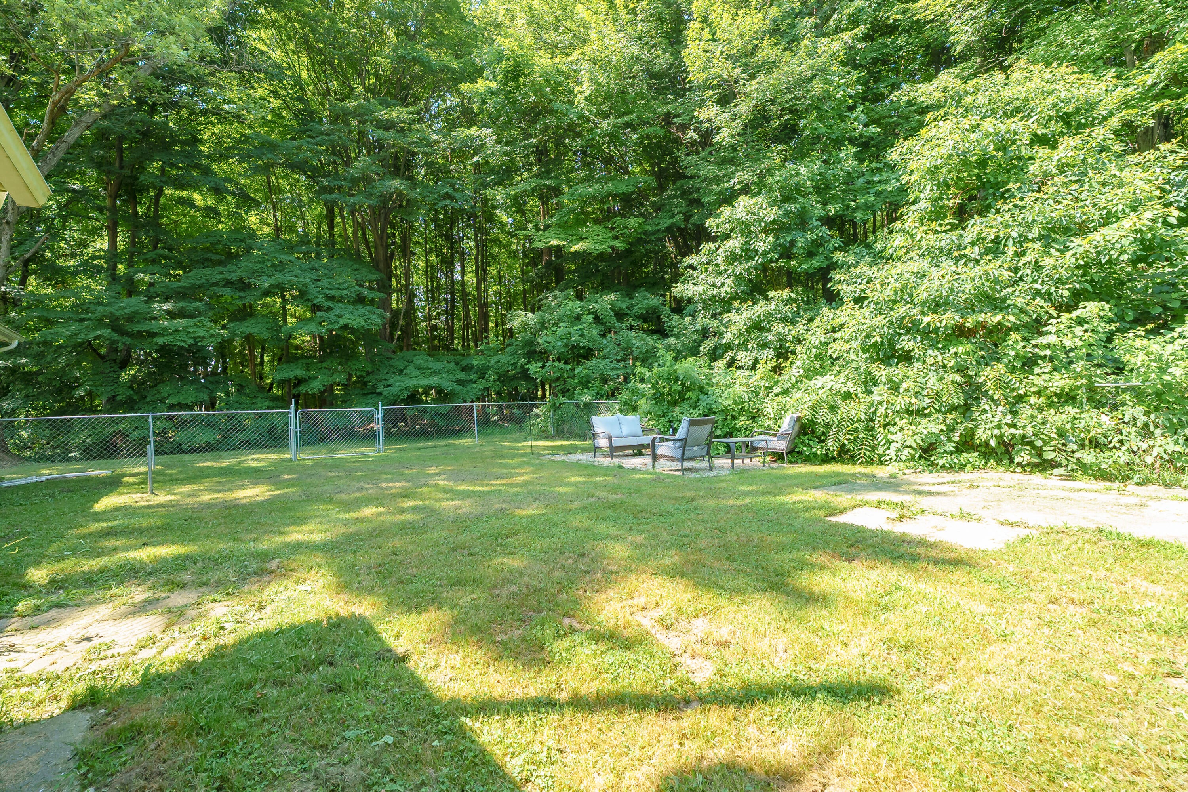
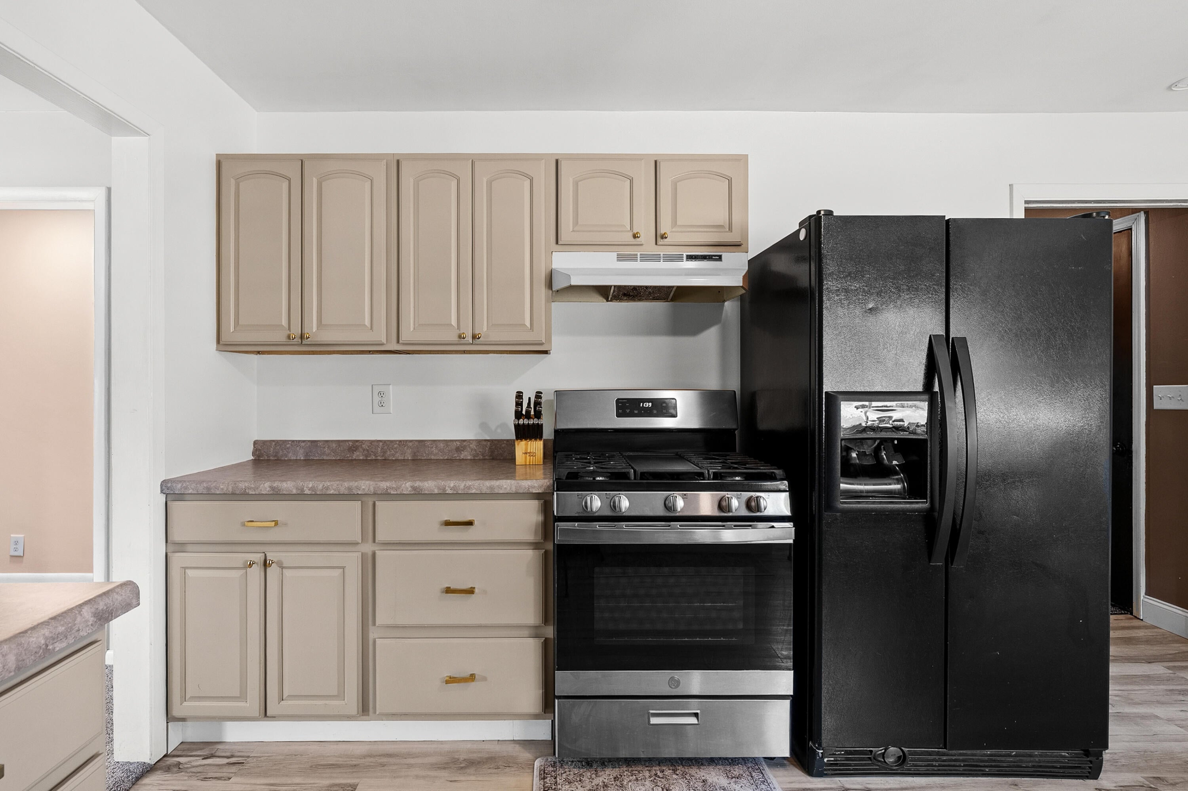
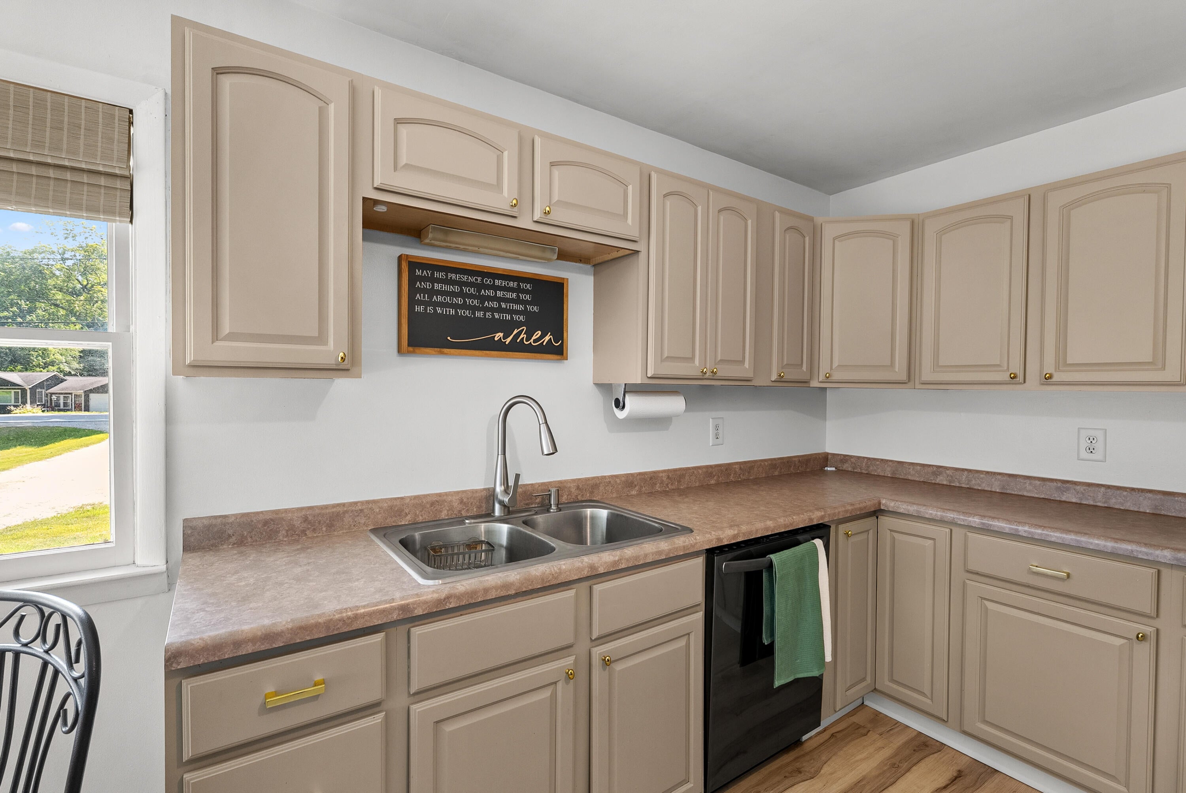
Welcome to this charming 2-bedroom, 1-bathroom home in Allegan, situated on a generous 17,424-square-foot lot. Inside, you'll find a bright living room, a well-appointed eat-in kitchen, and two nicely sized bedrooms -- all thoughtfully laid out for easy, everyday living. Step outside to a fully fenced backyard, perfect for pets, kids, gardening, or simply relaxing in your own private outdoor space. A spacious garage offers room for parking plus extra storage or workshop potential. Whether you're a first-time buyer or looking to downsize without sacrificing comfort, this home delivers real value in a convenient Allegan location. If you're viewing on Zillow or similar, scroll to the LIsting Realtor. Back on the market before inspections...Buyer personal issues

Save
Ask
Tour
Hide
Share
Listing Snapshot
Price 
$199,900
Days On Site 
22 Days
Bedrooms 
2
Inside Area (SqFt) 
936 sqft
Total Baths 
1
Full Baths 
1
Partial Baths 
N/A
Lot Size 
0.4 Acres
Year Built 
1960
MLS® Number 
69026036001
Status 
Active Under Contract
Property Tax 
$1,846
HOA/Condo/Coop Fees 
N/A
Sq Ft Source 
Public Records
Friends & Family
Recent Activity
2 weeks agoListing updated with changes from the MLS®
2 weeks agoStatus changed to Active Under Contract
3 weeks agoListing first seen on site
General Features
Acres 
0.4
Attached Garage 
Yes
Cross Street 
orchard land and M-40
Garage 
Yes
Garage Spaces 
1
Parking 
AttachedUnpaved
Property Sub Type 
Single Family Residence
Sewer 
Septic Tank
SqFt Above 
936
SqFt Below 
936
SqFt Total 
936
Style 
Ranch
Water Source 
PrivateWell
Zoning 
Residential
Interior Features
Appliances 
DishwasherDryerOvenRefrigeratorRangeWasher
Basement 
Crawl Space
Cooling 
Ceiling Fan(s)Window Unit(s)
Flooring 
CarpetWood
Heating 
BaseboardHot WaterNatural GasRadiant
Laundry Features 
Laundry RoomMain Level
Window Features 
Storm Window(s)
Bedroom 2 
Dimensions - 9.1 x 13.8Level - MainArea - 126
Kitchen 
Dimensions - 14.5 x 12.0Level - MainArea - 174
Laundry 
Dimensions - 7.4 x 13.8Level - MainArea - 102
Living Room 
Dimensions - 20.6 x 11.11Level - MainArea - 229
Master Bathroom 
Dimensions - 5.3 x 10.3Level - MainArea - 55
Master Bedroom 
Dimensions - 11.1 x 10.3Level - MainArea - 114
Save
Ask
Tour
Hide
Share
Exterior Features
Construction Details 
Aluminum SidingWood Siding
Fencing 
Back YardChain Link
Patio And Porch 
Patio
Roof 
CompositionShingle
Windows/Doors 
Storm Window(s)
Community Features
Financing Terms Available 
CashConventionalFHAUSDA LoanVA Loan
MLS Area 
Area86141AlleganTwp
Roads 
Paved
School District 
Allegan
Schools
School District
Allegan
Elementary School
Unknown
Middle School
Unknown
High School
Unknown
Listing courtesy of Michigan Lifestyle Properties: [email protected]


IDX provided courtesy of Realcomp II Ltd. via SouthwesternMichiganAssociationofREALTORS. Copyright © 2026 Realcomp II Ltd. Shareholders.

IDX information is provided exclusively for consumers' personal, non-commercial use and may not be used for any purpose other than to identify prospective properties consumers may be interested in purchasing and that the data is deemed reliable but not guaranteed accurate by the MLS.

Neighborhood & Commute
Source: Walkscore
Save
Ask
Tour
Hide
Share