Your Michigan Home Search Starts HERE!

Save
Ask
Tour
Hide
Share
$209,000
21 Days On Site

316 N 5th Street
Niles City, MI 49120

For Sale|Single Family Residence|Active
2
Beds
1
Total Bath
1
Full Bath
1,752
SqFt
$119
/SqFt
1920
Built
County:
Berrien
Call Now: 810-360-3488
Is this the listing for you? We can help make it yours.
810-360-3488
316 N 5th Street316 N 5th Street316 N 5th Street316 N 5th Street
Save
Ask
Tour
Hide
Share

Mortgage Calculator

Monthly Payment (Est.)

$954
Calculator powered by Showcase IDX, a Constellation1 Company. Copyright ©2026 Information is deemed reliable but not guaranteed.

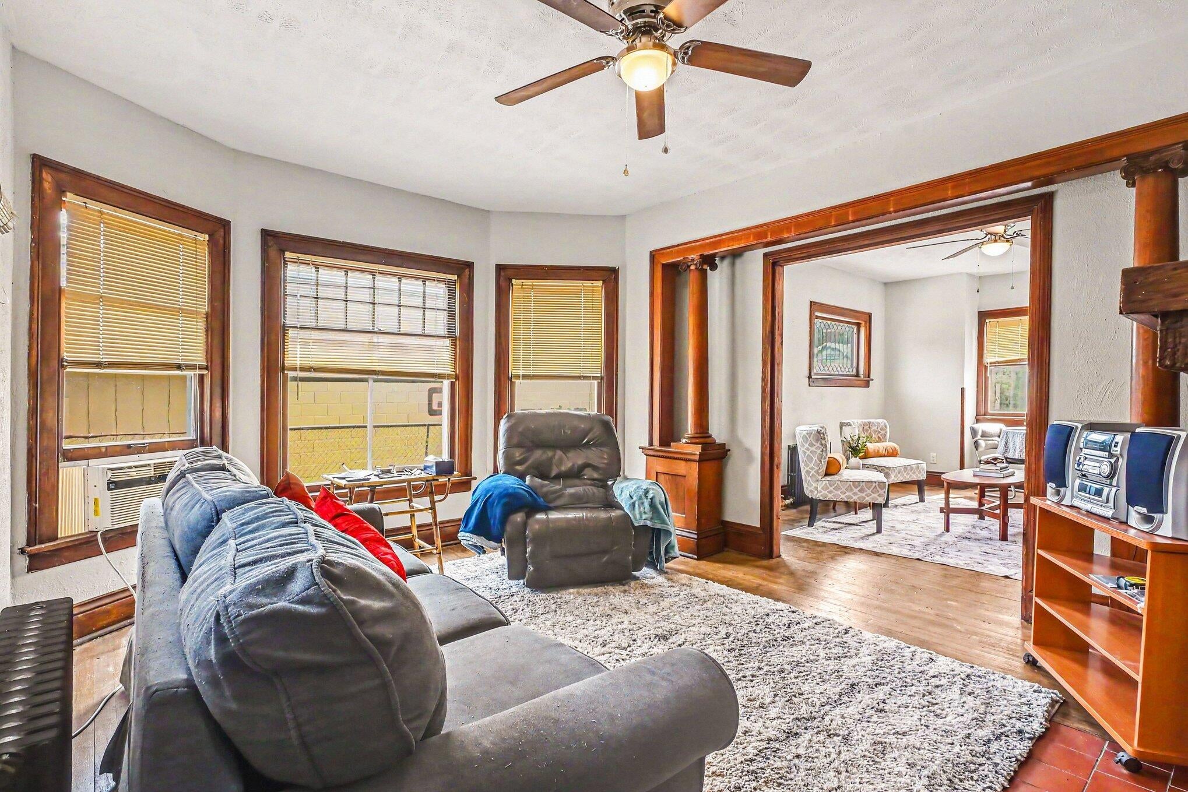
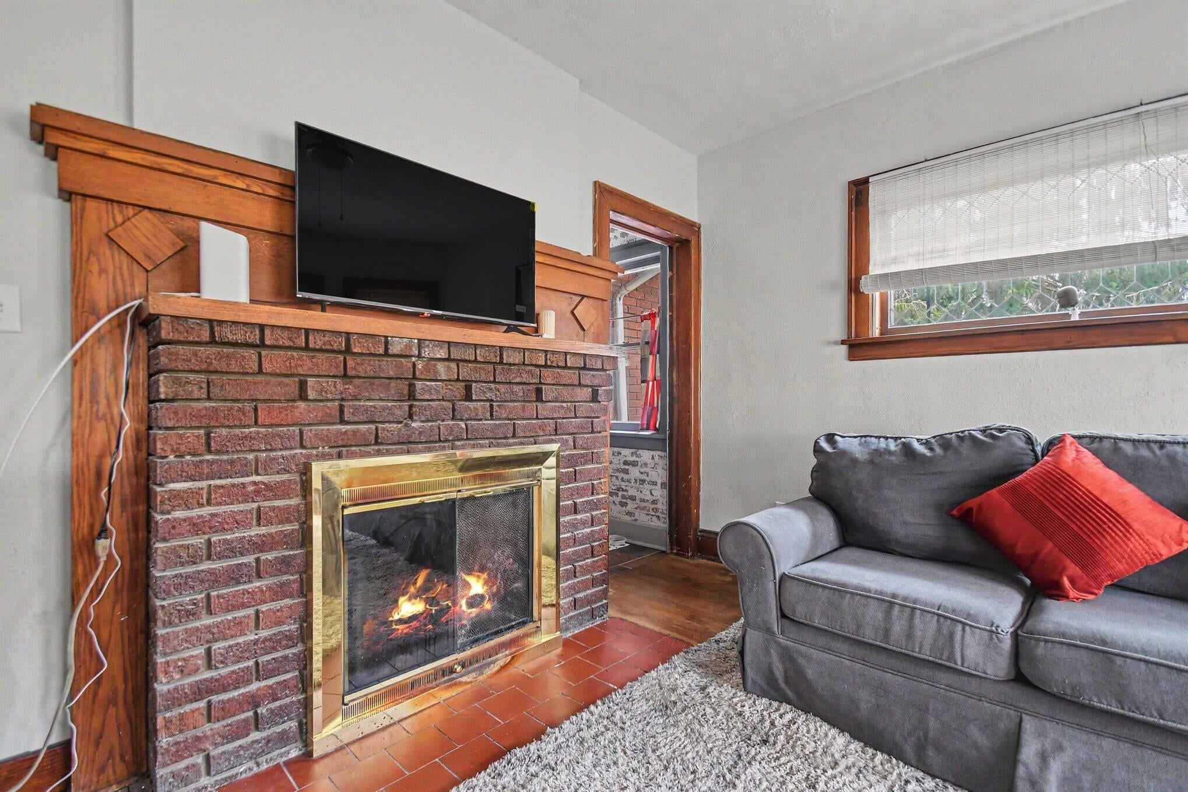
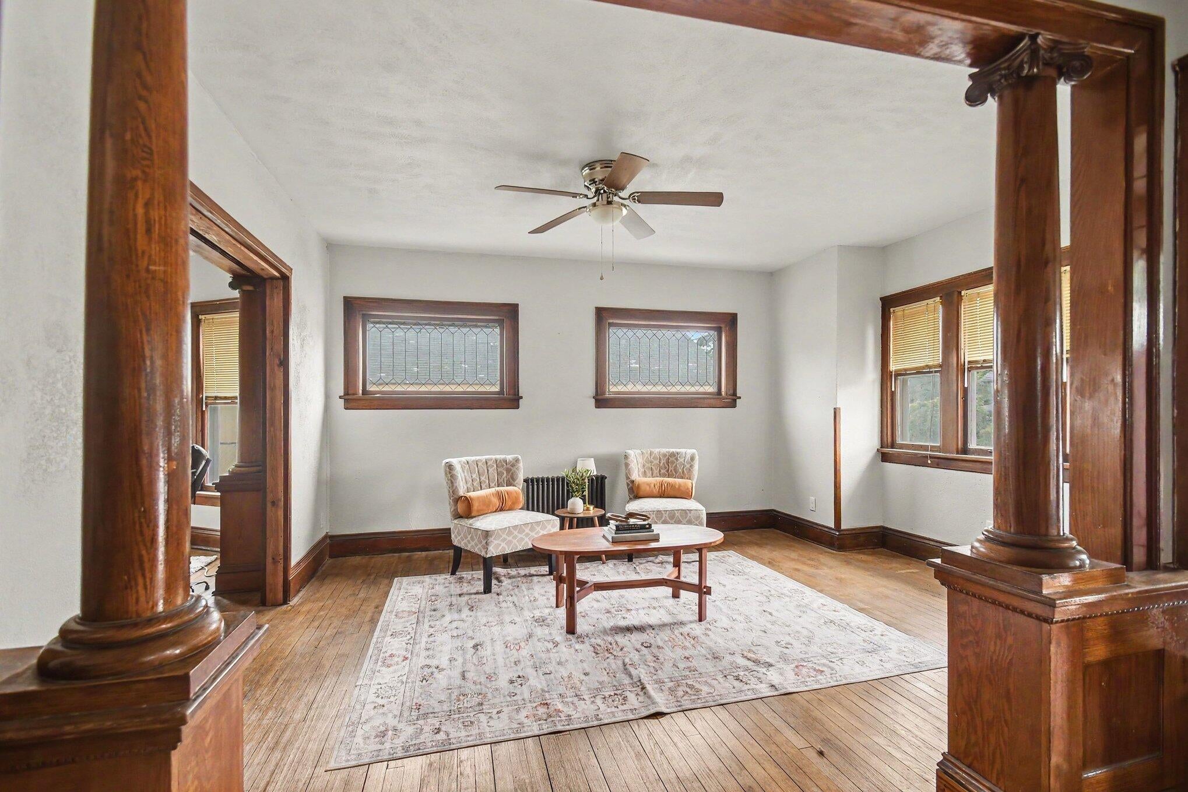
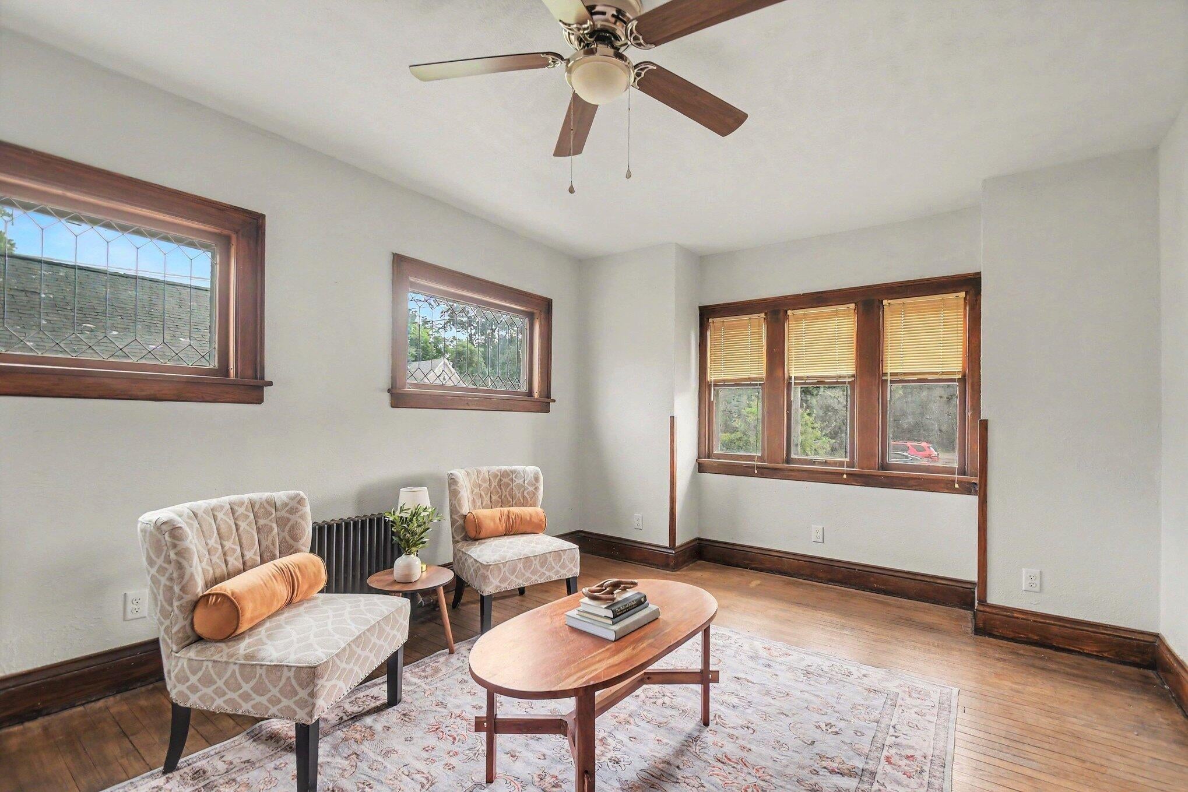
Step into the timeless charm of this 1920s Craftsman home, where character meets opportunity! Featuring beautiful original woodwork, stunning columns, a classic built-in buffet, hardwood floors, and a cozy wood-burning fireplace, this home is full of historic appeal. The upper level offers 2 possible 3 bedrooms, with one room easily converted by adding a closet or restored to its original 4-bedroom layout. A spacious basement includes the laundry area, while the unfinished third level offers endless possibilities for additional living space. Enjoy the inviting wraparound porch, front and rear entrances, and flexible zoning that may allow commercial use. A truly unique property with endless potential! There are some original lead windows in the home. There is a toilet and a shower in the basement. The shower needs the plumbing lines hooked up and a showerhead installed to be usable.

Save
Ask
Tour
Hide
Share
Listing Snapshot
Price 
$209,000
Days On Site 
21 Days
Bedrooms 
2
Inside Area (SqFt) 
1,752 sqft
Total Baths 
1
Full Baths 
1
Partial Baths 
N/A
Lot Size 
0.15 Acres
Year Built 
1920
MLS® Number 
69026036057
Status 
Active
Property Tax 
$1,274
HOA/Condo/Coop Fees 
N/A
Sq Ft Source 
N/A
Friends & Family
Recent Activity
3 weeks agoListing first seen on site
3 weeks agoListing updated with changes from the MLS®
General Features
Acres 
0.15
Cross Street 
Sycamore and Ferry
Parking 
Paved
Property Sub Type 
Single Family Residence
Sewer 
Public Sewer
SqFt Above 
1752
SqFt Total 
2652
Style 
Craftsman
Utilities 
Cable ConnectedNatural Gas ConnectedPhone Connected
Water Source 
Public
Interior Features
Appliances 
DishwasherDryerRefrigeratorRangeWasher
Basement 
Bath/StubbedFull
Cooling 
Ceiling Fan(s)Window Unit(s)
Fireplace 
Yes
Fireplace Features 
Living Room
Fireplaces 
1
Flooring 
CarpetCeramic TileWood
Heating 
Hot WaterNatural Gas
Laundry Features 
In Basement
BathFull 
Level - Upper
Bedroom 2 
Dimensions - 10.0 x 8.0Level - UpperArea - 80
Bonus Room 
Dimensions - 27.0 x 12.0Level - UpperArea - 324
Den 
Dimensions - 12.0 x 12.0Level - MainArea - 144
Dining Room 
Dimensions - 14.0 x 14.0Level - MainArea - 196
Kitchen 
Dimensions - 18.0 x 8.0Level - MainArea - 144
Living Room 
Dimensions - 12.0 x 13.0Level - MainArea - 156
Master Bedroom 
Dimensions - 15.0 x 11.0Level - UpperArea - 165
Save
Ask
Tour
Hide
Share
Exterior Features
Construction Details 
Brick
Roof 
Shingle
Community Features
Financing Terms Available 
CashConventional
MLS Area 
Area94182Niles
Roads 
Paved
School District 
Niles
Schools
School District
Niles
Elementary School
Unknown
Middle School
Unknown
High School
Unknown
Listing courtesy of The Collective Home Group: [email protected]


IDX provided courtesy of Realcomp II Ltd. via SouthwesternMichiganAssociationofREALTORS. Copyright © 2026 Realcomp II Ltd. Shareholders.

IDX information is provided exclusively for consumers' personal, non-commercial use and may not be used for any purpose other than to identify prospective properties consumers may be interested in purchasing and that the data is deemed reliable but not guaranteed accurate by the MLS.

Neighborhood & Commute
Source: Walkscore
Save
Ask
Tour
Hide
Share