Your Michigan Home Search Starts HERE!

Save
Ask
Tour
Hide
Share
$775,000
69 Days On Site

9895 Lakeview Drive
Oronoko Charter Township, MI 49103

For Sale|Single Family Residence|Active
3
Beds
3
Total Baths
2
Full Baths
1
Partial Bath
2,599
SqFt
$298
/SqFt
1997
Built
County:
Berrien
Call Now: 810-360-3488
Is this the listing for you? We can help make it yours.
810-360-3488
9895 Lakeview Drive9895 Lakeview Drive9895 Lakeview Drive9895 Lakeview Drive
Save
Ask
Tour
Hide
Share

Mortgage Calculator

Monthly Payment (Est.)

Enter an interest rate to see your estimated monthly payment.
Calculator powered by Showcase IDX, a Constellation1 Company. Copyright ©2026 Information is deemed reliable but not guaranteed.

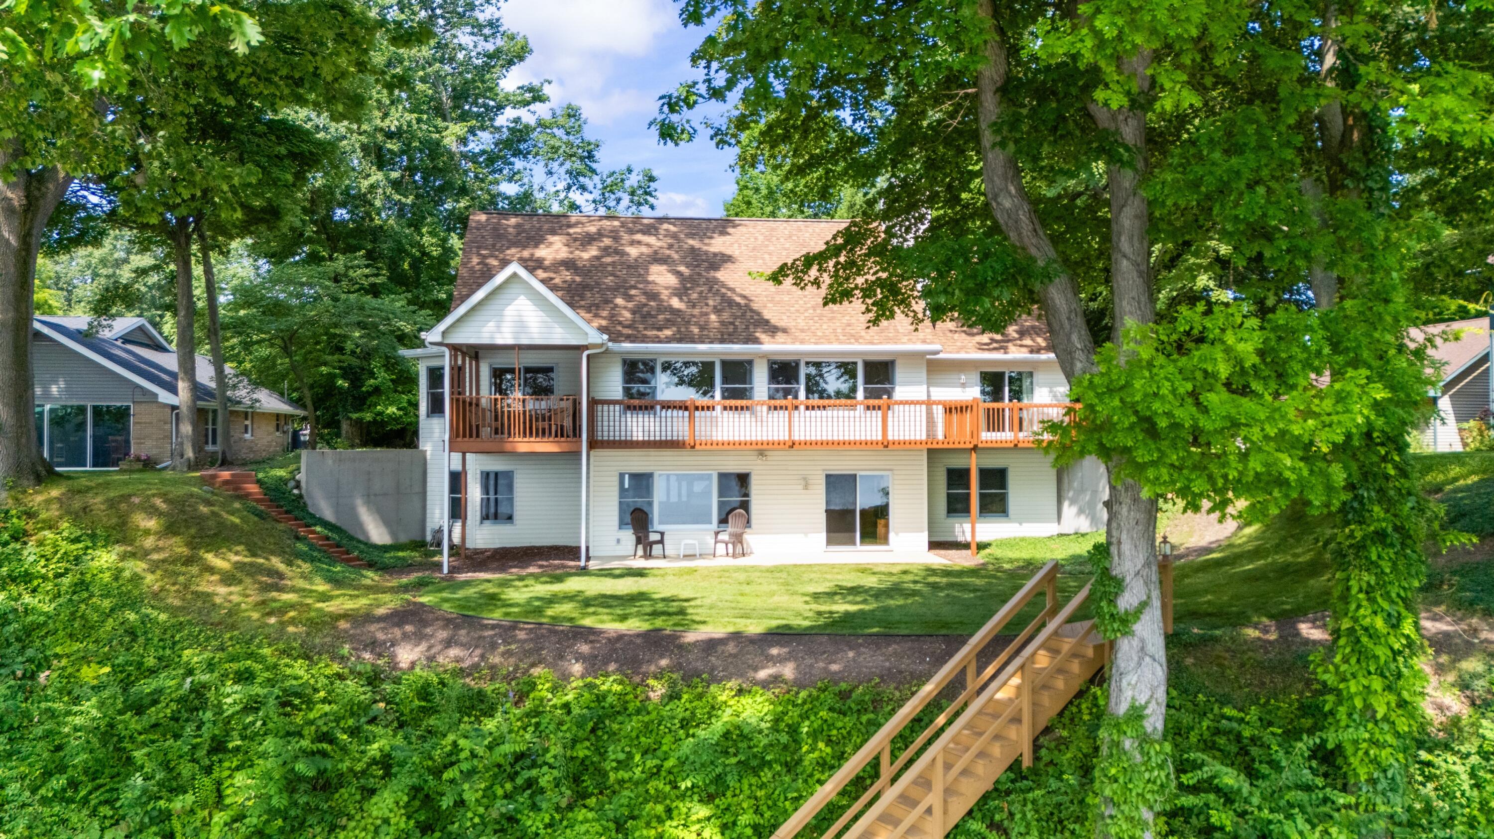
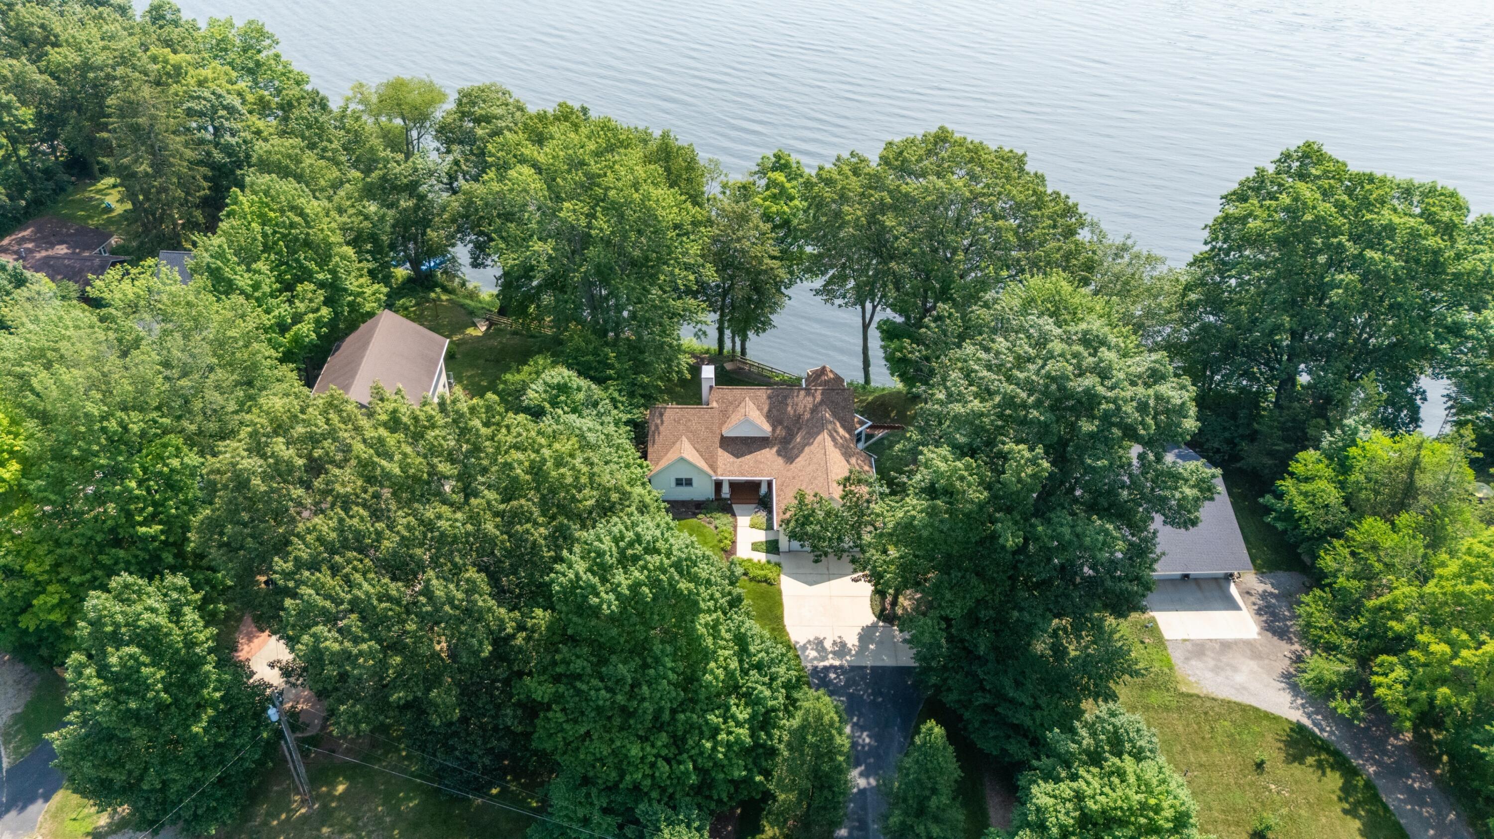
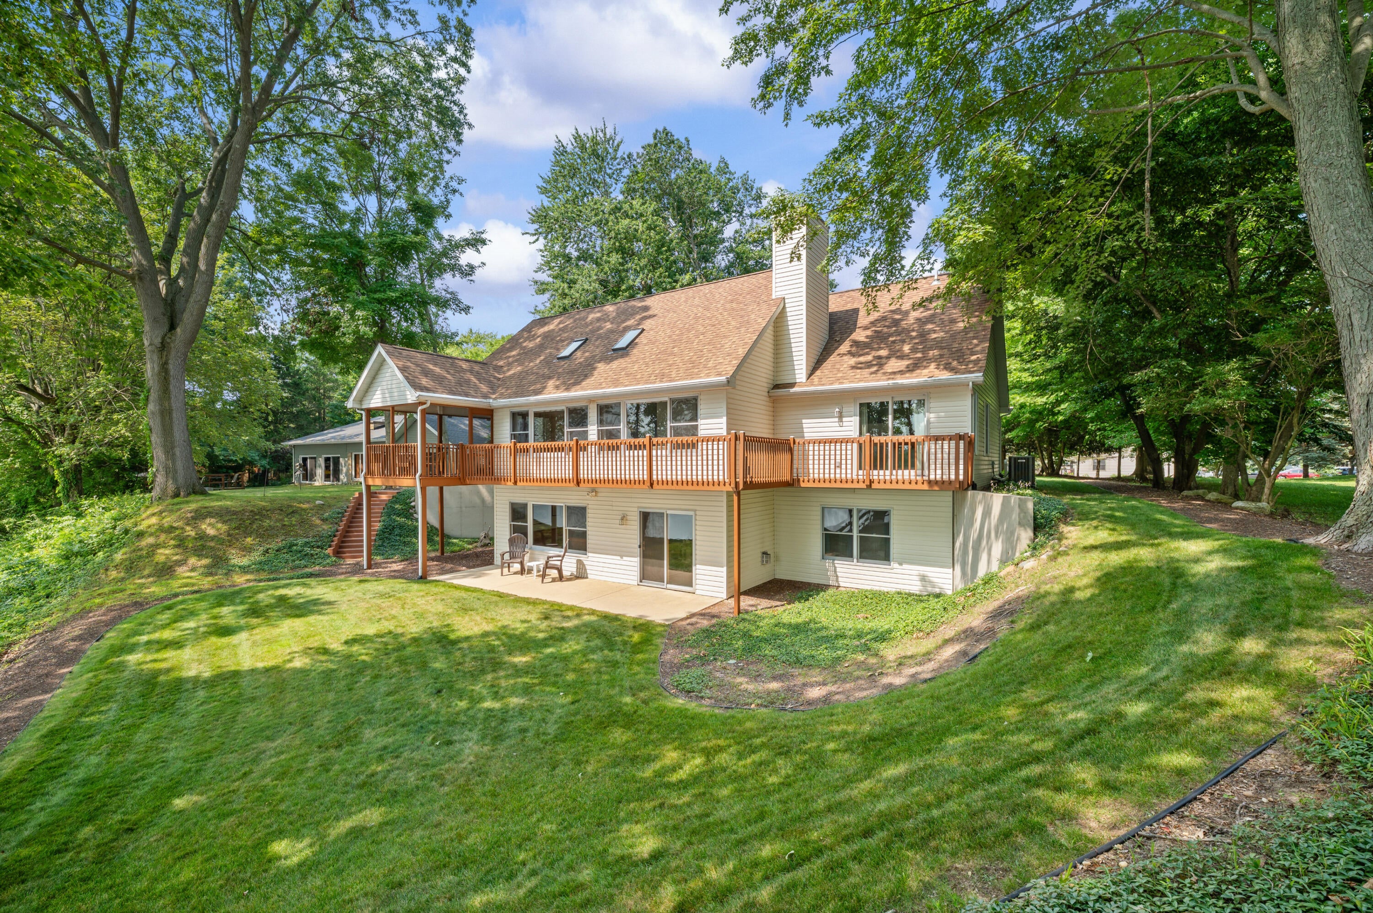
Experience lakefront living at its finest with approximately 100 feet of pristine LAKE CHAPIN frontage. Enjoy 8 miles of open water perfect for boating, fishing, and year-round relaxation. This beautifully maintained custom home offers 3 bedrooms, 2.5 baths, and 2,600 finished sq ft of thoughtfully designed living space. A solid 72-step staircase leads down to a 32-foot permanent dock with electricity, and rip rap shoreline reinforcement provides lasting erosion protection. Inside, the home captures stunning lake views from nearly every room. Cathedral ceilings on the main floor and primary suite create an open/airy feel, while the primary suite offers a relaxing whirlpool tub. Main floor laundry adds convenience. The walk-out lower level features 9-foot ceilings and bright, functional living space with easy indoor/outdoor access. Step outside to the spacious deck, ideal for taking in the serene surroundings.Recent updates include all major mechanical systems replaced within the past five years and a new roof installed in 2023. Could be offered turnkey for a seamless move-in or vacation-ready retreat. Located just 30 minutes from Notre Dame, enjoy easy access to local wineries, dining, and entertainment while savoring the peace and privacy of lakefront living. Pride of ownership shines throughout.

Save
Ask
Tour
Hide
Share
Listing Snapshot
Price 
$775,000
Days On Site 
69 Days
Bedrooms 
3
Inside Area (SqFt) 
2,599 sqft
Total Baths 
3
Full Baths 
2
Partial Baths 
1
Lot Size 
0.57 Acres
Year Built 
1997
MLS® Number 
69026036185
Status 
Active
Property Tax 
$4,890
HOA/Condo/Coop Fees 
N/A
Sq Ft Source 
N/A
Friends & Family
Recent Activity
2 weeks agoListing updated with changes from the MLS®
2 weeks agoPrice changed to $775,000
2 months agoListing first seen on site
General Features
Acres 
0.57
Attached Garage 
Yes
Cross Street 
Krohn Ave and Lake St
Garage 
Yes
Garage Spaces 
2
Parking 
AttachedConcreteGarage Faces FrontGarage Door Opener
Property Sub Type 
Single Family Residence
Security 
Smoke Detector(s)
Sewer 
Septic Tank
SqFt Above 
1629
SqFt Below 
1100
SqFt Total 
2599
Style 
RanchTraditional
Utilities 
Cable ConnectedNatural Gas ConnectedPhone Available
Water Source 
Public
Interior Features
Appliances 
DishwasherDryerHumidifierMicrowaveOvenRefrigeratorRangeWasher
Basement 
FinishedFullWalk-Out Access
Cooling 
Ceiling Fan(s)Central Air
Fireplace 
Yes
Fireplace Features 
Family RoomGas LogRecreation Room
Fireplaces 
2
Flooring 
CarpetTileWood
Heating 
Forced AirNatural Gas
Interior 
Vaulted Ceiling(s)
Laundry Features 
Laundry RoomMain LevelSink
Spa 
Yes
Window Features 
Skylight(s)
BathFull 
Level - Lower
BathLav 
Level - Main
Bedroom 2 
Dimensions - 15.0 x 12.0Level - LowerArea - 180
Bedroom 3 
Dimensions - 13.0 x 15.0Level - LowerArea - 195
Game Room 
Dimensions - 27.0 x 20.0Level - LowerArea - 540
Kitchen 
Dimensions - 15.0 x 17.0Level - MainArea - 255
Laundry 
Dimensions - 12.0 x 5.0Level - MainArea - 60
Living Room 
Dimensions - 14.0 x 16.0Level - MainArea - 224
Master Bathroom 
Dimensions - 16.0 x 7.0Level - MainArea - 112
Master Bedroom 
Dimensions - 16.0 x 21.0Level - MainArea - 336
Other 
Dimensions - 13.0 x 16.0Level - MainArea - 208
Save
Ask
Tour
Hide
Share
Exterior Features
Construction Details 
Vinyl Siding
Exterior 
Balcony
Lot Features 
LevelWooded
Patio And Porch 
CoveredDeckEnclosedPatioPorchScreened
Roof 
CompositionShingle
Spa 
Yes
View 
Water
Waterfront 
Yes
Waterfront Features 
Lake FrontWaterfrontWaterfront Access
Waterview 
Water
Windows/Doors 
Skylight(s)
Community Features
Accessibility Features 
Therapeutic Whirlpool
MLS Area 
Area94131OronokoTwp
School District 
BerrienSprings
Financing Terms Available 
CashConventionalFHAVA Loan
Schools
School District
BerrienSprings
Elementary School
Unknown
Middle School
Unknown
High School
Unknown
Listing courtesy of Wright Properties: [email protected]


IDX provided courtesy of Realcomp II Ltd. via SouthwesternMichiganAssociationofREALTORS. Copyright © 2026 Realcomp II Ltd. Shareholders.

IDX information is provided exclusively for consumers' personal, non-commercial use and may not be used for any purpose other than to identify prospective properties consumers may be interested in purchasing and that the data is deemed reliable but not guaranteed accurate by the MLS.

Neighborhood & Commute
Source: Walkscore
Save
Ask
Tour
Hide
Share