Your Michigan Home Search Starts HERE!

Save
Ask
Tour
Hide
Share
$275,000
20 Days On Site

110 S East Street
Cassopolis Village, MI 49031

Single Family Residence|Pending
3
Beds
3
Total Baths
2
Full Baths
1
Partial Bath
2,592
SqFt
$106
/SqFt
1910
Built
County:
Cass
Call Now: 810-360-3488
Is this the listing for you? We can help make it yours.
810-360-3488
110 S East Street110 S East Street110 S East Street110 S East Street
Save
Ask
Tour
Hide
Share

Mortgage Calculator

Monthly Payment (Est.)

$1,255
Calculator powered by Showcase IDX, a Constellation1 Company. Copyright ©2026 Information is deemed reliable but not guaranteed.

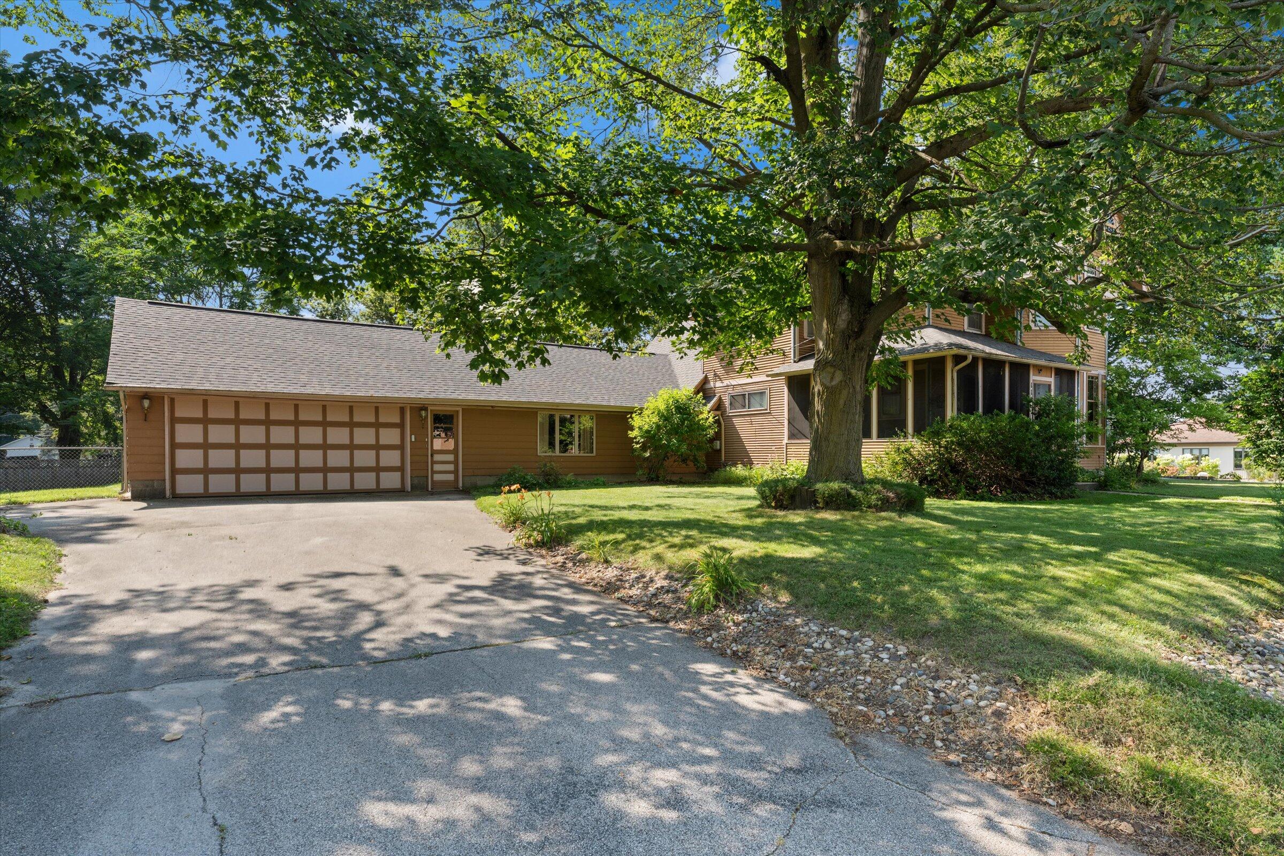
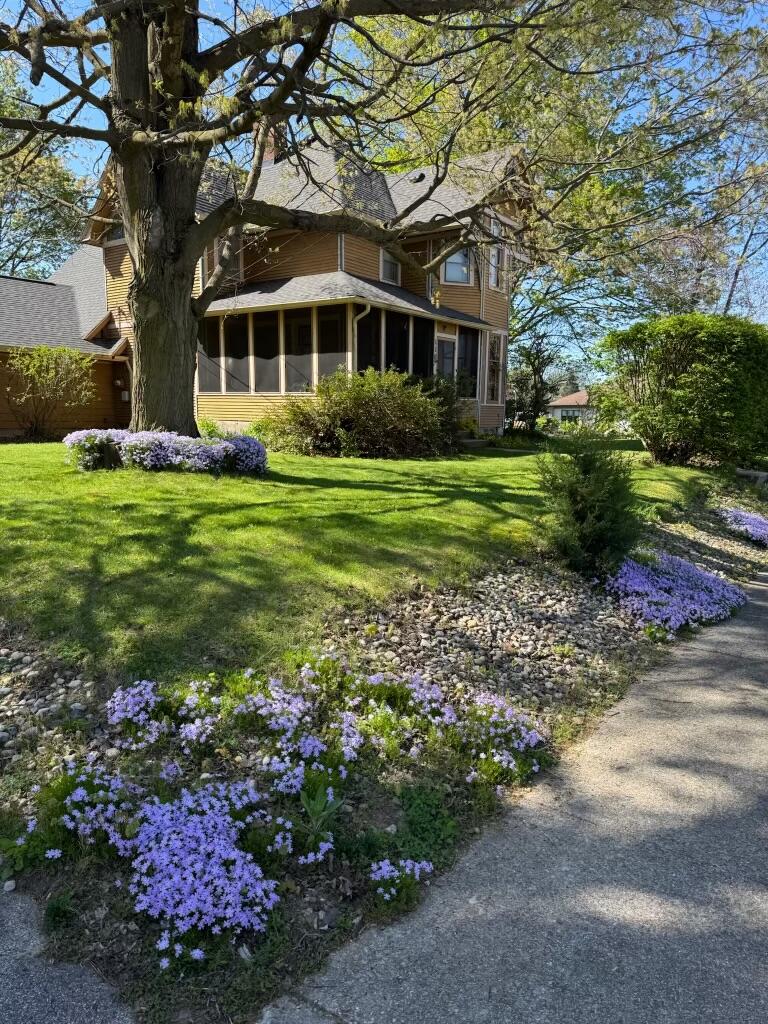
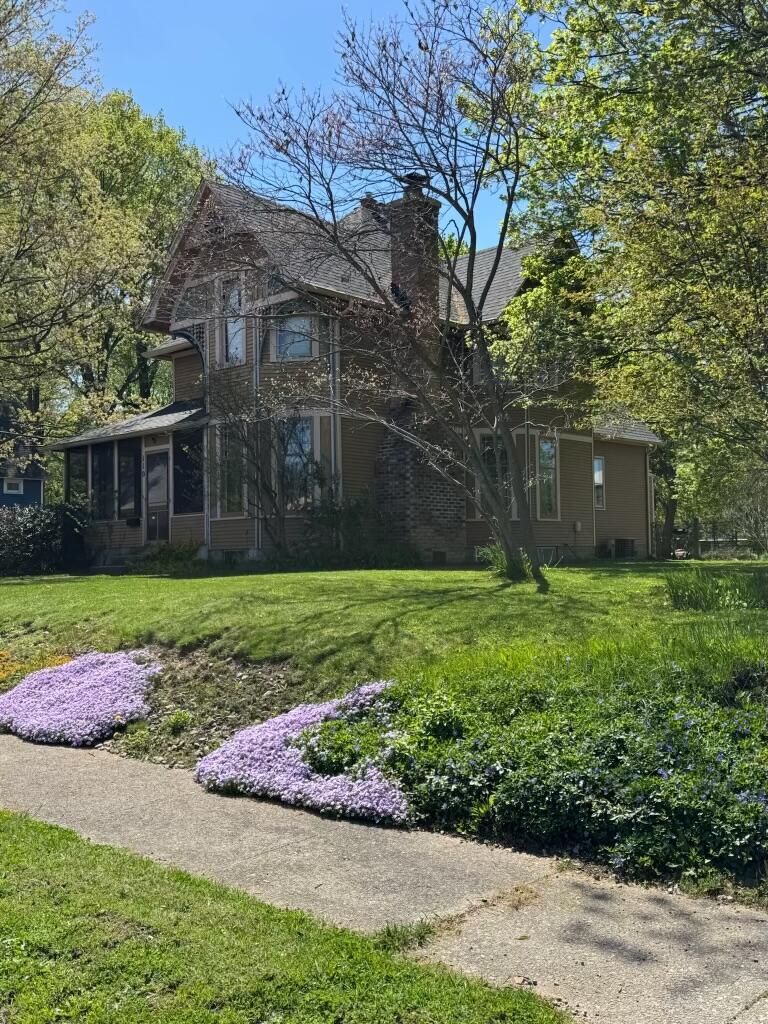
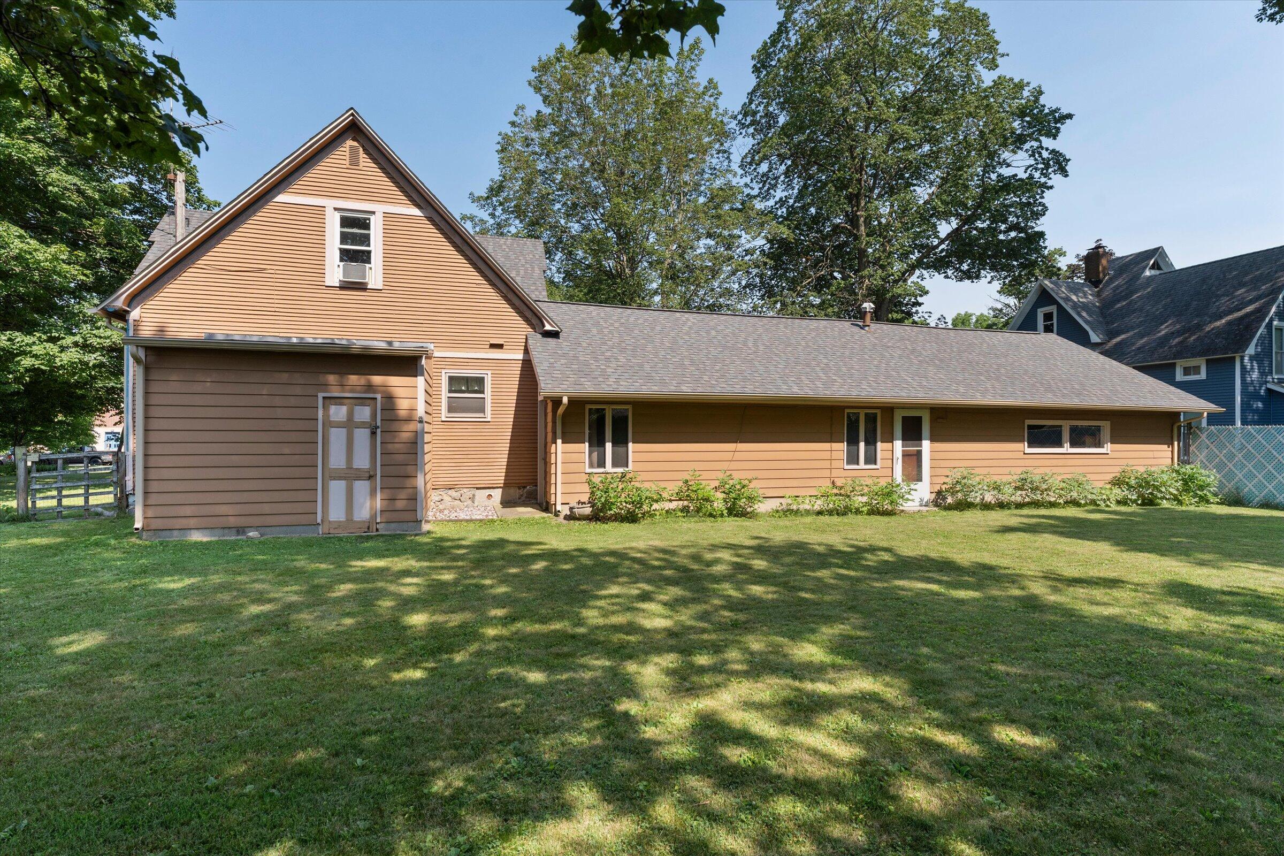
Step into timeless elegance in this stunning Victorian home where historic character and everyday comfort come together beautifully. Exquisite original woodwork, intricate craftsmanship, and breathtaking stained-glass windows showcase the artistry of a bygone era. The spacious kitchen offers plenty of room for gathering, while the incredible oversized recreation room provides endless possibilities for entertaining, a home gym, media room, or hobby space. Relax on the charming screened-in porch complete with a porch swing, overlooking mature perennial landscaping and a private, fenced backyard. Located just moments from the heart of downtown Cassopolis, you'll enjoy one of Southwest Michigan's most exciting small-town revitalizations, with local shops, restaurants, the Stone Lake waterfront, and popular events like Beach Bash featuring live music, food, and family-friendly fun. Historic beauty meets vibrant small-town living

Save
Ask
Tour
Hide
Share
Listing Snapshot
Price 
$275,000
Days On Site 
20 Days
Bedrooms 
3
Inside Area (SqFt) 
2,592 sqft
Total Baths 
3
Full Baths 
2
Partial Baths 
1
Lot Size 
0.36 Acres
Year Built 
1910
MLS® Number 
69026036314
Status 
Pending
Property Tax 
$1,956
HOA/Condo/Coop Fees 
N/A
Sq Ft Source 
Appraiser
Friends & Family
Recent Activity
yesterdayListing updated with changes from the MLS®
3 days agoStatus changed to Pending
3 weeks agoListing first seen on site
General Features
Acres 
0.36
Attached Garage 
Yes
Cross Street 
State & Jefferson
Garage 
Yes
Garage Spaces 
2
Parking 
AttachedGarage Door OpenerPaved
Property Sub Type 
Single Family Residence
Security 
Smoke Detector(s)
Sewer 
Public Sewer
Special Circumstances 
Standard
SqFt Above 
2592
SqFt Total 
2592
Style 
Victorian
Utilities 
Natural Gas ConnectedPhone Available
Water Source 
Public
Zoning 
Residential
Interior Features
Appliances 
DishwasherDryerMicrowaveOvenRefrigeratorRangeWasher
Basement 
Partial
Cooling 
Ceiling Fan(s)Central AirWindow Unit(s)
Fireplace 
Yes
Fireplace Features 
Living Room
Fireplaces 
1
Flooring 
CarpetCeramic TileTileWood
Heating 
Forced AirNatural GasSpace Heater
Interior 
Wet Bar
Laundry Features 
Laundry RoomMain Level
Window Features 
ScreensStorm Window(s)Window Treatments
BathFull 
Level - Upper
BathLav 
Level - Main
Bedroom 2 
Dimensions - 12.0 x 15.0Level - UpperArea - 180
Bedroom 3 
Dimensions - 12.0 x 15.0Level - UpperArea - 180
Family Room 
Dimensions - 24.0 x 26.0Level - MainArea - 624
Kitchen 
Dimensions - 11.0 x 10.0Level - MainArea - 110
Laundry 
Dimensions - 10.0 x 12.0Level - MainArea - 120
Living Room 
Dimensions - 12.0 x 28.0Level - MainArea - 336
Master Bedroom 
Dimensions - 12.0 x 16.0Level - UpperArea - 192
Other 
Dimensions - 11.0 x 17.0Level - MainArea - 187
Save
Ask
Tour
Hide
Share
Exterior Features
Construction Details 
Wood Siding
Fencing 
Back YardChain LinkPrivacy
Patio And Porch 
CoveredEnclosedPorchScreened
Roof 
CompositionShingle
Windows/Doors 
ScreensStorm Window(s)Window Treatments
Community Features
Community Features 
Sidewalks
Financing Terms Available 
CashConventionalFHAUSDA LoanVA Loan
MLS Area 
Area14062CassopolisVlg
Roads 
Paved
School District 
Cassopolis
Schools
School District
Cassopolis
Elementary School
Unknown
Middle School
Unknown
High School
Unknown
Listing courtesy of Cressy & Everett Real Estate: [email protected]


IDX provided courtesy of Realcomp II Ltd. via SouthwesternMichiganAssociationofREALTORS. Copyright © 2026 Realcomp II Ltd. Shareholders.

IDX information is provided exclusively for consumers' personal, non-commercial use and may not be used for any purpose other than to identify prospective properties consumers may be interested in purchasing and that the data is deemed reliable but not guaranteed accurate by the MLS.

Neighborhood & Commute
Source: Walkscore
Save
Ask
Tour
Hide
Share