Your Michigan Home Search Starts HERE!

Save
Ask
Tour
Hide
Share
$285,000
69 Days On Site

8696 Maplewood Drive
Oronoko Charter Township, MI 49103

Single Family Residence|Pending
4
Beds
3
Total Baths
2
Full Baths
1
Partial Bath
2,156
SqFt
$132
/SqFt
1963
Built
Subdivision:
KEPHART WOODS 2
County:
Berrien
Call Now: 810-360-3488
Is this the listing for you? We can help make it yours.
810-360-3488
8696 Maplewood Drive8696 Maplewood Drive8696 Maplewood Drive8696 Maplewood Drive
Save
Ask
Tour
Hide
Share

Mortgage Calculator

Monthly Payment (Est.)

Enter an interest rate to see your estimated monthly payment.
Calculator powered by Showcase IDX, a Constellation1 Company. Copyright ©2026 Information is deemed reliable but not guaranteed.

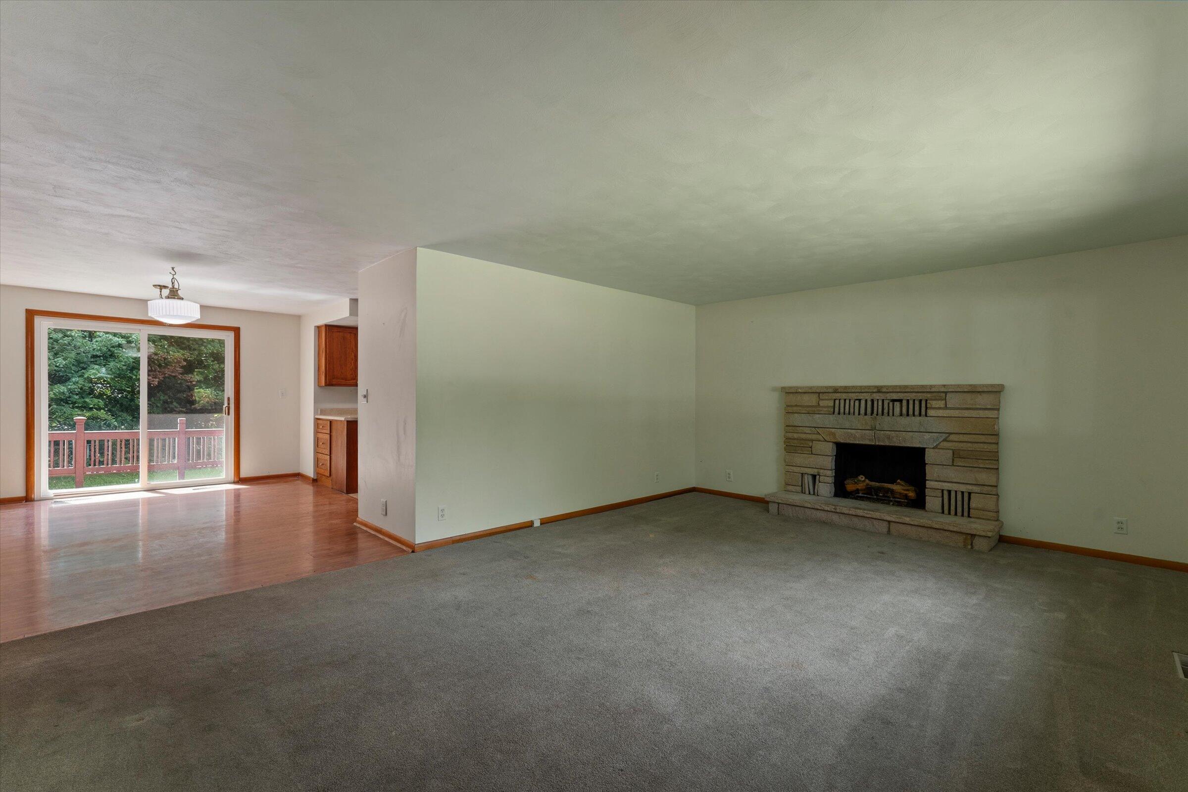
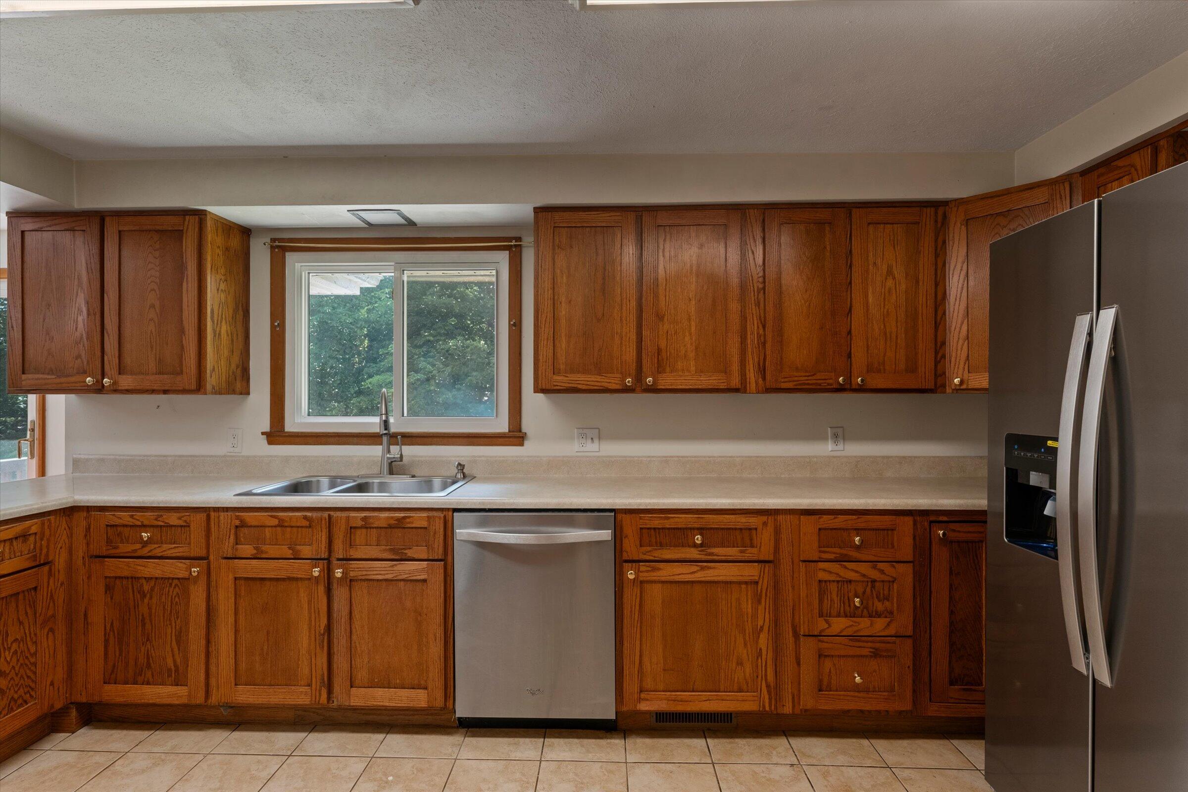
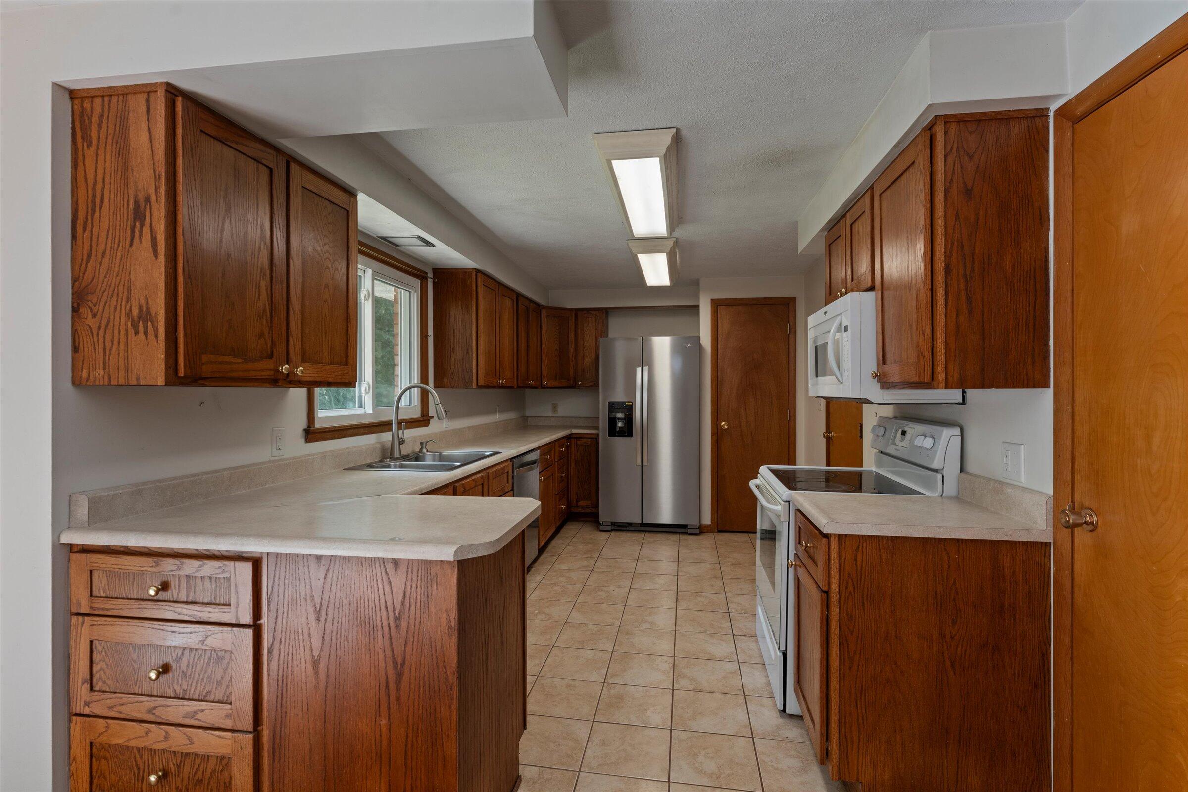
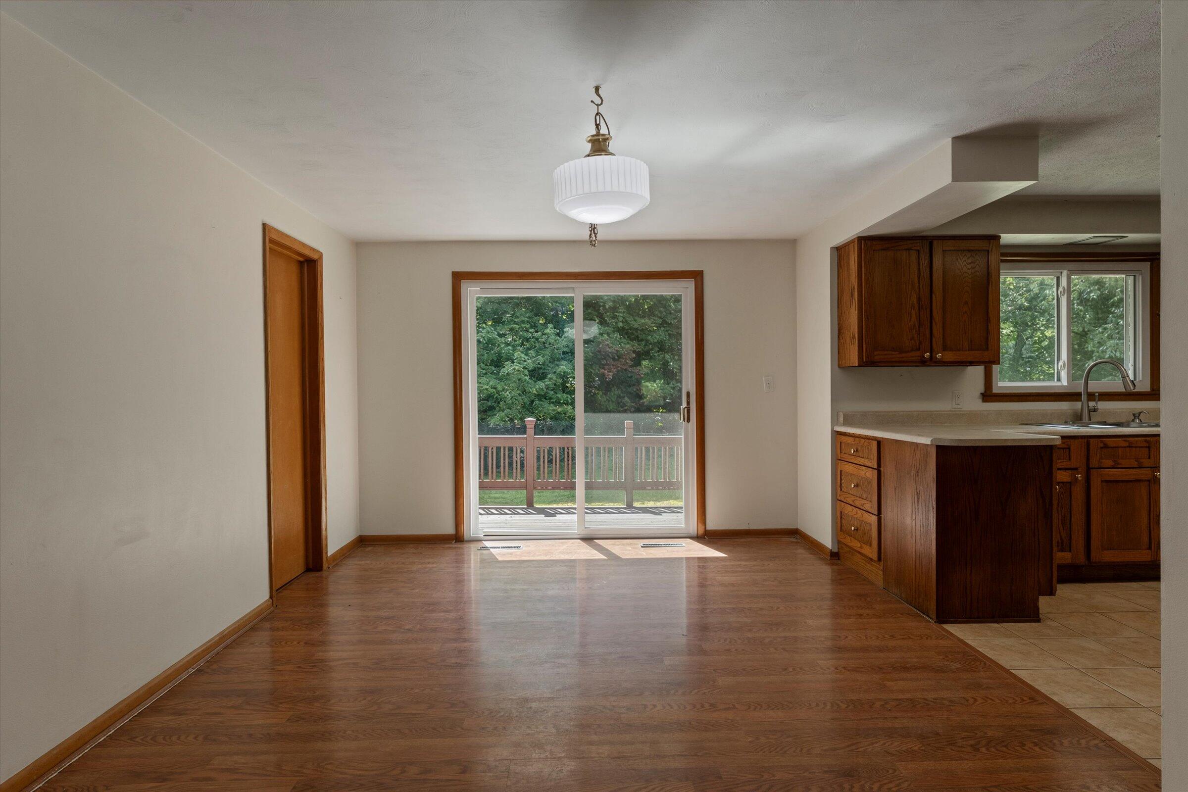
Welcome home to this solid all-brick 4-bedroom, 2.5-bath ranch in the desirable Kephart Woods neighborhood, just minutes from Andrews University. Picture yourself gathering with family in the spacious living room, where a gas log fireplace creates the perfect place to relax on cool evenings. The large kitchen offers plenty of room for preparing meals and making memories, while the finished basement provides exceptional flexibility with a second kitchen, full bath, and private access from the backyard, ideal for extended family, guests, or the income-producing rental space it has previously served as. Step outside to enjoy the large backyard with a deck for summer cookouts, a storage shed, and a fenced area perfect for pets or play. Roof replaced in 2018, septic 2010. City water, natural gas forced-air heat, central a/c provide added peace of mind. With its spacious yard, versatile floor plan, and convenient location, this home offers endless possibilities to make it your own.

Save
Ask
Tour
Hide
Share
Listing Snapshot
Price 
$285,000
Days On Site 
69 Days
Bedrooms 
4
Inside Area (SqFt) 
2,156 sqft
Total Baths 
3
Full Baths 
2
Partial Baths 
1
Lot Size 
0.34 Acres
Year Built 
1963
MLS® Number 
69026036335
Status 
Pending
Property Tax 
$3,923
HOA/Condo/Coop Fees 
N/A
Sq Ft Source 
N/A
Friends & Family
Recent Activity
a week agoListing updated with changes from the MLS®
a week agoStatus changed to Pending
a month agoPrice changed to $285,000
2 months agoListing first seen on site
General Features
Acres 
0.34
Attached Garage 
Yes
Cross Street 
Dogwood St, Timberland Dr
Garage 
Yes
Garage Spaces 
2
Parking 
AttachedGarage Faces Front
Property Sub Type 
Single Family Residence
Security 
Smoke Detector(s)
Sewer 
Septic Tank
SqFt Above 
1256
SqFt Below 
900
SqFt Total 
2156
Style 
Ranch
Utilities 
Natural Gas Connected
Water Source 
Public
Interior Features
Appliances 
Electric Water HeaterDishwasherMicrowaveRefrigeratorRangeWater Softener Owned
Basement 
Walk-Out AccessDaylightFinishedFull
Cooling 
Central Air
Fireplace 
Yes
Fireplace Features 
Gas LogLiving Room
Fireplaces 
1
Flooring 
CarpetCeramic TileStoneTileWood
Heating 
BaseboardForced AirHot WaterNatural GasRadiant
Laundry Features 
Gas Dryer HookupIn BasementWasher Hookup
Window Features 
Window Treatments
BathFull 
Level - Main
BathLav 
Level - Main
Bedroom 2 
Dimensions - 14.0 x 10.0Level - MainArea - 140
Bedroom 3 
Dimensions - 10.0 x 10.0Level - MainArea - 100
Bedroom 4 
Dimensions - 15.0 x 14.0Level - BasementArea - 210
Kitchen 
Dimensions - 15.0 x 9.0Level - MainArea - 135
Living Room 
Dimensions - 12.0 x 12.0Level - BasementArea - 144
Master Bedroom 
Dimensions - 13.0 x 12.0Level - MainArea - 156
Other 
Dimensions - 15.0 x 11.0Level - MainArea - 165
Save
Ask
Tour
Hide
Share
Exterior Features
Construction Details 
Brick
Fencing 
Back YardChain Link
Lot Features 
Level
Patio And Porch 
Deck
Roof 
Shingle
Windows/Doors 
Window Treatments
Community Features
MLS Area 
Area94131OronokoTwp
School District 
BerrienSprings
Financing Terms Available 
CashConventionalFHA
Roads 
Paved
Schools
School District
BerrienSprings
Elementary School
Unknown
Middle School
Unknown
High School
Unknown
Listing courtesy of Cressy & Everett Real Estate: [email protected]


IDX provided courtesy of Realcomp II Ltd. via SouthwesternMichiganAssociationofREALTORS. Copyright © 2026 Realcomp II Ltd. Shareholders.

IDX information is provided exclusively for consumers' personal, non-commercial use and may not be used for any purpose other than to identify prospective properties consumers may be interested in purchasing and that the data is deemed reliable but not guaranteed accurate by the MLS.

Neighborhood & Commute
Source: Walkscore
Save
Ask
Tour
Hide
Share