Your Michigan Home Search Starts HERE!

Save
Ask
Tour
Hide
Share
$459,900
20 Days On Site

21684 Channel Parkway
Ontwa Township, MI 49112

For Sale|Single Family Residence|Active
3
Beds
2
Total Baths
2
Full Baths
1,448
SqFt
$318
/SqFt
1954
Built
County:
Cass
Call Now: 810-360-3488
Is this the listing for you? We can help make it yours.
810-360-3488
21684 Channel Parkway21684 Channel Parkway21684 Channel Parkway21684 Channel Parkway
Save
Ask
Tour
Hide
Share

Mortgage Calculator

Monthly Payment (Est.)

$2,098
Calculator powered by Showcase IDX, a Constellation1 Company. Copyright ©2026 Information is deemed reliable but not guaranteed.

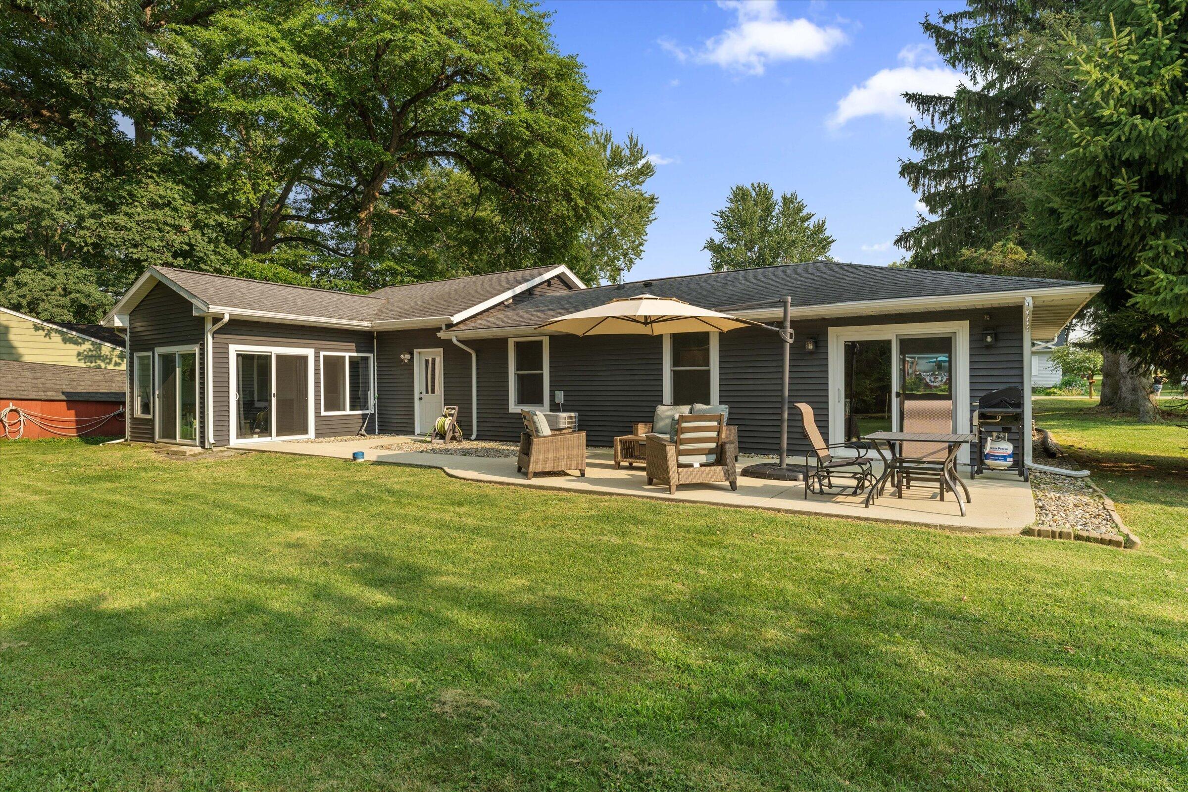
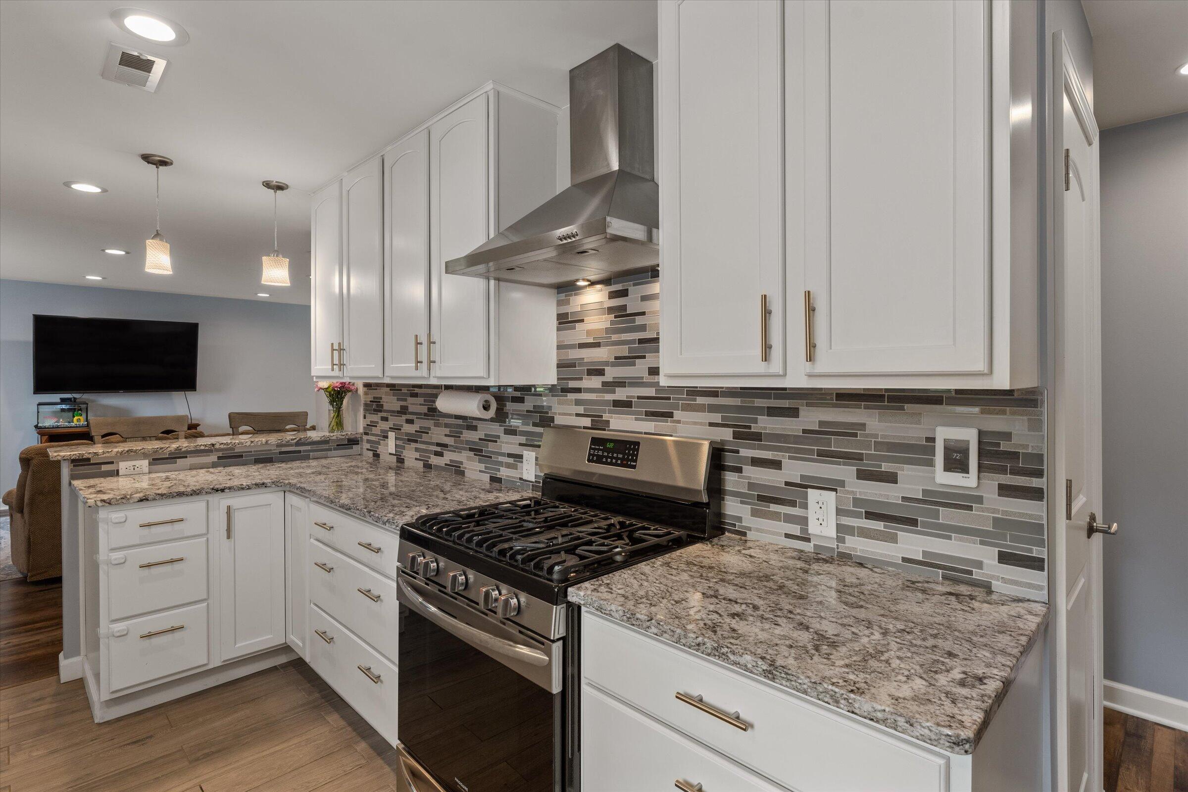
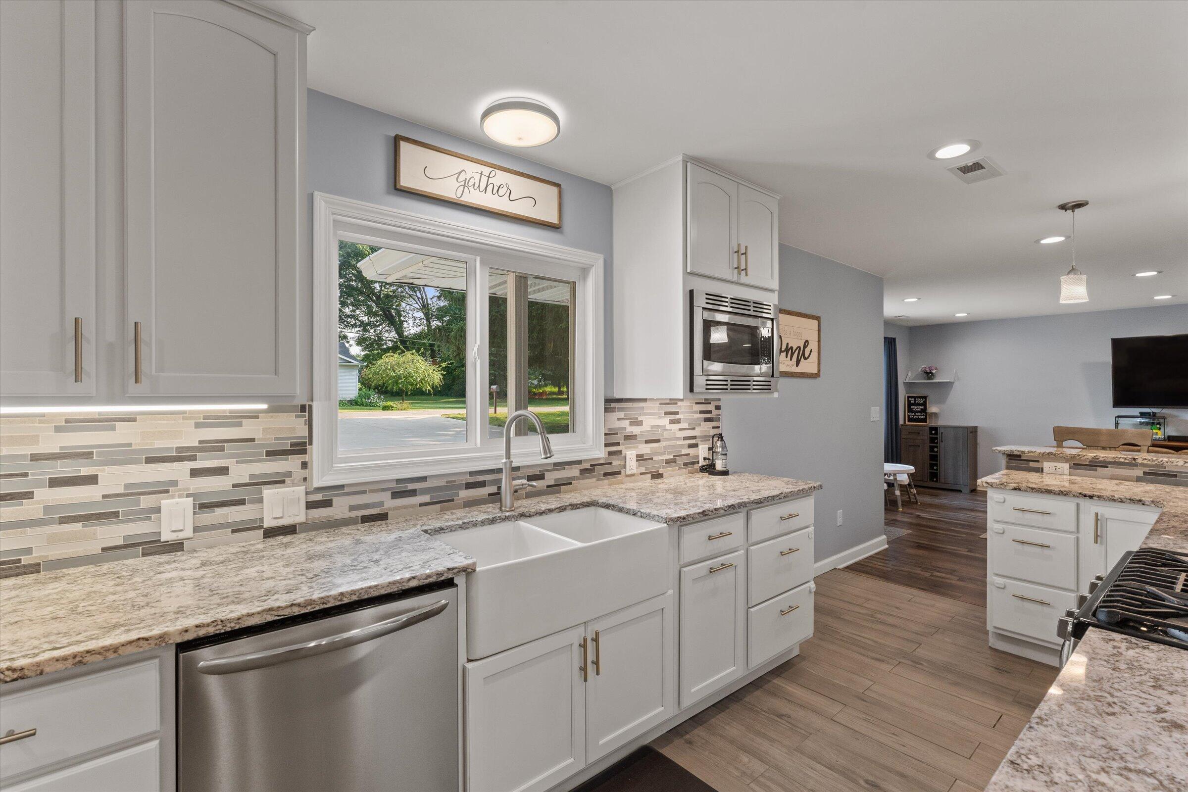
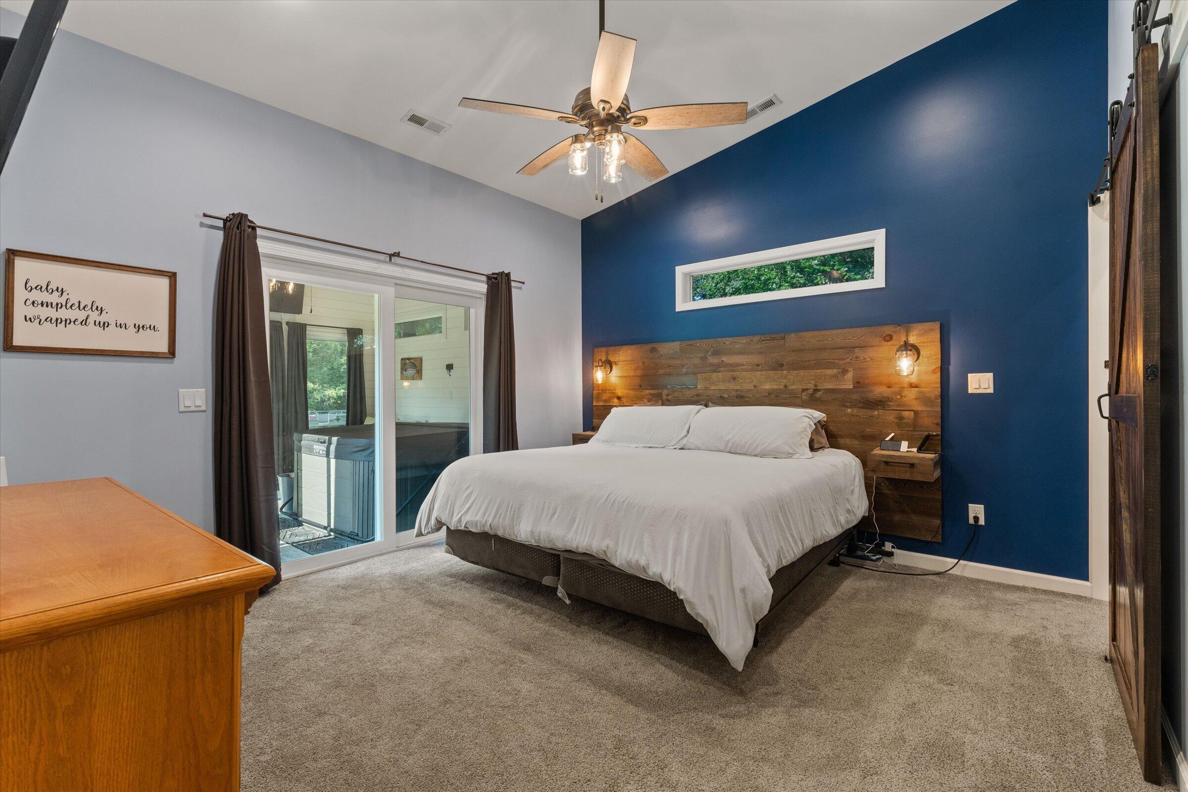
Welcome to this beautifully updated year-round home on the channel to Juno, Christiana, and Painter Lakes, offering access to more than 500 acres of all-sports recreation. Whether you enjoy pontoon boating, jet skiing, fishing, or speedboats, this is the perfect place. With 75 feet of frontage, plenty of room to dock your boat while taking in peaceful views of the surrounding woods and wildlife. The quiet channel setting creates a relaxing retreat, just a short boat ride from the open lakes. Inside, this move-in-ready home has been updated throughout. It features two bedrooms plus a spacious primary ensuite with vaulted ceilings, a walk-in closet, heated tile bathroom floors, a walk-in shower, and direct access to the three-season room. The beautifully designed kitchen offers granite countertops, a range hood, all appliances, heated tile floors, abundant cabinetry, and generous counter space--ideal for both everyday living and entertaining. Additional highlights include a heated three-car garage, a large concrete driveway, and numerous updates that make this home ready to enjoy in every season. Come experience the perfect blend of peaceful waterfront living and all-sports lake fun!

Save
Ask
Tour
Hide
Share
Listing Snapshot
Price 
$459,900
Days On Site 
20 Days
Bedrooms 
3
Inside Area (SqFt) 
1,448 sqft
Total Baths 
2
Full Baths 
2
Partial Baths 
N/A
Lot Size 
0.28 Acres
Year Built 
1954
MLS® Number 
69026036526
Status 
Active
Property Tax 
$3,472
HOA/Condo/Coop Fees 
N/A
Sq Ft Source 
N/A
Friends & Family
Recent Activity
3 days agoListing updated with changes from the MLS®
3 days agoPrice changed to $459,900
3 weeks agoListing first seen on site
General Features
Acres 
0.28
Attached Garage 
Yes
Cross Street 
Juno & N Channel
Disclosures 
Mineral Rights Excluded
Foundation 
Slab
Garage 
Yes
Garage Spaces 
3
Parking 
AttachedConcreteGarage Door OpenerGarage Faces Side
Property Sub Type 
Single Family Residence
Sewer 
Public Sewer
Special Circumstances 
Standard
SqFt Above 
1448
SqFt Total 
1488
Style 
Ranch
Utilities 
Cable ConnectedNatural Gas Connected
Water Source 
PrivateWell
Interior Features
Appliances 
Electric Water HeaterDishwasherDisposalDryerMicrowaveOvenRefrigeratorRangeWasherWater Softener Owned
Cooling 
Central Air
Flooring 
Ceramic TileTile
Heating 
Forced AirNatural Gas
Interior 
Pantry
Laundry Features 
Laundry RoomMain Level
Window Features 
Window Treatments
BathFull 
Level - Main
ThreeSeasonRoom 
Save
Ask
Tour
Hide
Share
Exterior Features
Construction Details 
Vinyl Siding
Lot Features 
Level
Patio And Porch 
Patio
Roof 
Shingle
Waterfront 
Yes
Waterfront Features 
WaterfrontLakeWaterfront Access
Windows/Doors 
Window Treatments
Community Features
Accessibility Features 
Accessible Entrance
Financing Terms Available 
CashConventionalFHAVA Loan
MLS Area 
Area14141OntwaTwp
Roads 
Paved
School District 
Edwardsburg
Schools
School District
Edwardsburg
Elementary School
Unknown
Middle School
Unknown
High School
Unknown
Listing courtesy of Cressy & Everett Real Estate: [email protected]


IDX provided courtesy of Realcomp II Ltd. via SouthwesternMichiganAssociationofREALTORS. Copyright © 2026 Realcomp II Ltd. Shareholders.

IDX information is provided exclusively for consumers' personal, non-commercial use and may not be used for any purpose other than to identify prospective properties consumers may be interested in purchasing and that the data is deemed reliable but not guaranteed accurate by the MLS.

Neighborhood & Commute
Source: Walkscore
Save
Ask
Tour
Hide
Share