
330 Carefree CourtNiles City, MI 49120
Mortgage Calculator
Monthly Payment (Est.)
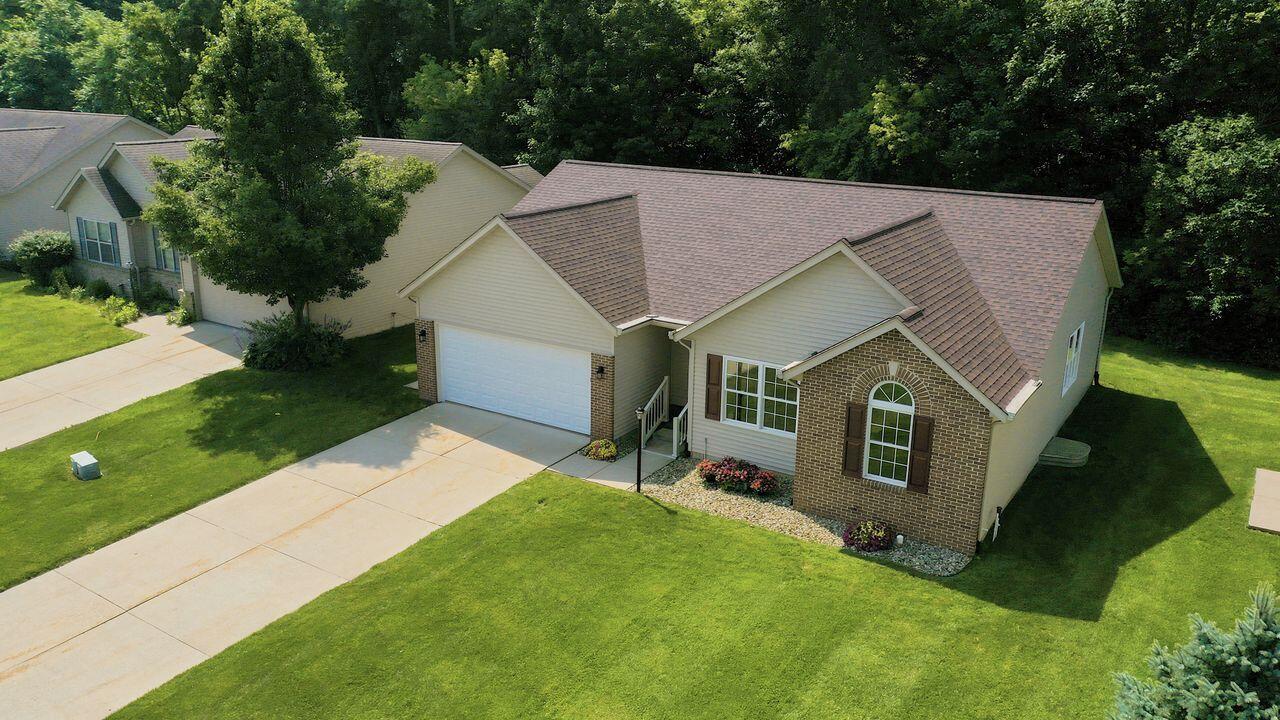
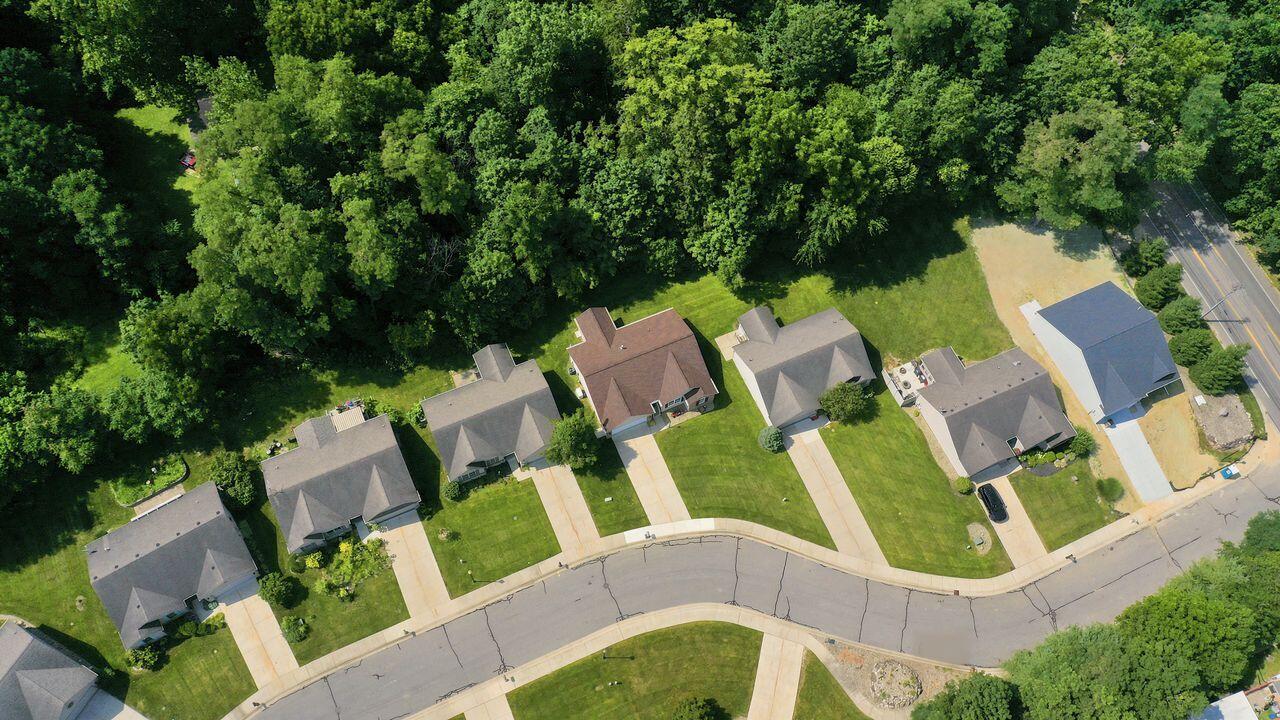
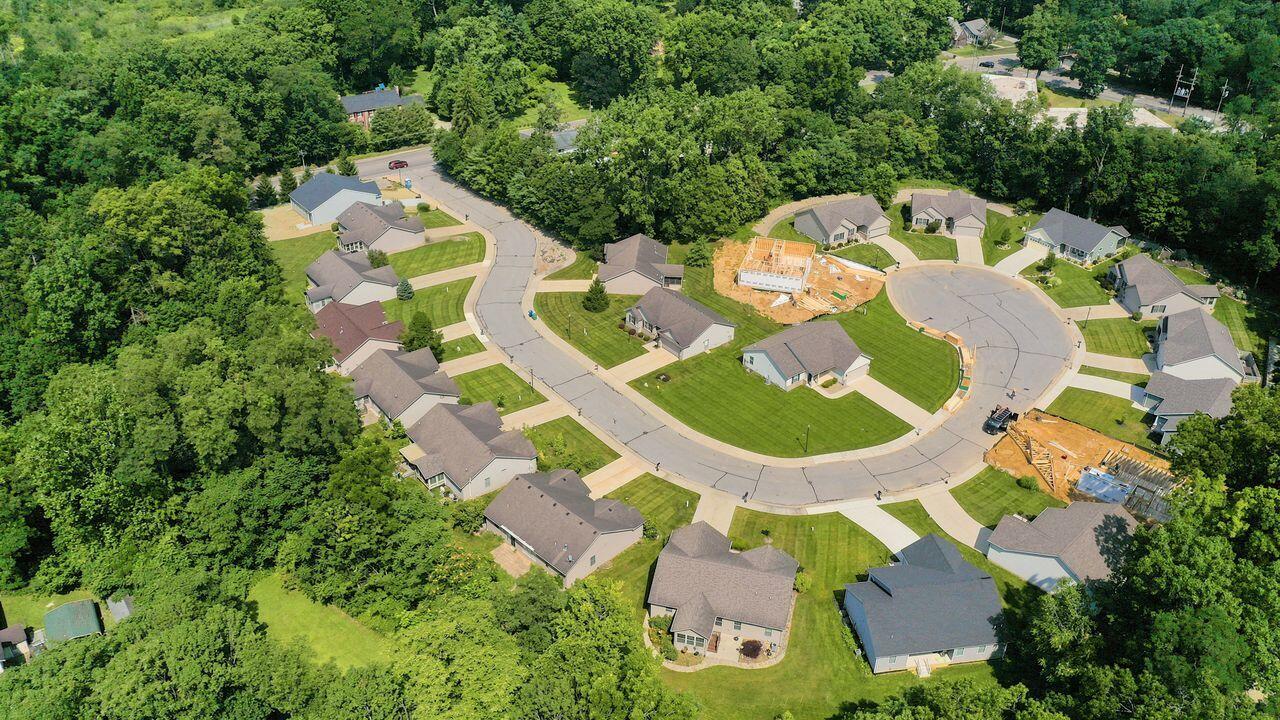
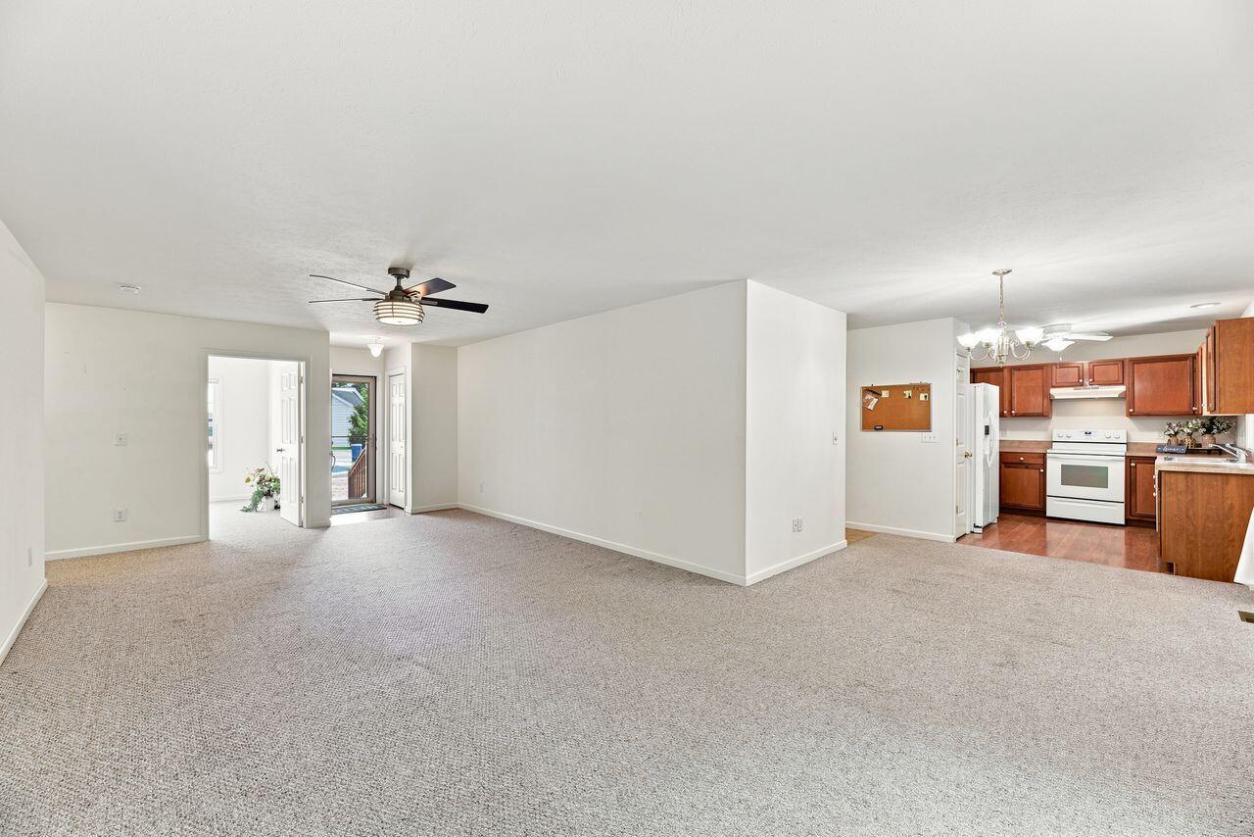
Enter an interest rate to see your estimated monthly payment.Discover Carefree Villas and this exceptionally well-maintained ranch offering 3 bedrooms and 3 full baths, 2 on the main level, plus a newer full bath in the basement. With approximately 1,732 sq. ft. of main-level living space, this home features a spacious layout and an attached, drywalled 2-car garage. Recent updates include a new roof (June 2026), new overhead garage door, and an Efficient Gas Forced Air, Trane w/Humidifier /UV Air Purifier System with central A/C and Generac! Additional amenities include a gas water heater, water softener, and two sump pumps. The full basement provides 2 chairlifts, room to expand with an accessible egress window already in place for a potential 4th bedroom, office, or recreation space. Conveniently located near shopping, restaurants, schools, theater, and the scenic Riverfront Park Trails, Volleyball, Skatepark, with Notre Dame just 20 minutes away. Move-in ready and waiting for you to call it home!
| 6 days ago | Listing updated with changes from the MLS® | |
| 6 days ago | Status changed to Active Under Contract | |
| a month ago | Price changed to $303,900 | |
| 2 months ago | Listing first seen on site |

IDX provided courtesy of Realcomp II Ltd. via SouthwesternMichiganAssociationofREALTORS. Copyright © 2026 Realcomp II Ltd. Shareholders.
IDX information is provided exclusively for consumers' personal, non-commercial use and may not be used for any purpose other than to identify prospective properties consumers may be interested in purchasing and that the data is deemed reliable but not guaranteed accurate by the MLS.
Did you know? You can invite friends and family to your search. They can join your search, rate and discuss listings with you.