Your Michigan Home Search Starts HERE!

Save
Ask
Tour
Hide
Share
$300,000
67 Days On Site

576 Pipestone Street
Benton Harbor City, MI 49022

For Sale|Single Family Residence|Active
4
Beds
2
Total Baths
2
Full Baths
1,920
SqFt
$156
/SqFt
2026
Built
County:
Berrien
Call Now: 810-360-3488
Is this the listing for you? We can help make it yours.
810-360-3488
576 Pipestone Street576 Pipestone Street576 Pipestone Street576 Pipestone Street
Save
Ask
Tour
Hide
Share

Mortgage Calculator

Monthly Payment (Est.)

Enter an interest rate to see your estimated monthly payment.
Calculator powered by Showcase IDX, a Constellation1 Company. Copyright ©2026 Information is deemed reliable but not guaranteed.

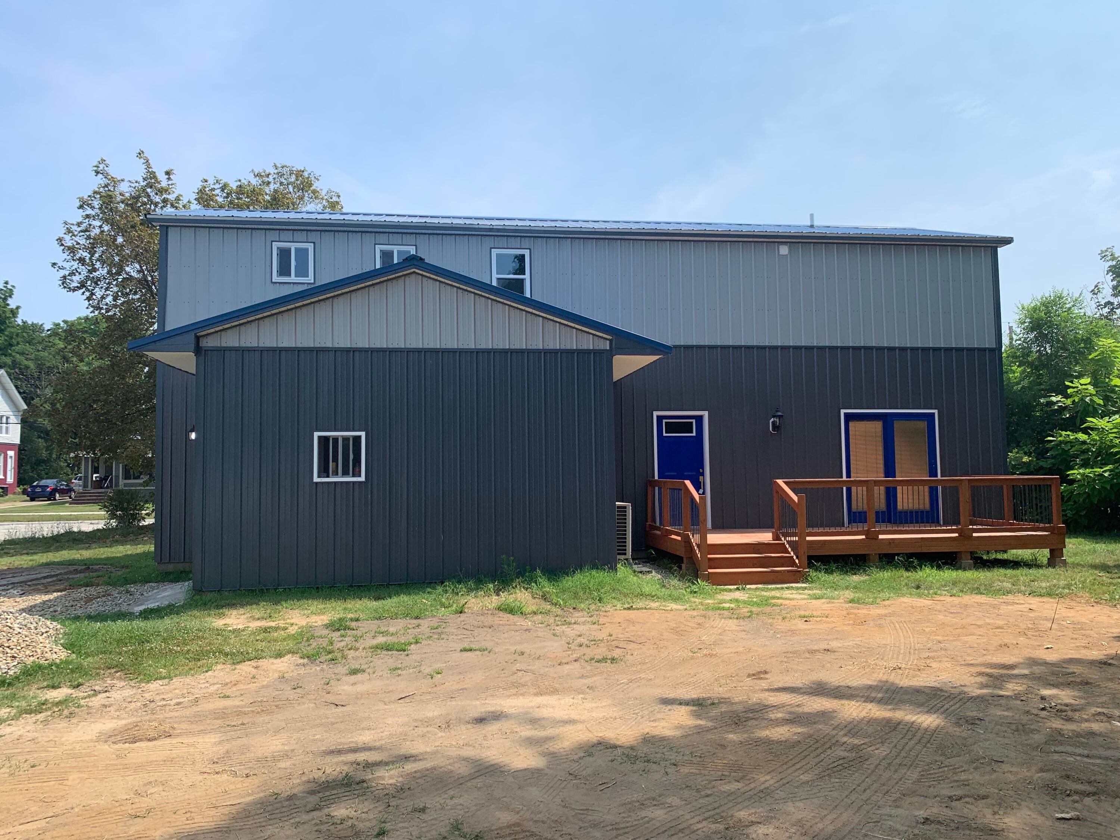
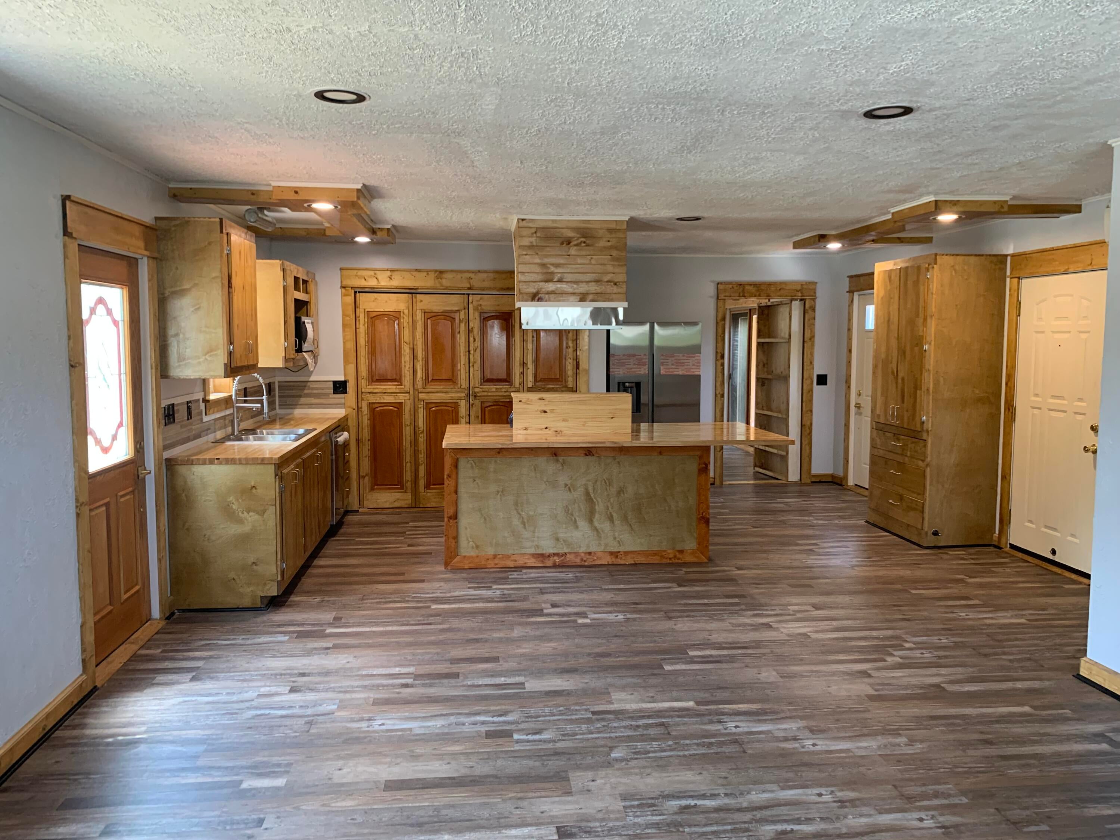
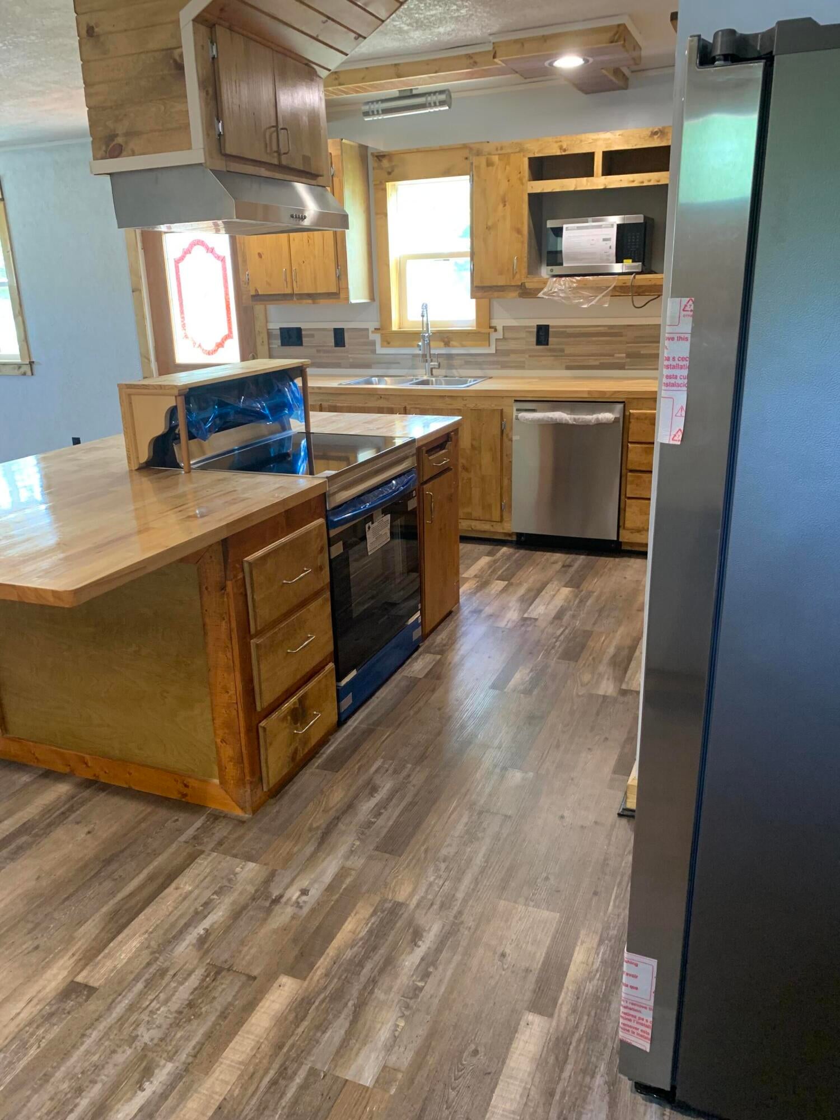
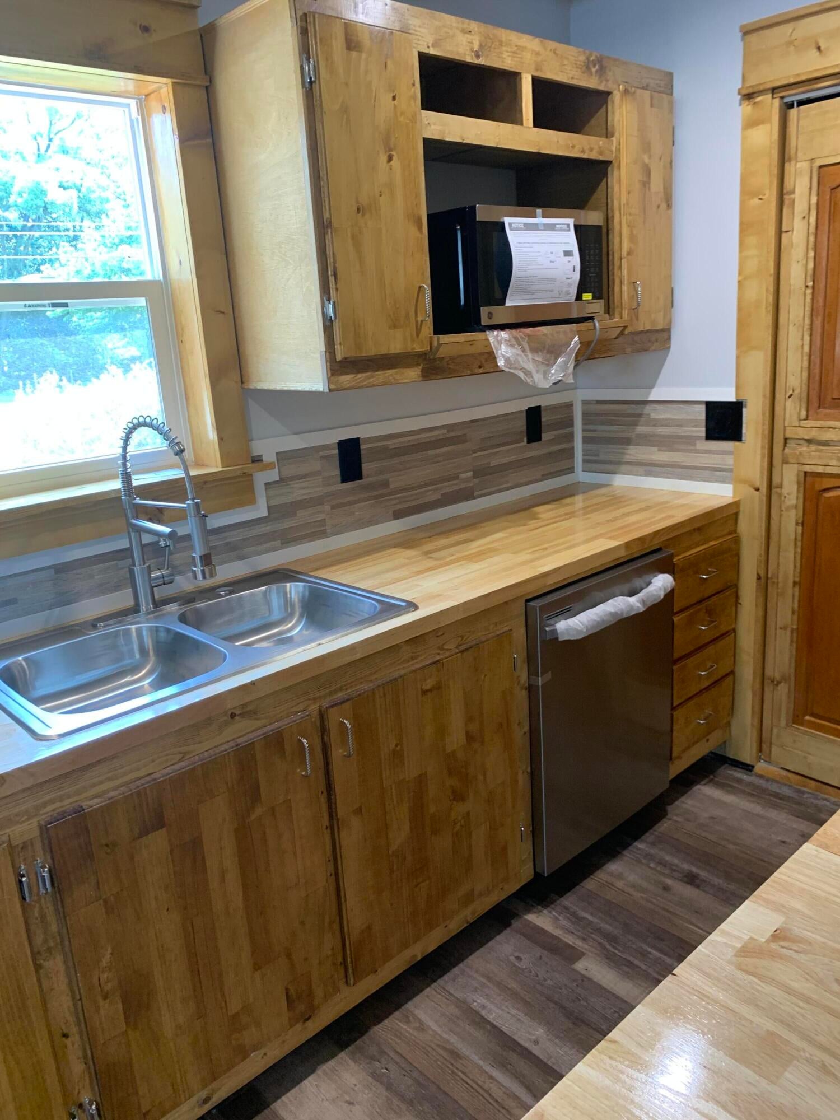
Welcome to this beautifully crafted new-construction home offering 4 spacious bedrooms, 2 full bathrooms, and an inviting open-concept floor plan designed for modern living. Filled with natural light, this home features beautiful woodwork, stylish light fixtures, and quality craftsmanship throughout. No detail has been overlooked, with unique custom touches found in every room. The spacious primary bedroom features sliding patio doors leading to the back deck, creating the perfect private retreat and a wonderful place to enjoy the outdoors. One of the home's most unique features is the three hidden bookcase doors on the main level. These cleverly designed doors provide access to a bedroom, coat closet, and crawl space while adding character and charm to the home. The upstairs bedrooms feature built-in dresser drawers with lift-up storage, providing smart storage solutions while maximizing space. For added comfort and convenience, each bedroom has its own heating and air-conditioni

Save
Ask
Tour
Hide
Share
Listing Snapshot
Price 
$300,000
Days On Site 
67 Days
Bedrooms 
4
Inside Area (SqFt) 
1,920 sqft
Total Baths 
2
Full Baths 
2
Partial Baths 
N/A
Lot Size 
0.3 Acres
Year Built 
2026
MLS® Number 
69026036718
Status 
Active
Property Tax 
$3,132.31
HOA/Condo/Coop Fees 
N/A
Sq Ft Source 
Public Records
Friends & Family
Recent Activity
2 months agoListing first seen on site
2 months agoListing updated with changes from the MLS®
General Features
Acres 
0.3
Attached Garage 
Yes
Cross Street 
M-139 and Main St
Garage 
Yes
Garage Spaces 
1
Parking 
AttachedGravelGarage Door Opener
Property Condition 
New ConstructionUnder Construction
Property Sub Type 
Single Family Residence
Security 
Smoke Detector(s)
Sewer 
Public Sewer
Special Circumstances 
Standard
SqFt Above 
1920
SqFt Below 
640.68
SqFt Total 
2000
Style 
Other
Water Source 
Public
Zoning 
Other
Interior Features
Appliances 
Electric Water HeaterCooktopDishwasherDryerMicrowaveOvenRefrigeratorWasher
Basement 
Crawl Space
Cooling 
Wall Unit(s)
Flooring 
Wood
Heating 
ElectricWall Furnace
Laundry Features 
In Kitchen
Window Features 
Insulated WindowsScreens
BathFull 
Level - Upper
Bedroom 2 
Dimensions - 14.51 x 11.9Level - UpperArea - 173Description - First one top of stairs to the left
Bedroom 3 
Dimensions - 14.71 x 11.93Level - UpperArea - 175Description - Next to bathroom on left side
Bedroom 4 
Dimensions - 19.17 x 11.39Level - UpperArea - 218Description - Next to bathroom on right side
Kitchen 
Dimensions - 17.66 x 19.42Level - MainArea - 343Description - open floor
Living Room 
Dimensions - 15.46 x 14.15Level - MainArea - 219Description - open floor
Master Bathroom 
Dimensions - 16.68 x 5.95Level - MainArea - 99Description - other side of kitchen
Master Bedroom 
Dimensions - 16.92 x 12.81Level - MainArea - 217Description - with main room
Save
Ask
Tour
Hide
Share
Exterior Features
Construction Details 
Other
Fencing 
Back Yard
Lot Features 
Corner Lot
Patio And Porch 
Deck
Roof 
Metal
Windows/Doors 
Insulated WindowsScreens
Community Features
MLS Area 
Area94042BentonHarbor
School District 
BentonHarbor
Financing Terms Available 
CashConventionalFHAVA Loan
Roads 
Paved
Schools
School District
BentonHarbor
Elementary School
Unknown
Middle School
Unknown
High School
Unknown
Listing courtesy of T's Realty: [email protected]


IDX provided courtesy of Realcomp II Ltd. via SouthwesternMichiganAssociationofREALTORS. Copyright © 2026 Realcomp II Ltd. Shareholders.

IDX information is provided exclusively for consumers' personal, non-commercial use and may not be used for any purpose other than to identify prospective properties consumers may be interested in purchasing and that the data is deemed reliable but not guaranteed accurate by the MLS.

Neighborhood & Commute
Source: Walkscore
Save
Ask
Tour
Hide
Share