Your Michigan Home Search Starts HERE!

Save
Ask
Tour
Hide
Share
$139,900
20 Days On Site

52411 Lakeview Drive
Wayne Township, MI 49047

For Sale|Single Family Residence|Active
2
Beds
1
Total Bath
1
Full Bath
864
SqFt
$162
/SqFt
1900
Built
County:
Cass
Call Now: 810-360-3488
Is this the listing for you? We can help make it yours.
810-360-3488
52411 Lakeview Drive52411 Lakeview Drive52411 Lakeview Drive52411 Lakeview Drive
Save
Ask
Tour
Hide
Share

Mortgage Calculator

Monthly Payment (Est.)

$638
Calculator powered by Showcase IDX, a Constellation1 Company. Copyright ©2026 Information is deemed reliable but not guaranteed.

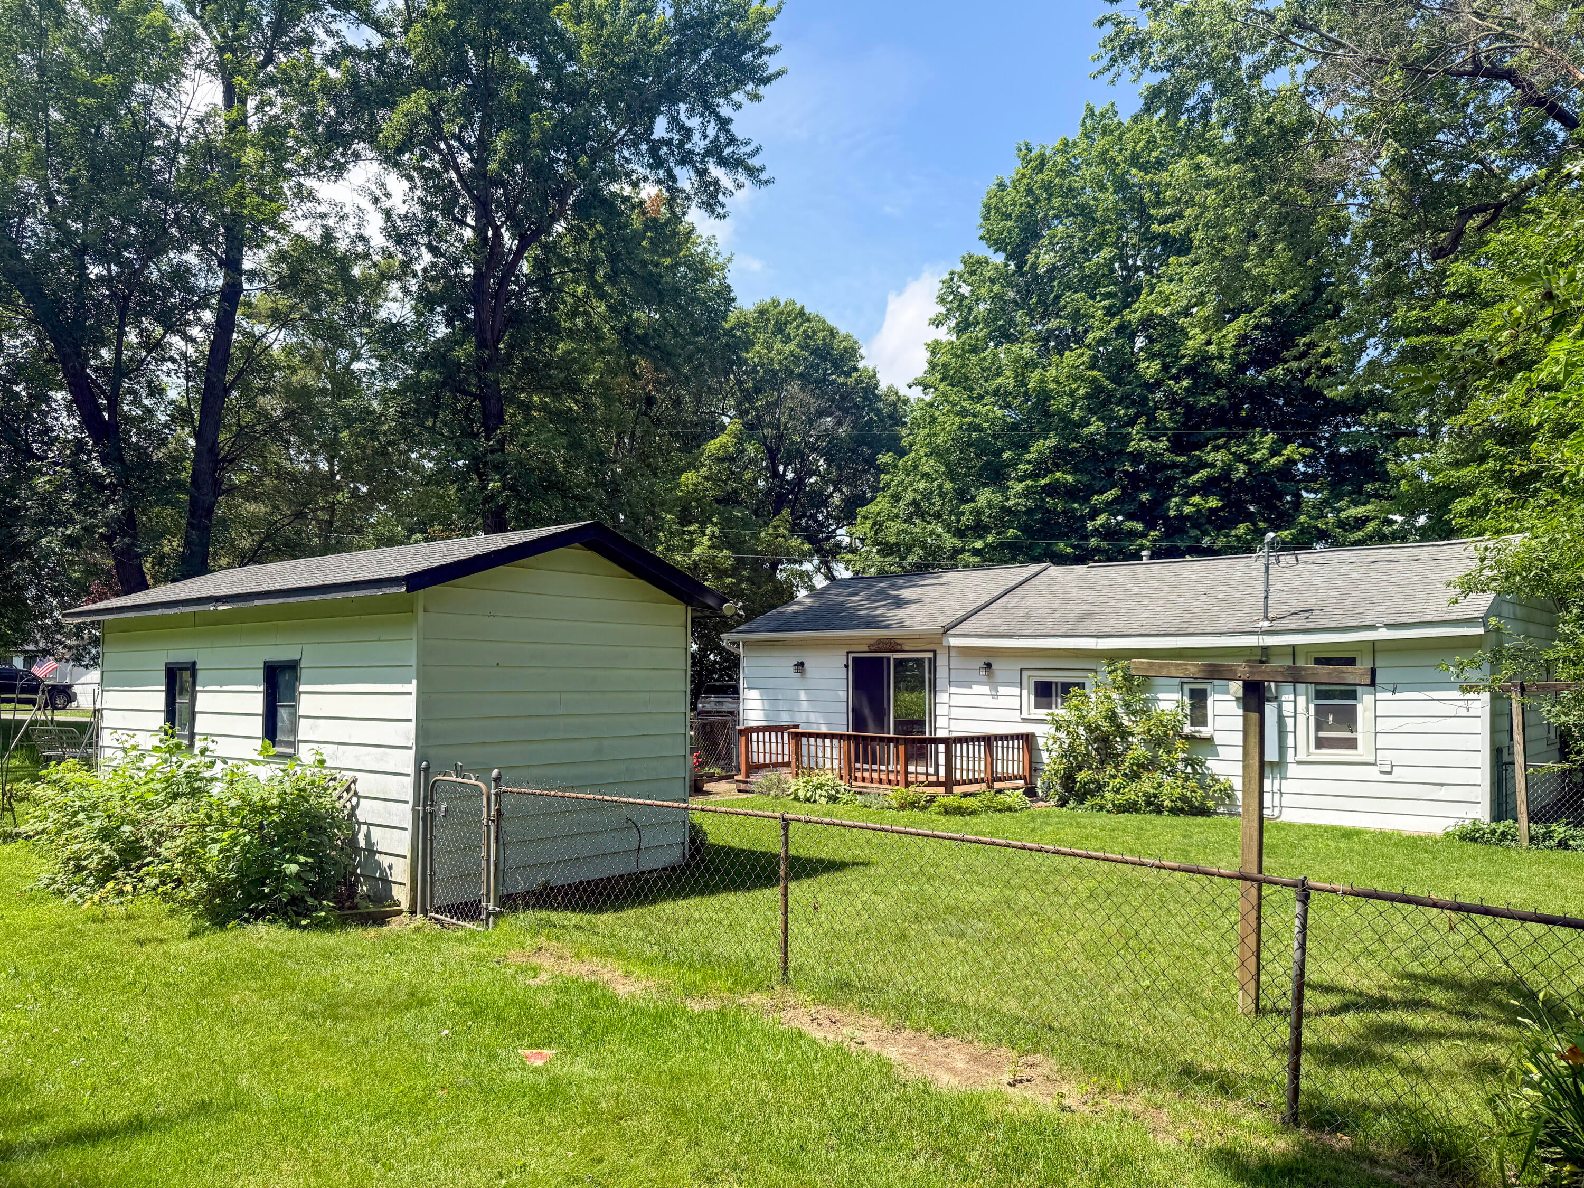
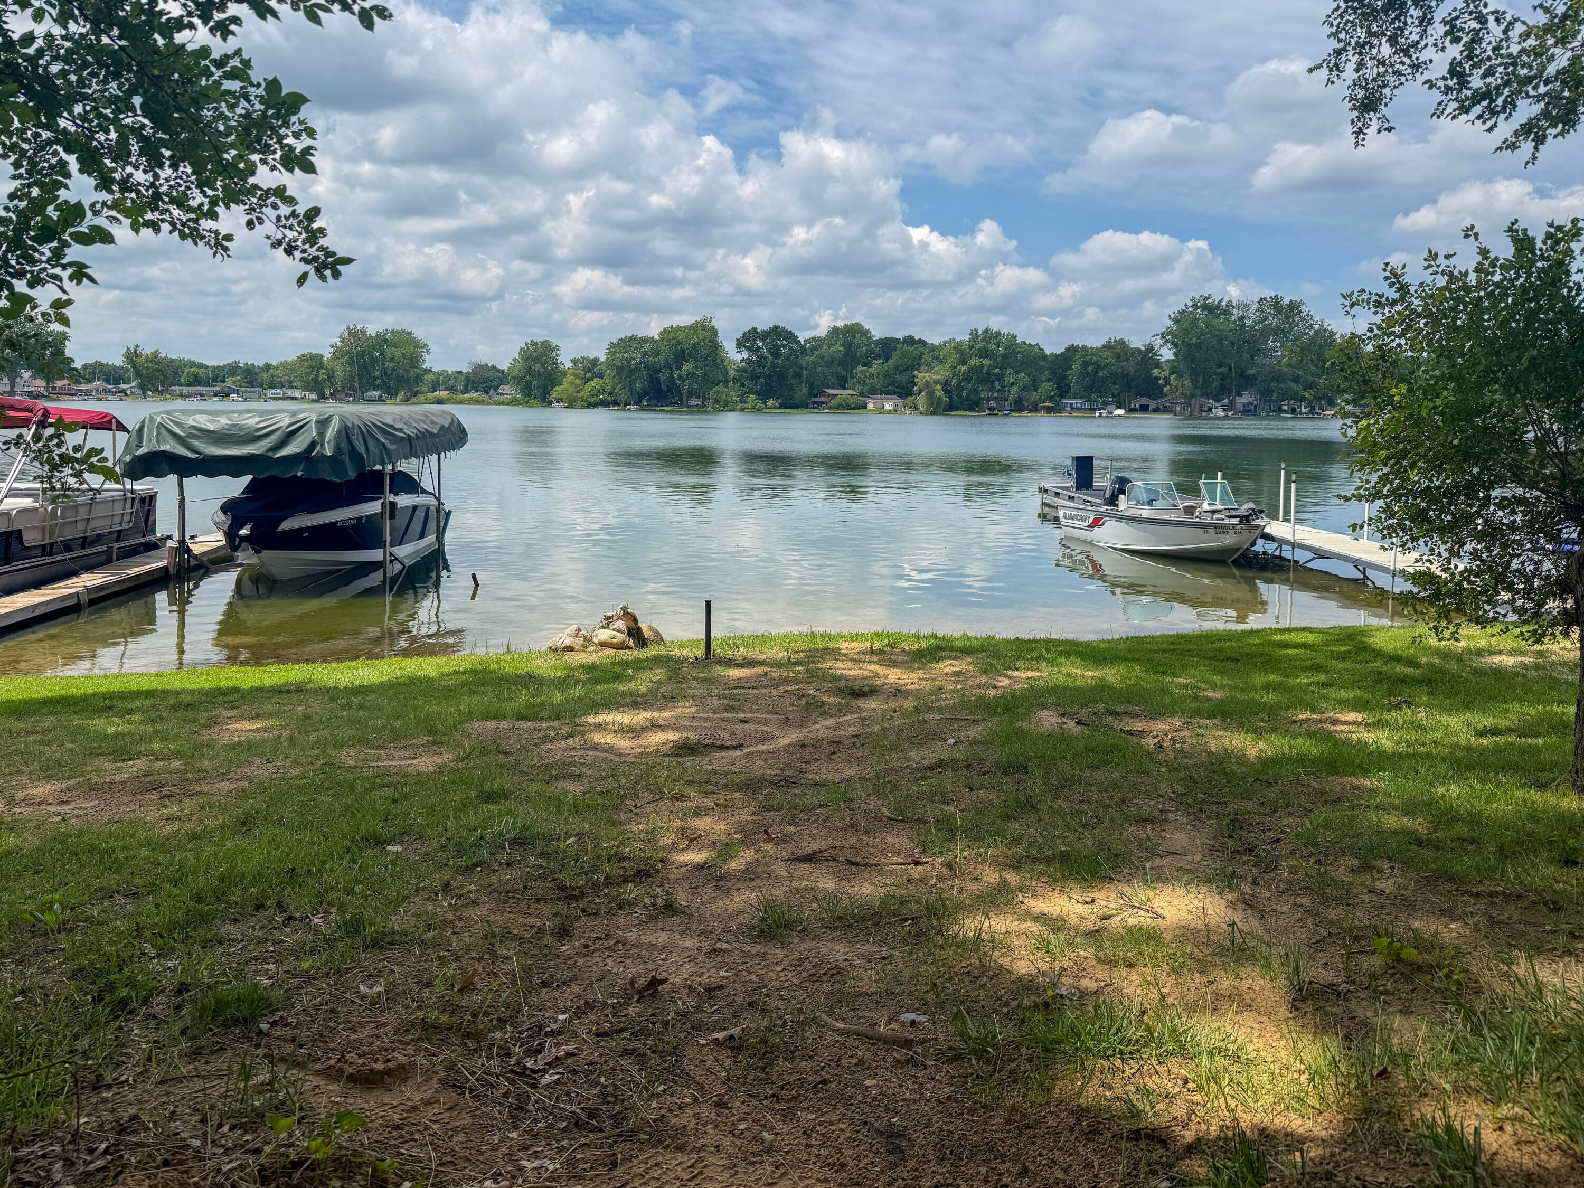
Owned by the same family since the 1960s, this charming 2-bedroom, 1-bath cottage is being offered for sale for the very first time. Full of character this cozy retreat is ready for its next chapter. While it could benefit from some updates, it offers a wonderful opportunity to make it your own. Located directly across the street from Big Twin Lake, the property includes access to dedicated shared lake frontage for subdivision owners. Outside, you'll find a partially fenced backyard, a detached garage for storage and plenty of potential to create your ideal outdoor space. Conveniently located approximately two hours from Chicago, this cottage makes an ideal weekend getaway, seasonal retreat, or investment opportunity. Don't miss this rare chance to own a family-loved cottage never before been available.

Save
Ask
Tour
Hide
Share
Listing Snapshot
Price 
$139,900
Days On Site 
20 Days
Bedrooms 
2
Inside Area (SqFt) 
864 sqft
Total Baths 
1
Full Baths 
1
Partial Baths 
N/A
Lot Size 
0.23 Acres
Year Built 
1900
MLS® Number 
69026036849
Status 
Active
Property Tax 
$574.42
HOA/Condo/Coop Fees 
N/A
Sq Ft Source 
N/A
Friends & Family
Recent Activity
3 weeks agoListing first seen on site
3 weeks agoListing updated with changes from the MLS®
General Features
Acres 
0.23
Cross Street 
Lawndale St/Olive St
Foundation 
Slab
Garage 
Yes
Garage Spaces 
1
Parking 
AggregateDetached
Property Sub Type 
Single Family Residence
Sewer 
Septic Tank
Special Circumstances 
Standard
SqFt Above 
864
SqFt Total 
864
Style 
Traditional
Utilities 
Natural Gas Connected
Water Source 
PrivateWell
Interior Features
Appliances 
DryerOvenRefrigeratorRangeWasher
Basement 
Crawl Space
Flooring 
CarpetLaminateOther
Heating 
DuctlessForced AirNatural Gas
Laundry Features 
Laundry RoomMain Level
Window Features 
ScreensStorm Window(s)
BathFull 
Level - Main
Bedroom 2 
Dimensions - 10.0 x 10.0Level - MainArea - 100
Dining Room 
Dimensions - 10.0 x 13.0Level - MainArea - 130
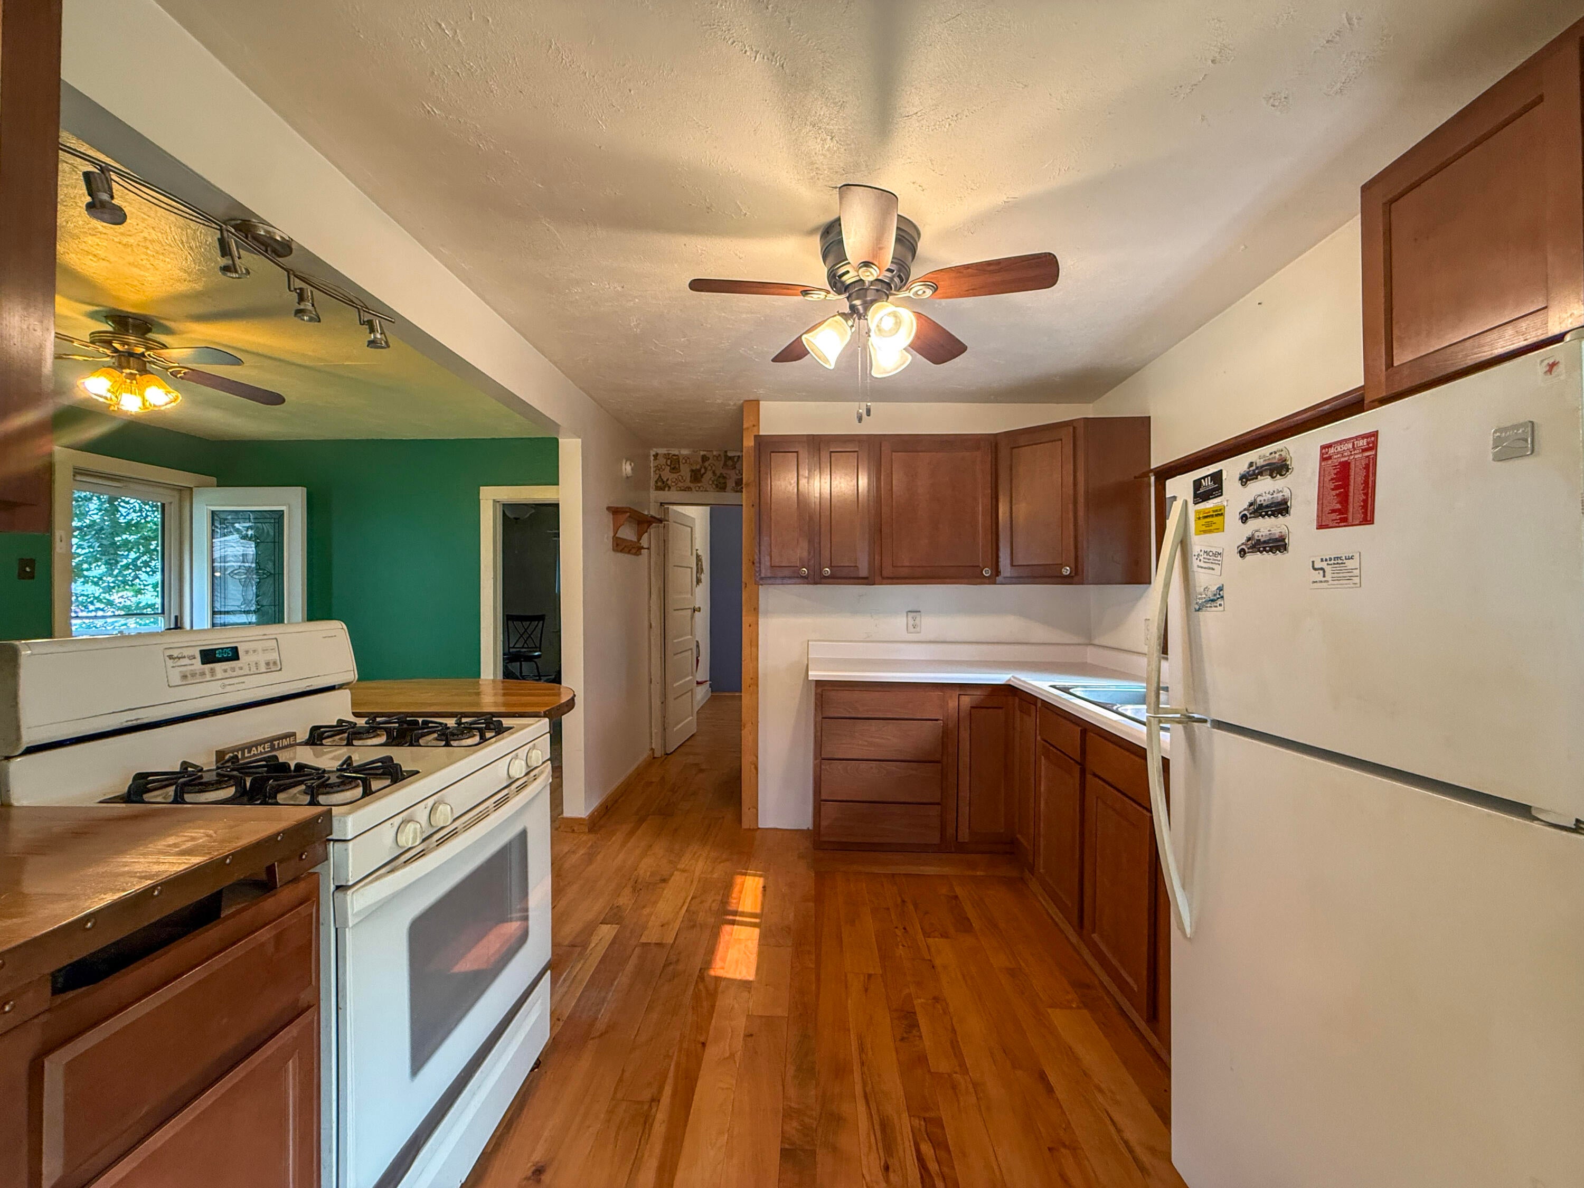
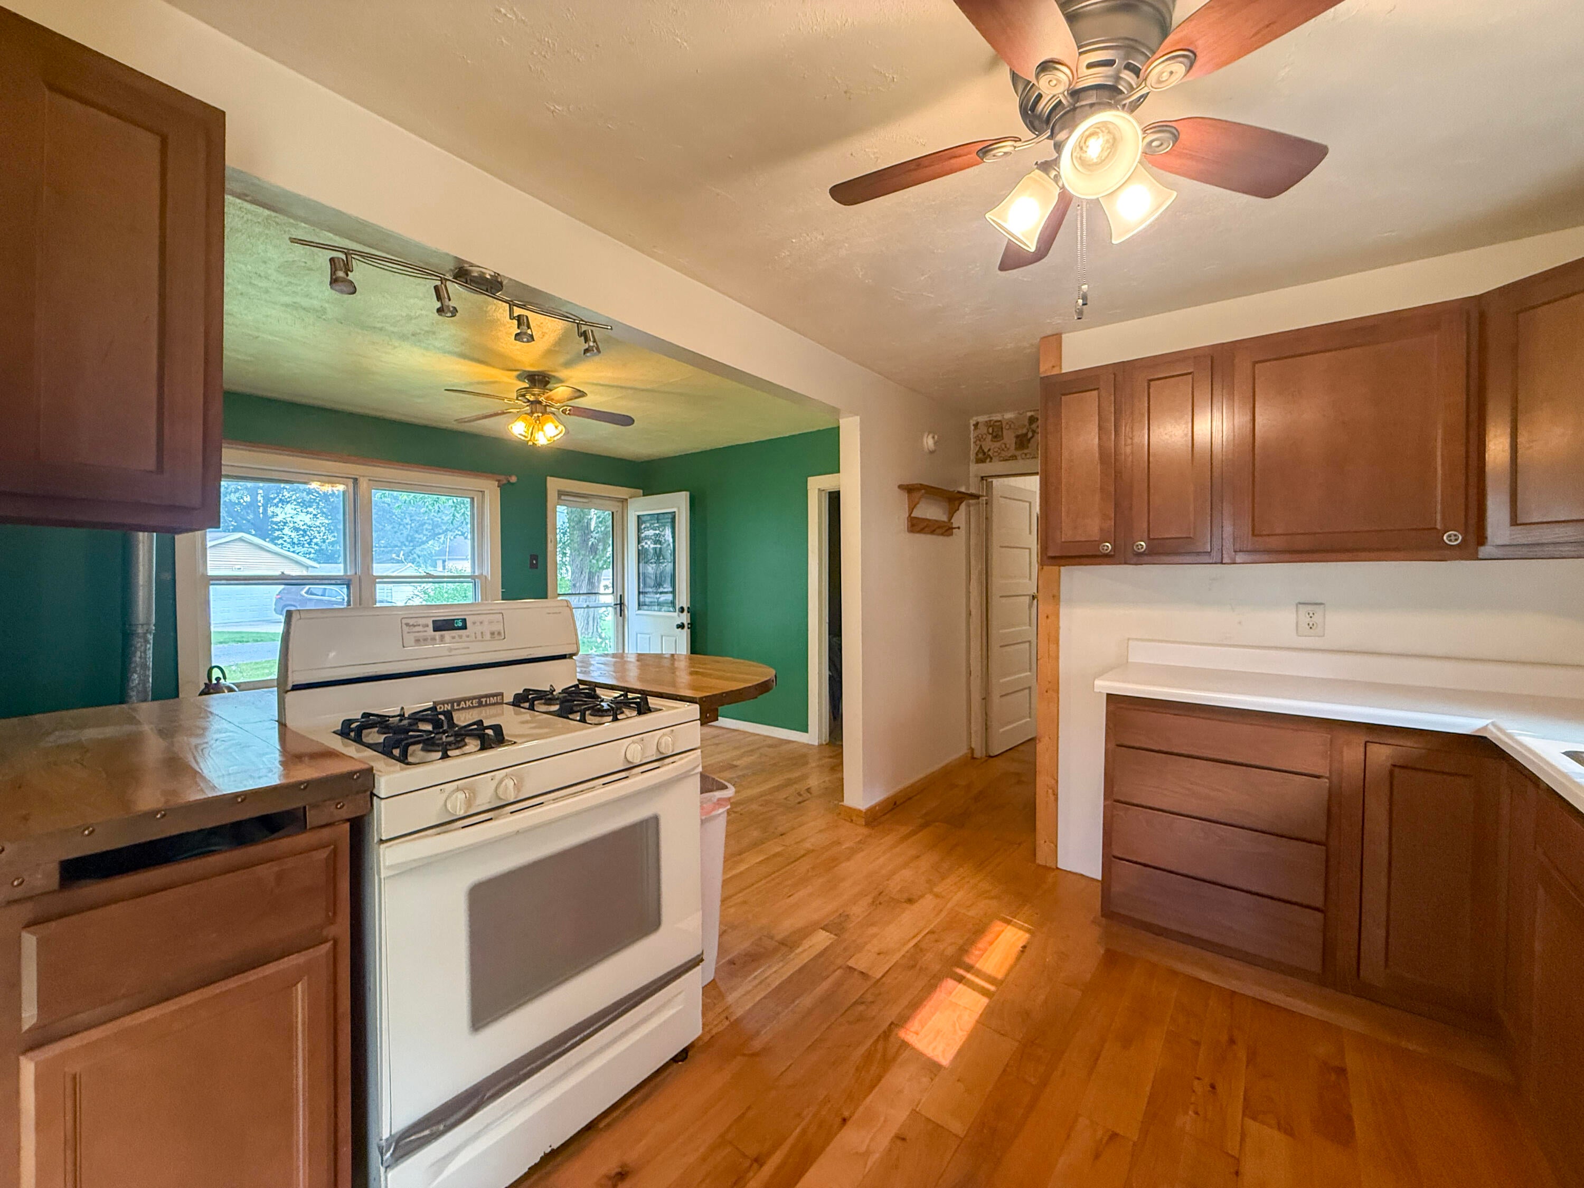
Kitchen 
Dimensions - 8.0 x 9.0Level - MainArea - 72
Living Room 
Dimensions - 10.0 x 16.0Level - MainArea - 160
Master Bedroom 
Dimensions - 15.0 x 12.0Level - MainArea - 180
Save
Ask
Tour
Hide
Share
Exterior Features
Construction Details 
Aluminum Siding
Fencing 
Chain Link
Patio And Porch 
Deck
Roof 
Shingle
Waterfront 
Yes
Waterfront Features 
LakeWaterfrontWaterfront Access
Windows/Doors 
ScreensStorm Window(s)
Community Features
Financing Terms Available 
CashConventional
MLS Area 
Area14021WayneTwp
Roads 
Paved
School District 
DowagiacUnion
Schools
School District
DowagiacUnion
Elementary School
Unknown
Middle School
Unknown
High School
Unknown
Listing courtesy of Cressy & Everett Real Estate: [email protected]


IDX provided courtesy of Realcomp II Ltd. via SouthwesternMichiganAssociationofREALTORS. Copyright © 2026 Realcomp II Ltd. Shareholders.

IDX information is provided exclusively for consumers' personal, non-commercial use and may not be used for any purpose other than to identify prospective properties consumers may be interested in purchasing and that the data is deemed reliable but not guaranteed accurate by the MLS.

Neighborhood & Commute
Source: Walkscore
Save
Ask
Tour
Hide
Share