Your Michigan Home Search Starts HERE!

Save
Ask
Tour
Hide
Share
$775,000
67 Days On Site

65491 North Drive
Porter Township, MI 49031

For Sale|Single Family Residence|Active
4
Beds
2
Total Baths
2
Full Baths
2,116
SqFt
$366
/SqFt
1978
Built
County:
Cass
Call Now: 810-360-3488
Is this the listing for you? We can help make it yours.
810-360-3488
65491 North Drive65491 North Drive65491 North Drive65491 North Drive
Save
Ask
Tour
Hide
Share

Mortgage Calculator

Monthly Payment (Est.)

Enter an interest rate to see your estimated monthly payment.
Calculator powered by Showcase IDX, a Constellation1 Company. Copyright ©2026 Information is deemed reliable but not guaranteed.

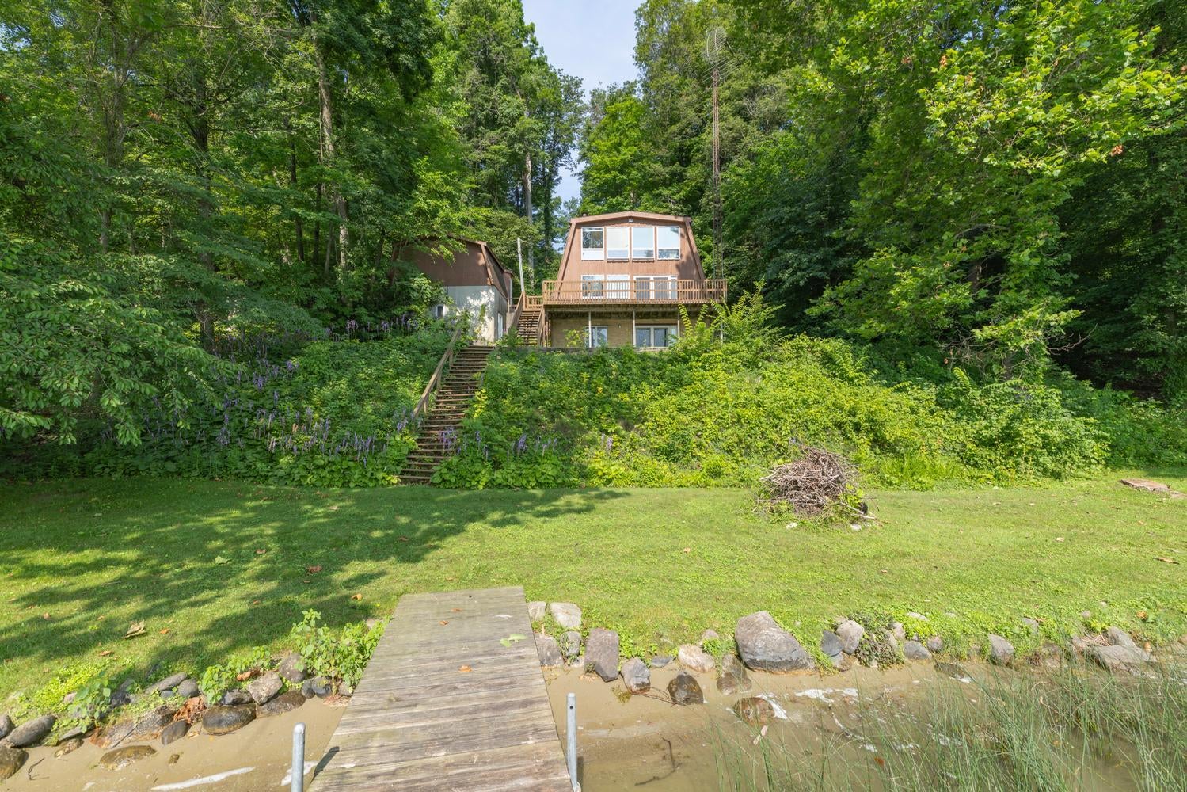
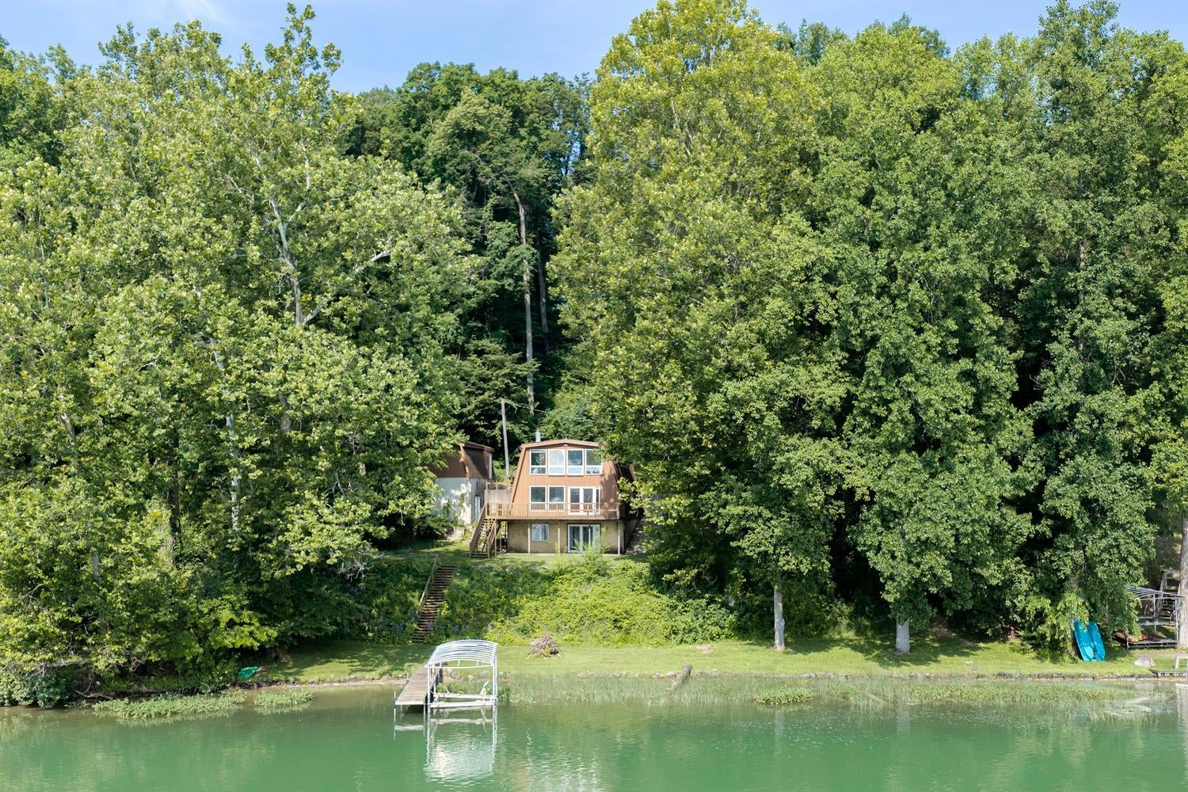
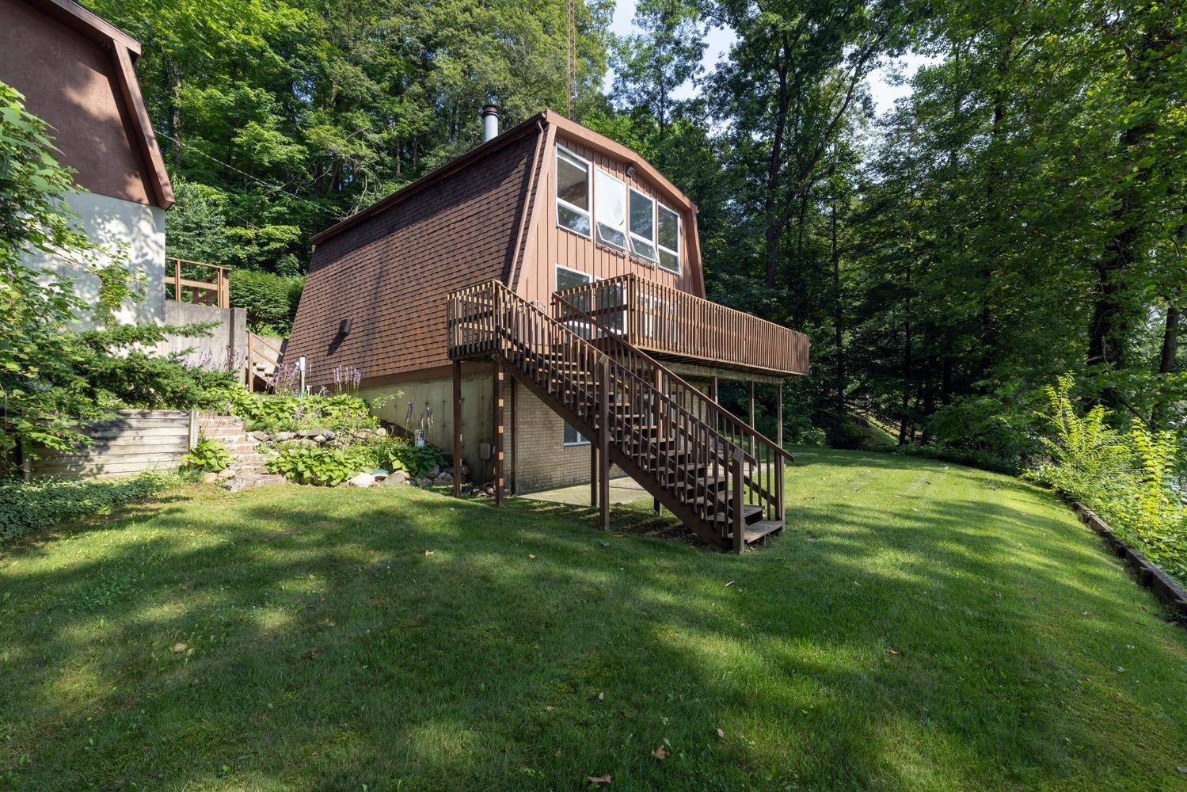
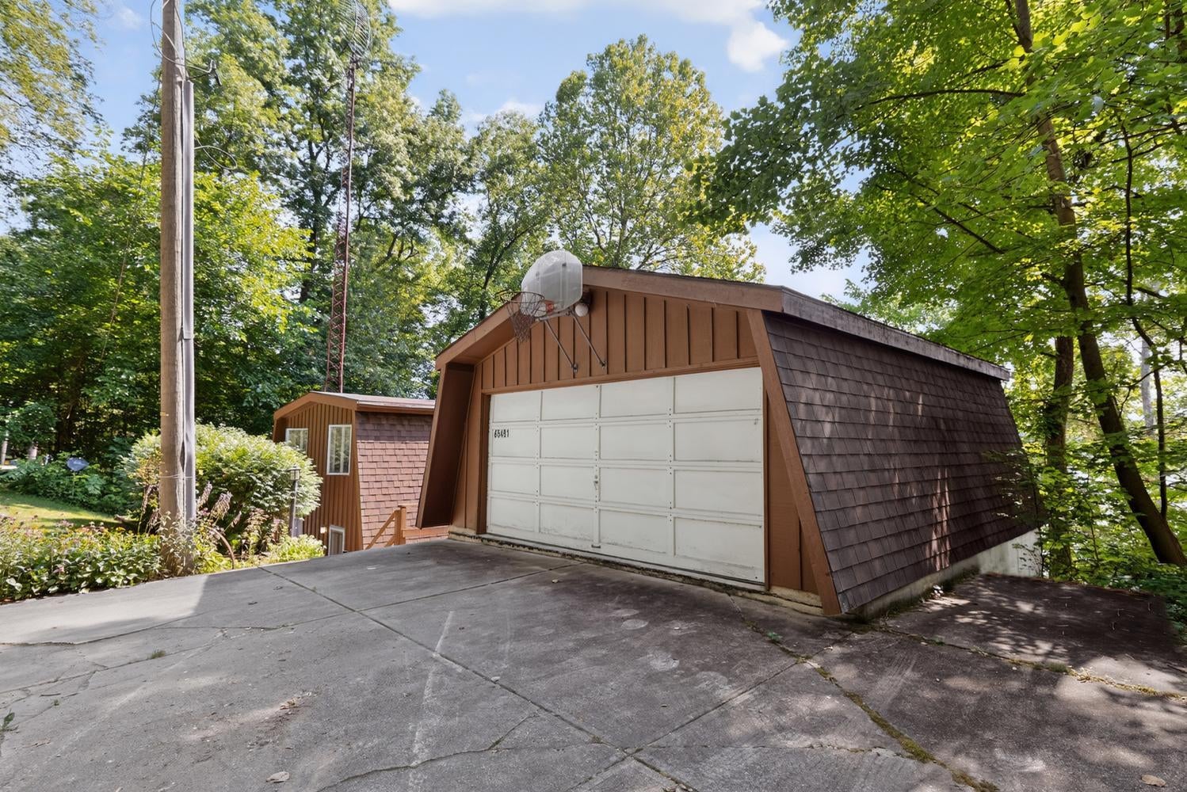
This four-bedroom, two-bath, 2,116-square-foot two-story cabin commands a hilltop view of all-sports Shavehead Lake on a .42-acre secluded, wooded lot with 160 feet of waterfront, a shallow, sandy entrance, and a private dock. Main level: carpeted living area with cherry walls, brick fireplace, wide views, deck access; dining area; kitchen with cherry cabinets; LVP floors. Upstairs: primary bedroom with vaulted ceiling, cherry beam, views, storage space; bath with tiled standup shower with bench; two bedrooms. Downstairs: tiled living area with patio access; bedroom; bath; laundry/utility; storage. two-car detached garage with storage/workroom underneath. Shavehead is a 279-acre clean, glacial, spring- and creek-fed lake up to 70 feet deep with great fishing for northern pike, bass, rainbow trout, and panfish; large lots; and frequent Shavehead Lake Association social activities. Two hours to Chicago, less than 40 minutes to Notre Dame.

Save
Ask
Tour
Hide
Share
Listing Snapshot
Price 
$775,000
Days On Site 
67 Days
Bedrooms 
4
Inside Area (SqFt) 
2,116 sqft
Total Baths 
2
Full Baths 
2
Partial Baths 
N/A
Lot Size 
0.42 Acres
Year Built 
1978
MLS® Number 
69026036966
Status 
Active
Property Tax 
$7,203
HOA/Condo/Coop Fees 
N/A
Sq Ft Source 
Public Records
Friends & Family
Recent Activity
a week agoListing updated with changes from the MLS®
a week agoPrice changed to $775,000
2 months agoListing first seen on site
General Features
Acres 
0.42
Cross Street 
Center St & Union Rd
Garage 
Yes
Garage Spaces 
2
Parking 
ConcreteDetached
Property Sub Type 
Single Family Residence
Sewer 
Public Sewer
SqFt Above 
1512
SqFt Below 
604
SqFt Total 
2116
Water Source 
PrivateWell
Interior Features
Appliances 
DishwasherDryerMicrowaveOvenRefrigeratorRangeWasher
Basement 
Walk-Out Access
Cooling 
Ceiling Fan(s)
Fireplace 
Yes
Fireplace Features 
Living Room
Fireplaces 
1
Heating 
BaseboardOil
Laundry Features 
Lower Level
BathFull 
Level - Upper
Bedroom 2 
Dimensions - 10.0 x 10.0Level - UpperArea - 100
Bedroom 3 
Dimensions - 10.0 x 10.0Level - UpperArea - 100
Bedroom 4 
Dimensions - 11.0 x 14.0Level - LowerArea - 154
Family Room 
Dimensions - 15.0 x 14.0Level - LowerArea - 210
Kitchen 
Dimensions - 10.0 x 12.0Level - MainArea - 120
Living Room 
Dimensions - 26.0 x 14.0Level - MainArea - 364
Master Bedroom 
Dimensions - 21.0 x 14.0Level - UpperArea - 294
Other 
Dimensions - 16.0 x 10.0Level - MainArea - 160
Utility Room 
Dimensions - 26.0 x 10.0Level - LowerArea - 260
Save
Ask
Tour
Hide
Share
Exterior Features
Construction Details 
BrickWood Siding
Lot Features 
Wooded
Patio And Porch 
DeckPorch
Road Frontage 
Private Road
Roof 
Composition
View 
Water
Waterfront 
Yes
Waterfront Features 
Lake FrontWaterfrontWaterfront Access
Waterview 
Water
Community Features
MLS Area 
Area14121PorterTwp
School District 
Constantine
Financing Terms Available 
CashConventional
Schools
School District
Constantine
Elementary School
Unknown
Middle School
Unknown
High School
Unknown
Listing courtesy of Lake Life Realty: [email protected]


IDX provided courtesy of Realcomp II Ltd. via SouthwesternMichiganAssociationofREALTORS. Copyright © 2026 Realcomp II Ltd. Shareholders.

IDX information is provided exclusively for consumers' personal, non-commercial use and may not be used for any purpose other than to identify prospective properties consumers may be interested in purchasing and that the data is deemed reliable but not guaranteed accurate by the MLS.

Neighborhood & Commute
Source: Walkscore
Save
Ask
Tour
Hide
Share