Your Michigan Home Search Starts HERE!

Save
Ask
Tour
Hide
Share
$495,000
17 Days On Site

5359 Riverside Drive
Hagar Township, MI 49038

For Sale|Single Family Residence|Active Under Contract
3
Beds
2
Total Baths
2
Full Baths
2,916
SqFt
$170
/SqFt
1937
Built
County:
Berrien
Call Now: 810-360-3488
Is this the listing for you? We can help make it yours.
810-360-3488
5359 Riverside Drive5359 Riverside Drive5359 Riverside Drive5359 Riverside Drive
Save
Ask
Tour
Hide
Share

Mortgage Calculator

Monthly Payment (Est.)

$2,258
Calculator powered by Showcase IDX, a Constellation1 Company. Copyright ©2026 Information is deemed reliable but not guaranteed.

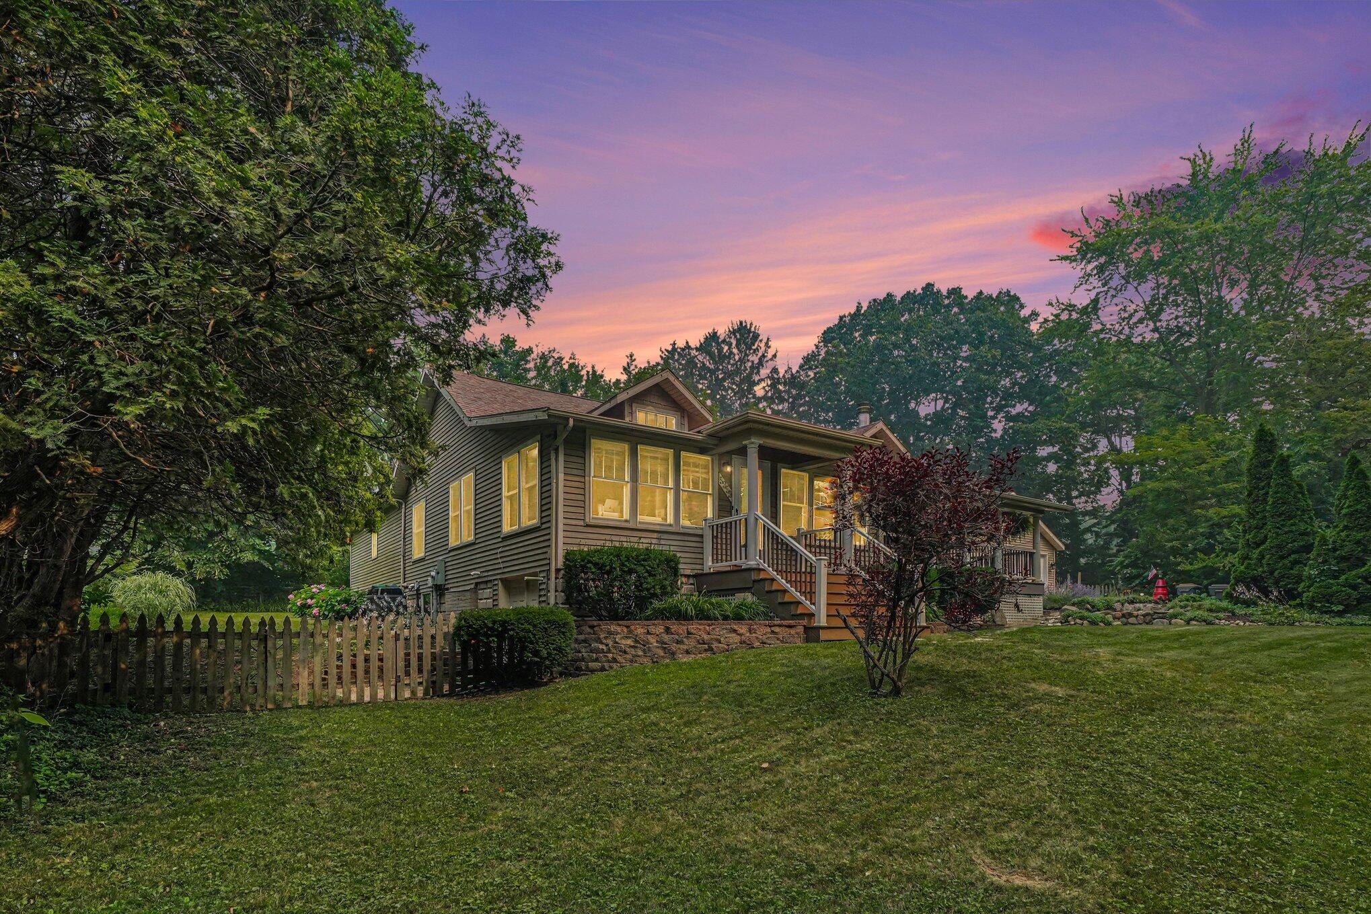

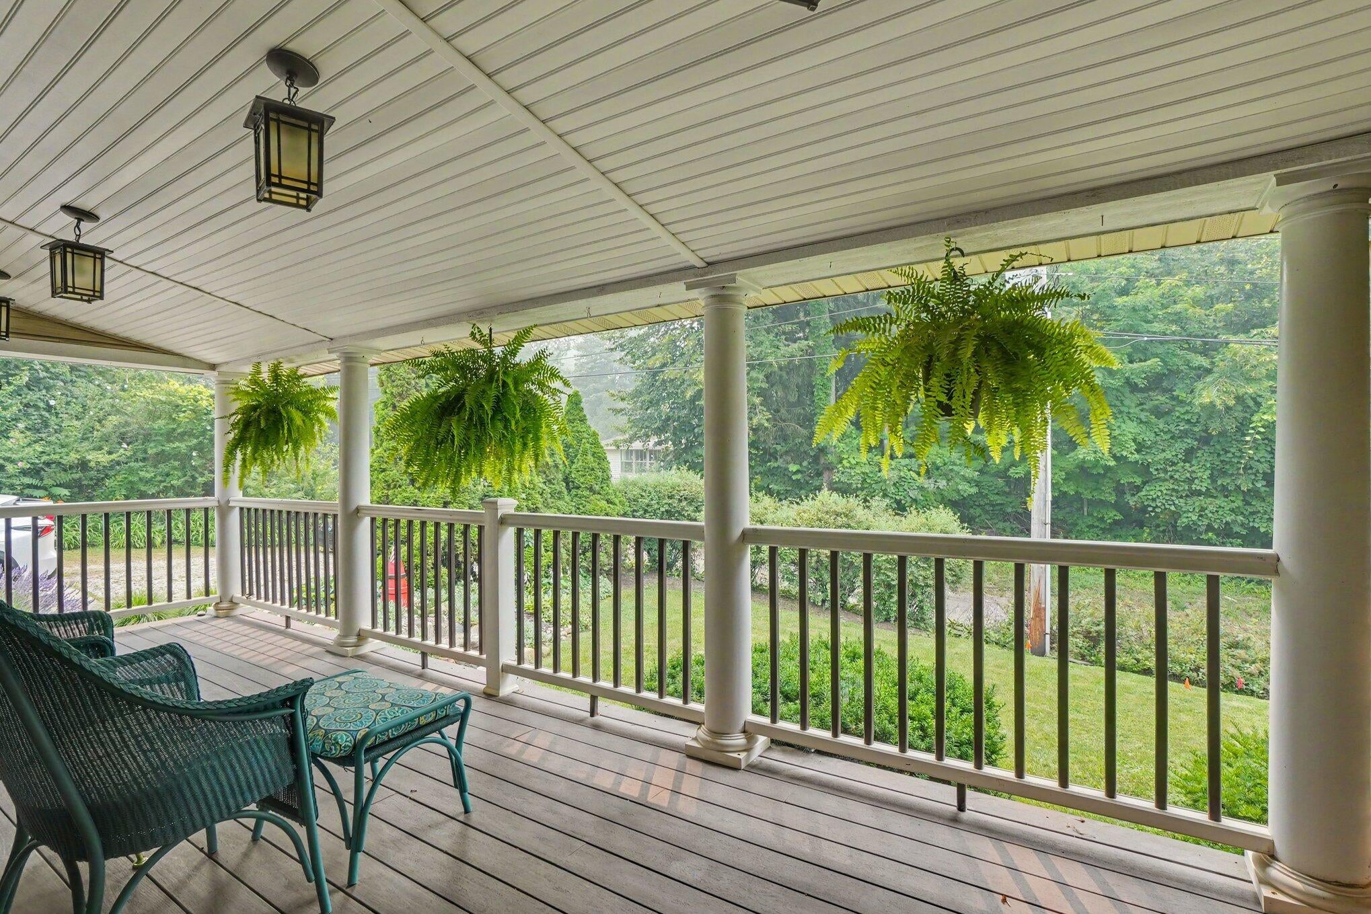
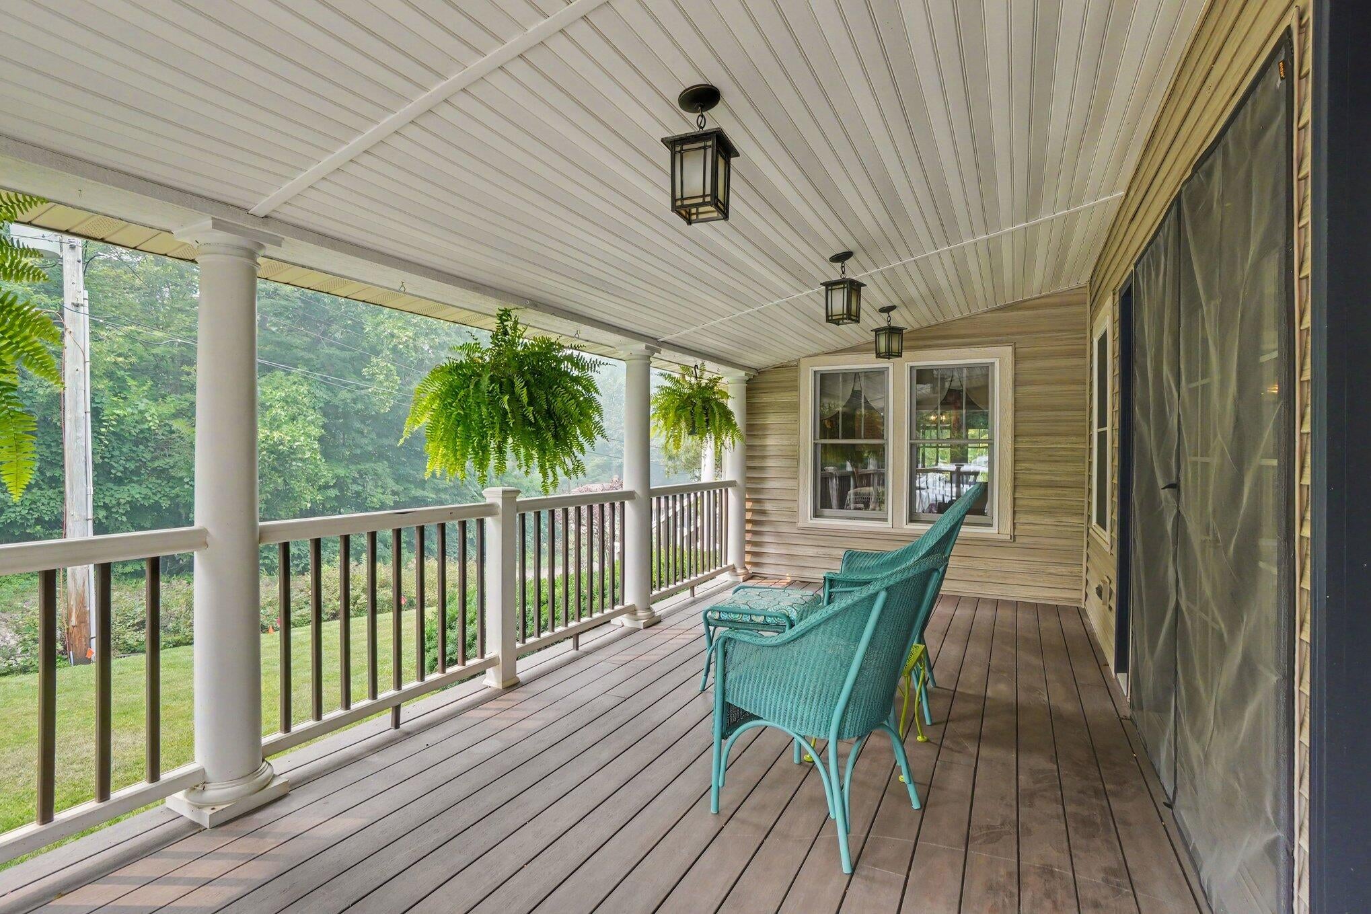
Beautiful well maintained home near Lake Michigan beaches in a private quiet setting. Features include a huge great room with a chef's dream kitchen and living room showcasing a massive stone fireplace for gathering on those chilly days. Large primary suite, 2 additional bedrooms, another full bath and a light filled office complete the main floor. All the tile floors are heated! The walk out basement features a large family room with a 2nd fireplace, kitchenette and laundry room. Tons of storage and additional 22x22' room ready to finish. Outdoor space has gorgeous flower gardens, large front and rear screened in porches, hot tub, patio, heated pool, firepit, shed and a 2 car garage. Property includes 4 parcels for a total of .82 acres. Easy walk to Hagar Beach, conveniently located between St Joe and South Haven, easy access to I-94.

Save
Ask
Tour
Hide
Share
Listing Snapshot
Price 
$495,000
Days On Site 
17 Days
Bedrooms 
3
Inside Area (SqFt) 
2,916 sqft
Total Baths 
2
Full Baths 
2
Partial Baths 
N/A
Lot Size 
0.82 Acres
Year Built 
1937
MLS® Number 
69026037192
Status 
Active Under Contract
Property Tax 
$2,635
HOA/Condo/Coop Fees 
N/A
Sq Ft Source 
Public Records
Friends & Family
Recent Activity
a week agoListing updated with changes from the MLS®
a week agoStatus changed to Active Under Contract
3 weeks agoListing first seen on site
General Features
Acres 
0.82
Cross Street 
Bundy
Garage 
Yes
Garage Spaces 
2
Parking 
ConcreteDetachedGravelGarage Door Opener
Property Sub Type 
Single Family Residence
Sewer 
Septic Tank
Special Circumstances 
Standard
SqFt Above 
2044
SqFt Below 
872
SqFt Total 
2044
Style 
Bungalow
Water Source 
PrivateWell
Interior Features
Appliances 
Gas Water HeaterBar FridgeDishwasherDisposalDouble OvenDryerHumidifierMicrowaveRefrigeratorRangeWasher
Basement 
FullPartially FinishedWalk-Out Access
Cooling 
Central Air
Fireplace 
Yes
Fireplace Features 
Family RoomGas LogLiving RoomWood Burning
Fireplaces 
2
Flooring 
CarpetTileWood
Heating 
Forced AirNatural GasRadiant
Interior 
Central VacuumPantryWet Bar
Laundry Features 
Laundry RoomLower LevelSinkWasher Hookup
Window Features 
ScreensWindow Treatments
BathFull 
Level - Main
ThreeSeasonRoom 
Save
Ask
Tour
Hide
Share
Exterior Features
Construction Details 
Vinyl Siding
Exterior 
Garden
Fencing 
Back Yard
Patio And Porch 
CoveredDeckEnclosedPatioPorchScreened
Pool Features 
Above GroundOutdoor Pool
Roof 
Shingle
Waterfront Features 
LakeWaterfront Access
Windows/Doors 
ScreensWindow Treatments
Community Features
Financing Terms Available 
CashConventional
MLS Area 
Area94011HagarTwp
School District 
Coloma
Schools
School District
Coloma
Elementary School
Unknown
Middle School
Unknown
High School
Unknown
Listing courtesy of Greenridge Realty South Haven: [email protected]


IDX provided courtesy of Realcomp II Ltd. via SouthwesternMichiganAssociationofREALTORS. Copyright © 2026 Realcomp II Ltd. Shareholders.

IDX information is provided exclusively for consumers' personal, non-commercial use and may not be used for any purpose other than to identify prospective properties consumers may be interested in purchasing and that the data is deemed reliable but not guaranteed accurate by the MLS.

Neighborhood & Commute
Source: Walkscore
Save
Ask
Tour
Hide
Share