Your Michigan Home Search Starts HERE!

Save
Ask
Tour
Hide
Share
$469,000
15 Days On Site

66155 Blackberry
Jefferson Township, MI 49112

For Sale|Single Family Residence|Active Under Contract
5
Beds
4
Total Baths
3
Full Baths
1
Partial Bath
3,170
SqFt
$148
/SqFt
2016
Built
Subdivision:
WOODFIELD HILLS
County:
Cass
Call Now: 810-360-3488
Is this the listing for you? We can help make it yours.
810-360-3488
66155 Blackberry66155 Blackberry66155 Blackberry66155 Blackberry
Save
Ask
Tour
Hide
Share

Mortgage Calculator

Monthly Payment (Est.)

$2,140
Calculator powered by Showcase IDX, a Constellation1 Company. Copyright ©2026 Information is deemed reliable but not guaranteed.

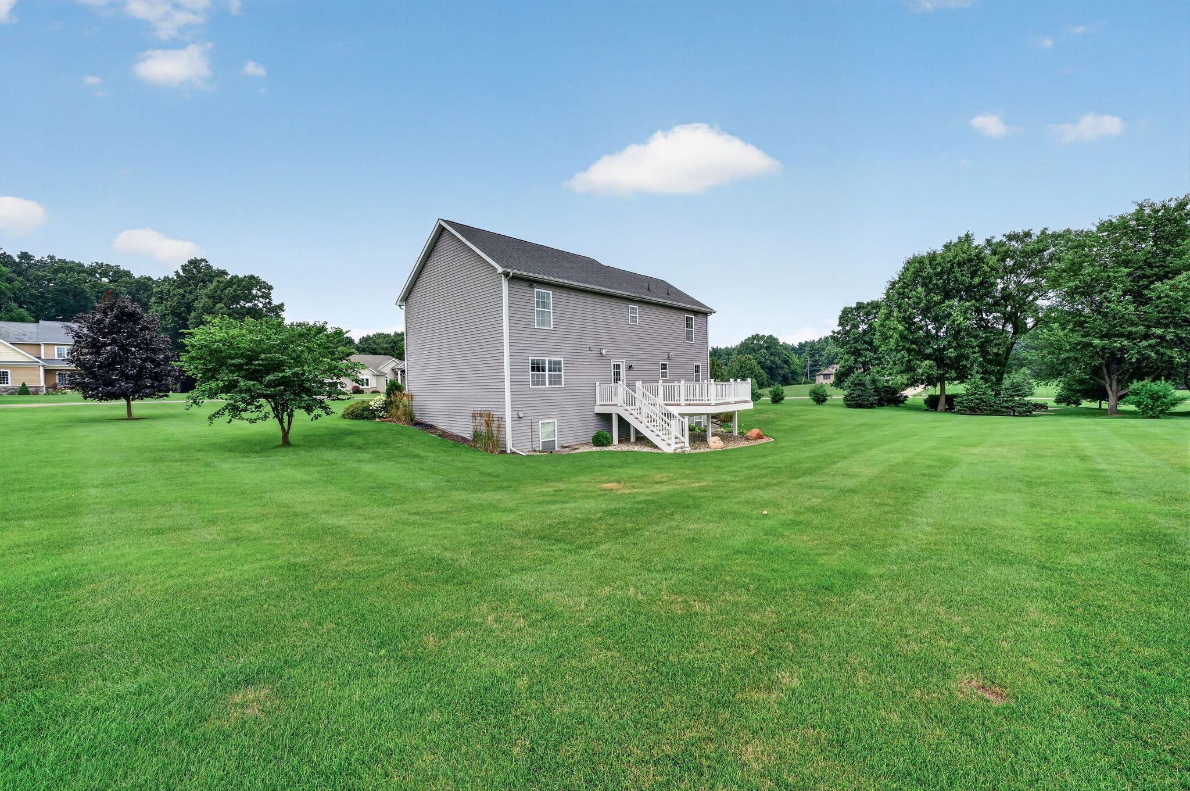
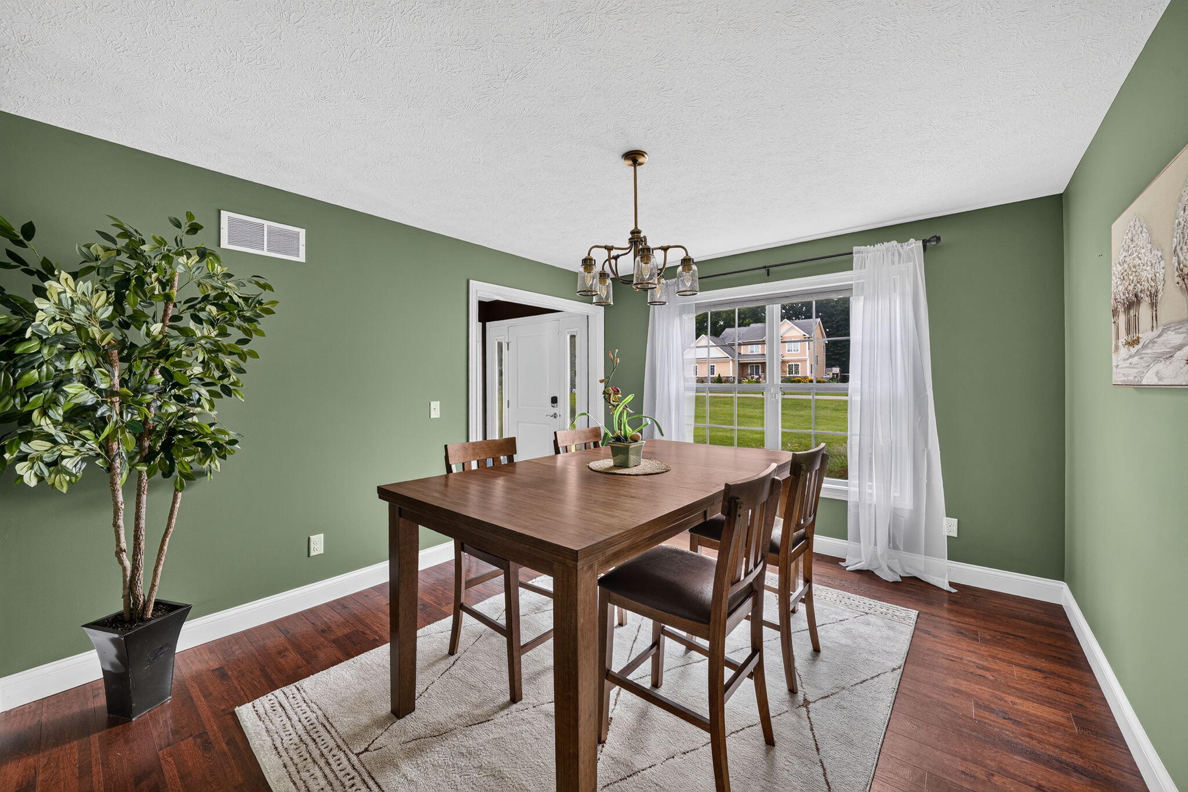
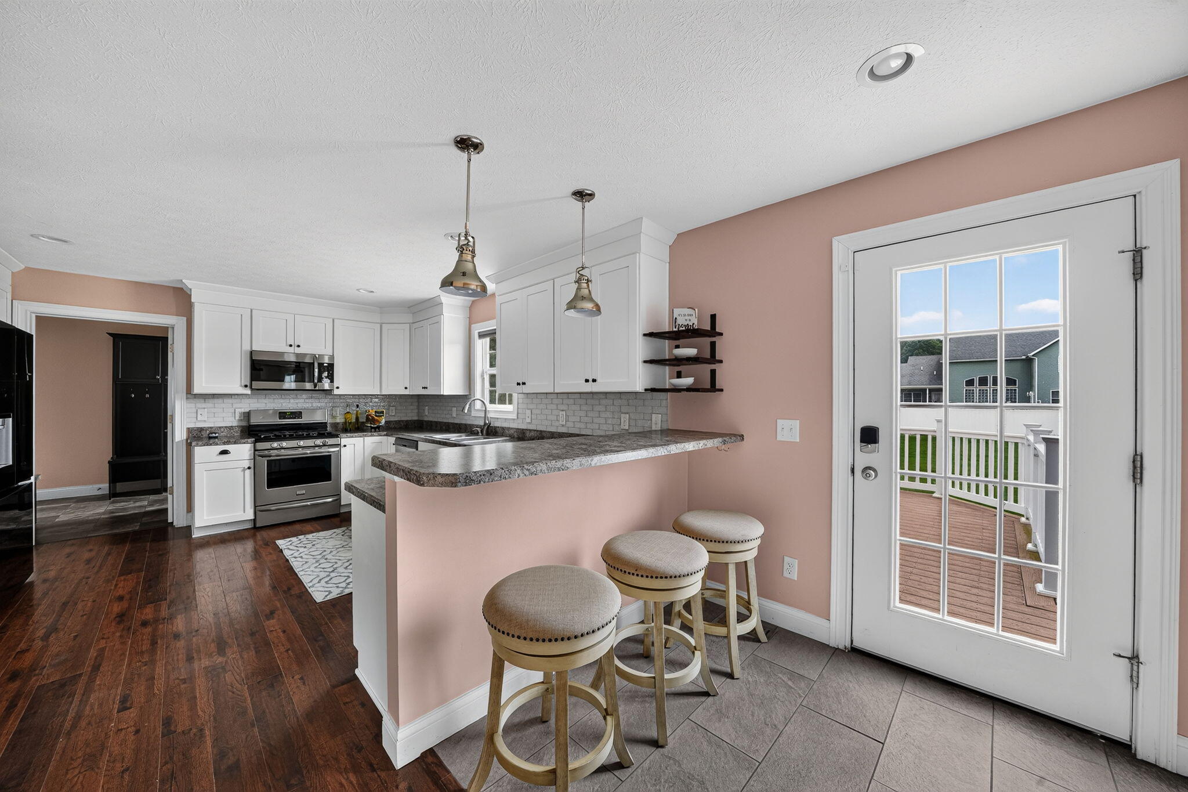
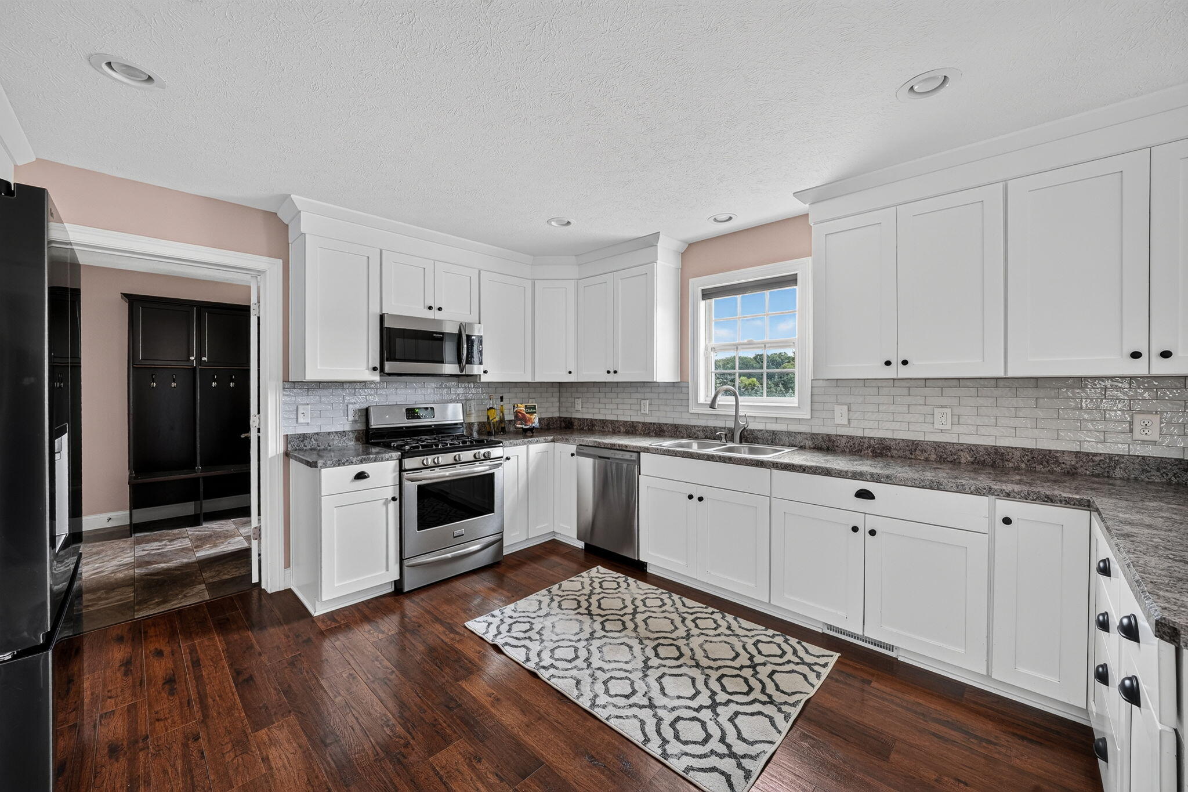
Located in the desirable Woodfield Hills subdivision and within the award-winning Edwardsburg School District, this spacious 5-bedroom, 3.5-bath home offers the perfect blend of comfort, functionality, and style. The thoughtfully designed main level features a beautifully appointed kitchen with abundant counter space, pantry, snack bar, and casual dining area, making it ideal for both everyday living and entertaining. A private office with custom built-ins, formal dining room, inviting living room, and oversized laundry/mudroom with built-in lockers and cabinetry complete the main floor. Upstairs, you'll find four generously sized bedrooms, including a spacious primary suite featuring two walk-in closets, a relaxing garden tub, and an oversized walk-in shower. The finished daylight lower level adds exceptional living space with a large family room, fifth bedroom, and full bath, perfect for guests, recreation, or multi-generational living.Enjoy the outdoors from the low-maintenance composite deck overlooking the open backyard with underground irrigation. The heated 3-car garage provides plenty of room for vehicles, storage, and hobbies. Conveniently located just minutes from Eagle Lake, Granger, Elkhart, and the Indiana state line, this move-in-ready home offers an outstanding combination of space, amenities, and location.

Save
Ask
Tour
Hide
Share
Listing Snapshot
Price 
$469,000
Days On Site 
15 Days
Bedrooms 
5
Inside Area (SqFt) 
3,170 sqft
Total Baths 
4
Full Baths 
3
Partial Baths 
1
Lot Size 
0.71 Acres
Year Built 
2016
MLS® Number 
69026037429
Status 
Active Under Contract
Property Tax 
$4,372.5
HOA/Condo/Coop Fees 
$6.25 monthly
Sq Ft Source 
Public Records
Friends & Family
Recent Activity
8 hours agoListing updated with changes from the MLS®
22 hours agoStatus changed to Active Under Contract
2 weeks agoListing first seen on site
General Features
Acres 
0.71
Attached Garage 
Yes
Cross Street 
Dailey and Pine lake
Garage 
Yes
Garage Spaces 
3
Parking 
AttachedConcreteGarage Door OpenerOther
Property Sub Type 
Single Family Residence
Security 
Security SystemSmoke Detector(s)
Sewer 
Septic Tank
Special Circumstances 
Standard
SqFt Above 
2270
SqFt Below 
900
SqFt Total 
3170
Style 
Traditional
Utilities 
Natural Gas Connected
Water Source 
PrivateWell
Interior Features
Appliances 
Gas Water HeaterDishwasherDryerMicrowaveOvenRefrigeratorWasherWater Softener Owned
Basement 
FinishedFullSump Pump
Cooling 
Ceiling Fan(s)Central Air
Flooring 
CarpetOtherTileVinyl
Heating 
Forced AirNatural Gas
Laundry Features 
Laundry RoomMain LevelSink
Window Features 
Insulated WindowsWindow Treatments
BathFull 
Level - Upper
BathLav 
Level - Main
Bedroom 2 
Dimensions - 13.5 x 12.0Level - UpperArea - 162
Bedroom 3 
Dimensions - 13.0 x 12.0Level - UpperArea - 156
Bedroom 4 
Dimensions - 13.0 x 16.0Level - UpperArea - 208
Bedroom 5 
Dimensions - 12.5 x 14.0Level - BasementArea - 175
Dining Room 
Dimensions - 13.0 x 11.0Level - MainArea - 143
Family Room 
Dimensions - 25.0 x 11.0Level - BasementArea - 275
Kitchen 
Dimensions - 16.5 x 13.5Level - MainArea - 223
Laundry 
Dimensions - 14.0 x 8.0Level - MainArea - 112
Living Room 
Dimensions - 18.0 x 13.5Level - MainArea - 243
Master Bedroom 
Dimensions - 17.5 x 15.5Level - UpperArea - 271
Office 
Dimensions - 10.0 x 10.0Level - MainArea - 100
Other 
Dimensions - 10.0 x 10.0Level - MainArea - 100
Save
Ask
Tour
Hide
Share
Exterior Features
Construction Details 
Vinyl Siding
Exterior 
Other
Lot Features 
Level
Patio And Porch 
DeckPorch
Roof 
Shingle
Windows/Doors 
Insulated WindowsWindow Treatments
Community Features
Association Dues 
75
Financing Terms Available 
CashConventional
HOA Fee Frequency 
Annually
MLS Area 
Area14101JeffersonTwp
Roads 
Paved
School District 
Edwardsburg
Schools
School District
Edwardsburg
Elementary School
Unknown
Middle School
Unknown
High School
Unknown
Listing courtesy of Howard Hanna Real Estate: [email protected]


IDX provided courtesy of Realcomp II Ltd. via SouthwesternMichiganAssociationofREALTORS. Copyright © 2026 Realcomp II Ltd. Shareholders.

IDX information is provided exclusively for consumers' personal, non-commercial use and may not be used for any purpose other than to identify prospective properties consumers may be interested in purchasing and that the data is deemed reliable but not guaranteed accurate by the MLS.

Neighborhood & Commute
Source: Walkscore
Save
Ask
Tour
Hide
Share