Your Michigan Home Search Starts HERE!

Save
Ask
Tour
Hide
Share
$299,900
7 Days On Site

4084 Hartman Road
Sodus Township, MI 49126

For Sale|Single Family Residence|Active
3
Beds
3
Total Baths
3
Full Baths
1,776
SqFt
$169
/SqFt
1991
Built
County:
Berrien
Call Now: 810-360-3488
Is this the listing for you? We can help make it yours.
810-360-3488
4084 Hartman Road4084 Hartman Road4084 Hartman Road4084 Hartman Road
Save
Ask
Tour
Hide
Share

Mortgage Calculator

Monthly Payment (Est.)

$1,368
Calculator powered by Showcase IDX, a Constellation1 Company. Copyright ©2026 Information is deemed reliable but not guaranteed.

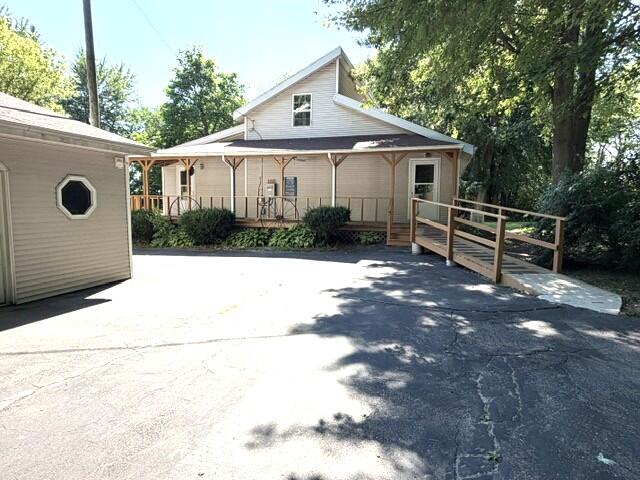
Welcome to this spacious 3-bedroom, 3-bathroom residence in Sodus, offering 1,562 square feet of finished living space on an expansive 3.5 acre lot. The generous lot size provides remarkable outdoor potential and privacy, while the three bedrooms, each with their own full bath, ensures convenient access throughout the home. With 2 detached out buildings, three-plus garage stalls, there's abundant space for vehicles, storage, and projects. Home being sold as- is. The property also features a Generac whole house generator for dependable backup power. This single-family residence combines comfortable interior living with the freedom that comes from substantial acreage, making it an excellent opportunity for those seeking room to grow and develop their property as desired.

Save
Ask
Tour
Hide
Share
Listing Snapshot
Price 
$299,900
Days On Site 
7 Days
Bedrooms 
3
Inside Area (SqFt) 
1,776 sqft
Total Baths 
3
Full Baths 
3
Partial Baths 
N/A
Lot Size 
3.5 Acres
Year Built 
1991
MLS® Number 
69026037462
Status 
Active
Property Tax 
$1,994
HOA/Condo/Coop Fees 
N/A
Sq Ft Source 
Appraiser
Friends & Family
Recent Activity
a week agoListing updated with changes from the MLS®
a week agoListing first seen on site
General Features
Acres 
3.5
Cross Street 
Hillandale
Garage 
Yes
Garage Spaces 
3
Parking 
AsphaltDetachedGarage Faces FrontGarage Door Opener
Property Sub Type 
Single Family Residence
Sewer 
Septic Tank
Special Circumstances 
Standard
SqFt Above 
1562
SqFt Total 
1562
Style 
Bungalow
Water Source 
PrivateWell
Interior Features
Appliances 
Electric Water HeaterDryerMicrowaveOvenRefrigeratorWasherWater Softener Owned
Basement 
Crawl Space
Cooling 
Central Air
Flooring 
CarpetLaminate
Heating 
Propane
Interior 
Vaulted Ceiling(s)
Laundry Features 
Laundry RoomMain Level
Window Features 
Skylight(s)
BathFull 
Level - Main
Bedroom 2 
Dimensions - 14.0 x 11.0Level - MainArea - 154Description - ensuite
Family Room 
Dimensions - 16.0 x 14.0Level - MainArea - 224
Kitchen 
Dimensions - 19.0 x 12.0Level - MainArea - 228
Laundry 
Dimensions - 6.0 x 6.0Level - MainArea - 36
Master Bathroom 
Dimensions - 11.0 x 6.0Level - MainArea - 66
Master Bedroom 
Dimensions - 14.0 x 14.0Level - MainArea - 196Description - ensuite
Save
Ask
Tour
Hide
Share
Exterior Features
Construction Details 
Vinyl Siding
Exterior 
Garden
Lot Features 
Corner LotLevelWetlandsWooded
Other Structures 
OtherSecond Garage
Patio And Porch 
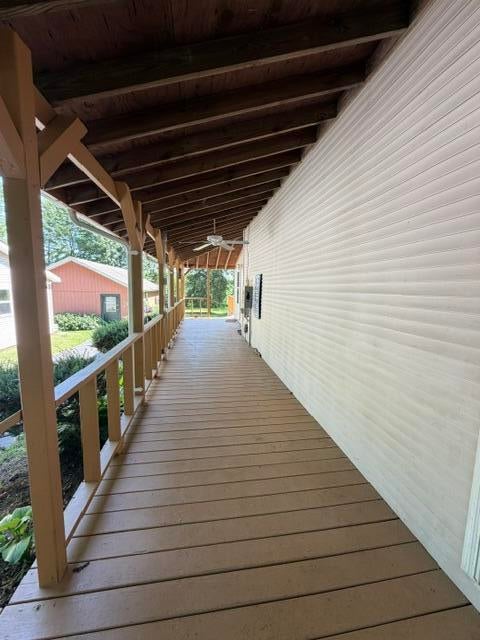
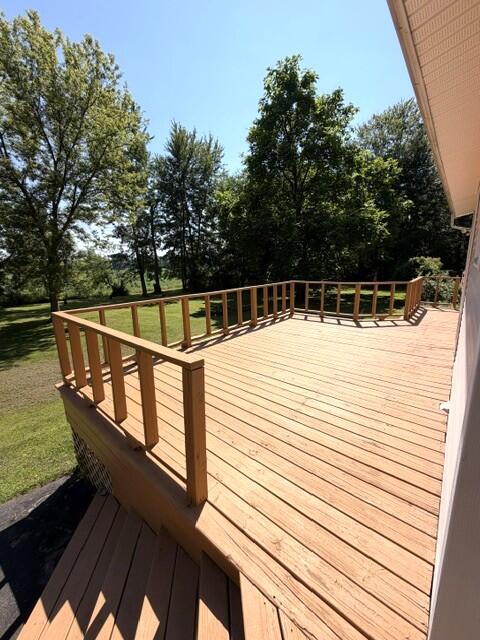
DeckPorch
Roof 
AsphaltComposition
Windows/Doors 
Skylight(s)
Community Features
Accessibility Features 
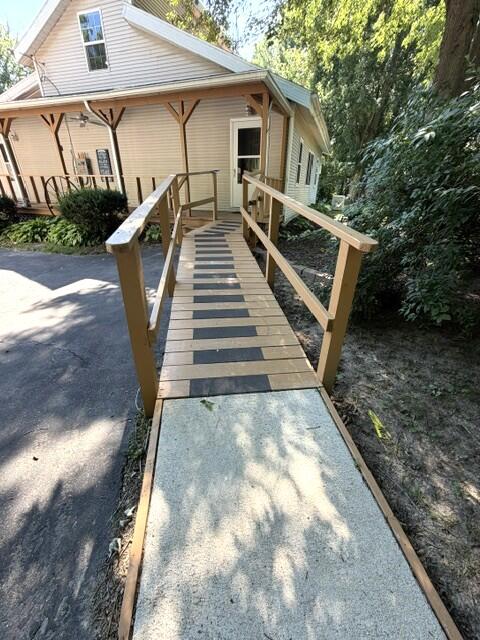
Accessible EntranceAccessible Approach with Ramp
Financing Terms Available 
CashConventional
MLS Area 
Area94091SodusTwp
Roads 
Paved
School District 
BentonHarbor
Schools
School District
BentonHarbor
Elementary School
Unknown
Middle School
Unknown
High School
Unknown
Listing courtesy of eXp Realty: [email protected]


IDX provided courtesy of Realcomp II Ltd. via SouthwesternMichiganAssociationofREALTORS. Copyright © 2026 Realcomp II Ltd. Shareholders.

IDX information is provided exclusively for consumers' personal, non-commercial use and may not be used for any purpose other than to identify prospective properties consumers may be interested in purchasing and that the data is deemed reliable but not guaranteed accurate by the MLS.

Neighborhood & Commute
Source: Walkscore
Save
Ask
Tour
Hide
Share