Your Michigan Home Search Starts HERE!

Save
Ask
Tour
Hide
Share
$379,000
16 Days On Site

835 Misty Ridge Drive
Middleville Village, MI 49333

For Sale|Single Family Residence|Active
4
Beds
3
Total Baths
2
Full Baths
1
Partial Bath
2,023
SqFt
$187
/SqFt
2019
Built
County:
Barry
Call Now: 810-360-3488
Is this the listing for you? We can help make it yours.
810-360-3488
835 Misty Ridge Drive835 Misty Ridge Drive835 Misty Ridge Drive835 Misty Ridge Drive
Save
Ask
Tour
Hide
Share

Mortgage Calculator

Monthly Payment (Est.)

$1,729
Calculator powered by Showcase IDX, a Constellation1 Company. Copyright ©2026 Information is deemed reliable but not guaranteed.

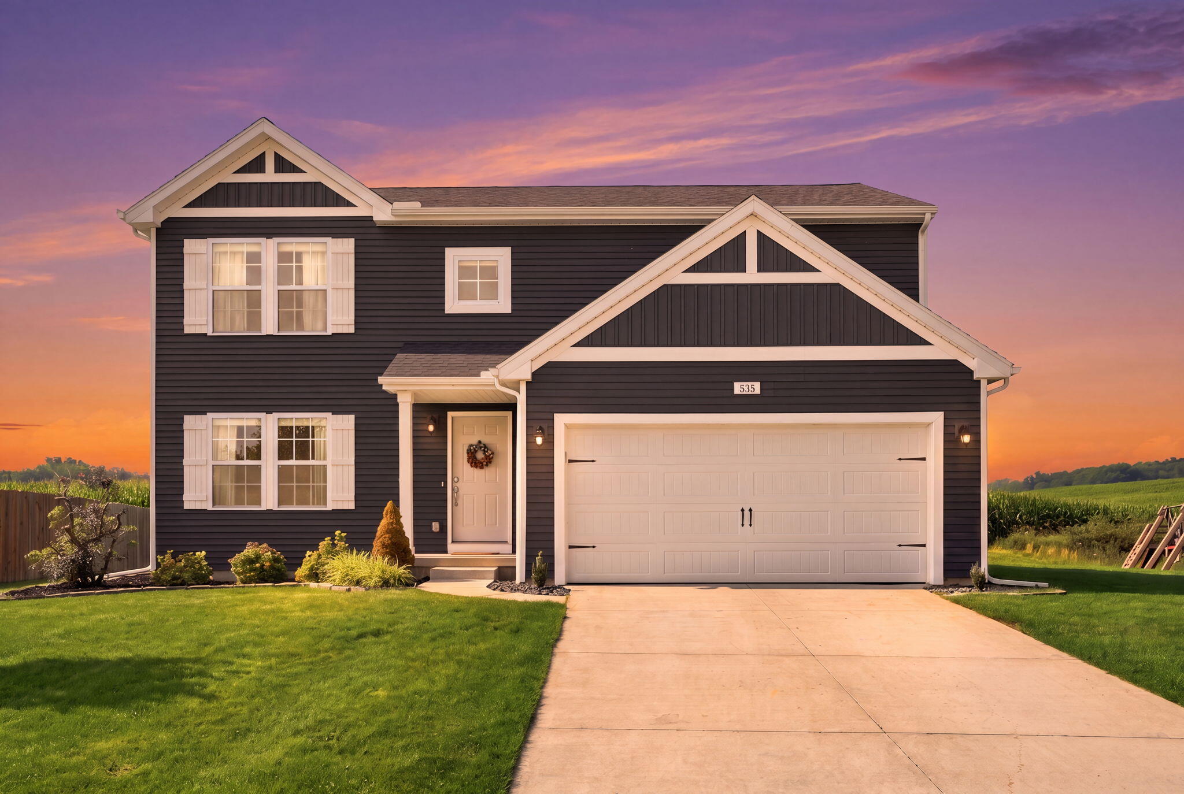
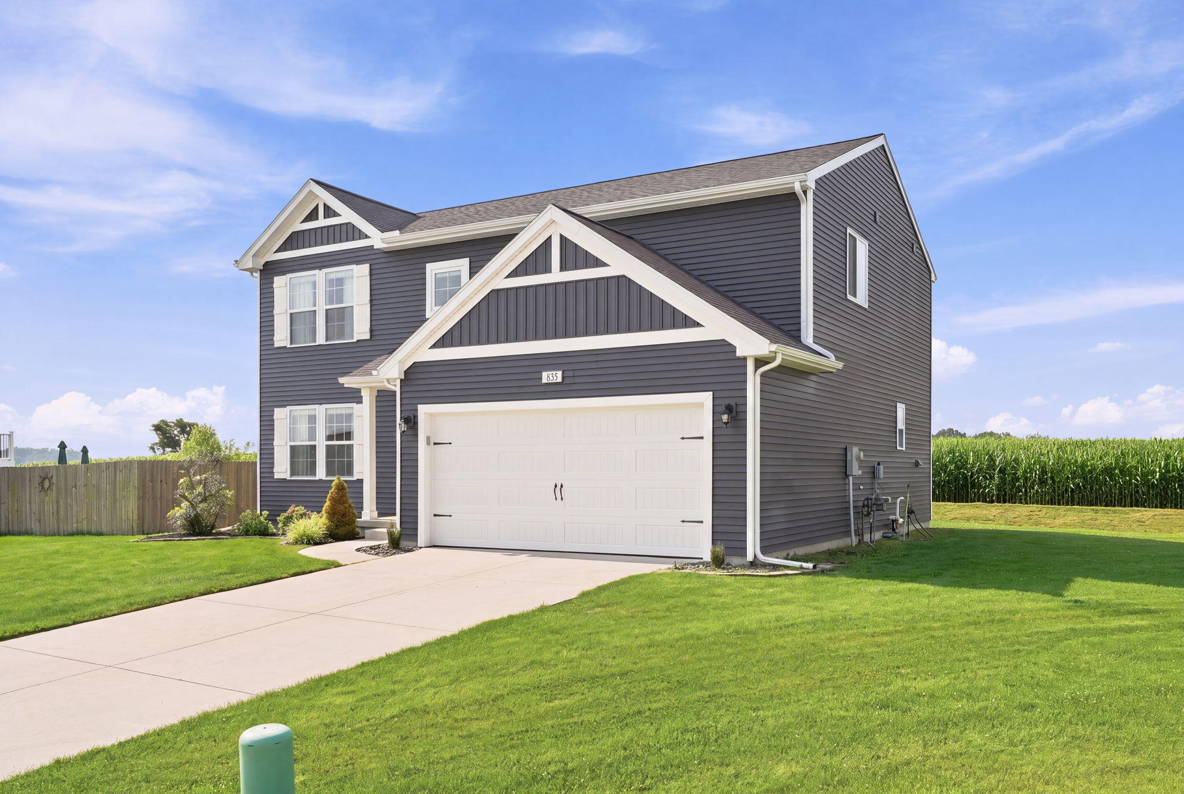
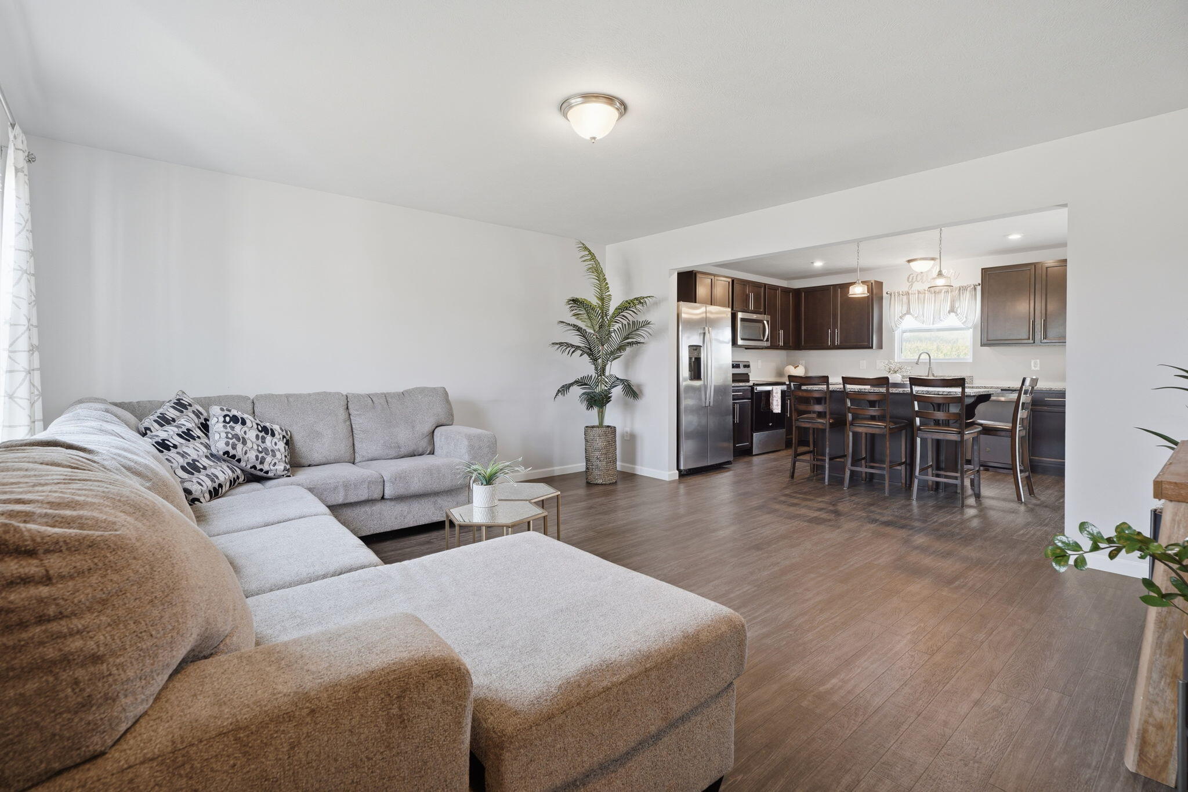
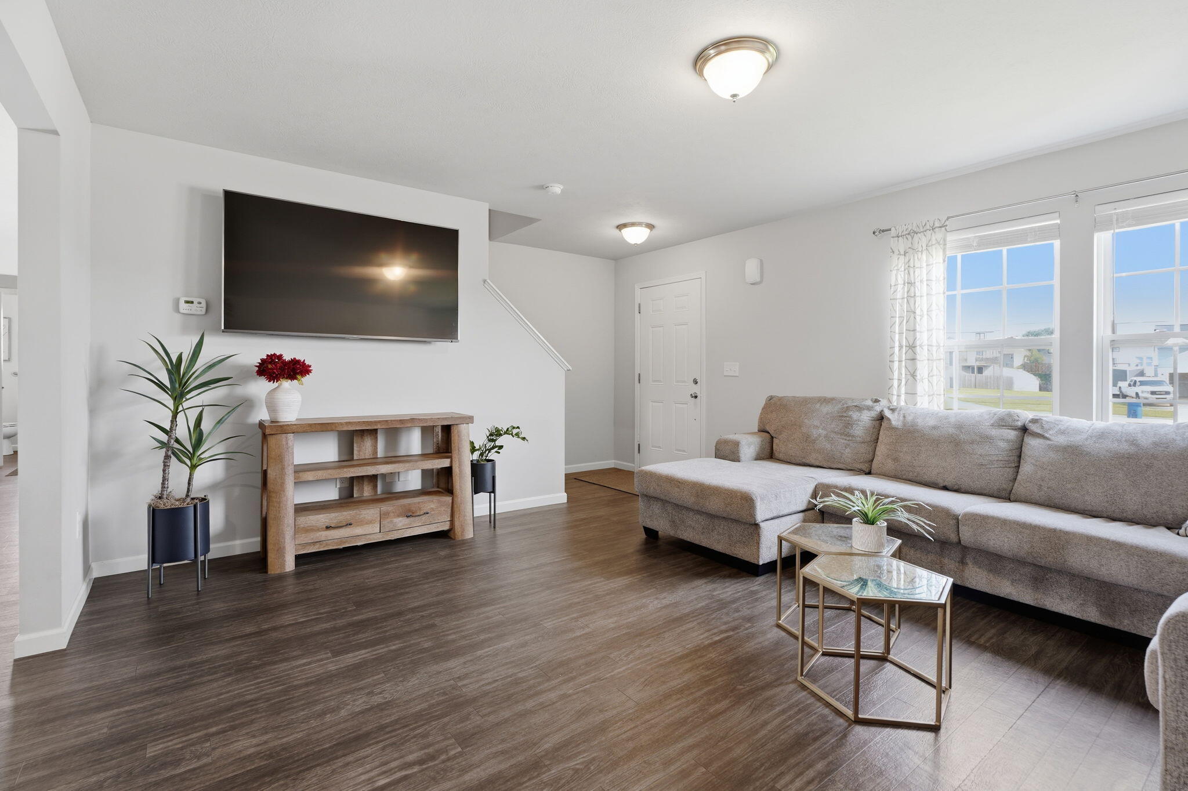
Welcome to this beautifully maintained 2019 Colonial in sought-after Misty Ridge! This 4-bed, 2.5-bath home offers 2,023 sq ft of thoughtfully designed living space. The eat-in kitchen features a center island, walk-in pantry, and mud room access -- perfect for busy mornings. Upstairs features four bedrooms and a spacious primary suite with private en-suite bath. Main-level laundry and a stylish powder room add everyday convenience. Built for efficiency: Low-E windows, Energy Star furnace & AC, programmable thermostat, and a home warranty for peace of mind. Enjoy the patio on a level 0.24-acre lot with a 2-car attached garage. The full basement provides extra living space to run around or workout. Located in top-rated Thornapple Kellogg Schools, minutes from downtown Middleville shops and restaurants, and 25 minutes to Grand Rapids. Move-in ready -- schedule your showing today!

Save
Ask
Tour
Hide
Share
Listing Snapshot
Price 
$379,000
Days On Site 
16 Days
Bedrooms 
4
Inside Area (SqFt) 
2,023 sqft
Total Baths 
3
Full Baths 
2
Partial Baths 
1
Lot Size 
0.24 Acres
Year Built 
2019
MLS® Number 
69026037562
Status 
Active
Property Tax 
$4,548
HOA/Condo/Coop Fees 
N/A
Sq Ft Source 
N/A
Friends & Family
Recent Activity
4 days agoListing updated with changes from the MLS®
4 days agoPrice changed to $379,000
2 weeks agoListing first seen on site
General Features
Acres 
0.24
Attached Garage 
Yes
Cross Street 
M-37
Garage 
Yes
Garage Spaces 
2
Green Energy Efficient 
AppliancesWindows
Parking 
AttachedGarage Door OpenerPaved
Property Sub Type 
Single Family Residence
Security 
Smoke Detector(s)
Sewer 
Public Sewer
Special Circumstances 
Standard
SqFt Above 
2023
SqFt Total 
2023
Style 
ColonialCraftsman
Water Source 
Public
Zoning 
Residential
Interior Features
Appliances 
Gas Water HeaterDishwasherDryerMicrowaveRefrigeratorRangeWasher
Basement 
Full
Cooling 
Central AirENERGY STAR Qualified Equipment
Flooring 
CarpetVinyl
Heating 
ENERGY STAR Qualified EquipmentForced AirNatural Gas
Interior 
PantrySmart Thermostat
Laundry Features 
Laundry ClosetLaundry RoomMain LevelWasher Hookup
Window Features 
Insulated WindowsLow Emissivity WindowsScreens
BathFull 
Level - Upper
BathLav 
Level - Main
Bedroom 2 
Dimensions - 15.0 x 12.0Level - UpperArea - 180
Bedroom 3 
Dimensions - 12.0 x 12.0Level - UpperArea - 144
Bedroom 4 
Dimensions - 11.0 x 10.0Level - UpperArea - 110
Kitchen 
Dimensions - 12.0 x 12.0Level - MainArea - 144
Master Bathroom 
Dimensions - 5.0 x 13.0Level - UpperArea - 65
Master Bedroom 
Dimensions - 16.0 x 14.0Level - UpperArea - 224
Save
Ask
Tour
Hide
Share
Exterior Features
Construction Details 
Vinyl Siding
Lot Features 
Level
Patio And Porch 
PatioPorch
Roof 
CompositionShingle
Windows/Doors 
Insulated WindowsLow Emissivity WindowsScreens
Community Features
Financing Terms Available 
CashConventionalFHAUSDA LoanVA Loan
MLS Area 
Area91012MiddlevilleVlg
Roads 
Paved
School District 
ThornappleKellogg
Schools
School District
ThornappleKellogg
Elementary School
Unknown
Middle School
Unknown
High School
Unknown
Listing courtesy of Epique Realty: [email protected]


IDX provided courtesy of Realcomp II Ltd. via SouthwesternMichiganAssociationofREALTORS. Copyright © 2026 Realcomp II Ltd. Shareholders.

IDX information is provided exclusively for consumers' personal, non-commercial use and may not be used for any purpose other than to identify prospective properties consumers may be interested in purchasing and that the data is deemed reliable but not guaranteed accurate by the MLS.

Neighborhood & Commute
Source: Walkscore
Save
Ask
Tour
Hide
Share