Your Michigan Home Search Starts HERE!

Save
Ask
Tour
Hide
Share
$849,000
15 Days On Site

701 S Elm Street
Three Oaks Village, MI 49128

For Sale|Single Family Residence|Active
5
Beds
3
Total Baths
2
Full Baths
1
Partial Bath
2,820
SqFt
$301
/SqFt
1935
Built
County:
Berrien
Call Now: 810-360-3488
Is this the listing for you? We can help make it yours.
810-360-3488
701 S Elm Street701 S Elm Street701 S Elm Street701 S Elm Street
Save
Ask
Tour
Hide
Share

Mortgage Calculator

Monthly Payment (Est.)

$3,873
Calculator powered by Showcase IDX, a Constellation1 Company. Copyright ©2026 Information is deemed reliable but not guaranteed.

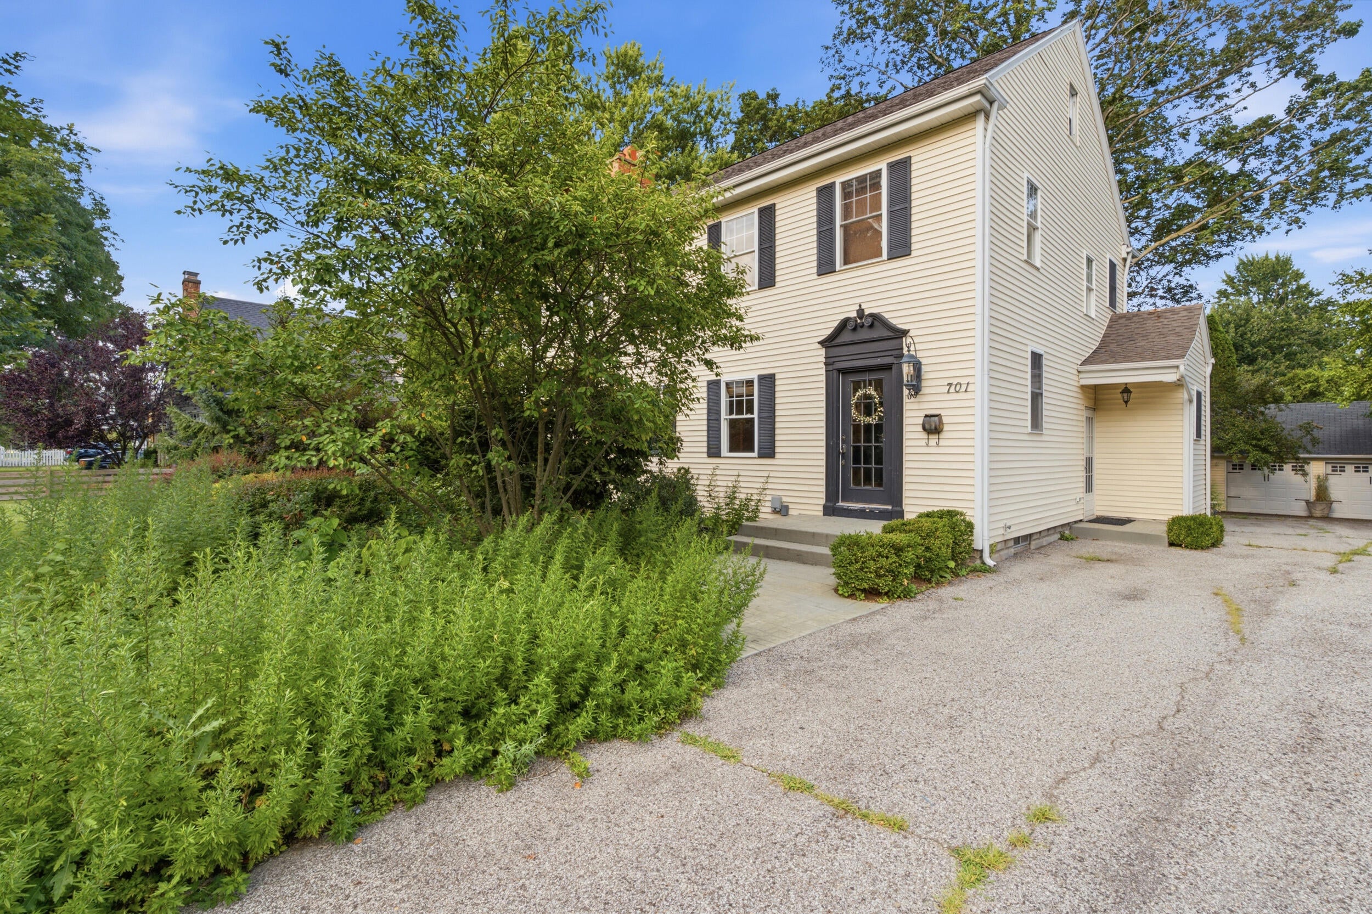
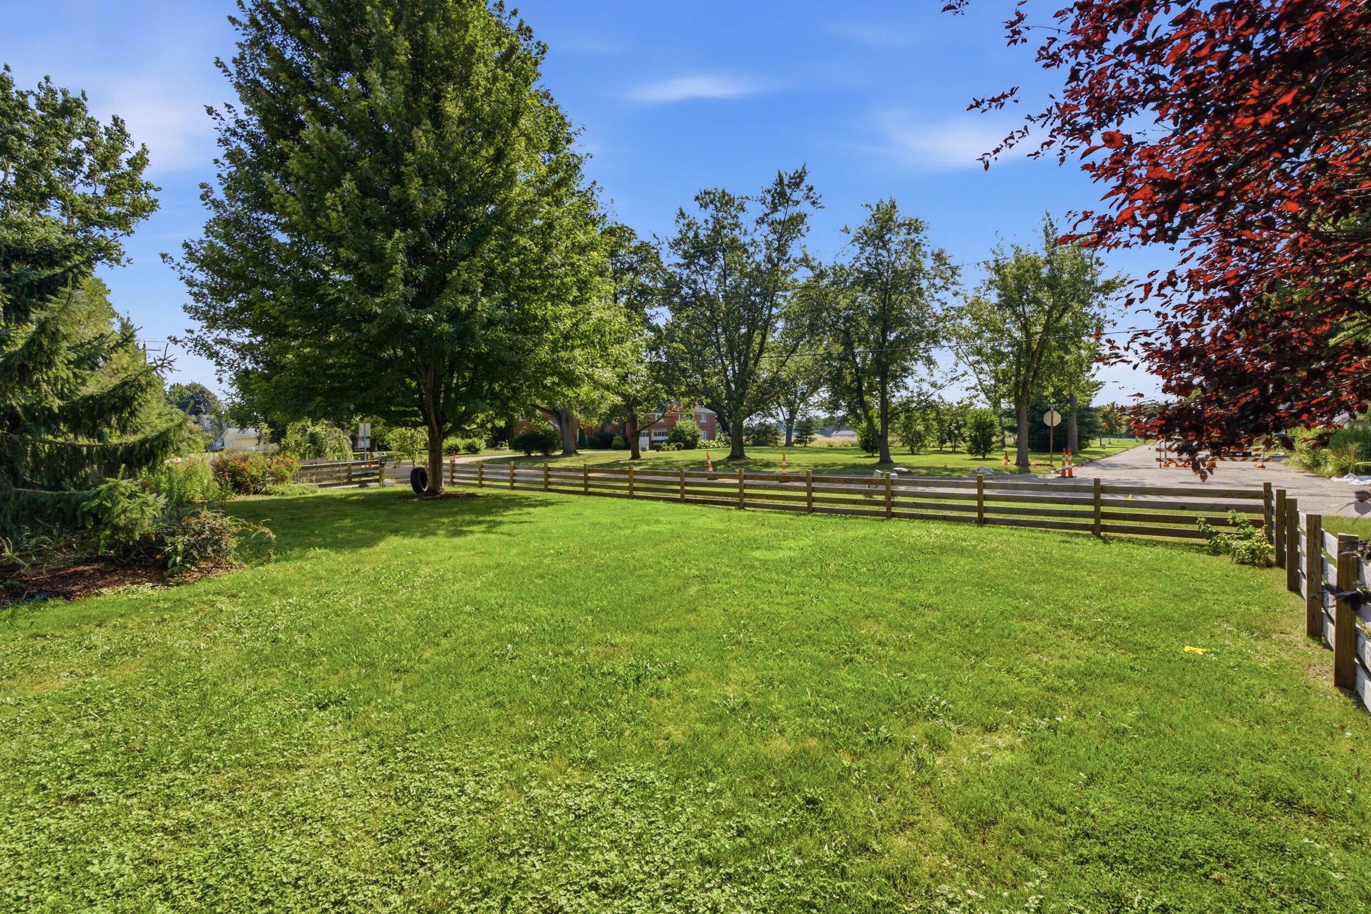
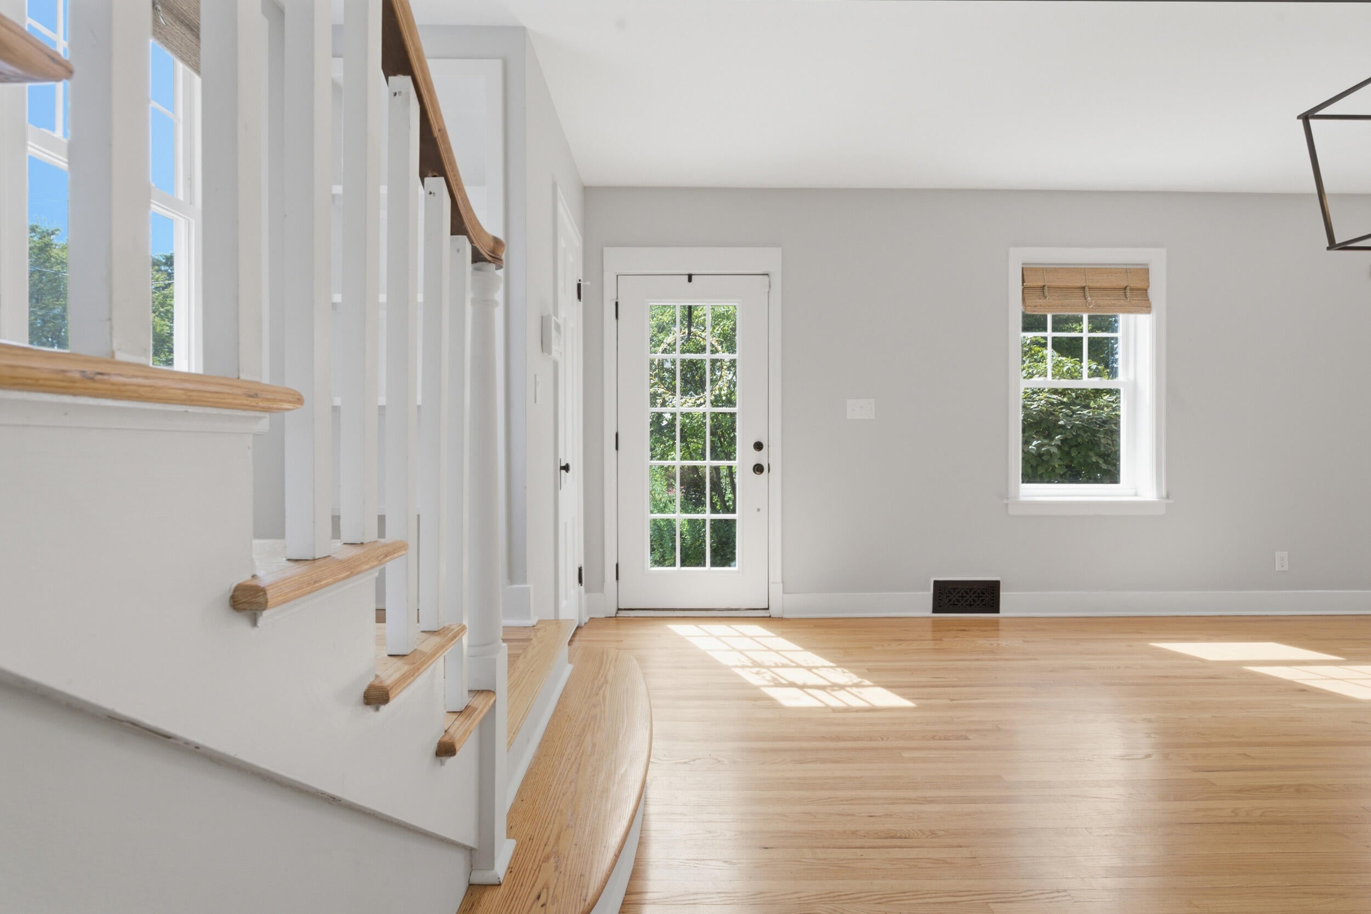

Welcome to a classic 1935 home in Three Oaks offering timeless character, generous living space, and a beautifully sized village lot. With approximately 2,820 square feet, five bedrooms, and three bathrooms, this home provides flexibility for everyday living, entertaining, and hosting guests. Spacious gathering rooms, abundant natural light, and original charm create a warm, inviting feel throughout. The expansive yard offers room for outdoor dining, gardening, recreation, or quiet evenings at home. Located just moments from downtown Three Oaks, you'll enjoy easy access to restaurants, shops, galleries, theaters, and year-round community events, with Harbor Country beaches just a short drive away. Whether used as a full-time residence, weekend getaway, or gathering place, this distinctive property offers a wonderful opportunity in one of Southwest Michigan's most beloved villages.

Save
Ask
Tour
Hide
Share
Listing Snapshot
Price 
$849,000
Days On Site 
15 Days
Bedrooms 
5
Inside Area (SqFt) 
2,820 sqft
Total Baths 
3
Full Baths 
2
Partial Baths 
1
Lot Size 
0.87 Acres
Year Built 
1935
MLS® Number 
69026037828
Status 
Active
Property Tax 
$11,112.1
HOA/Condo/Coop Fees 
N/A
Sq Ft Source 
Other
Friends & Family
Recent Activity
2 weeks agoListing first seen on site
2 weeks agoListing updated with changes from the MLS®
General Features
Acres 
0.87
Cross Street 
Indiana Ave. & Elm
Garage 
Yes
Garage Spaces 
2
Parking 
DetachedGarage Faces FrontPaved
Property Sub Type 
Single Family Residence
Security 
Smoke Detector(s)
Sewer 
Public Sewer
Special Circumstances 
Standard
SqFt Above 
2820
SqFt Total 
3720
Style 
ColonialFarmhouse
Utilities 
Natural Gas Connected
Water Source 
Public
Zoning 
Residential
Interior Features
Appliances 
Electric Water HeaterDishwasherDryerOvenRefrigeratorRangeWasher
Basement 
Full
Cooling 
Ceiling Fan(s)Central Air
Fireplace 
Yes
Fireplace Features 
Living RoomWood Burning
Fireplaces 
1
Flooring 
TileWood
Heating 
BaseboardForced AirNatural Gas
Interior 
Pantry
Laundry Features 
In BasementSinkWasher Hookup
Window Features 
ScreensWindow Treatments
BathFull 
Level - Upper
BathLav 
Level - Main
Bedroom 2 
Dimensions - 15.0 x 15.0Level - UpperArea - 225
Bedroom 3 
Dimensions - 10.0 x 8.0Level - UpperArea - 80
Bedroom 4 
Dimensions - 30.0 x 16.0Level - UpperArea - 480
Dining Room 
Dimensions - 15.0 x 11.0Level - MainArea - 165
Kitchen 
Dimensions - 13.0 x 11.0Level - MainArea - 143
Living Room 
Dimensions - 19.0 x 15.0Level - MainArea - 285
Master Bathroom 
Dimensions - 13.0 x 12.0Level - UpperArea - 156
Master Bedroom 
Dimensions - 17.0 x 17.0Level - UpperArea - 289
Office 
Dimensions - 23.0 x 10.0Level - MainArea - 230
Other 
Dimensions - 10.0 x 16.0Level - UpperArea - 160Description - Roof Deck
ThreeSeasonRoom 
Save
Ask
Tour
Hide
Share
Exterior Features
Construction Details 
Vinyl Siding
Exterior 
BalconyGarden
Fencing 
Back YardFront YardFull
Lot Features 
LevelOtherWooded
Patio And Porch 
DeckPatio
Roof 
Composition
Windows/Doors 
ScreensWindow Treatments
Community Features
Community Features 
Sidewalks
Financing Terms Available 
CashConventional
MLS Area 
Area94202ThreeOaksVlg
Roads 
Paved
School District 
RiverValley
Schools
School District
RiverValley
Elementary School
Unknown
Middle School
Unknown
High School
Unknown
Listing courtesy of Engel & Volkers Shoreline: [email protected]


IDX provided courtesy of Realcomp II Ltd. via SouthwesternMichiganAssociationofREALTORS. Copyright © 2026 Realcomp II Ltd. Shareholders.

IDX information is provided exclusively for consumers' personal, non-commercial use and may not be used for any purpose other than to identify prospective properties consumers may be interested in purchasing and that the data is deemed reliable but not guaranteed accurate by the MLS.

Neighborhood & Commute
Source: Walkscore
Save
Ask
Tour
Hide
Share