Your Michigan Home Search Starts HERE!

Save
Ask
Tour
Hide
Share
$825,000
4 Days On Site

120 N Barton Street E
New Buffalo City, MI 49117

For Sale|Condominium|Active
3
Beds
3
Total Baths
2
Full Baths
1
Partial Bath
2,000
SqFt
$413
/SqFt
2020
Built
County:
Berrien
Call Now: 810-360-3488
Is this the listing for you? We can help make it yours.
810-360-3488
120 N Barton Street E120 N Barton Street E120 N Barton Street E120 N Barton Street E
Save
Ask
Tour
Hide
Share

Mortgage Calculator

Monthly Payment (Est.)

$3,764
Calculator powered by Showcase IDX, a Constellation1 Company. Copyright ©2026 Information is deemed reliable but not guaranteed.

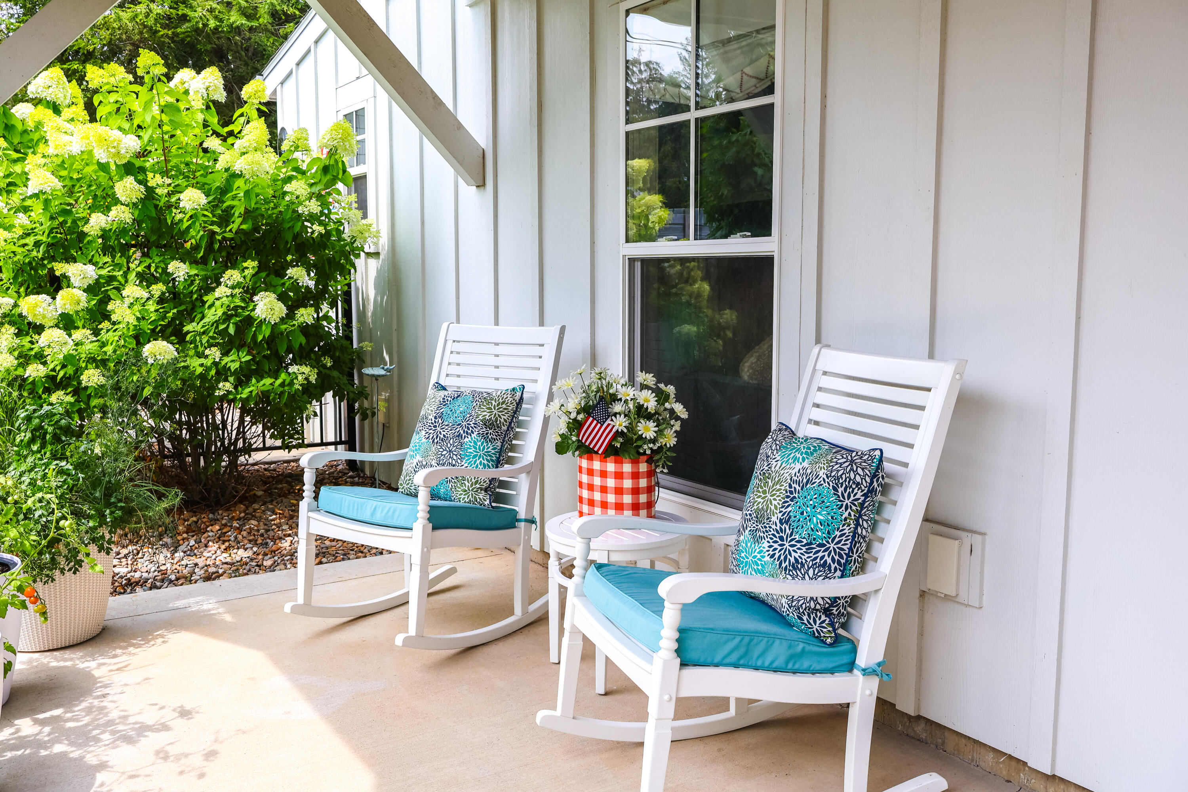
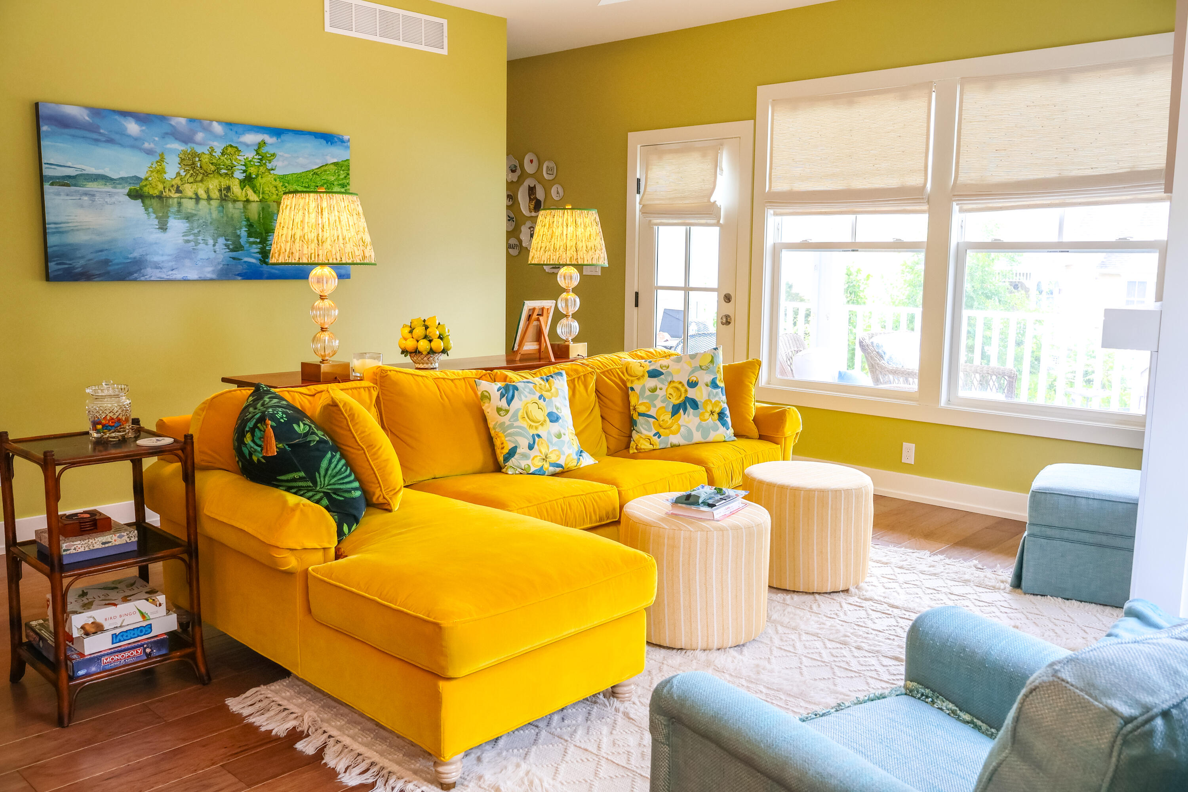
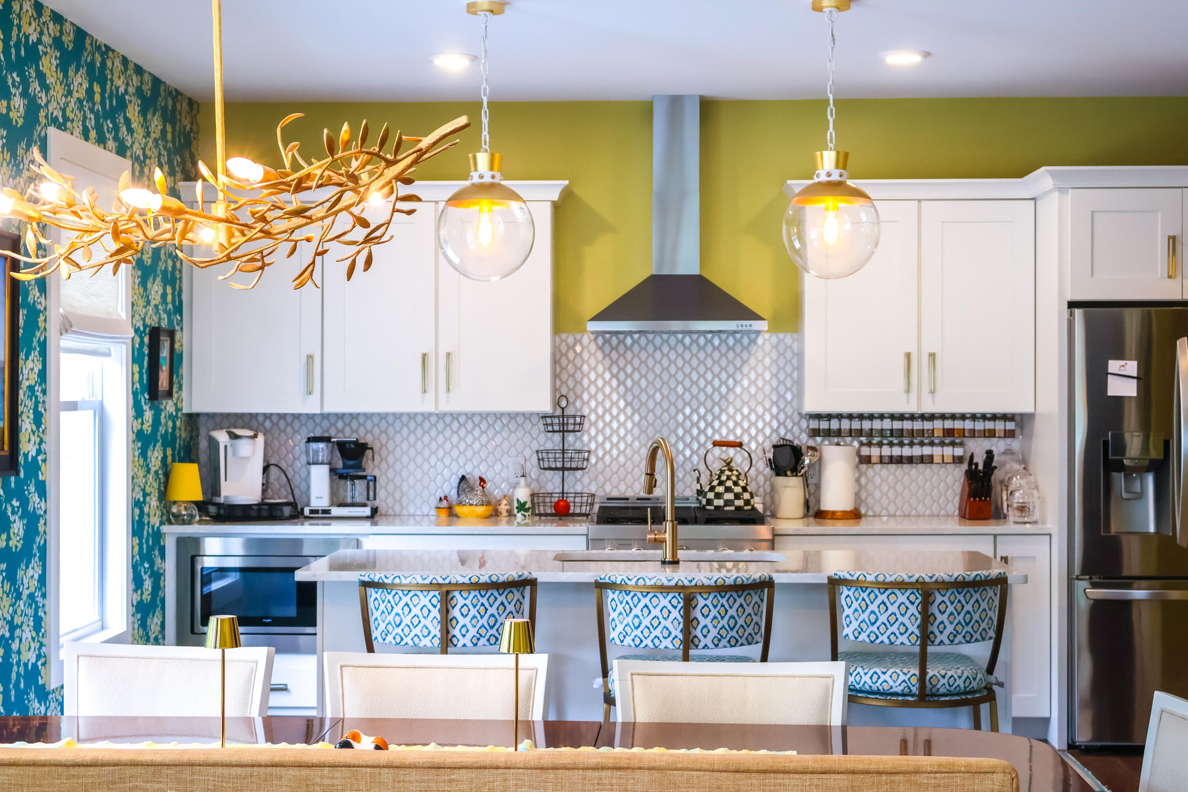
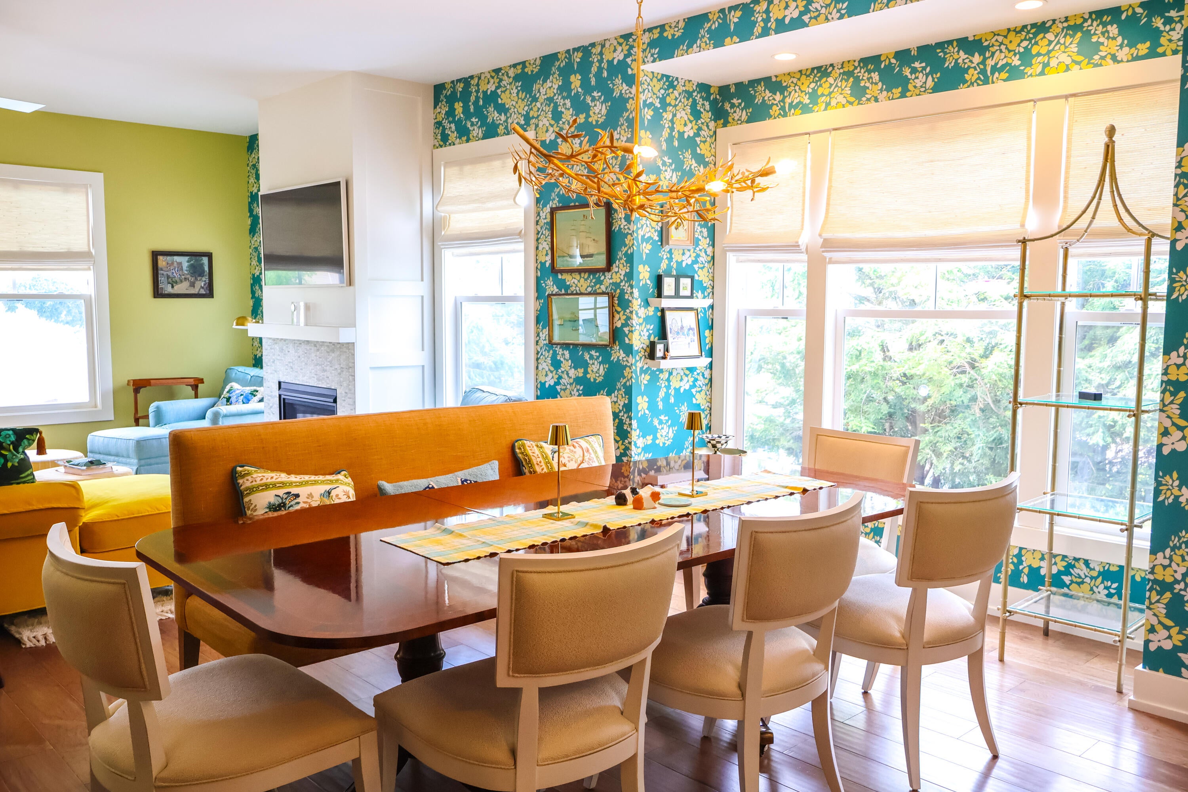
North Barton Mews is Calling! This custom end unit condo has 3 bedrooms, 2.5 bathrooms and charming design features throughout. It's located at the far end of the development. The ground level has a family room/flex space and 2 car garage. The main level has an open concept kitchen, dining area and living room with gas log fireplace, half bath, large pantry/laundry closet and access to the covered porch overlooking the pool area. The kitchen has stainless appliances, quartz counters and island with seating. The upper level primary bedroom has an ensuite bath and large walk-in closet. The 2 additional bedrooms share a Jack and Jill full bath. This small HOA (7 units total) sits in the heart of Downtown New Buffalo, making for easy access to shoppes and restaurants, Amtrak, Lake MI public beach, marinas wineries, breweries, art galleries, casinos and all the amenities of Harbor Country. Answer the call of the Mews and begin living your best Lakefront Community life!

Save
Ask
Tour
Hide
Share
Listing Snapshot
Price 
$825,000
Days On Site 
4 Days
Bedrooms 
3
Inside Area (SqFt) 
2,000 sqft
Total Baths 
3
Full Baths 
2
Partial Baths 
1
Lot Size 
N/A
Year Built 
2020
MLS® Number 
69026037930
Status 
Active
Property Tax 
$12,011
HOA/Condo/Coop Fees 
$664 monthly
Sq Ft Source 
Other
Friends & Family
Recent Activity
4 days agoListing first seen on site
4 days agoListing updated with changes from the MLS®
General Features
Attached Garage 
Yes
Cross Street 
Mechanic St.
Foundation 
Slab
Garage 
Yes
Garage Spaces 
2
Parking 
AttachedGarage Door OpenerGarage Faces Rear
Pets 
Yes
Property Sub Type 
Condominium
Sewer 
Public Sewer
SqFt Above 
2000
SqFt Below 
300
SqFt Total 
2000
Style 
Contemporary
Water Source 
Public
Interior Features
Appliances 
Gas Water Heater
Cooling 
Central Air
Fireplace 
Yes
Fireplace Features 
Gas LogLiving Room
Fireplaces 
1
Heating 
Forced AirNatural Gas
Laundry Features 
In UnitMain Level
BathFull 
Level - Upper
BathLav 
Level - Main
Bedroom 2 
Dimensions - 13.0 x 12.0Level - UpperArea - 156
Bedroom 3 
Dimensions - 12.0 x 12.0Level - UpperArea - 144
Family Room 
Dimensions - 17.0 x 17.0Level - LowerArea - 289
Kitchen 
Dimensions - 16.0 x 10.0Level - MainArea - 160
Laundry 
Dimensions - 5.0 x 7.0Level - MainArea - 35
Living Room 
Dimensions - 17.0 x 14.0Level - MainArea - 238
Master Bathroom 
Dimensions - 12.0 x 8.0Level - UpperArea - 96
Master Bedroom 
Dimensions - 16.0 x 12.0Level - UpperArea - 192
Other 
Dimensions - 7.0 x 4.0Level - LowerArea - 28Description - Primary Walk-In Closet
Save
Ask
Tour
Hide
Share
Exterior Features
Pool Features 
CommunityIn GroundOutdoor Pool
Waterfront Features 
LakeWaterfront Access
Community Features
Association Amenities 
Pool
Association Dues 
664
Community Features 
Pool
Financing Terms Available 
CashConventional
HOA Fee Frequency 
Monthly
MLS Area 
Area94192NewBuffalo
School District 
NewBuffalo
Schools
School District
NewBuffalo
Elementary School
Unknown
Middle School
Unknown
High School
Unknown
Listing courtesy of RE/MAX Harbor Country @ New Buffalo: [email protected]


IDX provided courtesy of Realcomp II Ltd. via SouthwesternMichiganAssociationofREALTORS. Copyright © 2026 Realcomp II Ltd. Shareholders.

IDX information is provided exclusively for consumers' personal, non-commercial use and may not be used for any purpose other than to identify prospective properties consumers may be interested in purchasing and that the data is deemed reliable but not guaranteed accurate by the MLS.

Neighborhood & Commute
Source: Walkscore
Save
Ask
Tour
Hide
Share