Your Michigan Home Search Starts HERE!

Save
Ask
Tour
Hide
Share
$499,900
104 Days On Site

3153 College Street
Niles Township, MI 49120

For Sale|Single Family Residence|Active
3
Beds
3
Total Baths
2
Full Baths
1
Partial Bath
2,108
SqFt
$237
/SqFt
2026
Built
County:
Berrien
Call Now: 810-360-3488
Is this the listing for you? We can help make it yours.
810-360-3488
3153 College Street3153 College Street3153 College Street3153 College Street
Save
Ask
Tour
Hide
Share

Mortgage Calculator

Monthly Payment (Est.)

Enter an interest rate to see your estimated monthly payment.
Calculator powered by Showcase IDX, a Constellation1 Company. Copyright ©2026 Information is deemed reliable but not guaranteed.

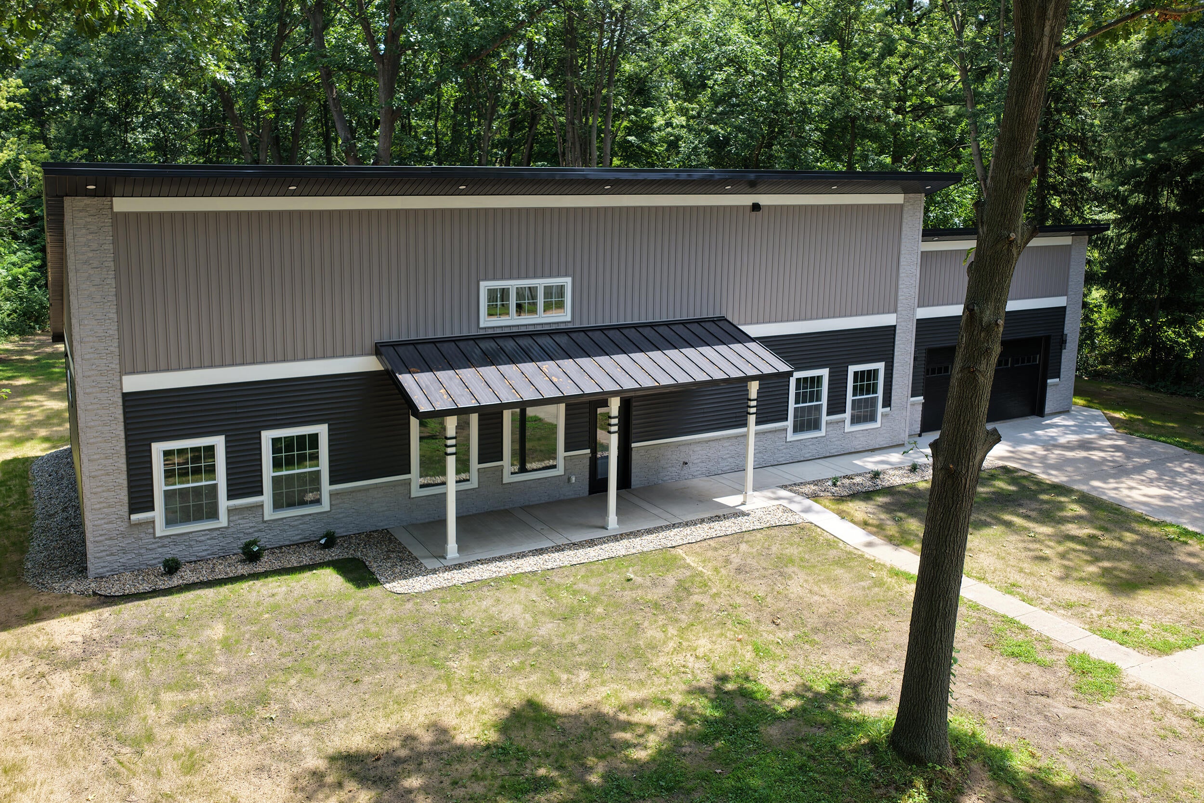
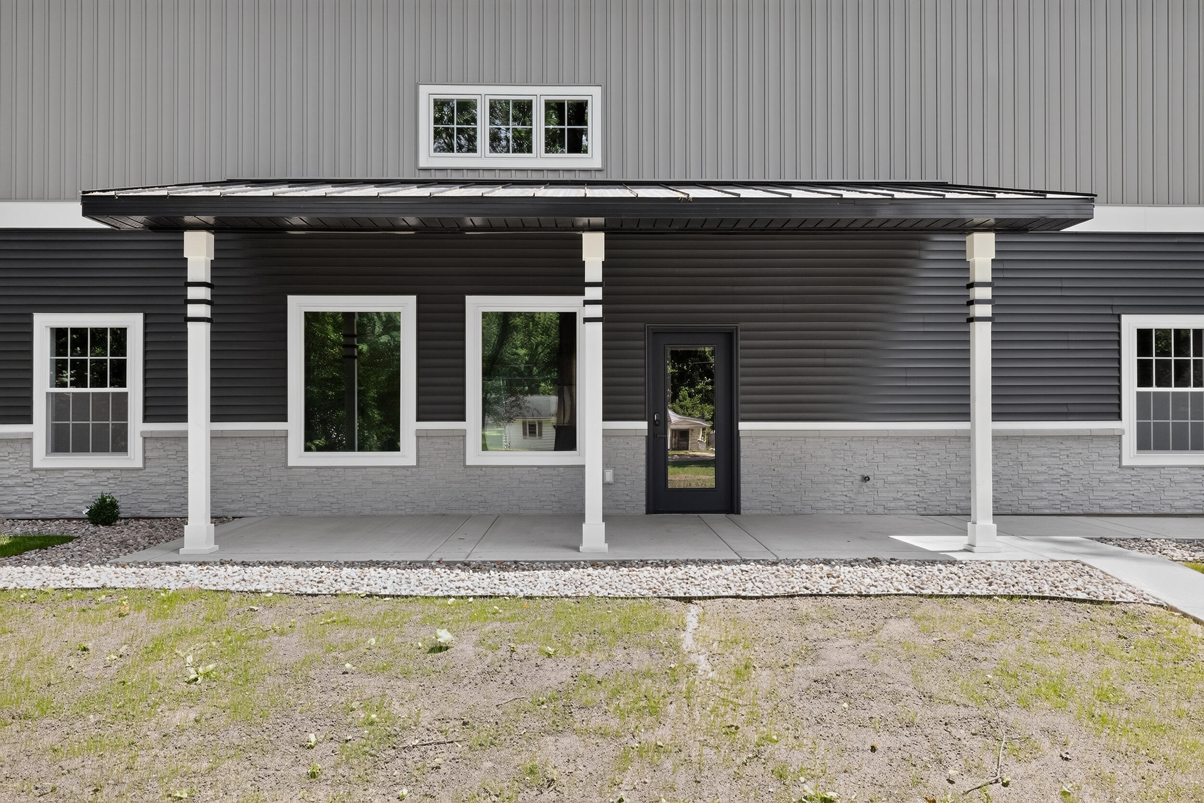
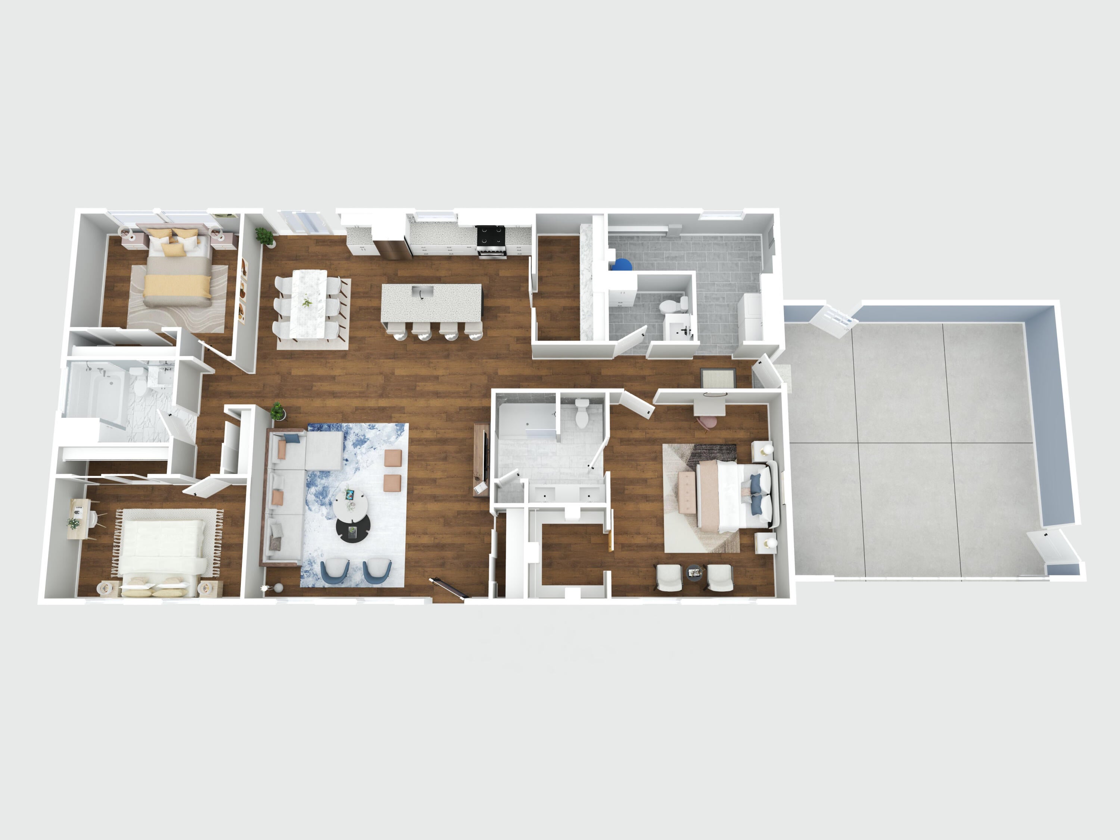
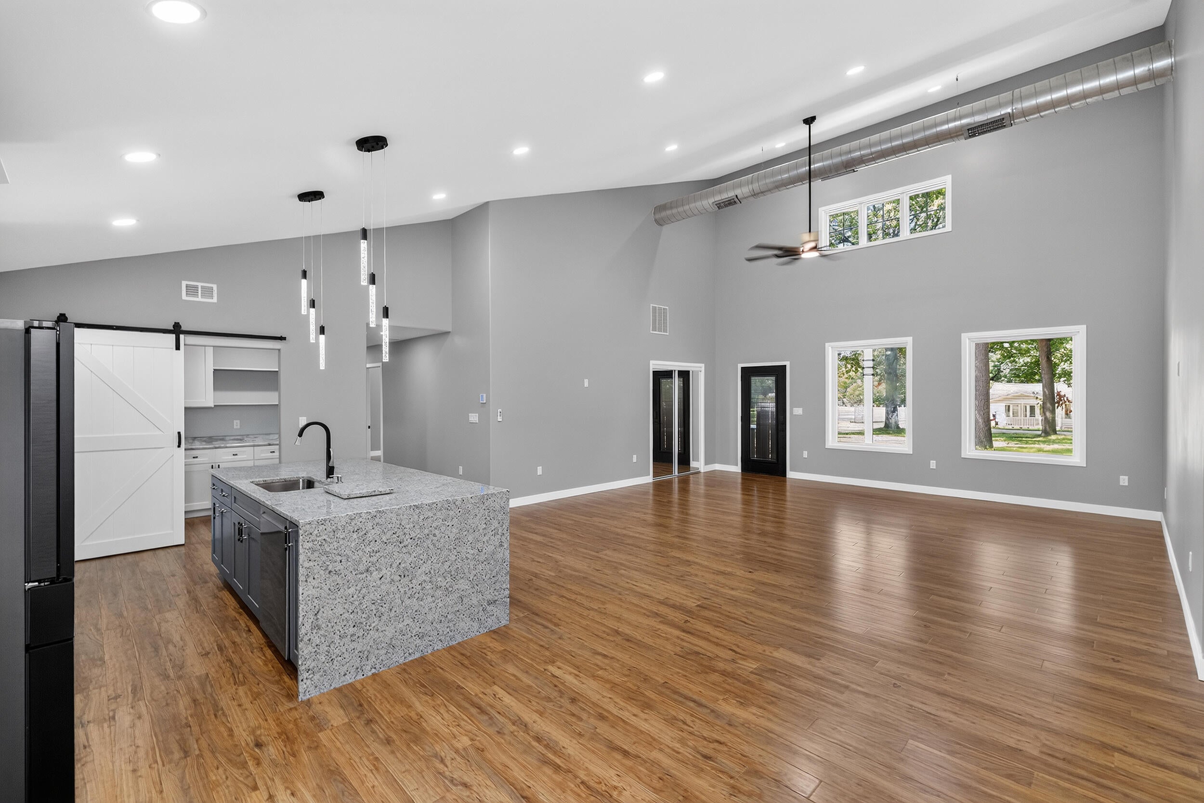
Seller is open to a Purchase Money Mortgage with a minimum down of 20% down, 5-year ballon at 5% interest. Buyer must be APPROVED BY A LOCAL BANK OR CREDIT UNION. Welcome to this spectacular new Construct, custom-built retreat situated on a peaceful one-acre lot. Step inside to experience a breathtaking main living area defined by soaring high ceilings and high-end flooring that flows seamlessly throughout the entire home. The open-concept design is anchored by a gourmet kitchen featuring premium stone countertops and an enormous walk-in pantry fully equipped with custom built-in cabinets for ultimate organization. This thoughtfully designed floor plan offers 3 spacious bedrooms and 2.5 well-appointed bathrooms. The interior is distinguished by highly unique, custom tile work that adds an artistic elegance to the living spaces. The home includes an oversized attached garage providing abundant vehicle and project storage. A detached pole barn is situated at the rear of the property.

Save
Ask
Tour
Hide
Share
Listing Snapshot
Price 
$499,900
Days On Site 
104 Days
Bedrooms 
3
Inside Area (SqFt) 
2,108 sqft
Total Baths 
3
Full Baths 
2
Partial Baths 
1
Lot Size 
0.97 Acres
Year Built 
2026
MLS Number 
69026038129
Status 
Active
Property Tax 
$1,013
HOA/Condo/Coop Fees 
N/A
Sq Ft Source 
Plans
Friends & Family
Recent Activity
2 months agoListing updated with changes from the MLS
2 months agoPrice changed to $499,900
3 months agoListing first seen on site
General Features
Acres 
0.97
Attached Garage 
Yes
Cross Street 
State line road
Foundation 
Slab
Garage 
Yes
Garage Spaces 
2
Parking 
AttachedConcreteDetachedGarage Faces FrontGarage Door Opener
Property Condition 
New Construction
Property Sub Type 
Single Family Residence
Security 
Carbon Monoxide Detector(s)Smoke Detector(s)
Sewer 
Public Sewer
Special Circumstances 
Standard
SqFt Above 
2108
SqFt Total 
2108
Style 
Contemporary
Utilities 
Natural Gas ConnectedPhone Available
Water Source 
PrivateWell
Interior Features
Appliances 
Gas Water HeaterBuilt-In Gas OvenDishwasherMicrowaveRefrigeratorRange
Cooling 
Ceiling Fan(s)Central Air
Fireplace 
Yes
Flooring 
Ceramic TileTileVinyl
Heating 
Forced AirNatural Gas
Interior 
PantryVaulted Ceiling(s)
Laundry Features 
Gas Dryer HookupLaundry RoomWasher Hookup
Window Features 
Insulated WindowsScreens
BathFull 
Level - Main
BathLav 
Level - Main
Save
Ask
Tour
Hide
Share
Exterior Features
Construction Details 
BrickStoneVinyl Siding
Exterior 
Garden
Fencing 
Other
Lot Features 
LevelWooded
Other Structures 
Barn(s)Second Garage
Patio And Porch 
CoveredOtherPatioPorch
Roof 
Metal
Windows/Doors 
Insulated WindowsScreens
Community Features
Accessibility Features 
Accessible EntranceAccessible Doors
MLS Area 
Area94181NilesTwp
School District 
Brandywine
Financing Terms Available 
CashConventional
Roads 
Dirt
Schools
School District
Brandywine
Elementary School
Unknown
Middle School
Unknown
High School
Unknown
Listing courtesy of Berrien Property: [email protected]


IDX provided courtesy of Realcomp II Ltd. via SouthwesternMichiganAssociationofREALTORS. Copyright © 2026 Realcomp II Ltd. Shareholders.

IDX information is provided exclusively for consumers' personal, non-commercial use and may not be used for any purpose other than to identify prospective properties consumers may be interested in purchasing and that the data is deemed reliable but not guaranteed accurate by the MLS.

Neighborhood & Commute
Source: Walkscore
Save
Ask
Tour
Hide
Share