Your Michigan Home Search Starts HERE!

Save
Ask
Tour
Hide
Share
$749,000
12 Days On Site

2390 Sycamore Path
Shoreham Village, MI 49085

For Sale|Single Family Residence|Active
6
Beds
4
Total Baths
3
Full Baths
1
Partial Bath
4,316
SqFt
$174
/SqFt
1988
Built
County:
Berrien
Call Now: 810-360-3488
Is this the listing for you? We can help make it yours.
810-360-3488
2390 Sycamore Path2390 Sycamore Path2390 Sycamore Path2390 Sycamore Path
Save
Ask
Tour
Hide
Share

Mortgage Calculator

Monthly Payment (Est.)

$3,417
Calculator powered by Showcase IDX, a Constellation1 Company. Copyright ©2026 Information is deemed reliable but not guaranteed.

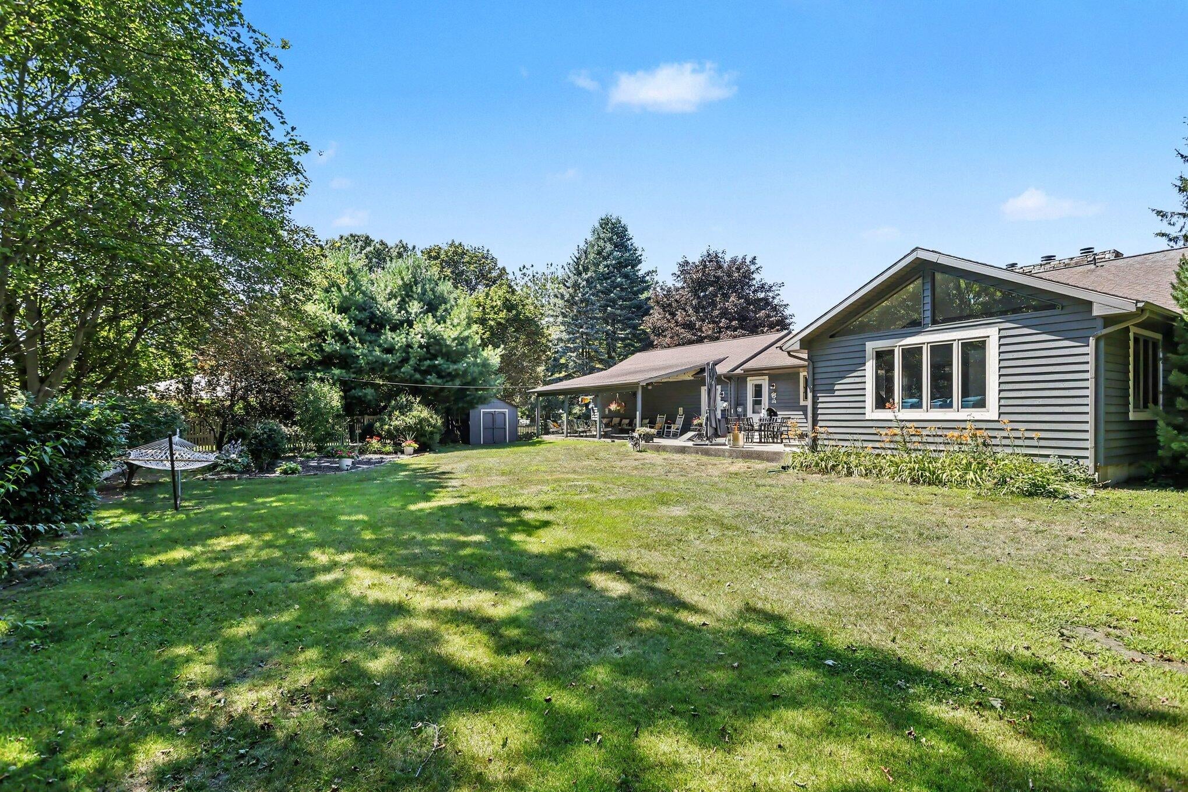
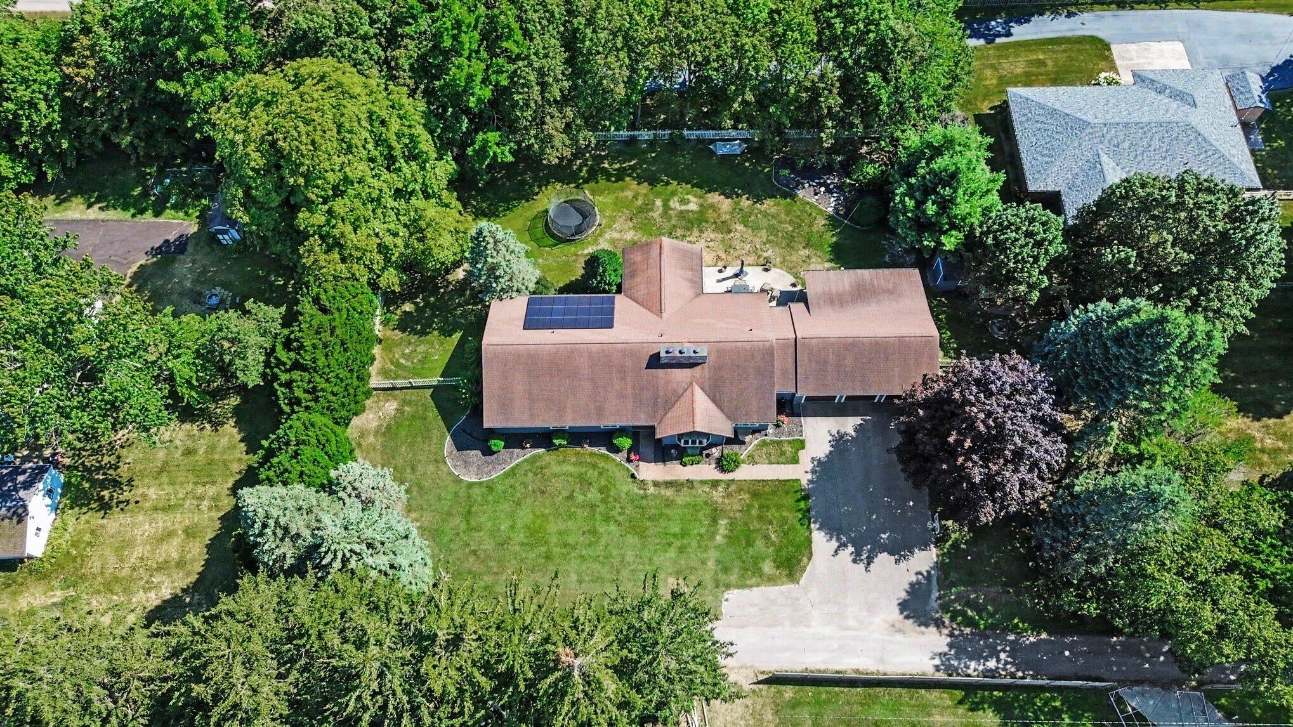
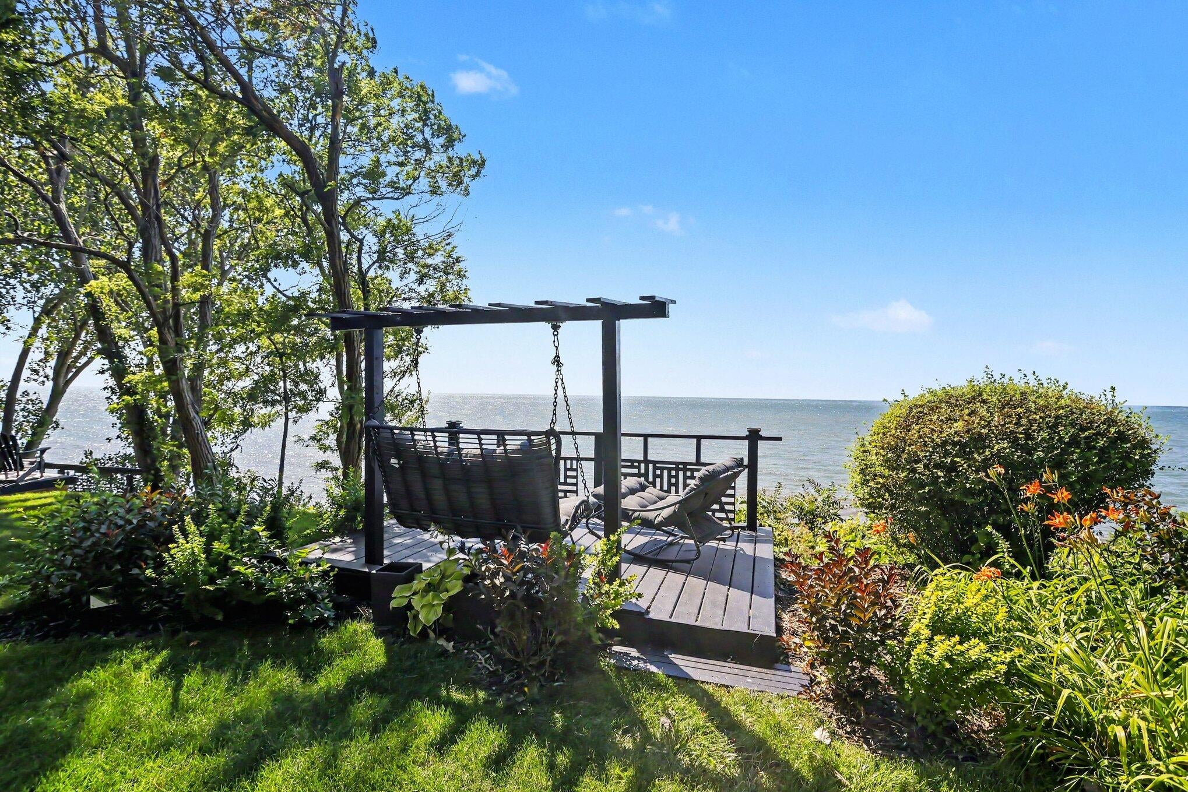
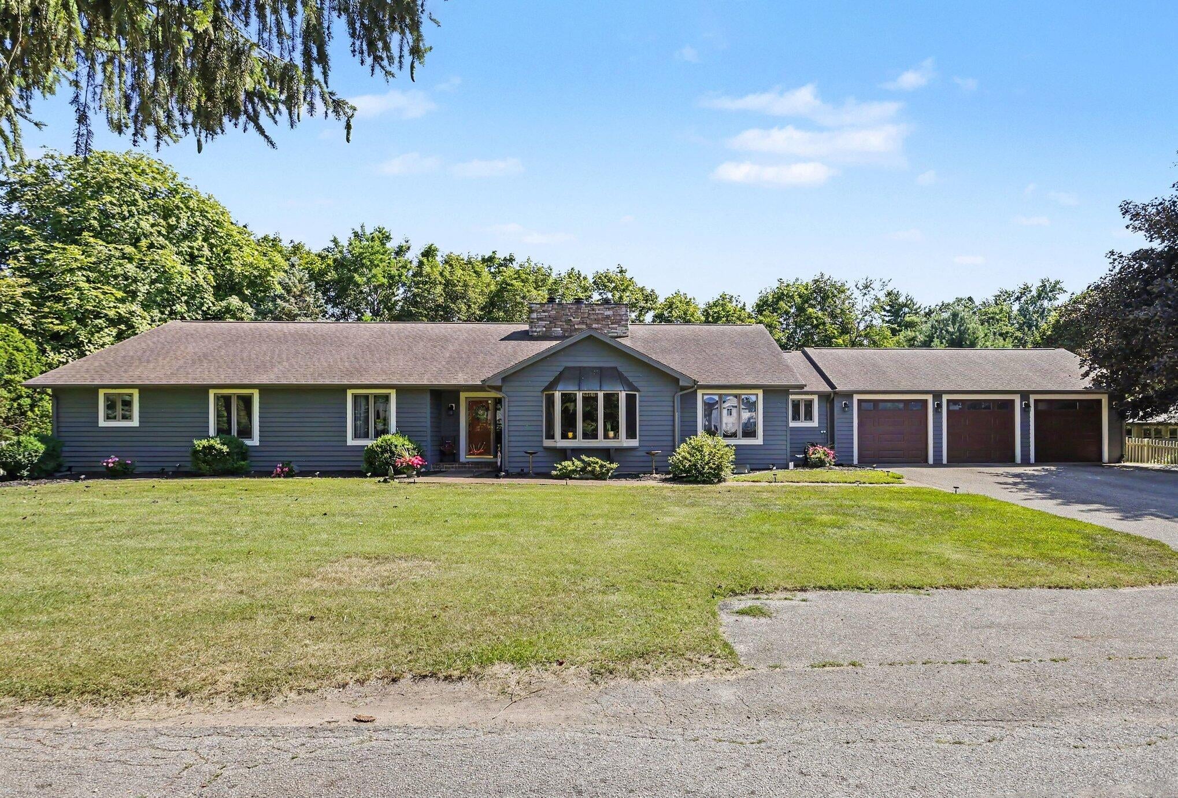
Experience spacious living in this sprawling St. Joseph ranch offering more than 4,300 square feet of finished living space, six bedrooms, and four bathrooms. Ideally situated with deeded access to the Lake Michigan bluff, this impressive home combines comfort, versatility, and energy efficiency. The main level features beautiful hardwood floors refinished in 2023, generous living spaces, and a functional layout designed for both everyday living and entertaining. Recent updates include new appliances in 2021, a new furnace and water filtration system in 2024, Solar panels that significantly reduce energy costs. The finished lower level provides exceptional flexibility with private guest quarters featuring a full bathroom, full kitchen, and comfortable living area--perfect for extended family, visitors, or multigenerational living. With abundant space, thoughtful updates, and access to the beauty of the Lake Michigan bluff, you do not want to miss this opportunity.

Save
Ask
Tour
Hide
Share
Listing Snapshot
Price 
$749,000
Days On Site 
12 Days
Bedrooms 
6
Inside Area (SqFt) 
4,316 sqft
Total Baths 
4
Full Baths 
3
Partial Baths 
1
Lot Size 
0.73 Acres
Year Built 
1988
MLS® Number 
69026038308
Status 
Active
Property Tax 
$10,933
HOA/Condo/Coop Fees 
N/A
Sq Ft Source 
Public Records
Friends & Family
Recent Activity
2 weeks agoListing first seen on site
2 weeks agoListing updated with changes from the MLS®
General Features
Acres 
0.73
Attached Garage 
Yes
Cross Street 
Lakeshore Dr
Garage 
Yes
Garage Spaces 
3
Parking 
AttachedConcreteGarage Faces FrontGarage Door OpenerPaved
Property Sub Type 
Single Family Residence
Sewer 
Public Sewer
Special Circumstances 
Standard
SqFt Above 
3116
SqFt Below 
1200
SqFt Total 
4640
Style 
Ranch
Utilities 
Phone Available
Water Source 
Public
Zoning 
Residential
Interior Features
Appliances 
Gas Water HeaterCooktopDishwasherDisposalDouble OvenDryerMicrowaveRefrigeratorWasher
Basement 
Crawl SpaceFinishedFull
Cooling 
Ceiling Fan(s)Central Air
Fireplace 
Yes
Fireplace Features 
Family RoomLiving Room
Fireplaces 
2
Flooring 
CarpetCeramic TileWood
Heating 
Forced AirNatural Gas
Interior 
PantryVaulted Ceiling(s)Wet Bar
Laundry Features 
In BasementLaundry RoomMain LevelSinkWasher Hookup
Window Features 
Bay Window(s)
BathFull 
Level - Basement
BathLav 
Level - Main
Bedroom 
Dimensions - 9.0 x 9.0Level - BasementArea - 81
Bedroom 2 
Dimensions - 10.0 x 13.0Level - MainArea - 130
Bedroom 3 
Dimensions - 10.0 x 13.0Level - MainArea - 130
Bedroom 4 
Dimensions - 11.0 x 16.0Level - MainArea - 176
Bedroom 5 
Dimensions - 13.0 x 11.0Level - BasementArea - 143
Bonus Room 
Dimensions - 17.0 x 12.0Level - BasementArea - 204Description - Bedroom 7 - Walk-in Closet 12 x 3
Dining Room 
Dimensions - 11.0 x 18.0Level - MainArea - 198
Family Room 
Dimensions - 17.0 x 23.0Level - MainArea - 391Description - Fireplace
Kitchen 
Dimensions - 12.0 x 13.0Level - MainArea - 156Description - Mudroom/garage entry
Laundry 
Dimensions - 7.0 x 7.0Level - MainArea - 49
Living Room 
Dimensions - 15.0 x 18.0Level - MainArea - 270Description - Fireplace
Master Bathroom 
Dimensions - 12.0 x 11.0Level - MainArea - 132
Master Bedroom 
Dimensions - 17.0 x 16.0Level - MainArea - 272Description - Walk-in closet 7 x 8
Other 
Dimensions - 17.0 x 15.0Level - MainArea - 255Description - Sunroom
Utility Room 
Dimensions - 11.0 x 12.0Level - BasementArea - 132
Save
Ask
Tour
Hide
Share
Exterior Features
Construction Details 
Wood Siding
Exterior 
Garden
Fencing 
Back Yard
Lot Features 
Level
Other Structures 
Shed(s)
Patio And Porch 
CoveredPatioPorch
Road Frontage 
Private Road
Roof 
CompositionShingle
View 
Water
Waterfront Features 
LakeWaterfront Access
Waterview 
Water
Windows/Doors 
Bay Window(s)
Community Features
Financing Terms Available 
CashConventional
MLS Area 
Area94063ShorehamVlg
Roads 
Paved
School District 
StJoseph
Schools
School District
StJoseph
Elementary School
Unknown
Middle School
Unknown
High School
Unknown
Listing courtesy of The Shore Real Estate Group: [email protected]


IDX provided courtesy of Realcomp II Ltd. via SouthwesternMichiganAssociationofREALTORS. Copyright © 2026 Realcomp II Ltd. Shareholders.

IDX information is provided exclusively for consumers' personal, non-commercial use and may not be used for any purpose other than to identify prospective properties consumers may be interested in purchasing and that the data is deemed reliable but not guaranteed accurate by the MLS.

Neighborhood & Commute
Source: Walkscore
Save
Ask
Tour
Hide
Share