Your Michigan Home Search Starts HERE!

Save
Ask
Tour
Hide
Share
$534,900
2 Days On Site

226 S Chicago Street
New Buffalo City, MI 49117

For Sale|Single Family Residence|Active
4
Beds
2
Total Baths
2
Full Baths
1,596
SqFt
$335
/SqFt
1958
Built
Subdivision:
VIRGINIA ADD
County:
Berrien
Call Now: 810-360-3488
Is this the listing for you? We can help make it yours.
810-360-3488
226 S Chicago Street226 S Chicago Street226 S Chicago Street226 S Chicago Street
Save
Ask
Tour
Hide
Share

Mortgage Calculator

Monthly Payment (Est.)

$2,440
Calculator powered by Showcase IDX, a Constellation1 Company. Copyright ©2026 Information is deemed reliable but not guaranteed.

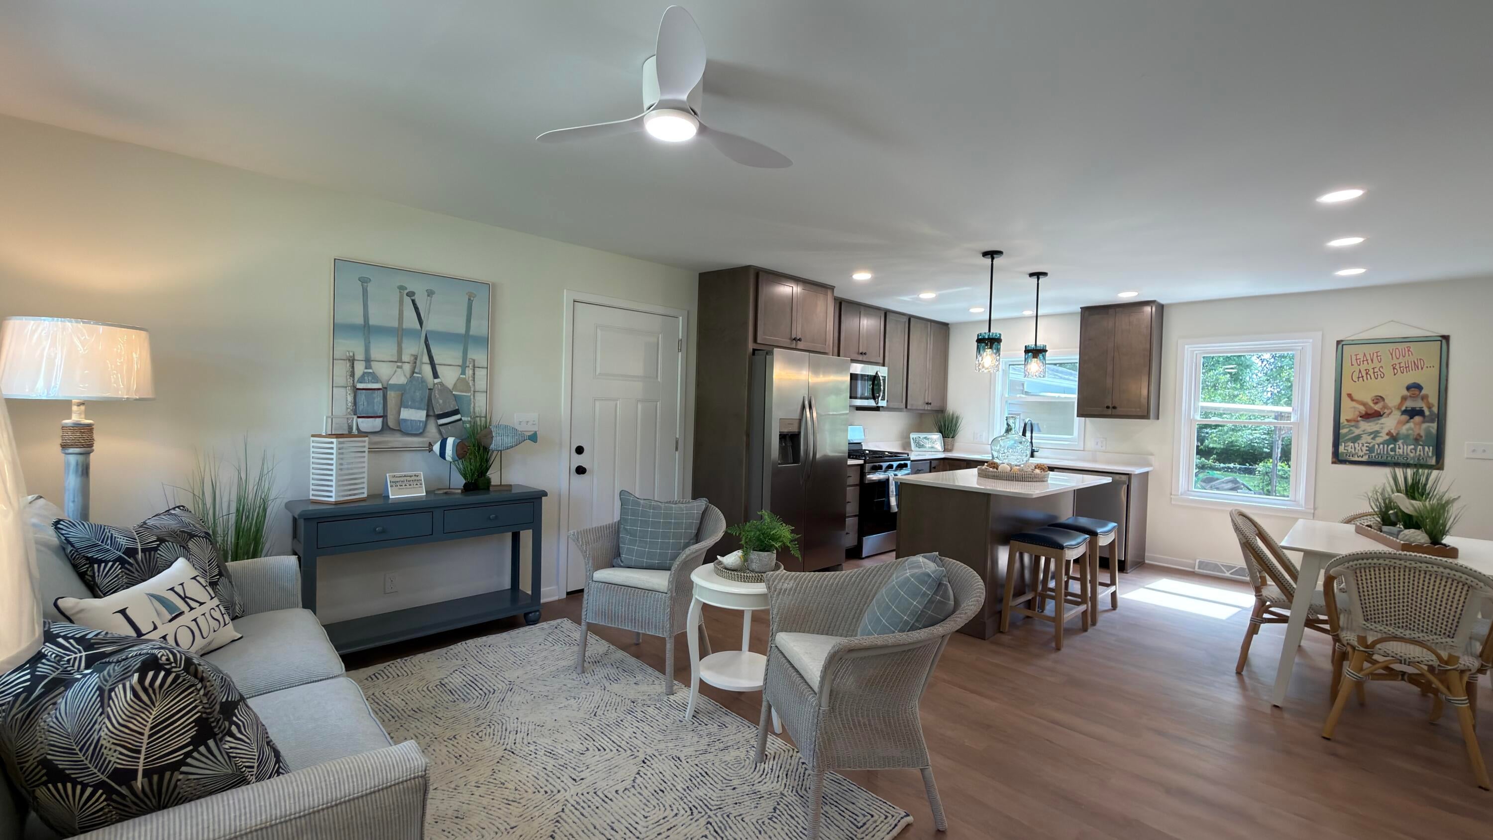
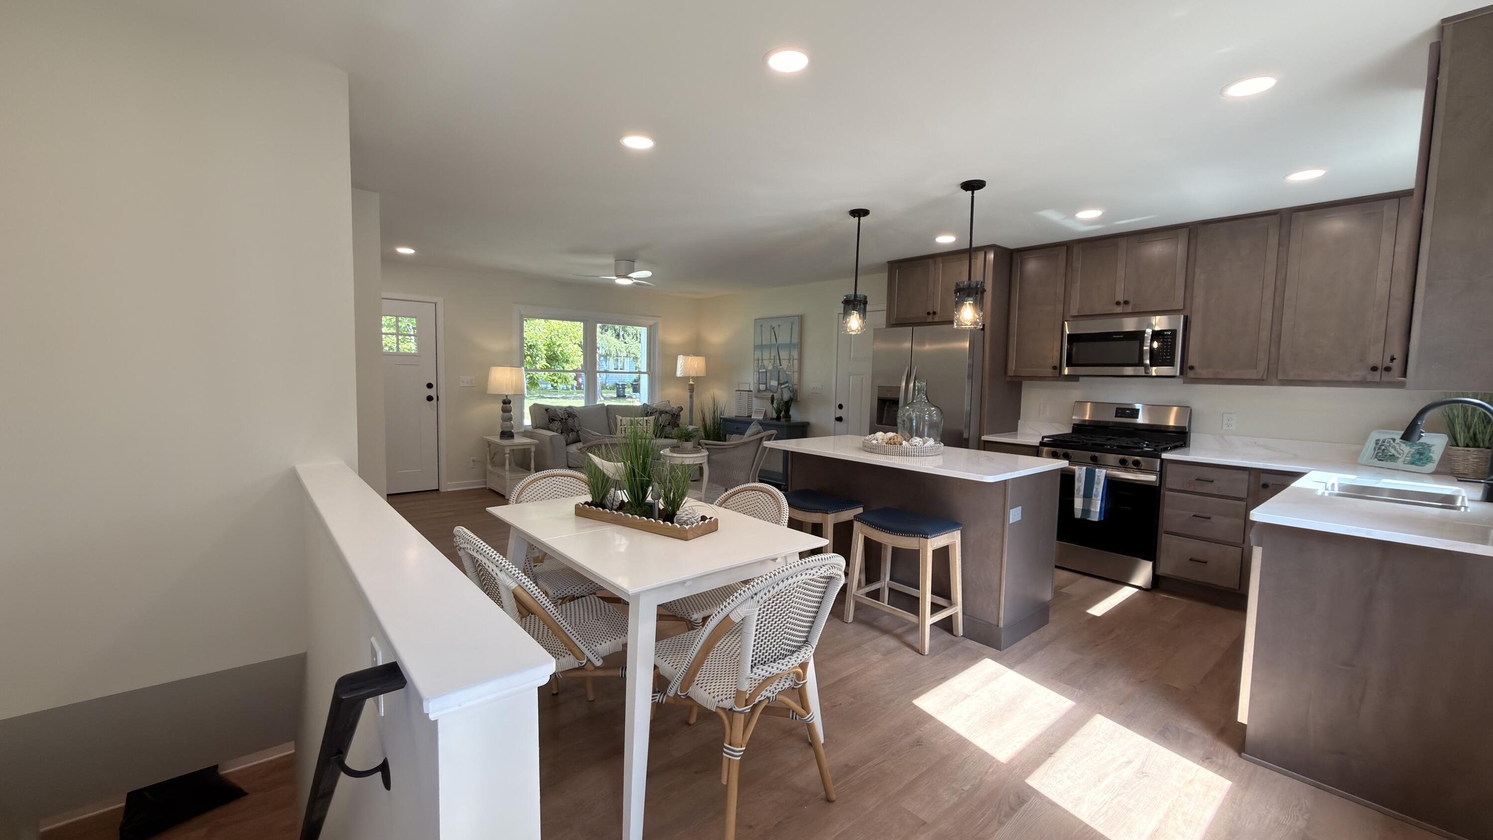
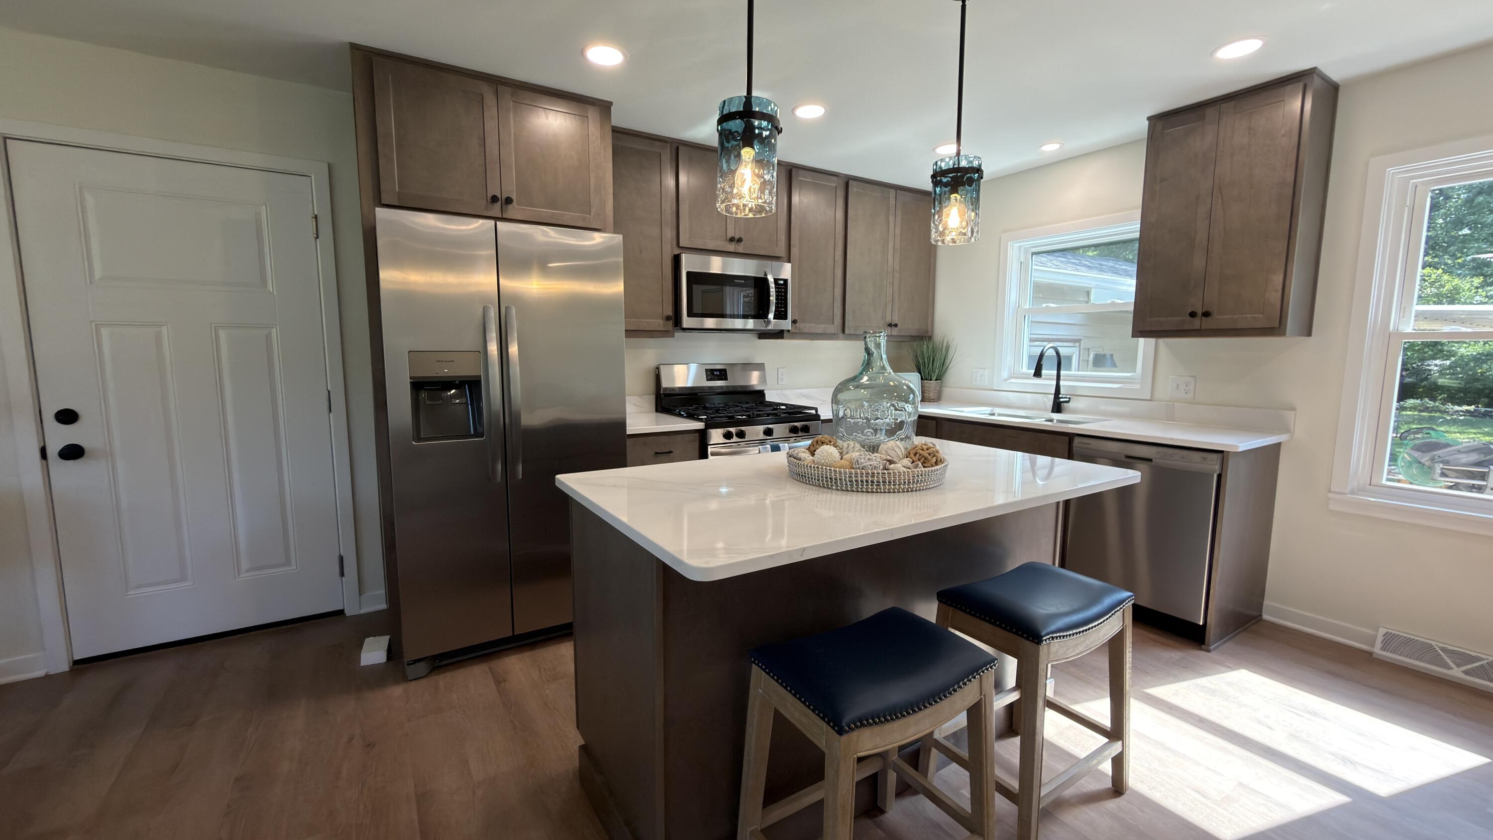
City of New Buffalo, about one mile from downtown and the beach, this thoughtfully, efficiently, beautifully renovated ranch offers comfort, style, and convenience. Extensively remodeled from top to bottom, the home now features 4 bedrooms, 2 full baths, and approximately 1,800square feet of living space. The spacious open-concept floor plan showcases a brand-new kitchen with stainless steel appliances, updated cabinetry, and seamless flow into the living and dining areas. Improvements include a new laundry area, updated electrical and plumbing systems, and the addition of a fourth bedroom and second full bath. Outside, enjoy a fenced backyard with plenty of room for a future pool. The attached garage offersspace for 2+ vehicles with tandem parking potential and could even be adapted to include a summer room or poolside entertaining space. This home is located near New Buffalo Elementary School, downtown shops and restaurants, the Marina, Lake Michigan beaches and Parks!Open House/Broker Tour Sat July 25, 2026-Light Bites from Angela's Provisions and Sips at 226 S Chicago St New Buffalo! Please park either on Detroit St with curb opposite mailboxes or on S Chicago, not in grass. Extensive Remodel! Room for pool and summer room! Beautifully furnished by Imperial Furniture of Dowagiac! Noon to 3 pm est/MI time.

Save
Ask
Tour
Hide
Share
Listing Snapshot
Price 
$534,900
Days On Site 
2 Days
Bedrooms 
4
Inside Area (SqFt) 
1,596 sqft
Total Baths 
2
Full Baths 
2
Partial Baths 
N/A
Lot Size 
0.2 Acres
Year Built 
1958
MLS® Number 
69026038387
Status 
Active
Property Tax 
$3,818
HOA/Condo/Coop Fees 
N/A
Sq Ft Source 
Public Records
Friends & Family
Recent Activity
3 days agoListing first seen on site
3 days agoListing updated with changes from the MLS®
General Features
Acres 
0.2
Attached Garage 
Yes
Cross Street 
Detroit/WBuffalo/SEagle
Garage 
Yes
Garage Spaces 
3
Parking 
AttachedGarage Faces FrontGarage Door OpenerPavedTandem
Property Sub Type 
Single Family Residence
Security 
Carbon Monoxide Detector(s)Smoke Detector(s)
Sewer 
Public Sewer
Special Circumstances 
Standard
SqFt Above 
900
SqFt Below 
696
SqFt Total 
1800
Style 
BungalowRanch
Utilities 
Natural Gas Connected
Water Source 
Public
Interior Features
Appliances 
Gas Water HeaterDishwasherDisposalDryerMicrowaveOvenRefrigeratorRangeWasher
Basement 
FinishedFull
Cooling 
Ceiling Fan(s)Central Air
Flooring 
OtherVinyl
Heating 
Forced AirNatural Gas
Laundry Features 
In BasementLaundry Room
BathFull 
Level - Basement
Bedroom 2 
Dimensions - 10.4 x 11.0Level - BasementArea - 114Description - Large Bedroom w/Egress
Bedroom 3 
Dimensions - 9.7 x 10.5Level - MainArea - 102Description - NE
Bedroom 4 
Dimensions - 8.7 x 10.4Level - MainArea - 90Description - E
Game Room 
Dimensions - 10.8 x 23.4Level - BasementArea - 253
Kitchen 
Dimensions - 12.4 x 15.9Level - MainArea - 197Description - Open Concept Kitchen/Dining
Laundry 
Dimensions - 6.5 x 5.2Level - BasementArea - 34Description - Next to bath, new W/D
Living Room 
Dimensions - 12.0 x 14.6Level - MainArea - 175Description - Open w/garage Entry
Master Bathroom 
Dimensions - 5.0 x 12.0Level - MainArea - 60Description - JacknJill/Dble Sinks/Tub-Shower
Master Bedroom 
Dimensions - 12.0 x 10.6Level - MainArea - 127Description - NW-Barndoor-Ensuite w/JacknJill to hall
Other 
Dimensions - 50.0 x 18.0Level - MainArea - 900Description - Attached 2 +garage
Utility Room 
Dimensions - 17.1 x 10.5Level - BasementArea - 180Description - Mechanical room
Save
Ask
Tour
Hide
Share
Exterior Features
Construction Details 
Vinyl Siding
Exterior 
Garden
Fencing 
Back YardChain Link
Lot Features 
LevelWooded
Patio And Porch 
CoveredDeckPatioPorch
Roof 
Composition
Waterfront Features 
LakeWaterfront Access
Community Features
Community Features 
Sidewalks
Financing Terms Available 
CashConventional
MLS Area 
Area94192NewBuffalo
Roads 
Paved
School District 
NewBuffalo
Schools
School District
NewBuffalo
Elementary School
Unknown
Middle School
Unknown
High School
Unknown
Listing courtesy of Coldwell Banker Realty: [email protected]


IDX provided courtesy of Realcomp II Ltd. via SouthwesternMichiganAssociationofREALTORS. Copyright © 2026 Realcomp II Ltd. Shareholders.

IDX information is provided exclusively for consumers' personal, non-commercial use and may not be used for any purpose other than to identify prospective properties consumers may be interested in purchasing and that the data is deemed reliable but not guaranteed accurate by the MLS.

Neighborhood & Commute
Source: Walkscore
Save
Ask
Tour
Hide
Share