
Save
Ask
Tour
Hide
$599,000
10 Days On Site
507 Lena DriveSouth Haven City, MI 49090
Single Family Residence|Pending
3
Beds
3
Total Baths
2
Full Baths
1
Partial Bath
2,538
SqFt
$236
/SqFt
1992
Built
County:
VanBuren
Call Now: 810-360-3488
Is this the listing for you? We can help make it yours.
810-360-3488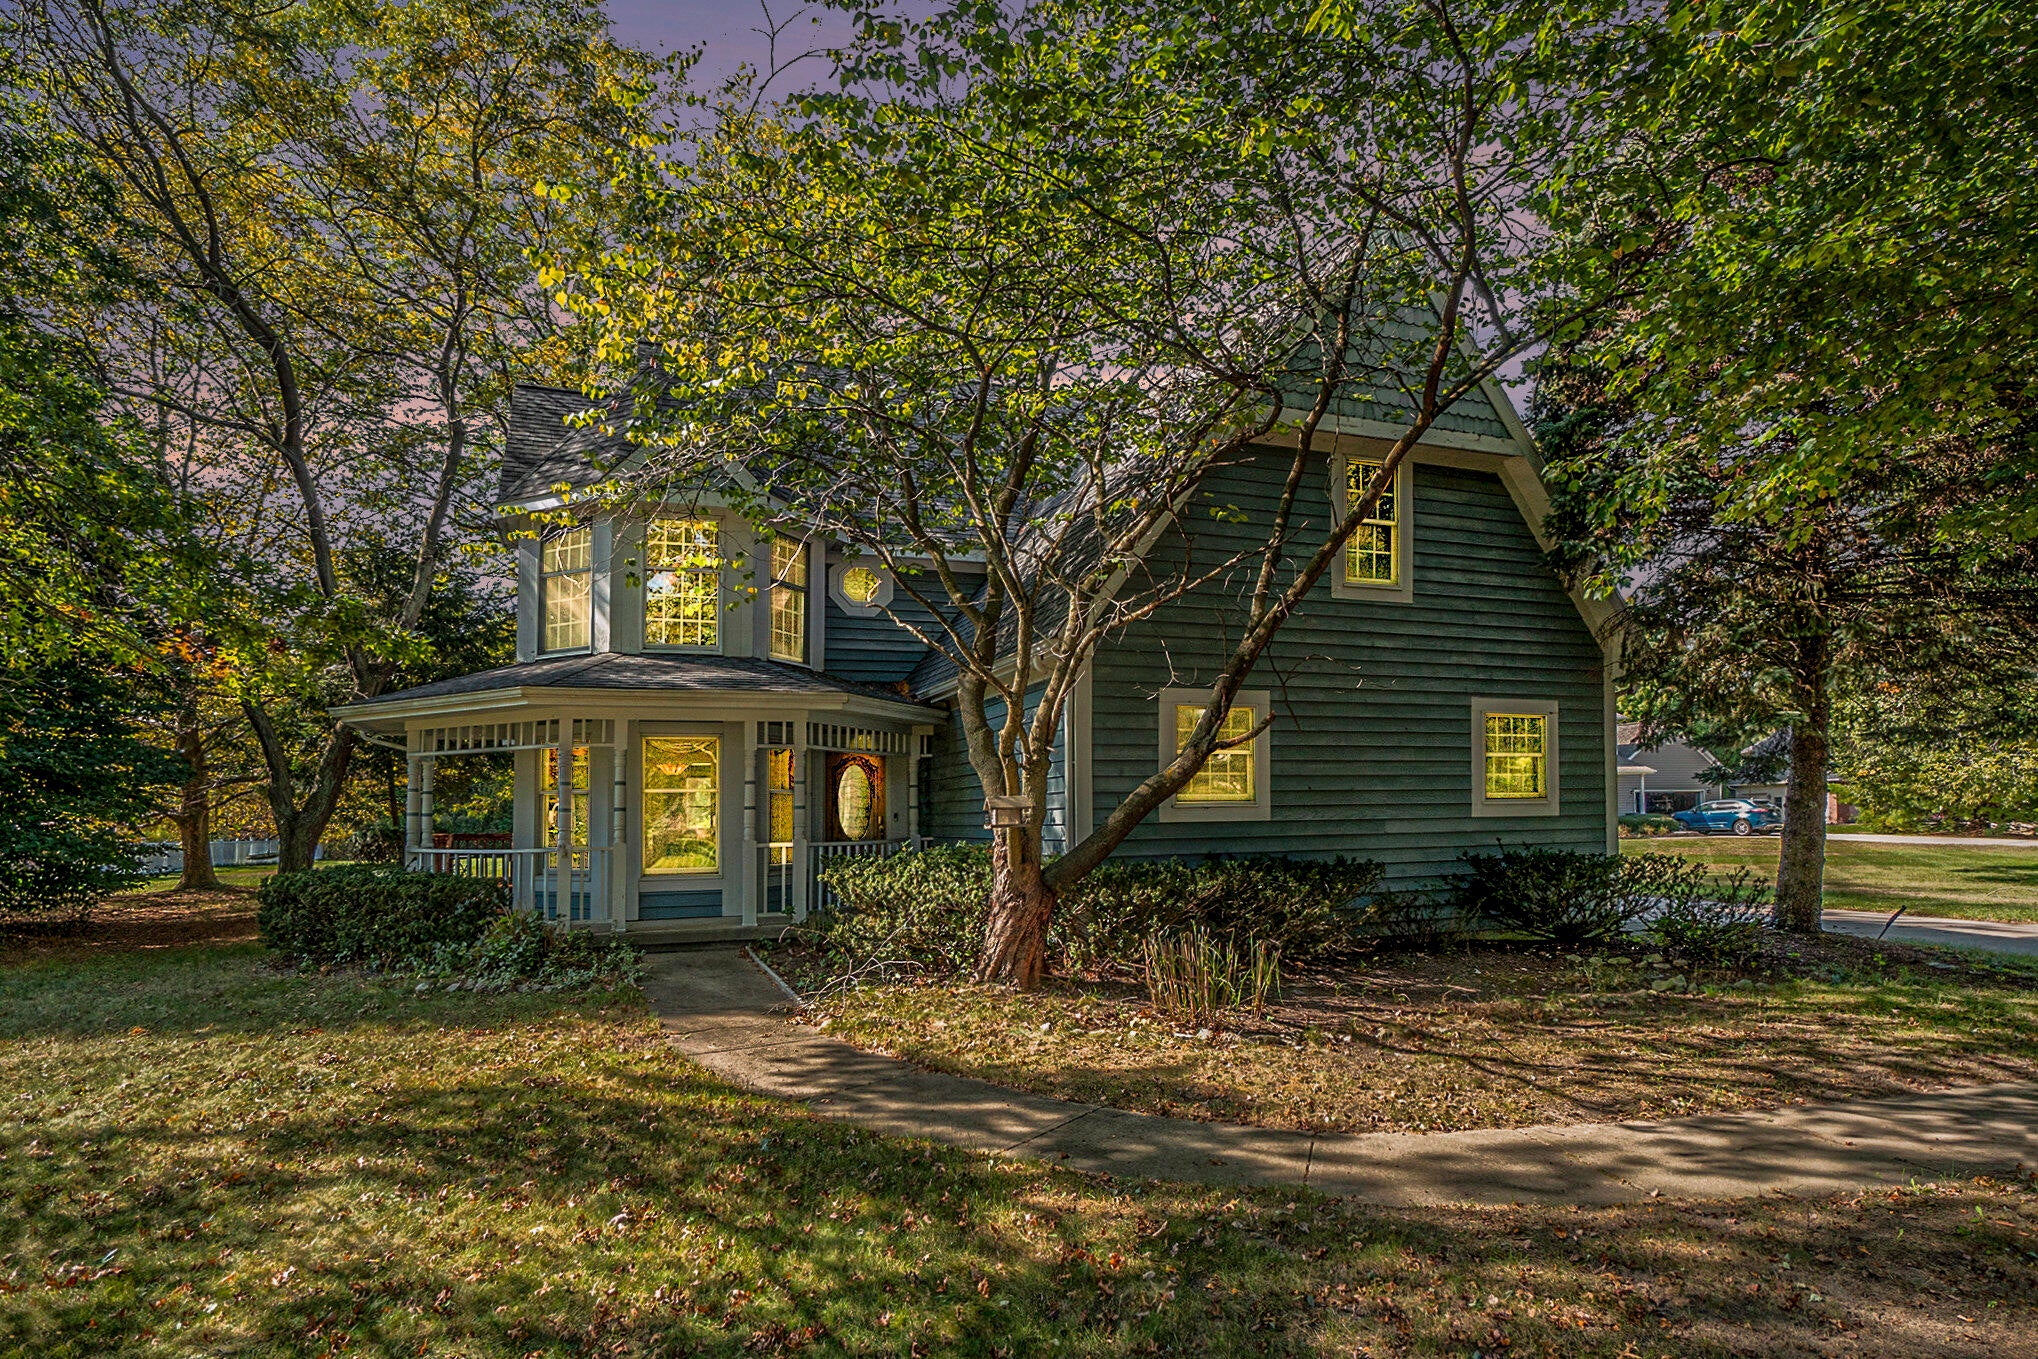
Save
Ask
Tour
Hide
Mortgage Calculator
Monthly Payment (Est.)
$2,733Calculator powered by Showcase IDX, a Constellation1 Company. Copyright ©2026 Information is deemed reliable but not guaranteed.
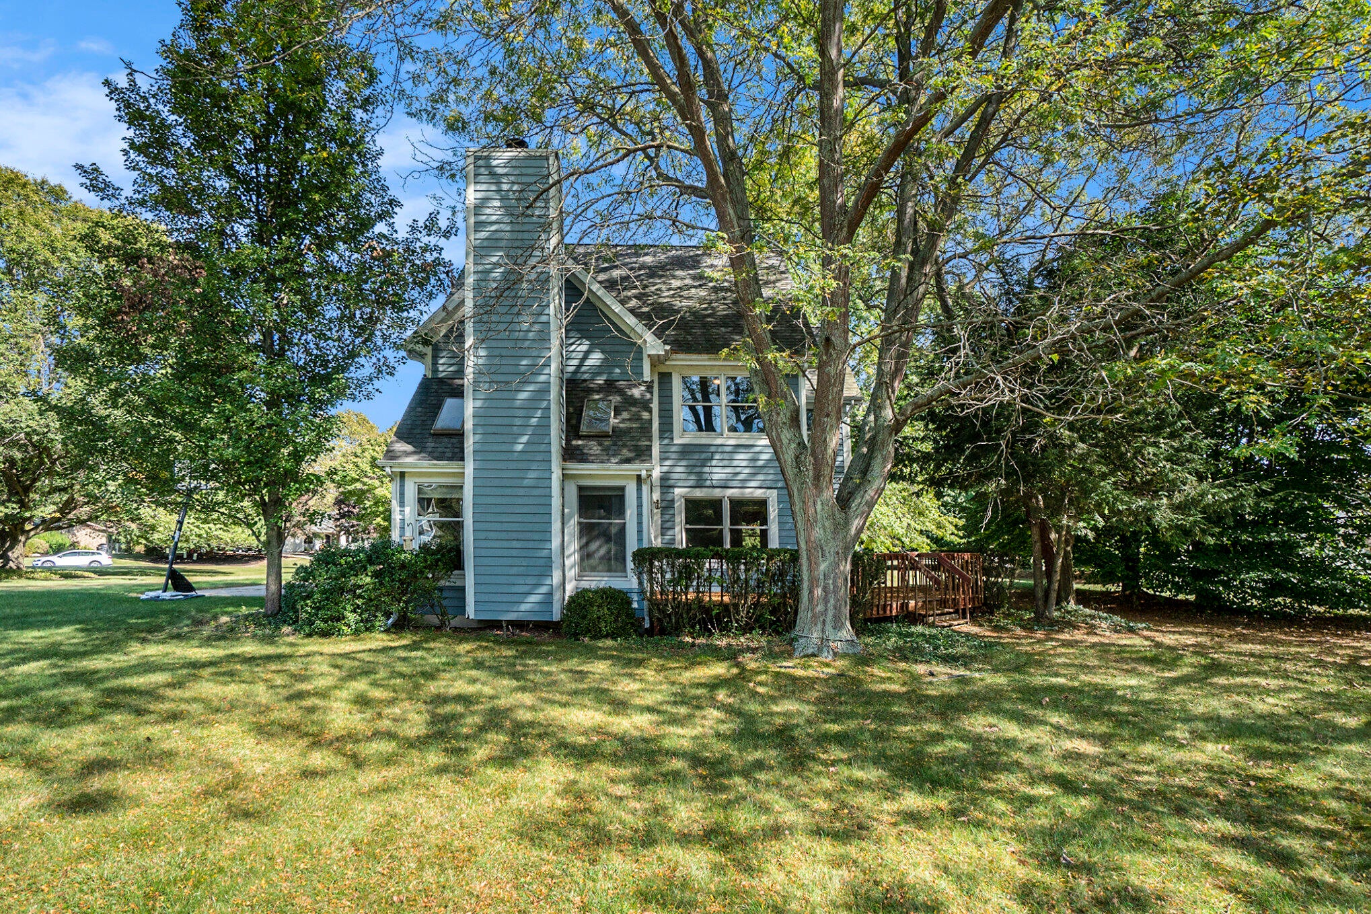
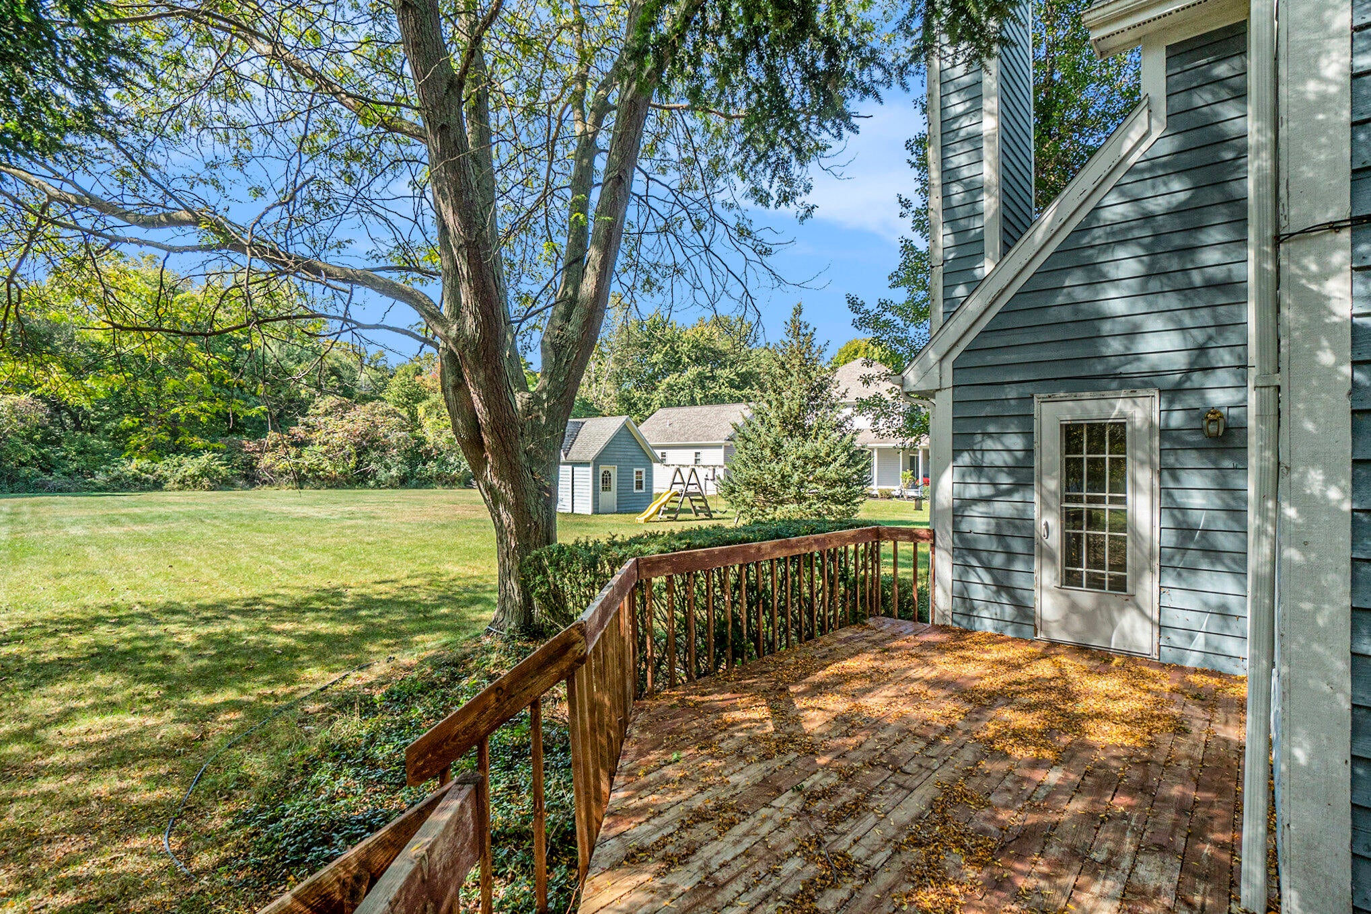
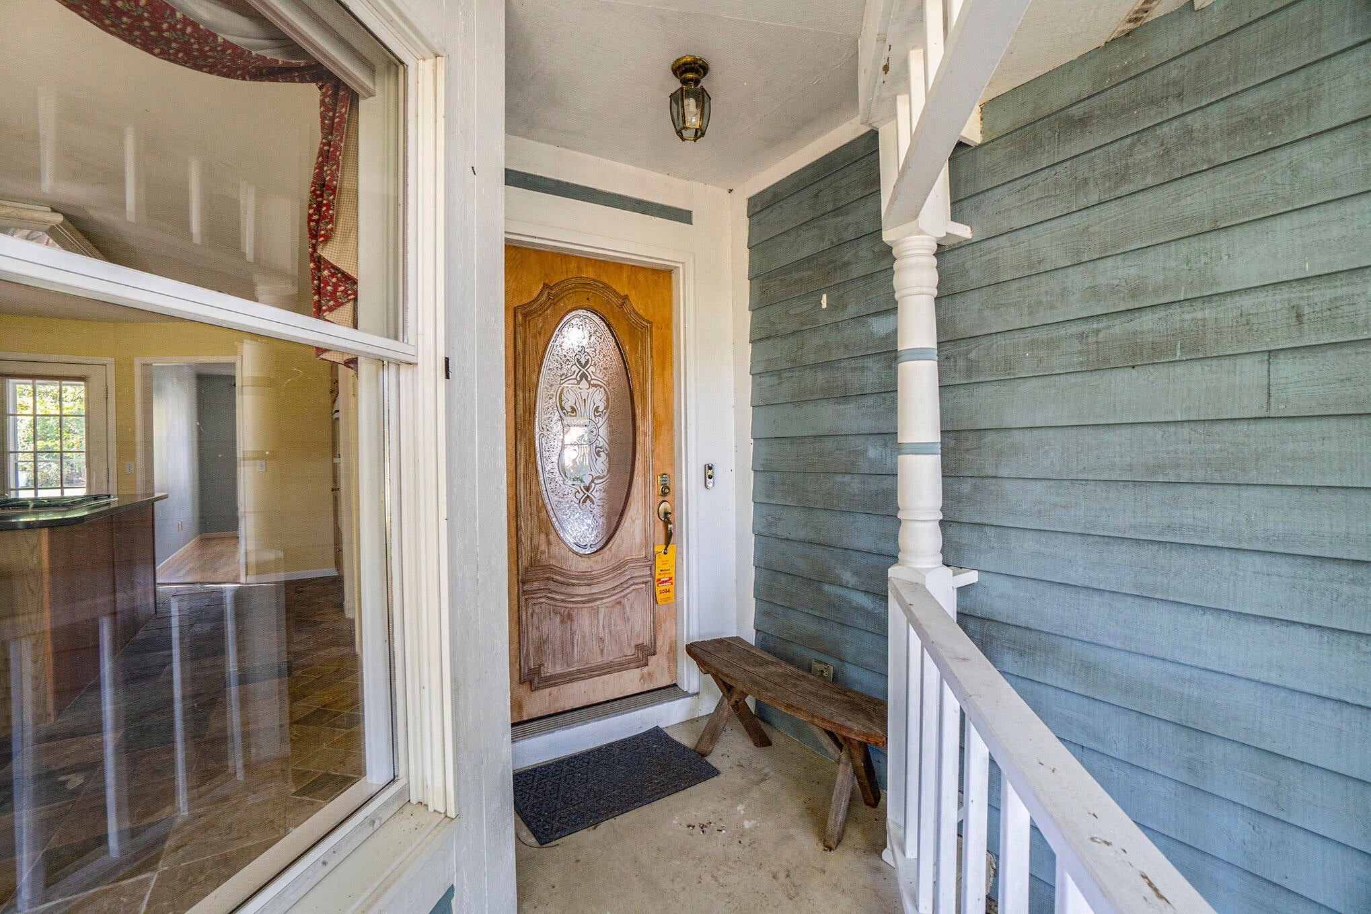
Beautiful and and spacious 3 bedroom 2.5 bath home in desirable Northside Estates on South Haven's north side. Just a few blocks to Lake Michigan, this home sits on a very large, mature lot in a private cul-de-sac. The kitchen features a center island and informal eating area. Living room offers lots of natural light and a fireplace. 3 bedrooms are upstairs with a large primary bedroom that includes a walk in shower, whirlpool, walk in closet and special hidden den, office, or gym through the master closet. 2 car attached garage plus shed. Very quiet setting; close to marinas, beach and all that South Haven has to offer! Association does not allow short term rentals.
Save
Ask
Tour
Hide
Listing Snapshot
Price
$599,000
Days On Site
10 Days
Bedrooms
3
Inside Area (SqFt)
2,538 sqft
Total Baths
3
Full Baths
2
Partial Baths
1
Lot Size
1.1 Acres
Year Built
1992
MLS® Number
69026038576
Status
Pending
Property Tax
$13,446
HOA/Condo/Coop Fees
$41.67 monthly
Sq Ft Source
Public Records
Friends & Family
Recent Activity
| a week ago | Listing updated with changes from the MLS® | |
| a week ago | Status changed to Pending | |
| a week ago | Listing first seen on site |
General Features
Acres
1.1
Attached Garage
Yes
Cross Street
Brockway & Lena
Garage
Yes
Garage Spaces
2
Parking
AttachedConcreteGarage Door Opener
Property Sub Type
Single Family Residence
Sewer
Public Sewer
SqFt Above
2538
SqFt Total
3565
Style
Traditional
Utilities
Natural Gas ConnectedPhone Available
Water Source
Public
Zoning
Residential
Interior Features
Appliances
CooktopDishwasherDisposalDryerFreezerMicrowaveRefrigeratorRangeWasherWater Softener Owned
Basement
Full
Cooling
Ceiling Fan(s)Central Air
Fireplace
Yes
Fireplace Features
Living Room
Fireplaces
1
Flooring
Ceramic TileLaminateWood
Heating
Forced AirNatural Gas
Interior
Pantry
Laundry Features
Main Level
Spa
Yes
Window Features
Bay Window(s)ScreensSkylight(s)Window Treatments
BathFull
Level - Upper
BathLav
Level - Main
Save
Ask
Tour
Hide
Exterior Features
Construction Details
Wood Siding
Exterior
Playground
Other Structures
Shed(s)
Patio And Porch
DeckPorch
Road Frontage
Private Road
Roof
Composition
Spa
Yes
Windows/Doors
Bay Window(s)ScreensSkylight(s)Window Treatments
Community Features
Accessibility Features
Therapeutic Whirlpool
Association Dues
500
Financing Terms Available
CashConventional
HOA Fee Frequency
Annually
MLS Area
Area80012SouthHaven
School District
SouthHaven
Schools
School District
SouthHaven
Elementary School
Unknown
Middle School
Unknown
High School
Unknown
Listing courtesy of Greenridge Realty South Haven: [email protected]

IDX provided courtesy of Realcomp II Ltd. via SouthwesternMichiganAssociationofREALTORS. Copyright © 2026 Realcomp II Ltd. Shareholders.
IDX information is provided exclusively for consumers' personal, non-commercial use and may not be used for any purpose other than to identify prospective properties consumers may be interested in purchasing and that the data is deemed reliable but not guaranteed accurate by the MLS.
IDX provided courtesy of Realcomp II Ltd. via SouthwesternMichiganAssociationofREALTORS. Copyright © 2026 Realcomp II Ltd. Shareholders.
IDX information is provided exclusively for consumers' personal, non-commercial use and may not be used for any purpose other than to identify prospective properties consumers may be interested in purchasing and that the data is deemed reliable but not guaranteed accurate by the MLS.
Neighborhood & Commute
Source: Walkscore
Save
Ask
Tour
Hide