Your Michigan Home Search Starts HERE!

Save
Ask
Tour
Hide
Share
$995,000
9 Days On Site

208 N Cleveland Avenue
Galien Township, MI 49113

For Sale|Single Family Residence|Active
7
Beds
7
Total Baths
6
Full Baths
1
Partial Bath
4,191
SqFt
$237
/SqFt
1880
Built
County:
Berrien
Call Now: 810-360-3488
Is this the listing for you? We can help make it yours.
810-360-3488
208 N Cleveland Avenue208 N Cleveland Avenue208 N Cleveland Avenue208 N Cleveland Avenue
Save
Ask
Tour
Hide
Share

Mortgage Calculator

Monthly Payment (Est.)

$4,540
Calculator powered by Showcase IDX, a Constellation1 Company. Copyright ©2026 Information is deemed reliable but not guaranteed.

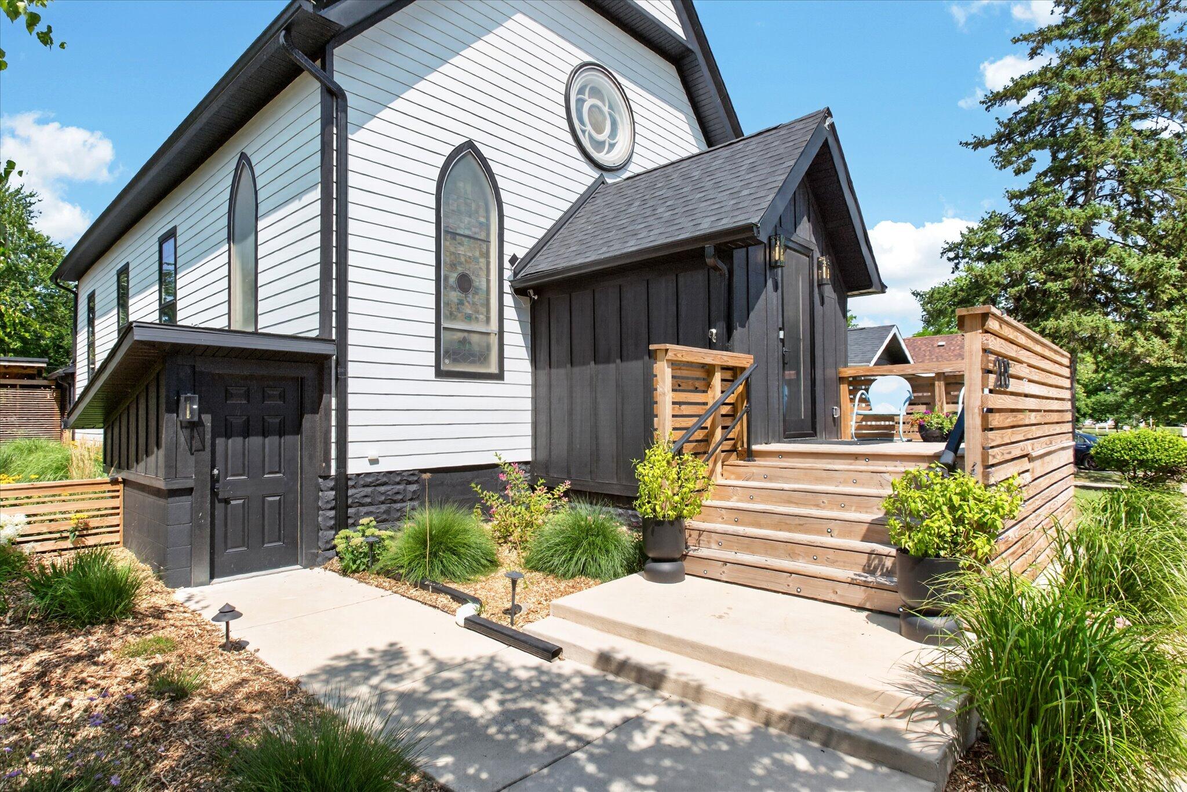
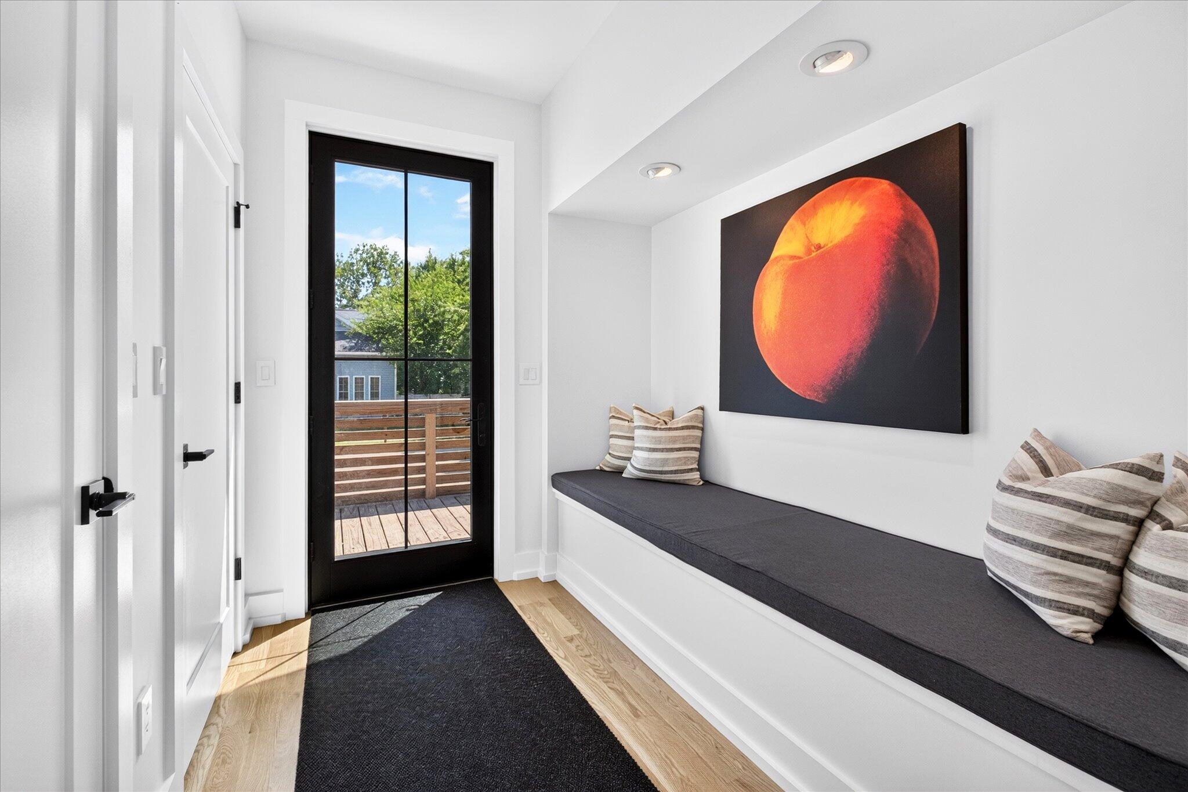
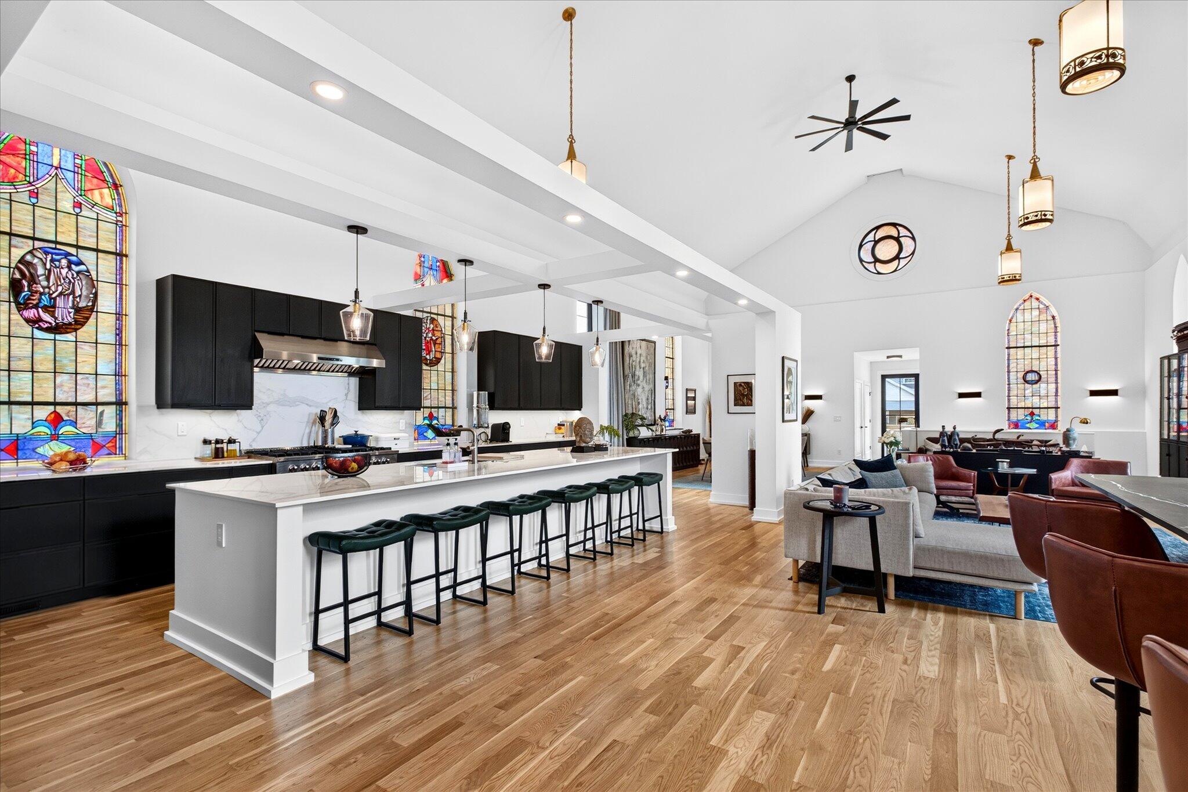
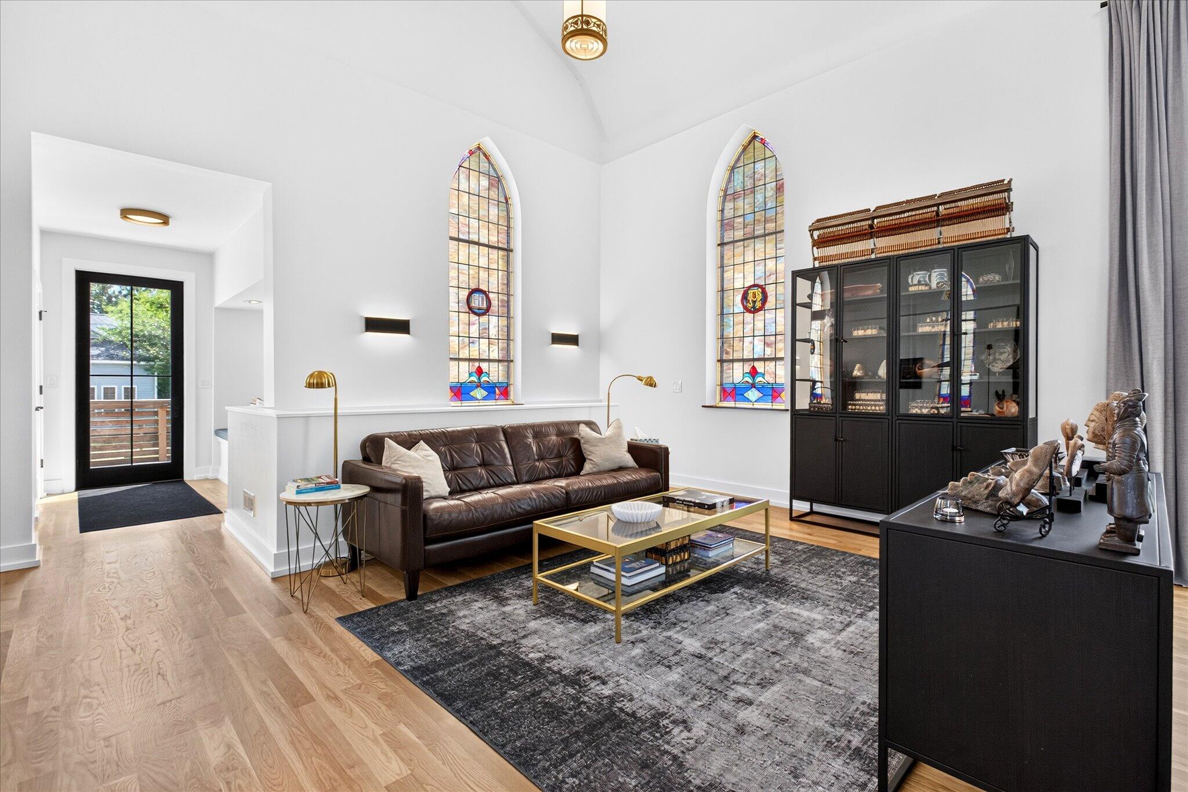
A truly extraordinary transformation, this circa 1880 white clapboard Methodist church has been masterfully reimagined into one of Southwest Michigan's most exceptional private residences by talented designer/owner. Behind its timeless historic facade unfolds an unexpected world of sophisticated design, where a meticulous, down-to-the-studs renovation honors the building's heritage while delivering every modern luxury. The breathtaking, clear-span 4191sq ft interior is defined by soaring ceilings and expansive open living spaces designed for effortless entertaining. A striking state-of-the-art island kitchen anchors the home, complemented by a dedicated bar area and gracious gathering spaces that invite celebrations both intimate and grand. Six beautifully appointed en suite bedrooms plus a 7th or dedicated office offer an exceptional level of comfort and privacy for family and guests. Every detail has been thoughtfully considered, creating a home that is as functional as it isunforgettable. Equally compelling are the outdoor spaces. Set on .55 beautifully landscaped acres, the grounds feature lush gardens, a sparkling pool, an elegant pergola, and an oversized two-car garage and a two-stall carport w/EV charger, offering a private oasis that feels worlds away. Ideally located in the charming village of Galien, just 8 minutes from Three Oaks, 17 minutes from New Buffalo, and 31 minutes from South Bend, this one-of-a-kind residence is a rare opportunity to own a piece of history, exquisitely redefined for modern living. Fantastic opportunity to defray the cost of elevated living with short-term rental income! Furnishings, excluding art are negotiable.

Save
Ask
Tour
Hide
Share
Listing Snapshot
Price 
$995,000
Days On Site 
9 Days
Bedrooms 
7
Inside Area (SqFt) 
4,191 sqft
Total Baths 
7
Full Baths 
6
Partial Baths 
1
Lot Size 
0.56 Acres
Year Built 
1880
MLS® Number 
69026038609
Status 
Active
Property Tax 
$2,689.91
HOA/Condo/Coop Fees 
N/A
Sq Ft Source 
N/A
Friends & Family
Recent Activity
a week agoListing first seen on site
a week agoListing updated with changes from the MLS®
General Features
Acres 
0.56
Cross Street 
Cleveland Avenue and 1st St
Garage 
Yes
Garage Spaces 
2
Parking 
AsphaltDetachedGarage Faces FrontGarage Door OpenerCarport
Property Sub Type 
Single Family Residence
Sewer 
Public Sewer
Special Circumstances 
Standard
SqFt Above 
3109
SqFt Below 
1082
SqFt Total 
4783
Style 
Other
Utilities 
Cable ConnectedNatural Gas Connected
Water Source 
PrivateWell
Zoning 
Residential
Interior Features
Appliances 
Bar FridgeDishwasherDisposalDryerFreezerMicrowaveRefrigeratorRangeWasher
Basement 
Walk-Out Access
Cooling 
Central Air
Fireplace 
Yes
Fireplace Features 
Living Room
Fireplaces 
1
Heating 
Forced AirNatural Gas
Laundry Features 
Laundry Room
BathFull 
Level - Lower
BathLav 
Level - Main
Bedroom 
Dimensions - 11.6 x 13.6Level - LowerArea - 158
Bedroom 2 
Dimensions - 10.2 x 14.3Level - MainArea - 146
Bedroom 3 
Dimensions - 10.1 x 14.3Level - MainArea - 144
Bedroom 4 
Dimensions - 13.6 x 9.6Level - MainArea - 131
Bedroom 5 
Dimensions - 11.0 x 13.6Level - LowerArea - 150
Dining Room 
Dimensions - 20.6 x 12.0Level - MainArea - 247
Kitchen 
Dimensions - 26.6 x 12.0Level - MainArea - 319
Living Room 
Dimensions - 47.0 x 16.0Level - MainArea - 752
Master Bedroom 
Dimensions - 19.6 x 15.1Level - MainArea - 296
Other 
Dimensions - 21.0 x 26.0Level - LowerArea - 546Description - Storage
Save
Ask
Tour
Hide
Share
Exterior Features
Construction Details 
Wood Siding
Exterior 
Garden
Other Structures 
Gazebo
Community Features
Financing Terms Available 
CashConventional
MLS Area 
Area94211GalienTwp
School District 
RiverValley
Schools
School District
RiverValley
Elementary School
Unknown
Middle School
Unknown
High School
Unknown
Listing courtesy of @properties Christie's International R.E.: [email protected]


IDX provided courtesy of Realcomp II Ltd. via SouthwesternMichiganAssociationofREALTORS. Copyright © 2026 Realcomp II Ltd. Shareholders.

IDX information is provided exclusively for consumers' personal, non-commercial use and may not be used for any purpose other than to identify prospective properties consumers may be interested in purchasing and that the data is deemed reliable but not guaranteed accurate by the MLS.

Neighborhood & Commute
Source: Walkscore
Save
Ask
Tour
Hide
Share