Your Michigan Home Search Starts HERE!

Save
Ask
Tour
Hide
Share
$525,000
9 Days On Site

4645 River Pointe Boulevard
Buchanan Township, MI 49120

For Sale|Single Family Residence|Active
3
Beds
3
Total Baths
2
Full Baths
1
Partial Bath
2,334
SqFt
$225
/SqFt
2007
Built
County:
Berrien
Call Now: 810-360-3488
Is this the listing for you? We can help make it yours.
810-360-3488
4645 River Pointe Boulevard4645 River Pointe Boulevard4645 River Pointe Boulevard4645 River Pointe Boulevard
Save
Ask
Tour
Hide
Share

Mortgage Calculator

Monthly Payment (Est.)

$2,395
Calculator powered by Showcase IDX, a Constellation1 Company. Copyright ©2026 Information is deemed reliable but not guaranteed.

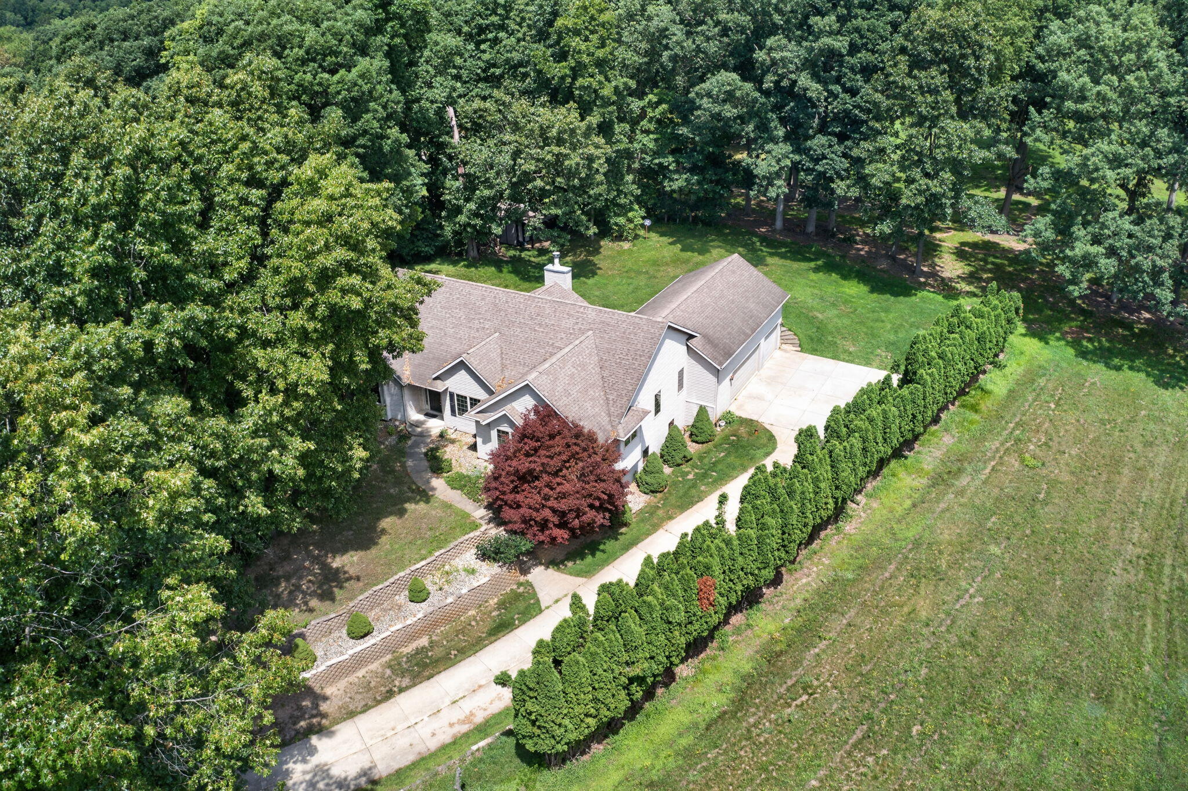
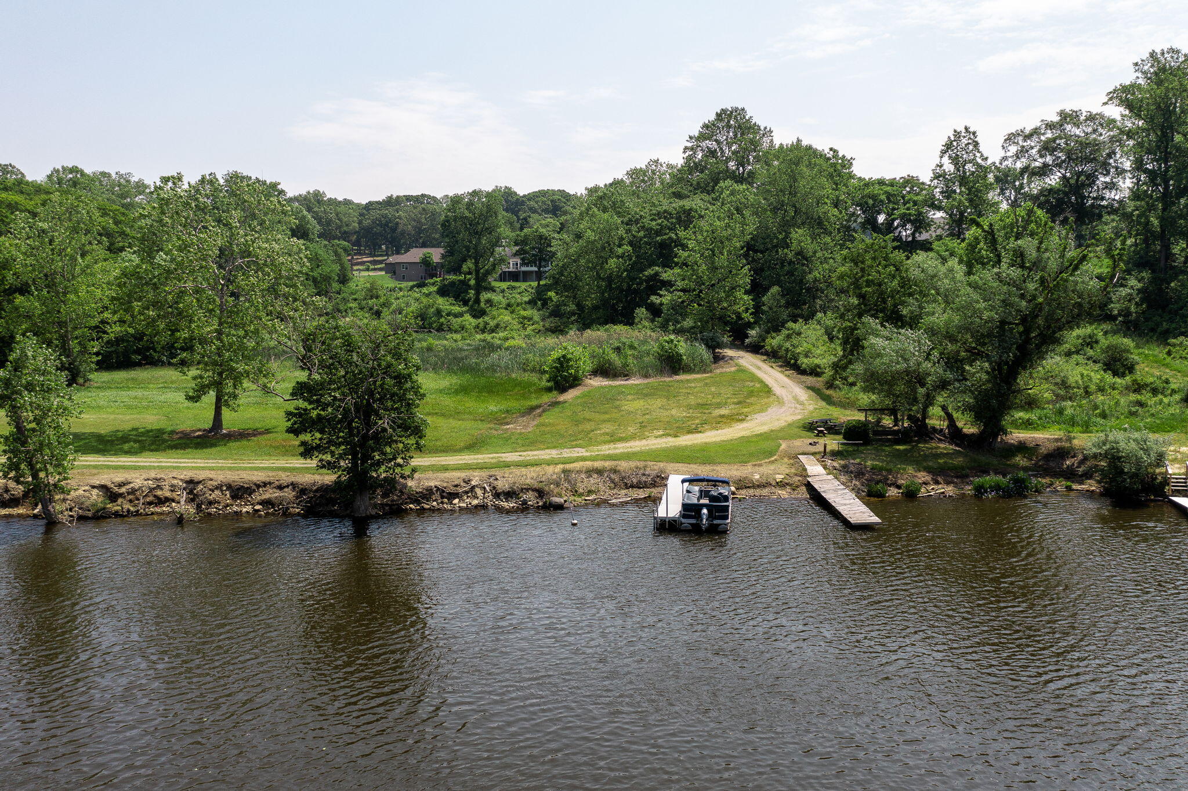
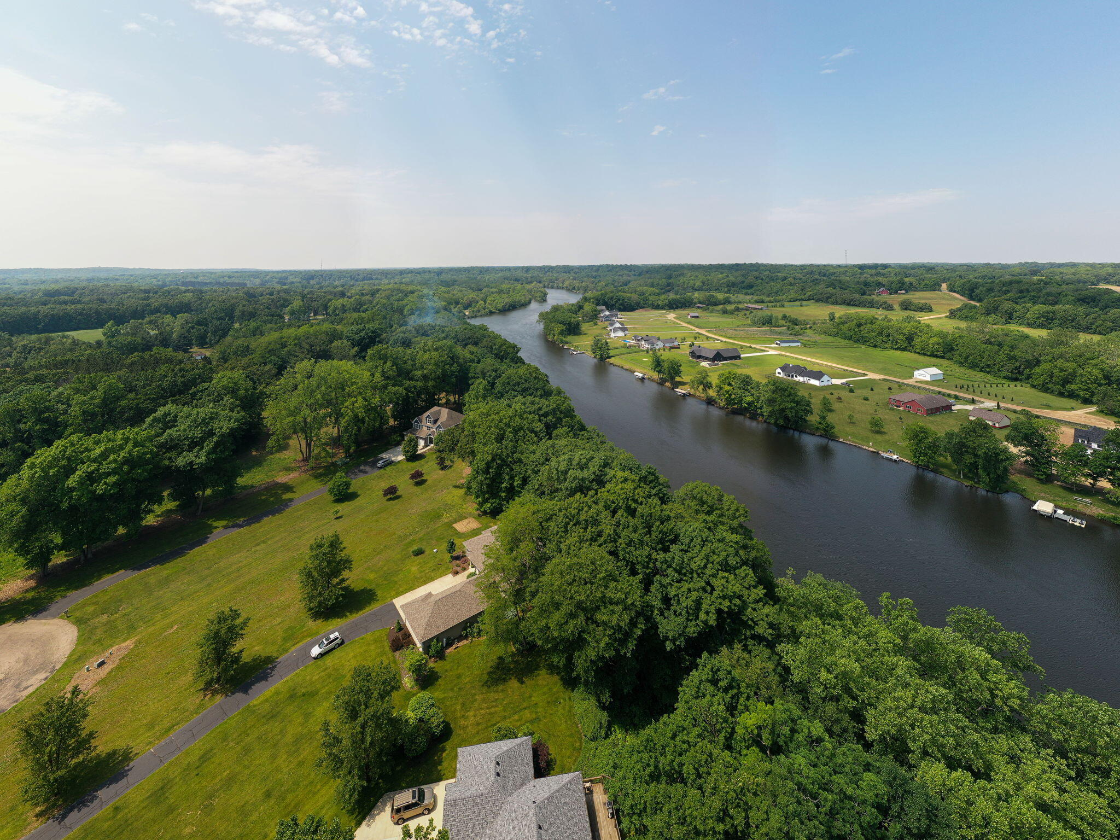
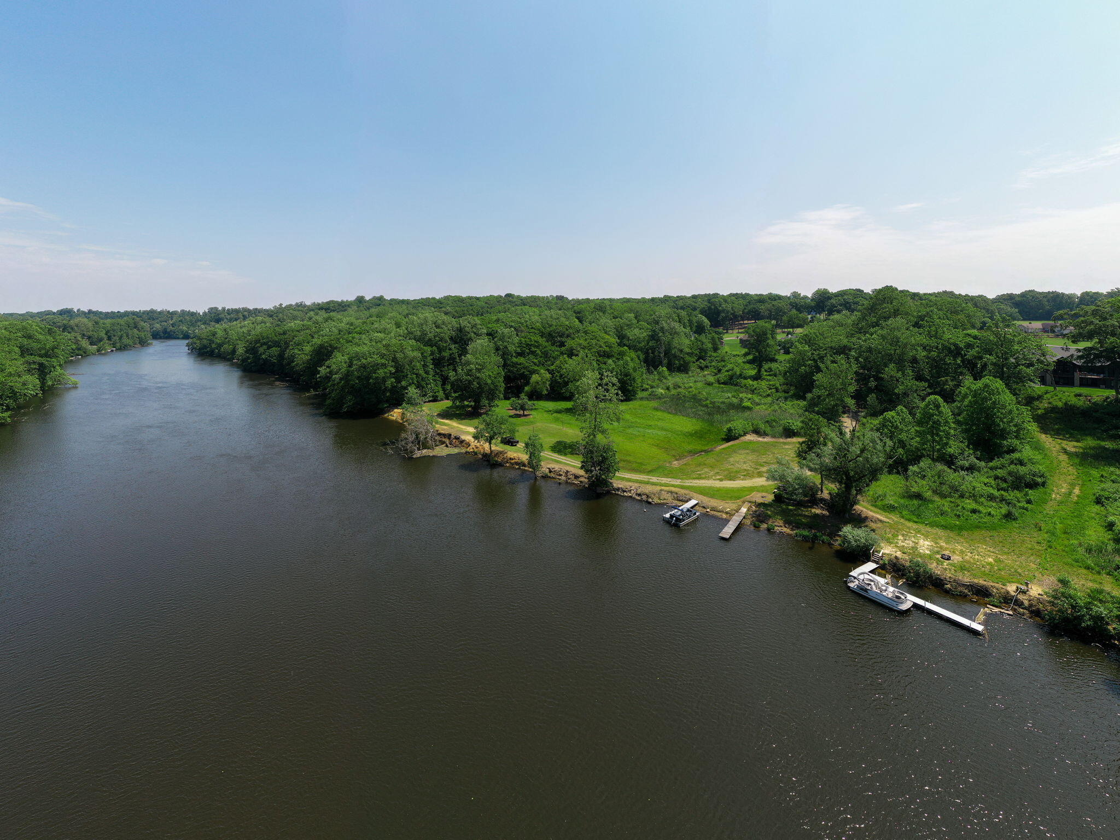
EXPERIENCE LIVING IN STYLE in this spacious, thoughtfully designed home featuring an INVITING OPEN -CONCEPT LAYOUT, QUALITY FINISHES AND ACCESS TO THE ST. JOSEPH RIVER. VAULTED CEILINGS create an airy feel as the living room flows seamlessly into the dining area and BEAUTIFULLY APPOINTED KITCHEN, making it the perfect space for entertaining or everyday living. The kitchen features rich Cherry cabinetry, Corian countertops, dual ovens, recessed lighting, a generous breakfast bar with seating, and an adjoining dinette filled with natural light and peaceful backyard views. A split-bedroom floor plan provides privacy for the primary suite, complete with tray ceilings, two walk-in closets, and a spa-inspired ensuite featuring dual vanities, a jetted soaking tub, and a large walk-in shower. Two additional bedrooms are connected by a convenient Jack-and-Jill bathroom, while a cozy study with a wood-burning fireplace offers the ideal space for an office, library, or quiet retreat.There is also a laundry room and a convenient half bath rounding out the main level. An oversized 3??-car garage is attached adding plenty of space for your cars, hobbies and storage. The full basement offers incredible potential to expand your living space with an extra bedroom, full bath, kitchen, bar and family room with most finishing materials and appliances already included, making it easy to bring your vision to life. Outside, enjoy access to the beautiful St. Joseph River, where boating, kayaking, fishing, and peaceful days on the water are just moments away. Combining generous living spaces, timeless features, and a sought-after location, this exceptional home is ready to welcome you home.

Save
Ask
Tour
Hide
Share
Listing Snapshot
Price 
$525,000
Days On Site 
9 Days
Bedrooms 
3
Inside Area (SqFt) 
2,334 sqft
Total Baths 
3
Full Baths 
2
Partial Baths 
1
Lot Size 
0.76 Acres
Year Built 
2007
MLS® Number 
69026038679
Status 
Active
Property Tax 
$3,945
HOA/Condo/Coop Fees 
$33.33 monthly
Sq Ft Source 
N/A
Friends & Family
Recent Activity
a week agoListing first seen on site
a week agoListing updated with changes from the MLS®
General Features
Acres 
0.76
Attached Garage 
Yes
Cross Street 
Sunset Ridge Court
Garage 
Yes
Garage Spaces 
3
Parking 
AttachedConcreteGarage Faces FrontGarage Door OpenerOther
Property Sub Type 
Single Family Residence
Sewer 
Septic Tank
SqFt Above 
2958
SqFt Total 
5203
Style 
Ranch
Water Source 
PrivateWell
Interior Features
Appliances 
CooktopDishwasherDouble OvenDryerRefrigeratorWasher
Basement 
Bath/StubbedFullPartially Finished
Cooling 
Ceiling Fan(s)Central Air
Fireplace 
Yes
Fireplace Features 
DenWood Burning
Fireplaces 
1
Flooring 
CarpetOtherTile
Heating 
Forced AirPropane
Interior 
Vaulted Ceiling(s)
Laundry Features 
Laundry RoomMain Level
Spa 
Yes
Window Features 
Window Treatments
BathFull 
Level - Main
BathLav 
Level - Main
Bedroom 2 
Dimensions - 12.0 x 12.0Level - MainArea - 144
Bedroom 3 
Dimensions - 13.0 x 14.0Level - MainArea - 182
Den 
Dimensions - 14.0 x 11.0Level - MainArea - 154
Dining Room 
Dimensions - 11.0 x 14.0Level - MainArea - 154
Kitchen 
Dimensions - 14.0 x 14.0Level - MainArea - 196
Laundry 
Dimensions - 8.0 x 11.0Level - MainArea - 88
Living Room 
Dimensions - 15.0 x 15.0Level - MainArea - 225
Master Bathroom 
Dimensions - 17.0 x 9.0Level - MainArea - 153
Master Bedroom 
Dimensions - 18.0 x 14.0Level - MainArea - 252
Other 
Dimensions - 12.0 x 8.0Level - MainArea - 96
Save
Ask
Tour
Hide
Share
Exterior Features
Construction Details 
Vinyl Siding
Exterior 
Other
Lot Features 
Level
Other Structures 
Shed(s)
Patio And Porch 
PatioPorch
Roof 
Composition
Spa 
Yes
Waterfront 
Yes
Waterfront Features 
River FrontWaterfrontWaterfront Access
Windows/Doors 
Window Treatments
Community Features
Accessibility Features 
Accessible EntranceTherapeutic WhirlpoolAccessible DoorsGrip-Accessible Features
Association Amenities 
Boat Dock
Association Dues 
400
Community Features 
Sidewalks
Financing Terms Available 
CashConventional
HOA Fee Frequency 
Annually
MLS Area 
Area94171BuchananTwp
Roads 
Paved
School District 
Buchanan
Schools
School District
Buchanan
Elementary School
Unknown
Middle School
Unknown
High School
Unknown
Listing courtesy of Cressy & Everett Real Estate: [email protected]


IDX provided courtesy of Realcomp II Ltd. via SouthwesternMichiganAssociationofREALTORS. Copyright © 2026 Realcomp II Ltd. Shareholders.

IDX information is provided exclusively for consumers' personal, non-commercial use and may not be used for any purpose other than to identify prospective properties consumers may be interested in purchasing and that the data is deemed reliable but not guaranteed accurate by the MLS.

Neighborhood & Commute
Source: Walkscore
Save
Ask
Tour
Hide
Share