Your Michigan Home Search Starts HERE!

Save
Ask
Tour
Hide
Share
$940,000
8 Days On Site

4035 Choctaw Trail
Michiana Village, MI 49117

For Sale|Single Family Residence|Active
5
Beds
3
Total Baths
3
Full Baths
3,268.53
SqFt
$288
/SqFt
1992
Built
Subdivision:
MICHIANA SHORES SUB 7
County:
Berrien
Call Now: 810-360-3488
Is this the listing for you? We can help make it yours.
810-360-3488
Upcoming Open Houses
Sat, Aug 8, 12:00 PM - 2:00 PM
4035 Choctaw Trail4035 Choctaw Trail4035 Choctaw Trail4035 Choctaw Trail
Save
Ask
Tour
Hide
Share

Mortgage Calculator

Monthly Payment (Est.)

$4,289
Calculator powered by Showcase IDX, a Constellation1 Company. Copyright ©2026 Information is deemed reliable but not guaranteed.

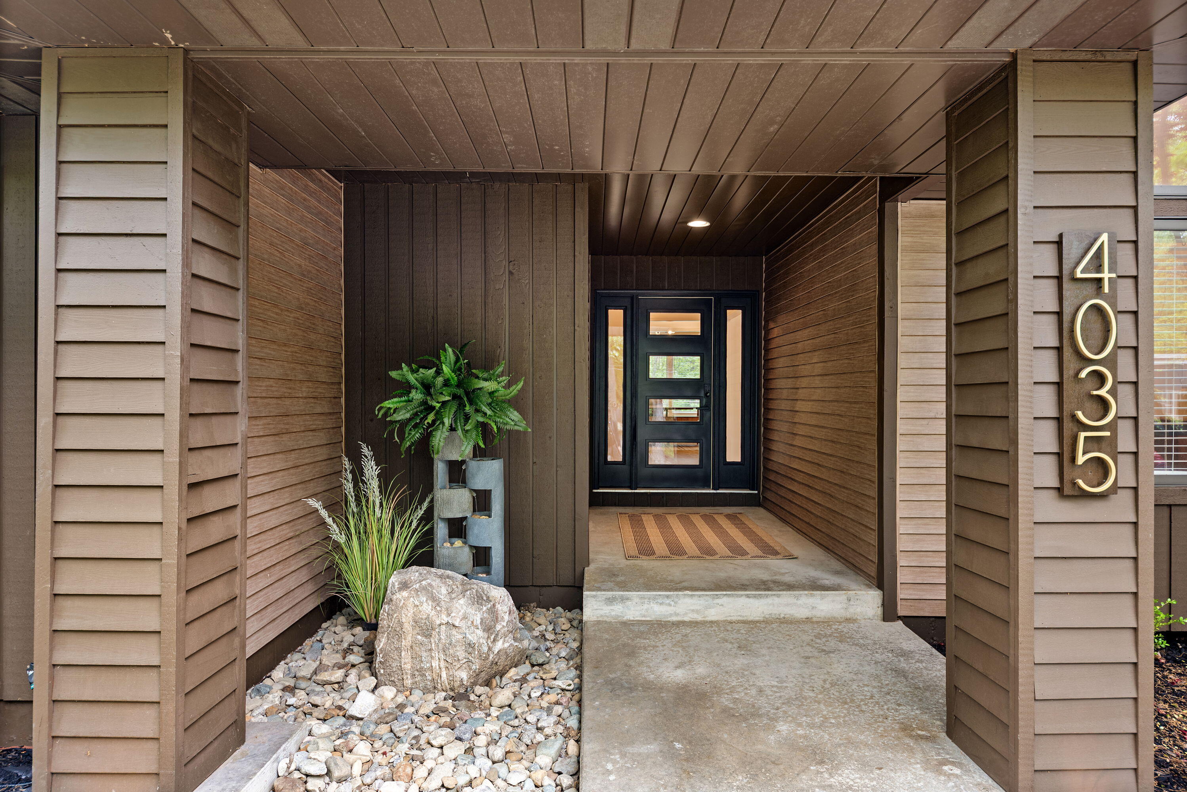
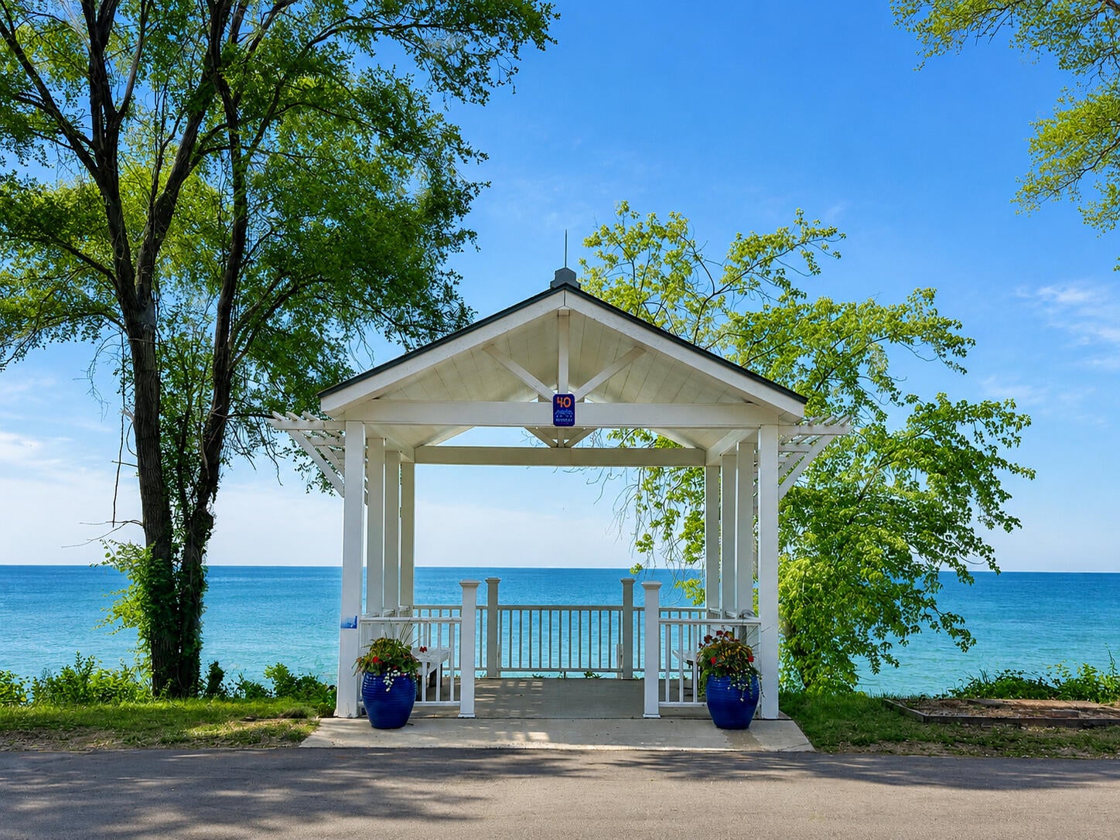
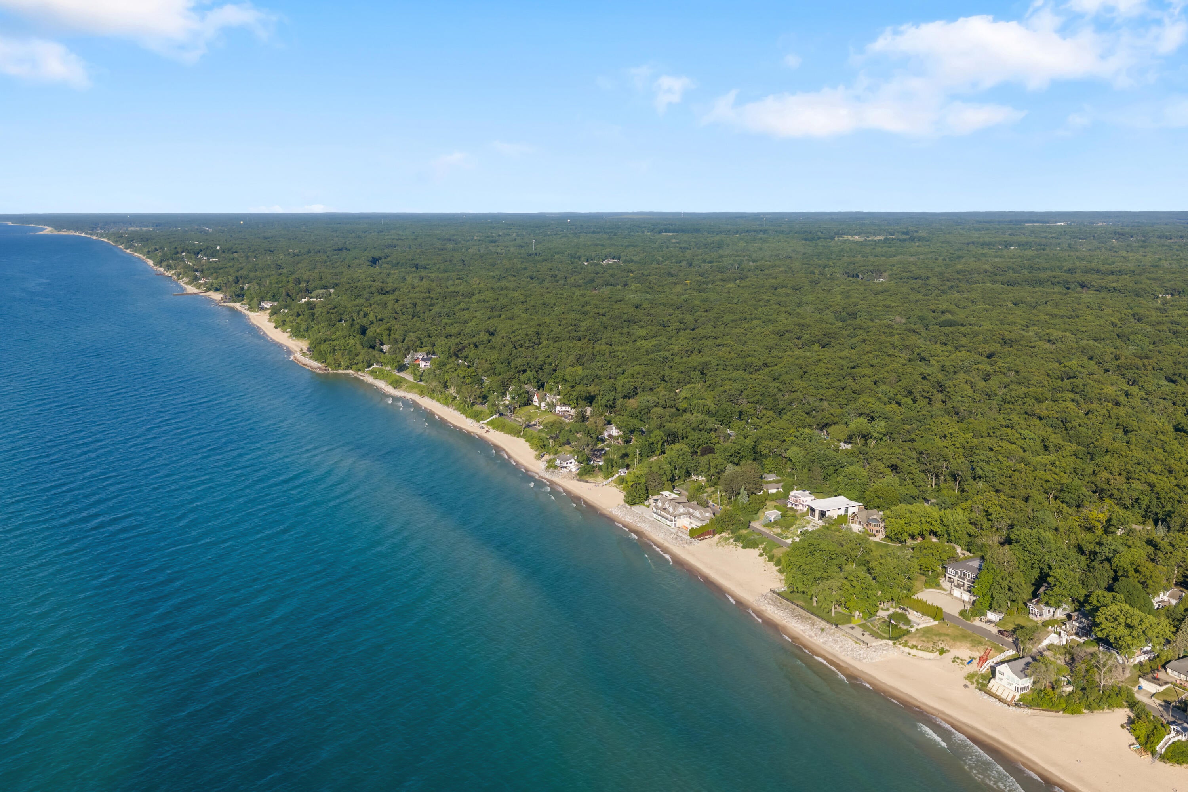
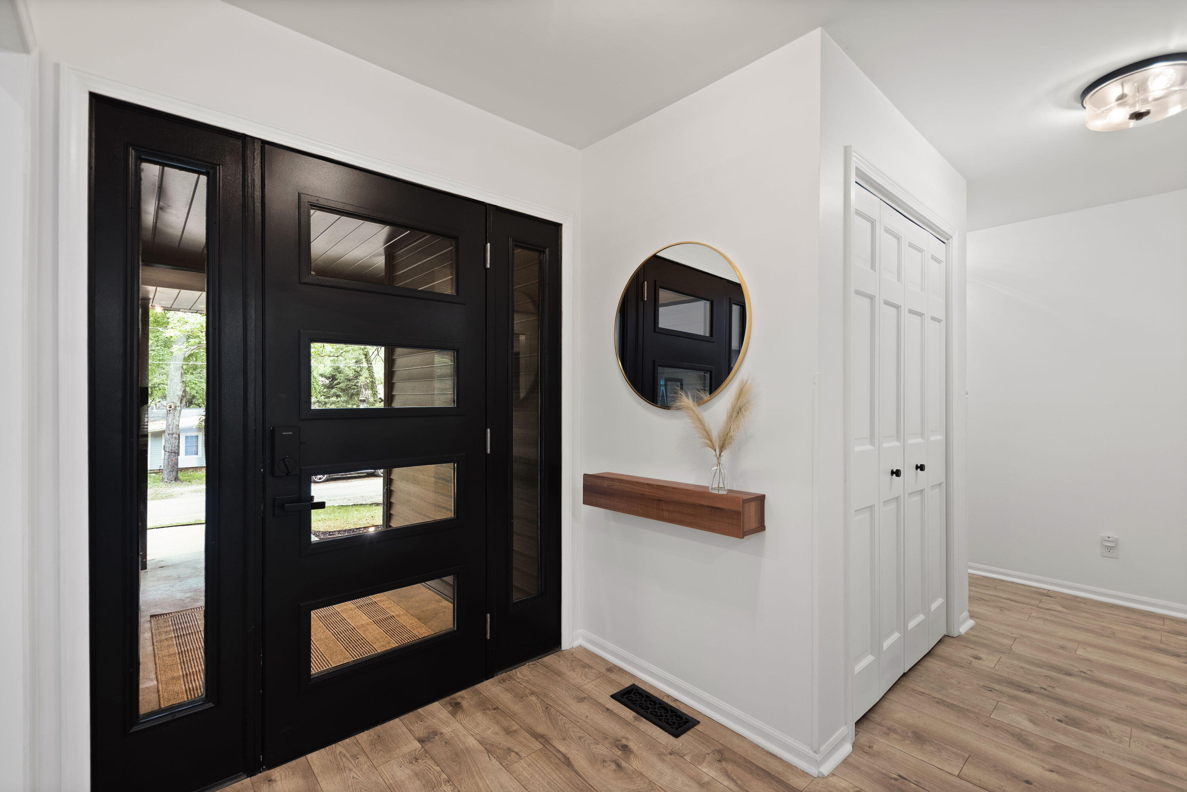
Reimagined for elevated Lake Michigan living, this spacious five-bedroom, three-bath Michiana retreat features a dedicated office, a new kitchen, fresh paint throughout, updated flooring and newly designed landscaping. The private resort-style deck--with gazebo, fireplace and hot tub--creates an effortless setting for summer entertaining. Positioned beside Michiana Village Park and approximately four minutes from Stop 40, the home places the beach and golf-cart-friendly community within easy reach. New Buffalo's harbor, distinctive restaurants, boutiques, wineries and breweries are just minutes away, while downtown Chicago is approximately 70 miles from your door. Polished and exceptionally well located, this is the increasingly rare Harbor Country escape that feels worlds away without sacrificing access. Opportunities offering this combination of space, setting and lifestyle do not linger.

Save
Ask
Tour
Hide
Share
Listing Snapshot
Price 
$940,000
Days On Site 
8 Days
Bedrooms 
5
Inside Area (SqFt) 
3,268.53 sqft
Total Baths 
3
Full Baths 
3
Partial Baths 
N/A
Lot Size 
0.24 Acres
Year Built 
1992
MLS® Number 
69026039005
Status 
Active
Property Tax 
$12,077
HOA/Condo/Coop Fees 
N/A
Sq Ft Source 
N/A
Friends & Family
Recent Activity
a week agoListing first seen on site
a week agoListing updated with changes from the MLS®
General Features
Acres 
0.24
Attached Garage 
Yes
Cross Street 
Michiana Dr
Garage 
Yes
Garage Spaces 
2
Parking 
AsphaltAttachedGarage Faces FrontGarage Door OpenerPaved
Property Sub Type 
Single Family Residence
Security 
Carbon Monoxide Detector(s)Smoke Detector(s)
Sewer 
Septic Tank
SqFt Above 
2150.93
SqFt Below 
1117.59
SqFt Total 
3268.53
Style 
MidCenturyModernRanch
Utilities 
Cable Connected
Water Source 
Public
Interior Features
Appliances 
Gas Water HeaterBuilt-In Gas OvenDishwasherDisposalDryerHumidifierMicrowaveOvenRefrigeratorRangeWasher
Basement 
Crawl SpaceFinishedFull
Cooling 
Ceiling Fan(s)Central Air
Fireplace 
Yes
Fireplace Features 
Living Room
Fireplaces 
1
Flooring 
CarpetSimulated Wood
Heating 
Forced AirNatural Gas
Laundry Features 
In BasementLower Level
Spa 
Yes
Window Features 
Insulated Windows
BathFull 
Level - Main
Bedroom 2 
Dimensions - 10.7 x 9.7Level - MainArea - 104
Bedroom 3 
Dimensions - 14.1 x 9.8Level - MainArea - 138
Bonus Room 
Dimensions - 10.7 x 9.5Level - BasementArea - 102Description - Bedroom no egress window
Den 
Dimensions - 10.2 x 12.0Level - MainArea - 122
Dining Room 
Dimensions - 18.8 x 13.8Level - MainArea - 259
Game Room 
Dimensions - 32.9 x 20.1Level - BasementArea - 661
Kitchen 
Dimensions - 17.3 x 13.8Level - MainArea - 239
Laundry 
Dimensions - 17.3 x 9.0Level - BasementArea - 156Description - Laundry/Utility
Living Room 
Dimensions - 17.3 x 16.8Level - MainArea - 291
Master Bathroom 
Dimensions - 8.5 x 6.7Level - MainArea - 57
Master Bedroom 
Dimensions - 16.4 x 12.2Level - MainArea - 200
Other 
Dimensions - 6.6 x 6.5Level - MainArea - 43Description - WIC
Save
Ask
Tour
Hide
Share
Exterior Features
Construction Details 
Vinyl SidingWood Siding
Fencing 
Privacy
Lot Features 
LevelWooded
Other Structures 
Gazebo
Patio And Porch 
CoveredDeckPatio
Roof 
Shingle
Spa 
Yes
Waterfront Features 
LakeWaterfront Access
Windows/Doors 
Insulated Windows
Community Features
Financing Terms Available 
CashConventionalFHA
MLS Area 
Area94194MichianaVlg
Roads 
Paved
School District 
NewBuffalo
Schools
School District
NewBuffalo
Elementary School
Unknown
Middle School
Unknown
High School
Unknown
Listing courtesy of Coldwell Banker Realty: [email protected]


IDX provided courtesy of Realcomp II Ltd. via SouthwesternMichiganAssociationofREALTORS. Copyright © 2026 Realcomp II Ltd. Shareholders.

IDX information is provided exclusively for consumers' personal, non-commercial use and may not be used for any purpose other than to identify prospective properties consumers may be interested in purchasing and that the data is deemed reliable but not guaranteed accurate by the MLS.

Neighborhood & Commute
Source: Walkscore
Save
Ask
Tour
Hide
Share