Your Michigan Home Search Starts HERE!

Save
Ask
Tour
Hide
Share
$84,900
7 Days On Site

108 N Disbrow Street
Cassopolis Village, MI 49031

For Sale|Single Family Residence|Active
1
Bed
1
Total Bath
1
Full Bath
420
SqFt
$202
/SqFt
1920
Built
County:
Cass
Call Now: 810-360-3488
Is this the listing for you? We can help make it yours.
810-360-3488
108 N Disbrow Street108 N Disbrow Street108 N Disbrow Street108 N Disbrow Street
Save
Ask
Tour
Hide
Share

Mortgage Calculator

Monthly Payment (Est.)

$387
Calculator powered by Showcase IDX, a Constellation1 Company. Copyright ©2026 Information is deemed reliable but not guaranteed.

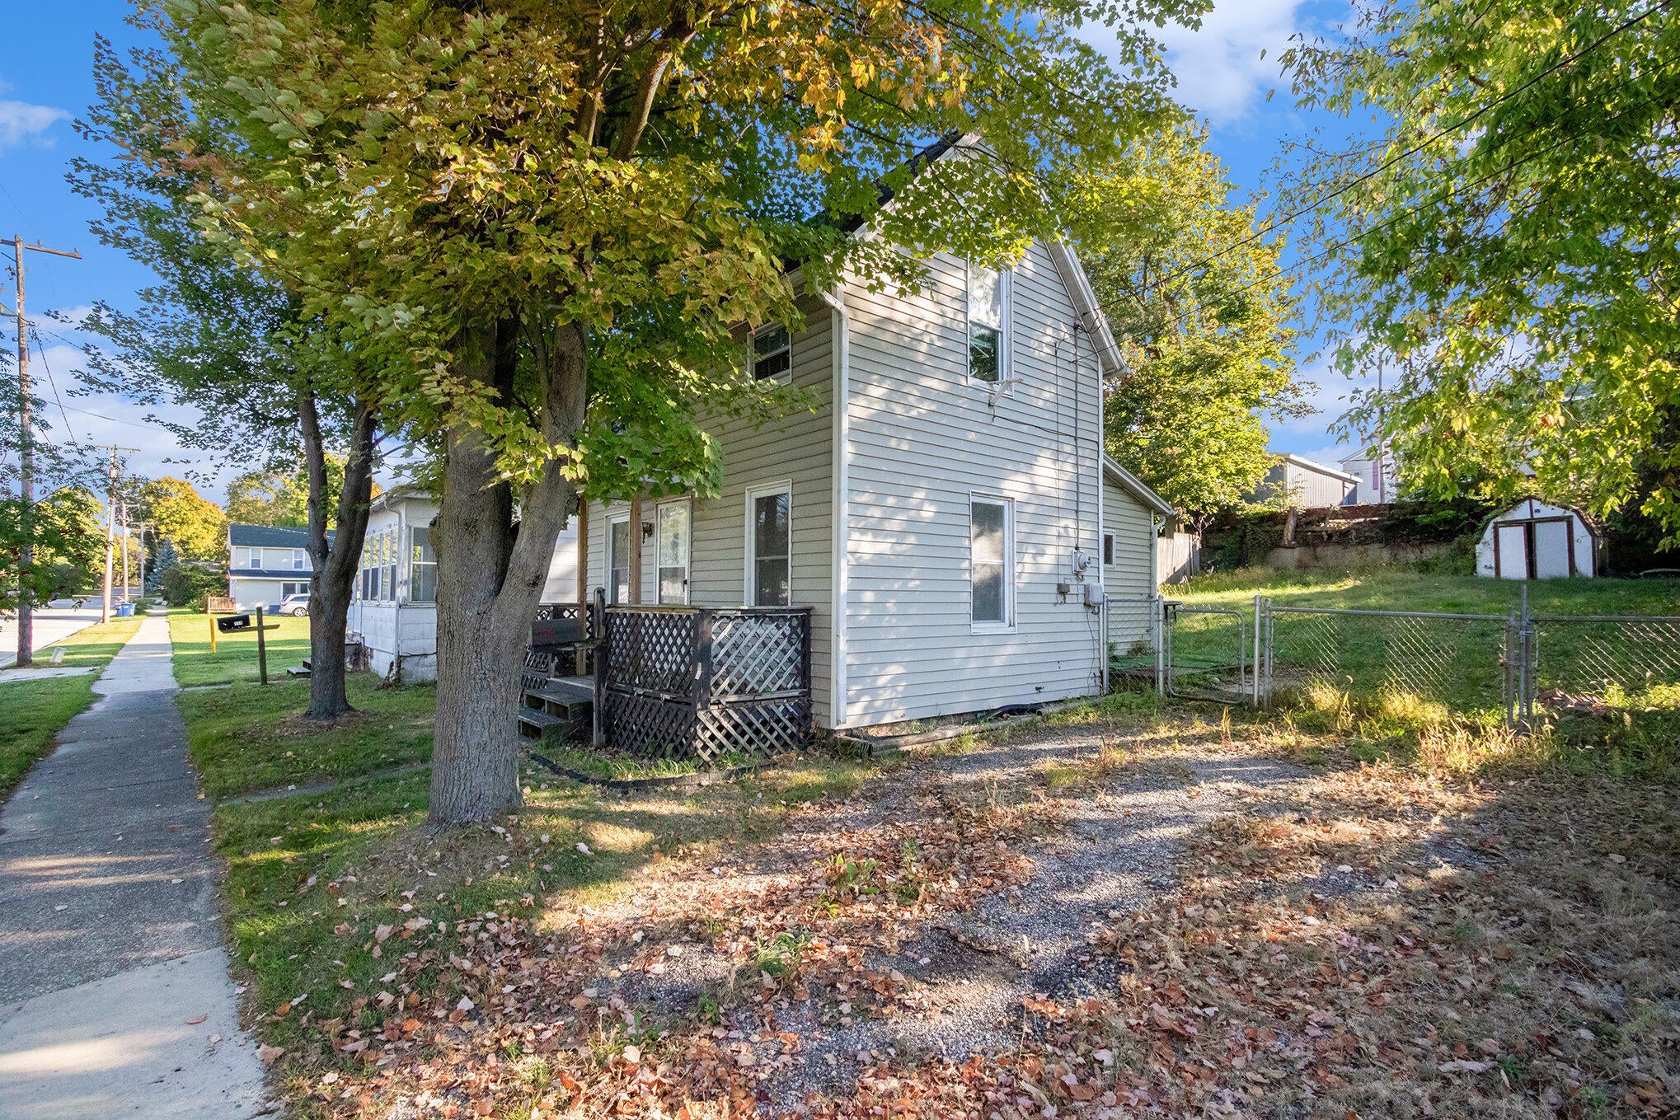
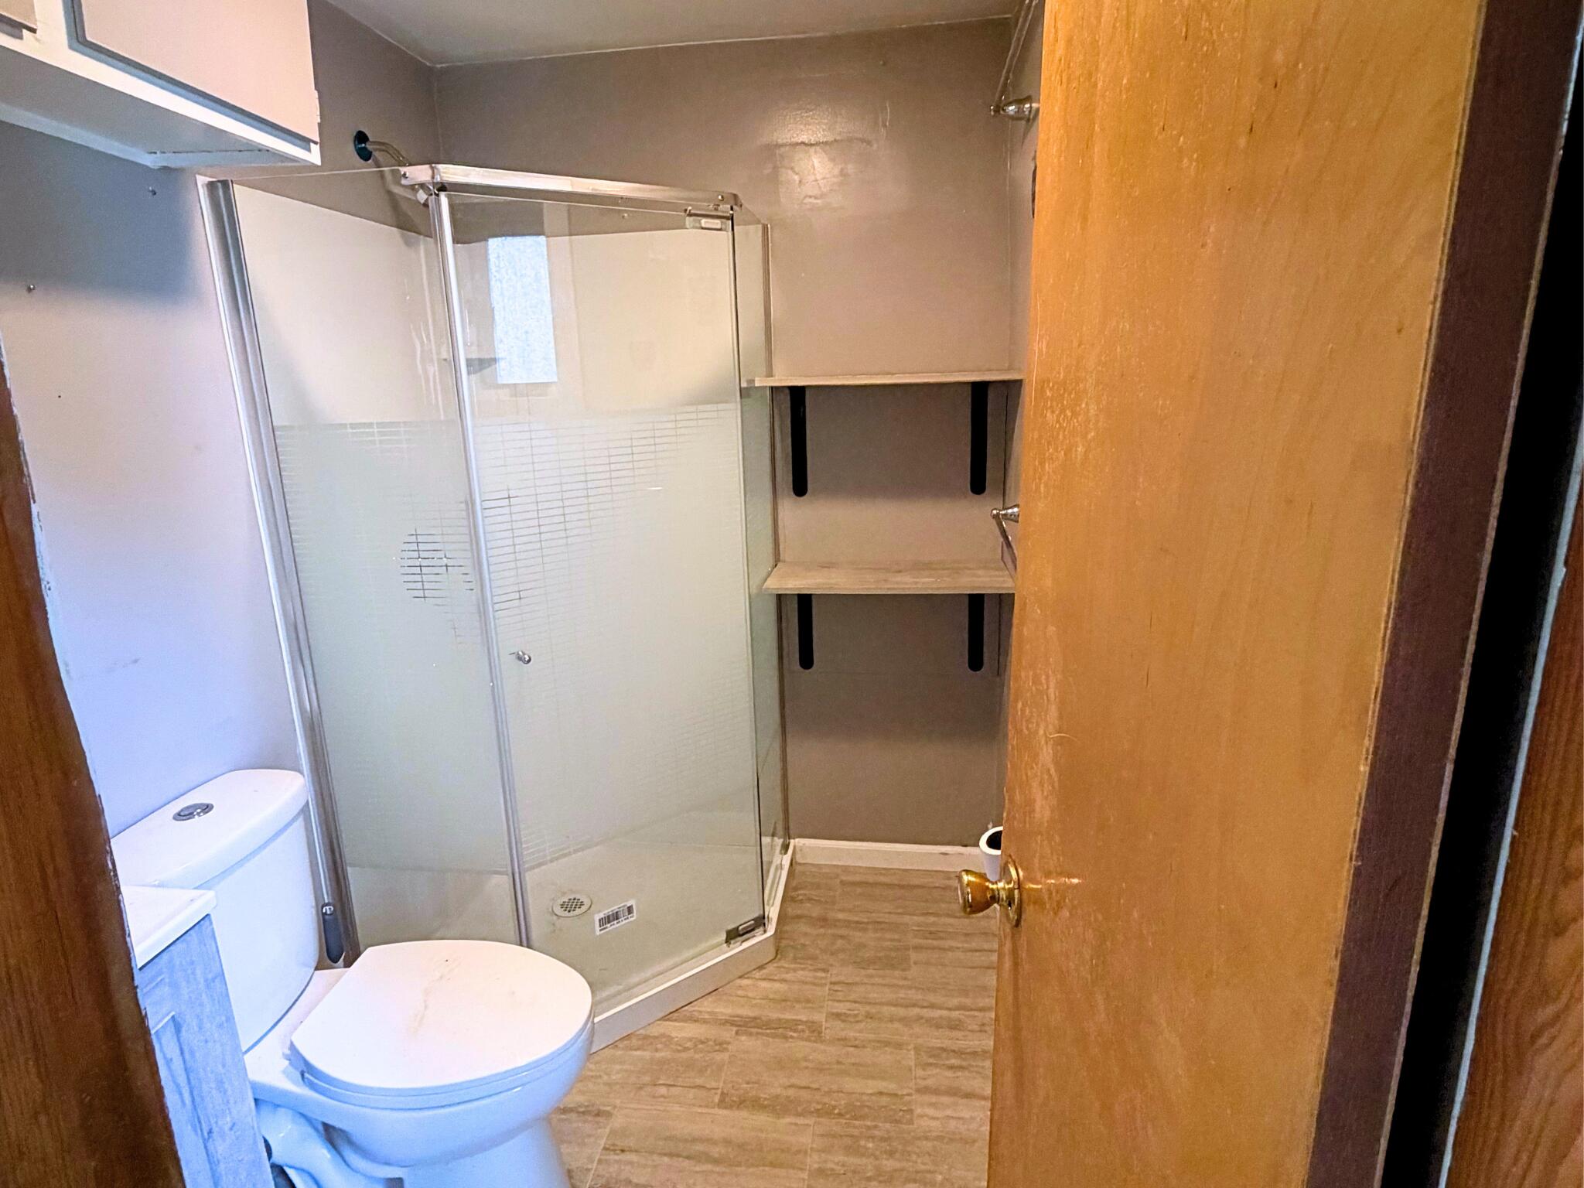
Nestled in the Village of Cassopolis, this charming 2-bedroom, 1-bath home is full of opportunity. Whether you're looking for an affordable place to call home, a weekend getaway, or your next investment property, this home offers plenty of potential. Recent improvements include a complete plumbing system replacement and a beautifully updated walk-in shower, offering added peace of mind for the next owner. Enjoy a spacious backyard with room to relax, garden, or entertain, all while being just a short walk to downtown Cassopolis, local restaurants and shops, and the public beach on Stone Lake.Home has been vacant for a couple years now, but the contractor just finished the plumbing and shower replacement. Pipes burst this past winter, requiring a complete replacement of plumbing. With that being said, there has been water in the basement and in the bathroom, but was repaired.

Save
Ask
Tour
Hide
Share
Listing Snapshot
Price 
$84,900
Days On Site 
7 Days
Bedrooms 
1
Inside Area (SqFt) 
420 sqft
Total Baths 
1
Full Baths 
1
Partial Baths 
N/A
Lot Size 
0.13 Acres
Year Built 
1920
MLS® Number 
69026039093
Status 
Active
Property Tax 
$1,016
HOA/Condo/Coop Fees 
N/A
Sq Ft Source 
N/A
Friends & Family
Recent Activity
a week agoListing first seen on site
a week agoListing updated with changes from the MLS®
General Features
Acres 
0.13
Cross Street 
W State St & Broadway
Parking 
Gravel
Property Sub Type 
Single Family Residence
Security 
Smoke Detector(s)
Sewer 
Public Sewer
Special Circumstances 
Standard
SqFt Above 
420
SqFt Total 
502
Style 
Traditional
Utilities 
Natural Gas Connected
Water Source 
Public
Interior Features
Appliances 
CooktopOvenRefrigeratorRange
Basement 
Crawl Space
Cooling 
Ceiling Fan(s)Wall Unit(s)
Flooring 
Wood
Heating 
Forced AirNatural Gas
Laundry Features 
In Basement
BathFull 
Level - Main
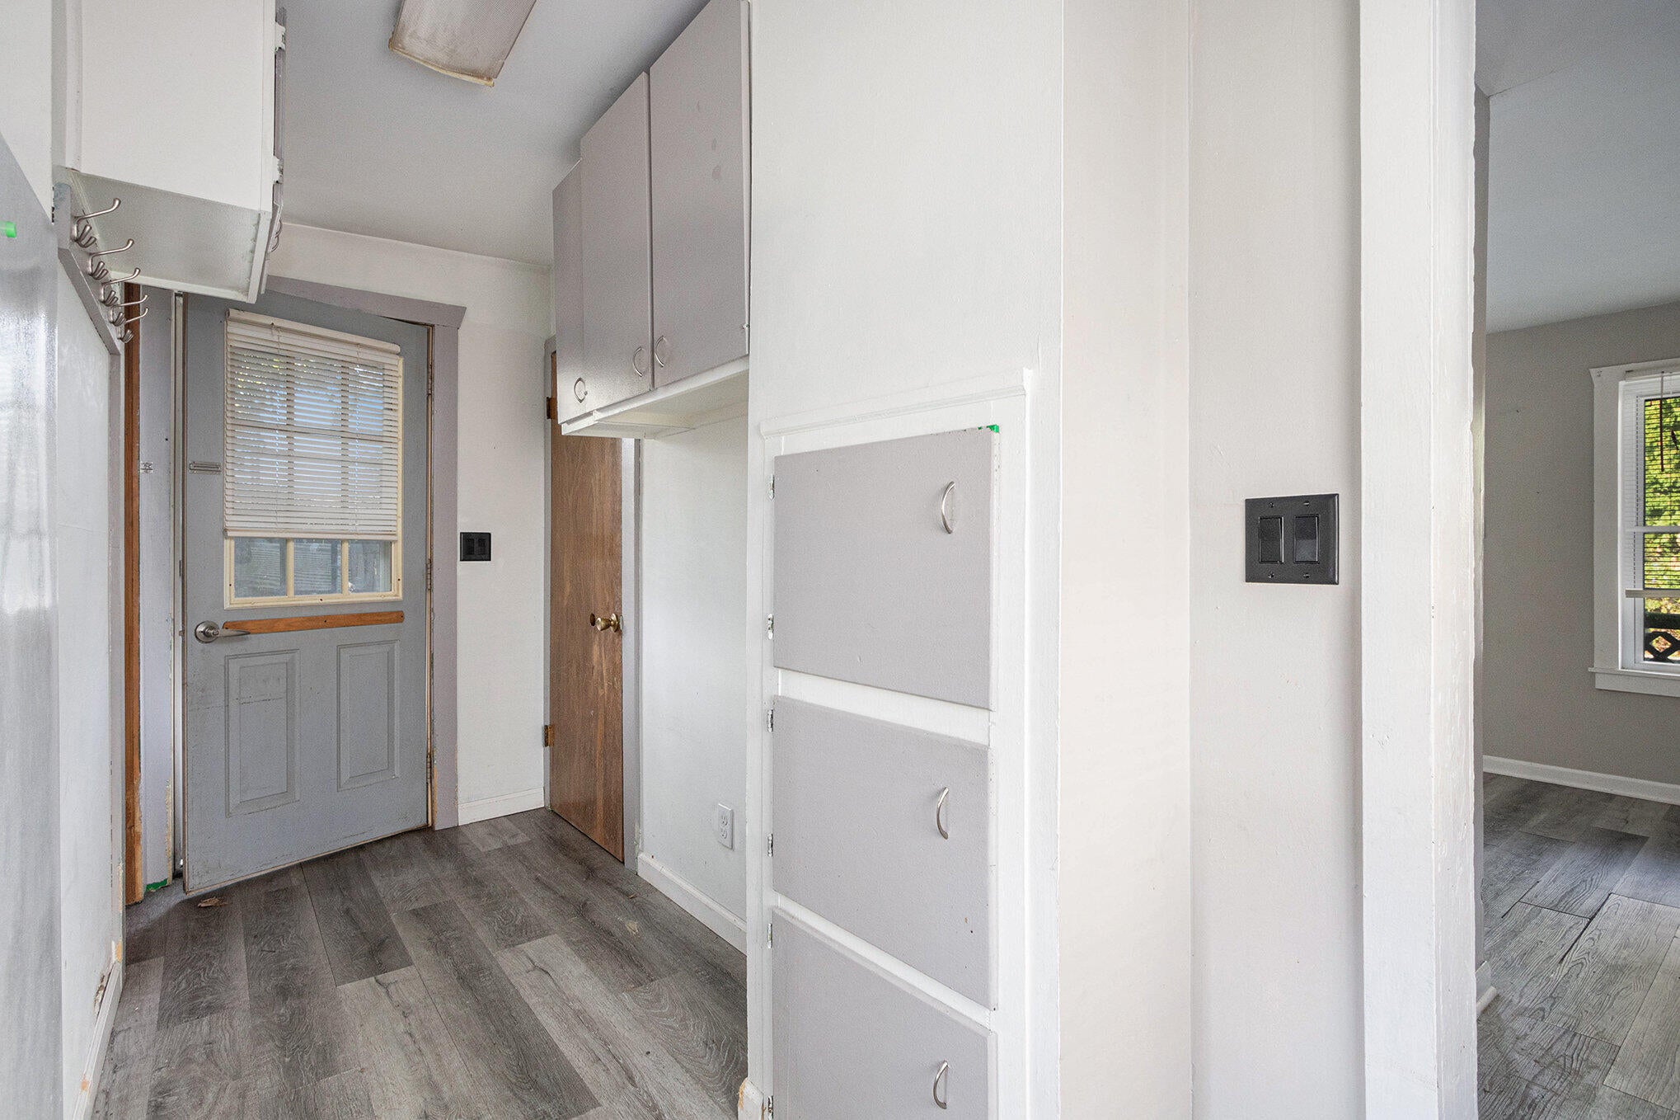
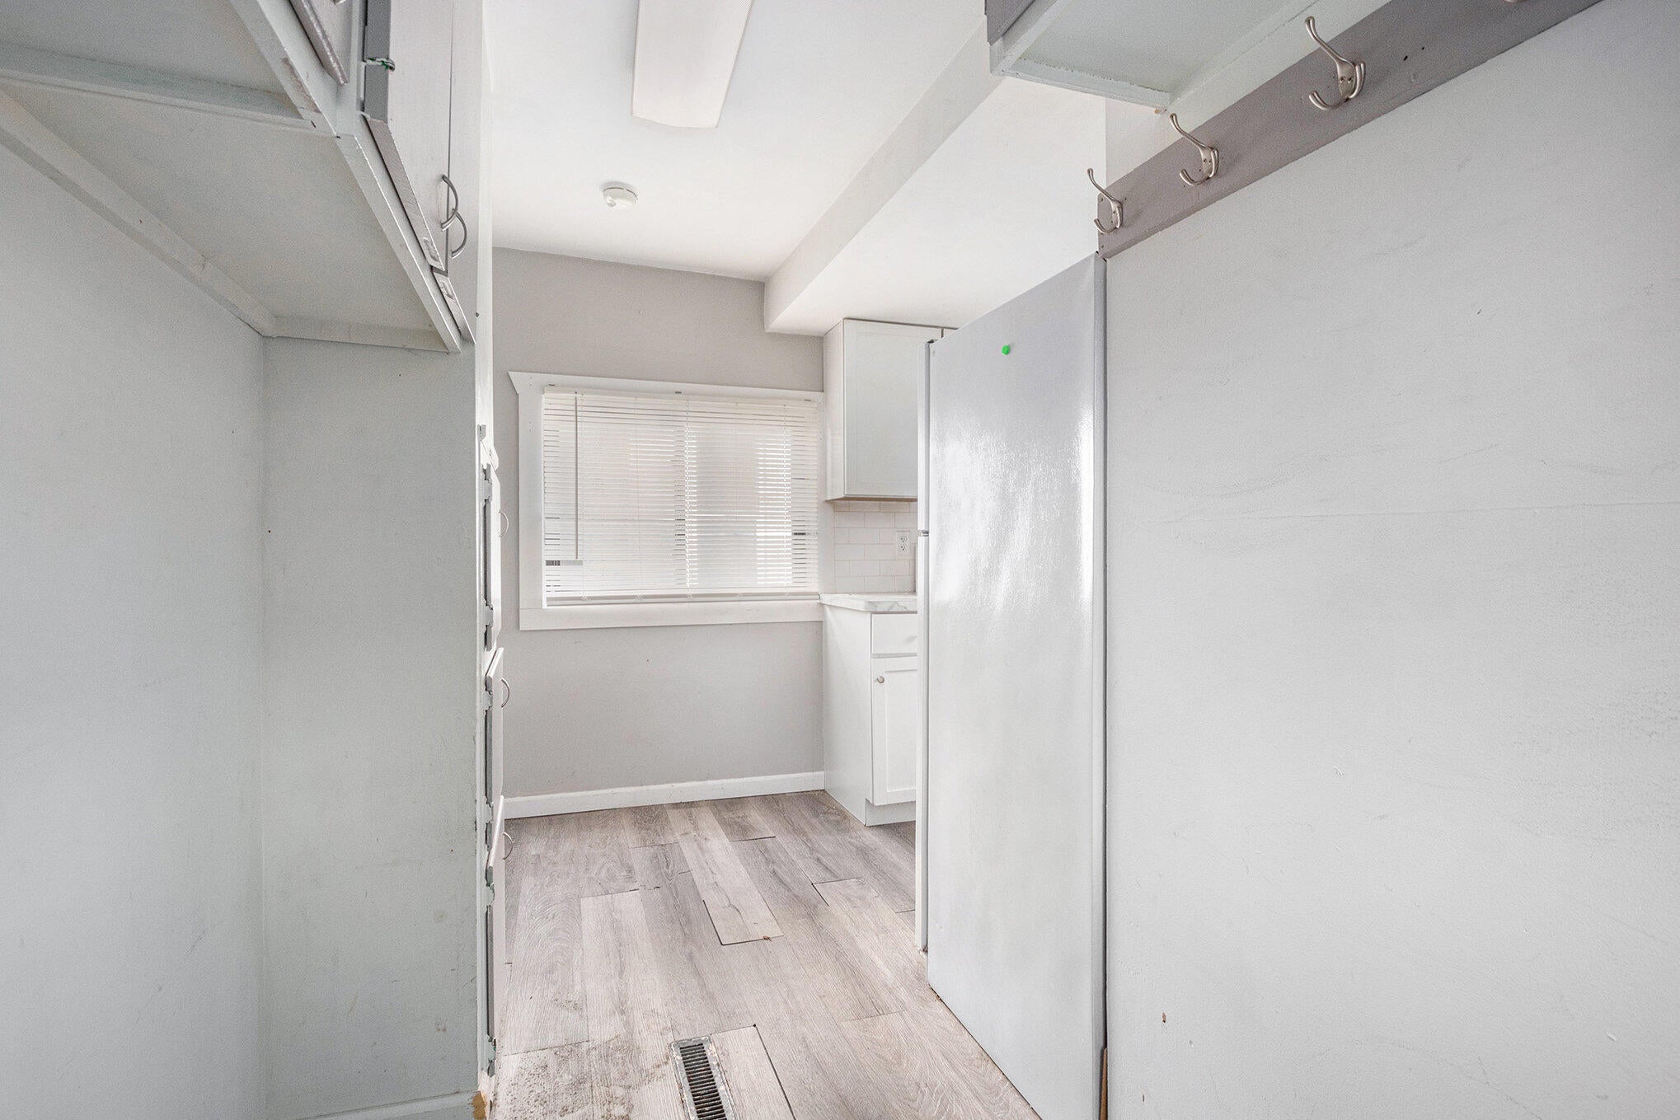
Kitchen 
Dimensions - 1111.0 x 100.0Level - MainArea - 111100
Living Room 
Dimensions - 159.0 x 124.0Level - MainArea - 19716
Master Bedroom 
Dimensions - 159.0 x 124.0Level - UpperArea - 19716Description - Entire upper level is primary bedroom
Save
Ask
Tour
Hide
Share
Exterior Features
Construction Details 
Other
Fencing 
Back YardChain LinkPrivacy
Patio And Porch 
CoveredDeckPorch
Roof 
Shingle
Community Features
Community Features 
Sidewalks
Financing Terms Available 
CashConventional
MLS Area 
Area14062CassopolisVlg
School District 
Cassopolis
Schools
School District
Cassopolis
Elementary School
Unknown
Middle School
Unknown
High School
Unknown
Listing courtesy of Cressy & Everett Real Estate: [email protected]


IDX provided courtesy of Realcomp II Ltd. via SouthwesternMichiganAssociationofREALTORS. Copyright © 2026 Realcomp II Ltd. Shareholders.

IDX information is provided exclusively for consumers' personal, non-commercial use and may not be used for any purpose other than to identify prospective properties consumers may be interested in purchasing and that the data is deemed reliable but not guaranteed accurate by the MLS.

Neighborhood & Commute
Source: Walkscore
Save
Ask
Tour
Hide
Share