Your Michigan Home Search Starts HERE!

Save
Ask
Tour
Hide
Share
$170,000
8 Days On Site

417 S Cass Street
Berrien Springs Village, MI 49103

For Sale|Single Family Residence|Active
3
Beds
2
Total Baths
2
Full Baths
2,476
SqFt
$69
/SqFt
1951
Built
County:
Berrien
Call Now: 810-360-3488
Is this the listing for you? We can help make it yours.
810-360-3488
417 S Cass Street417 S Cass Street417 S Cass Street417 S Cass Street
Save
Ask
Tour
Hide
Share

Mortgage Calculator

Monthly Payment (Est.)

$776
Calculator powered by Showcase IDX, a Constellation1 Company. Copyright ©2026 Information is deemed reliable but not guaranteed.

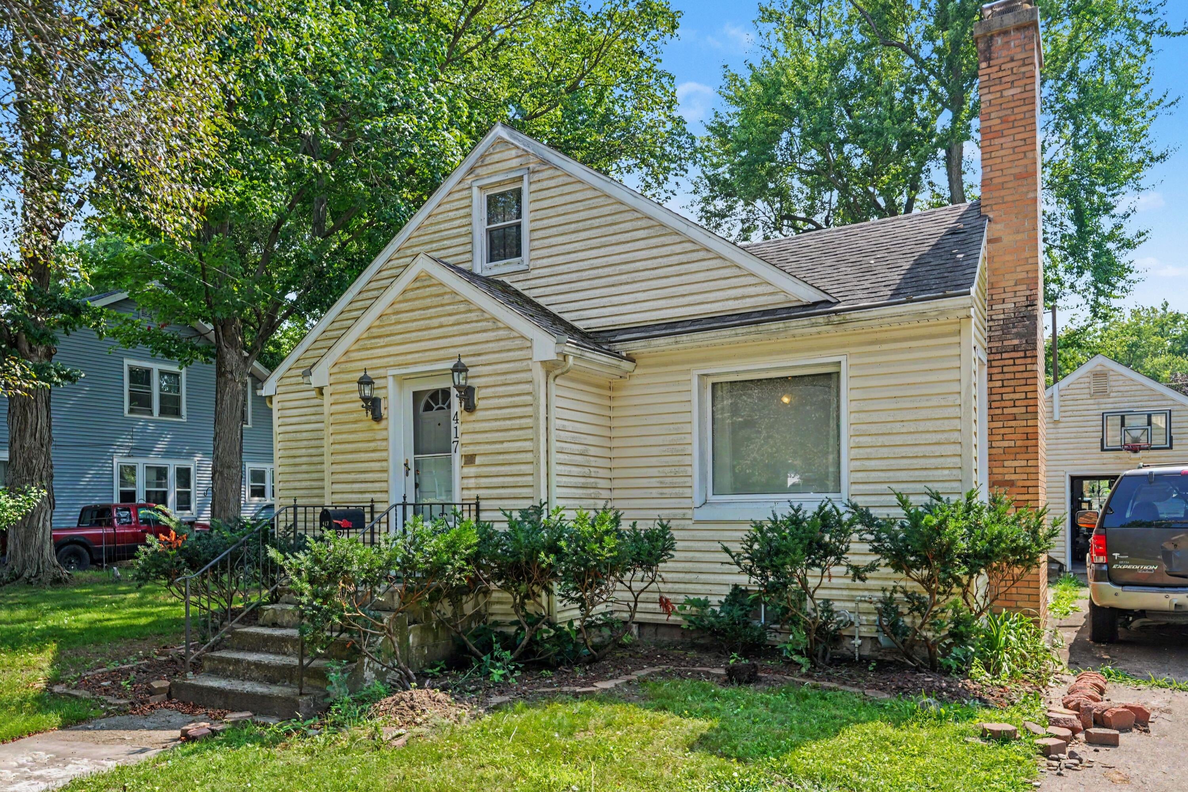
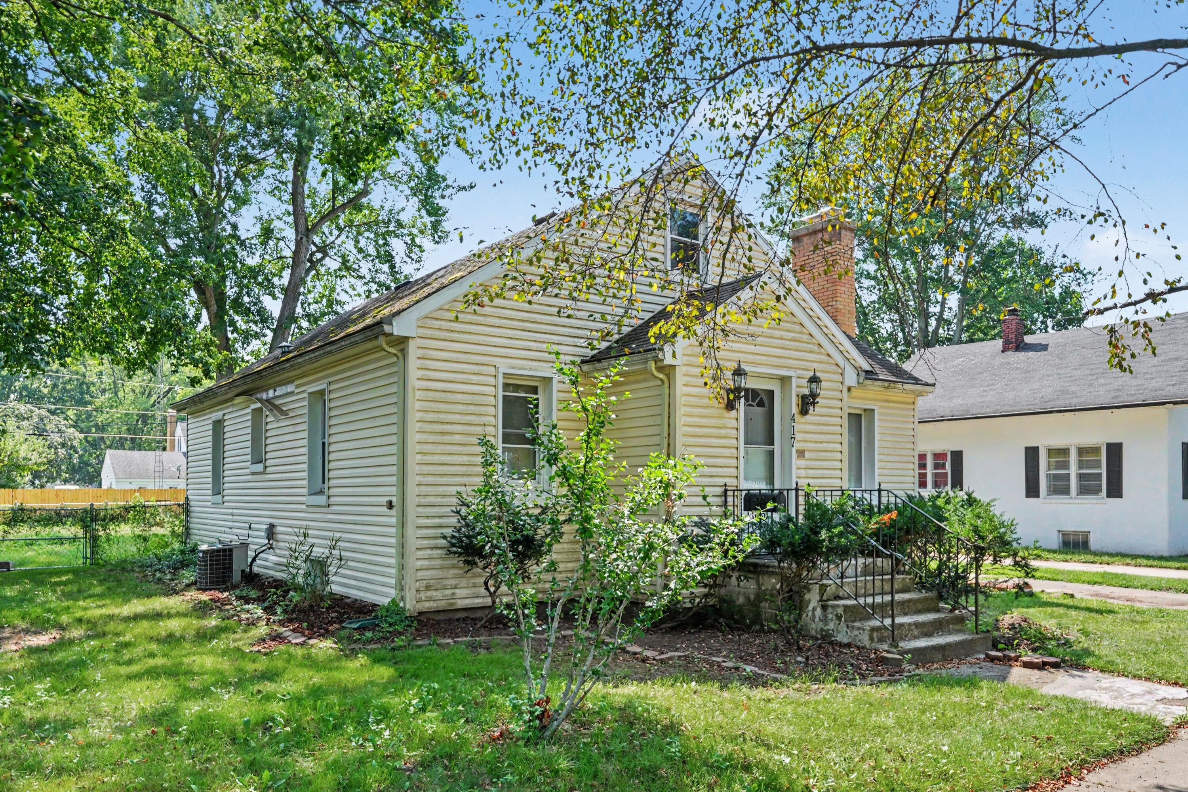
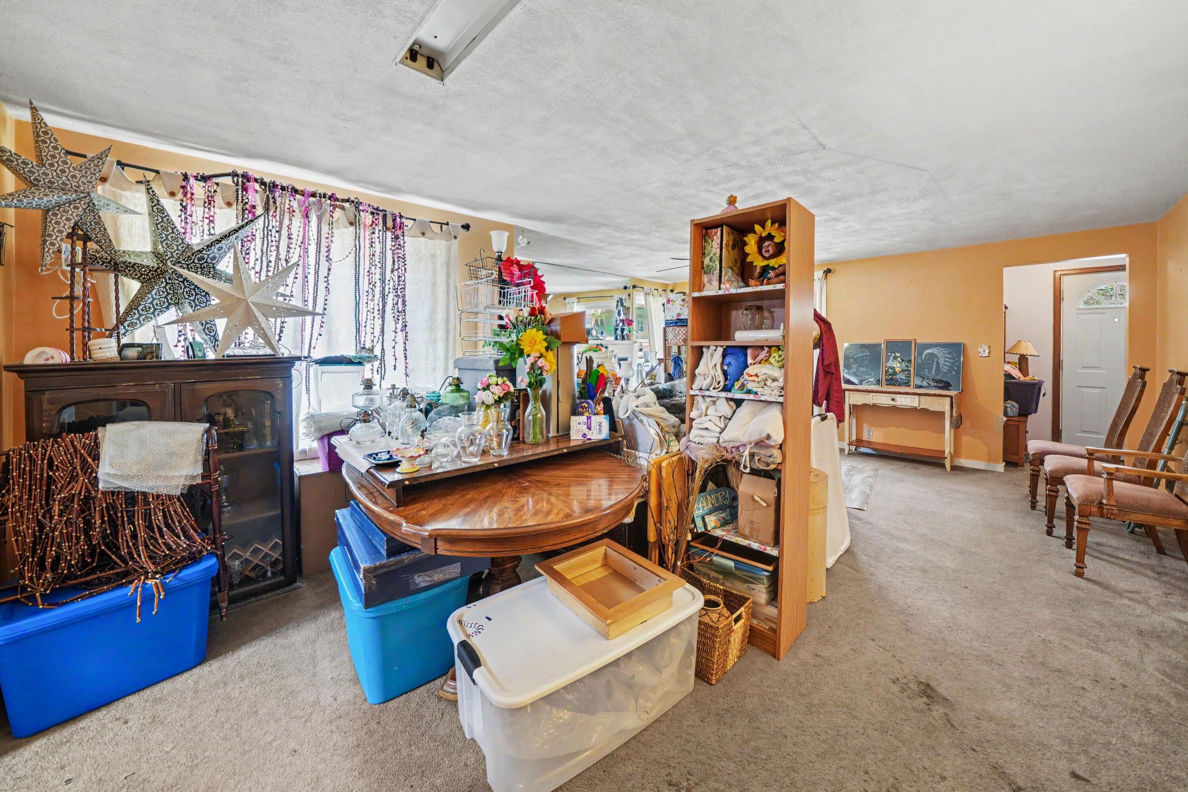
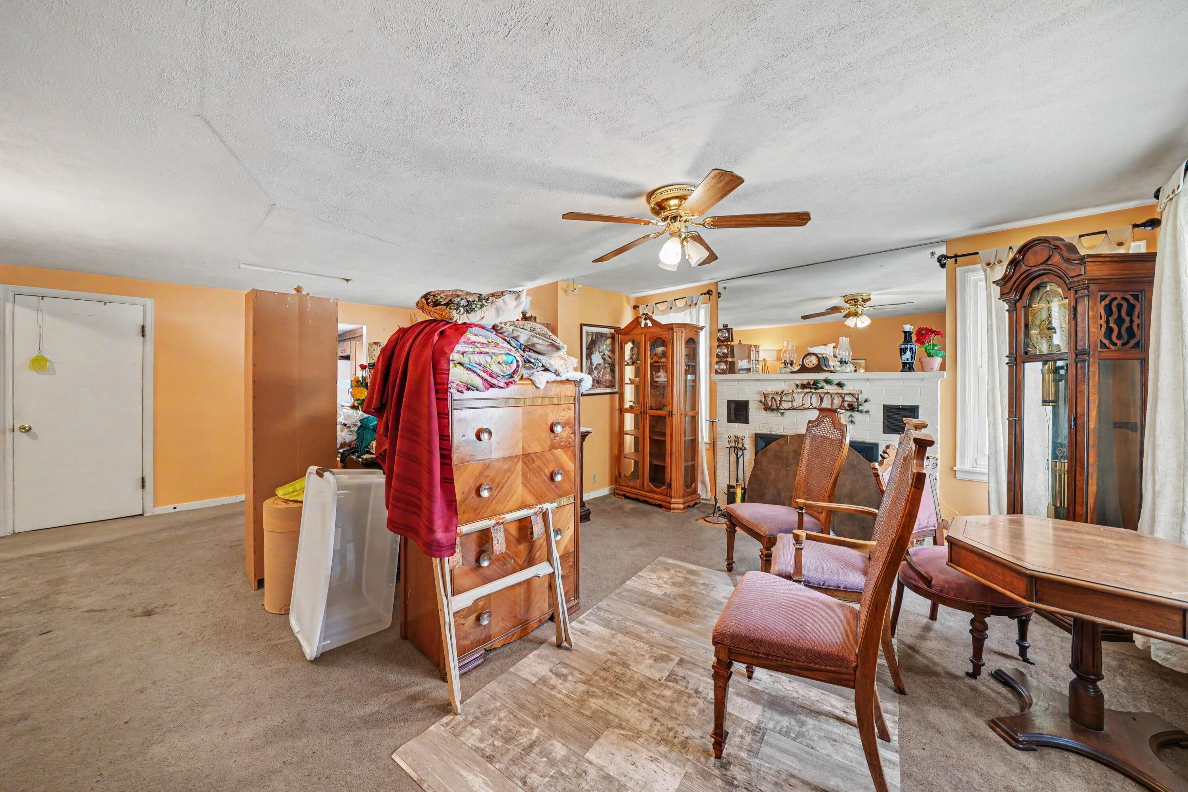
Welcome to your new horizon at 417 S. Cass Street. This investor special is full of potential and just waiting for the right owner to bring it back to life with a little tender loving care. Offering 1,994 square feet of living space, this home features 3 bedrooms, 2 bathrooms, and a layout with endless possibilities. Inside, you'll find two spacious living and family areas, including one centered around a cozy wood burning fireplace, creating the perfect space to gather on chilly Michigan evenings. An abundance of natural light fills the home, and the newer windows help enhance both comfort and energy efficiency. The partially finished basement provides additional space for storage, hobbies, or future finishing touches. Outside, you'll appreciate the one car attached garage and the large fenced backyard, offering plenty of room for pets, entertaining, gardening, or simply relaxing outdoors.Whether you're an investor looking for your next renovation project or a buyer eager to build equity, this charming home is packed with potential and is ready for someone to restore it to its full beauty.

Save
Ask
Tour
Hide
Share
Listing Snapshot
Price 
$170,000
Days On Site 
8 Days
Bedrooms 
3
Inside Area (SqFt) 
2,476 sqft
Total Baths 
2
Full Baths 
2
Partial Baths 
N/A
Lot Size 
0.19 Acres
Year Built 
1951
MLS® Number 
69026039100
Status 
Active
Property Tax 
$3,143
HOA/Condo/Coop Fees 
N/A
Sq Ft Source 
N/A
Friends & Family
Recent Activity
a week agoListing first seen on site
a week agoListing updated with changes from the MLS®
General Features
Acres 
0.19
Attached Garage 
Yes
Cross Street 
Murdock and Park
Disclosures 
Mineral Rights Excluded
Garage 
Yes
Garage Spaces 
1
Parking 
AttachedConcreteGarage Faces FrontPaved
Property Sub Type 
Single Family Residence
Sewer 
Public Sewer
Special Circumstances 
Standard
SqFt Above 
1994
SqFt Below 
482
SqFt Total 
1994
Style 
CapeCod
Utilities 
Cable ConnectedNatural Gas ConnectedPhone AvailablePhone Connected
Water Source 
Public
Interior Features
Appliances 
DishwasherDryerMicrowaveRefrigeratorWasher
Basement 
Bath/StubbedPartialPartially Finished
Cooling 
Central Air
Fireplace 
Yes
Fireplace Features 
Living RoomWood Burning
Fireplaces 
1
Flooring 
CarpetLinoleum
Heating 
Forced AirNatural Gas
Laundry Features 
In Basement
Window Features 
ScreensWindow Treatments
BathFull 
Level - Main
Save
Ask
Tour
Hide
Share
Exterior Features
Construction Details 
Vinyl Siding
Fencing 
Back YardChain Link
Lot Features 
Level
Roof 
CompositionShingle
Windows/Doors 
ScreensWindow Treatments
Community Features
Accessibility Features 
Accessible EntranceAccessible DoorsAccessible Hallway(s)
Financing Terms Available 
CashConventional
MLS Area 
Area94142BerrienSpringsVlg
Roads 
Paved
School District 
BerrienSprings
Schools
School District
BerrienSprings
Elementary School
Unknown
Middle School
Unknown
High School
Unknown
Listing courtesy of Century 21 Affiliated: [email protected]


IDX provided courtesy of Realcomp II Ltd. via SouthwesternMichiganAssociationofREALTORS. Copyright © 2026 Realcomp II Ltd. Shareholders.

IDX information is provided exclusively for consumers' personal, non-commercial use and may not be used for any purpose other than to identify prospective properties consumers may be interested in purchasing and that the data is deemed reliable but not guaranteed accurate by the MLS.

Neighborhood & Commute
Source: Walkscore
Save
Ask
Tour
Hide
Share