Your Michigan Home Search Starts HERE!

Save
Ask
Tour
Hide
Share
$337,500
55 Days On Site

2573 Bristol Terrace
St Joseph Charter Township, MI 49085
For Sale|Condominium|Active
3
Beds
3
Total Baths
2
Full Baths
1
Partial Bath
1,892
SqFt
$178
/SqFt
1979
Built
County:
Berrien
Call Now: 810-360-3488
Is this the listing for you? We can help make it yours.
810-360-3488
2573 Bristol Terrace2573 Bristol Terrace2573 Bristol Terrace2573 Bristol Terrace
Save
Ask
Tour
Hide
Share

Mortgage Calculator

Monthly Payment (Est.)

Enter an interest rate to see your estimated monthly payment.
Calculator powered by Showcase IDX, a Constellation1 Company. Copyright ©2026 Information is deemed reliable but not guaranteed.

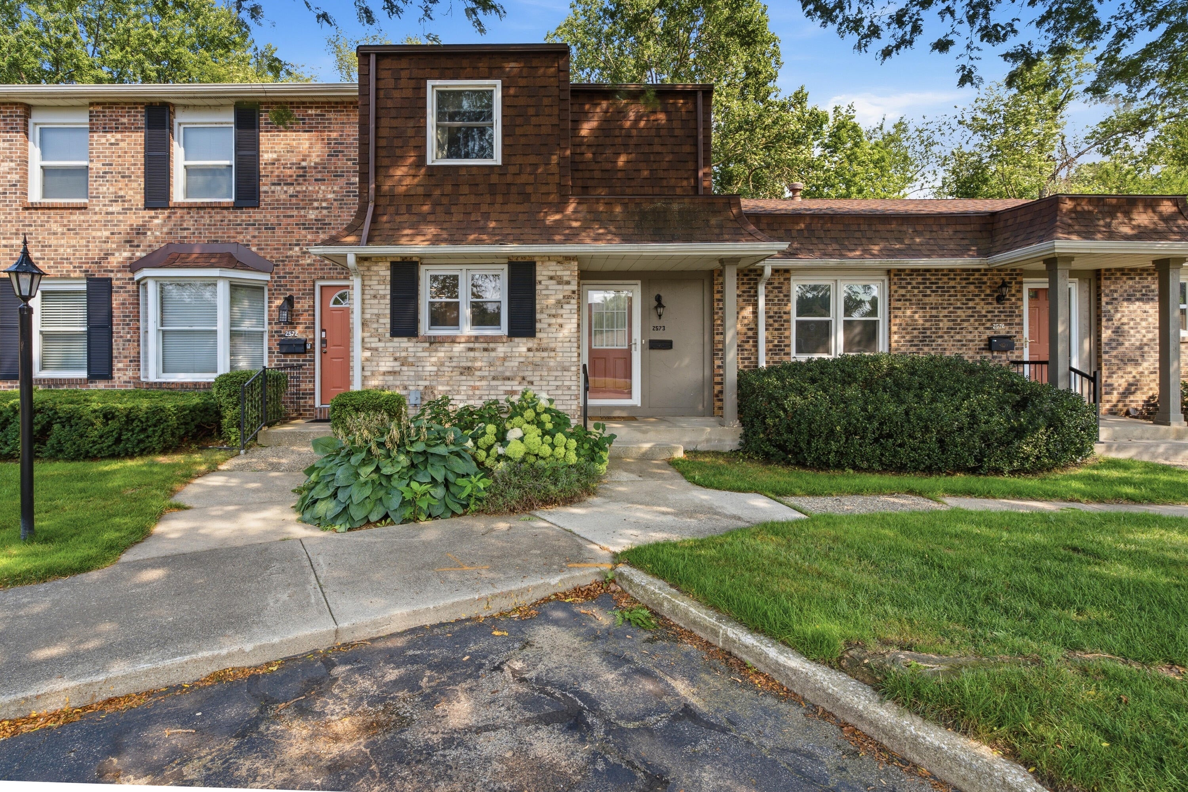
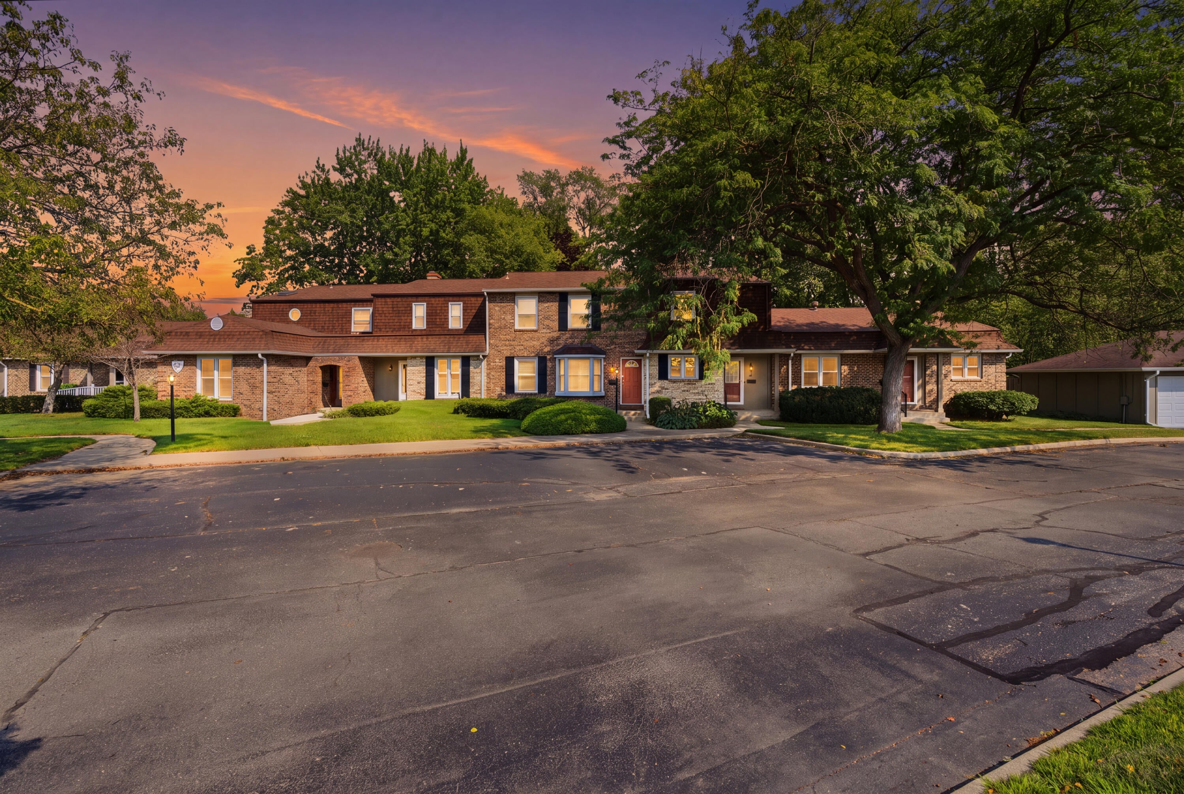
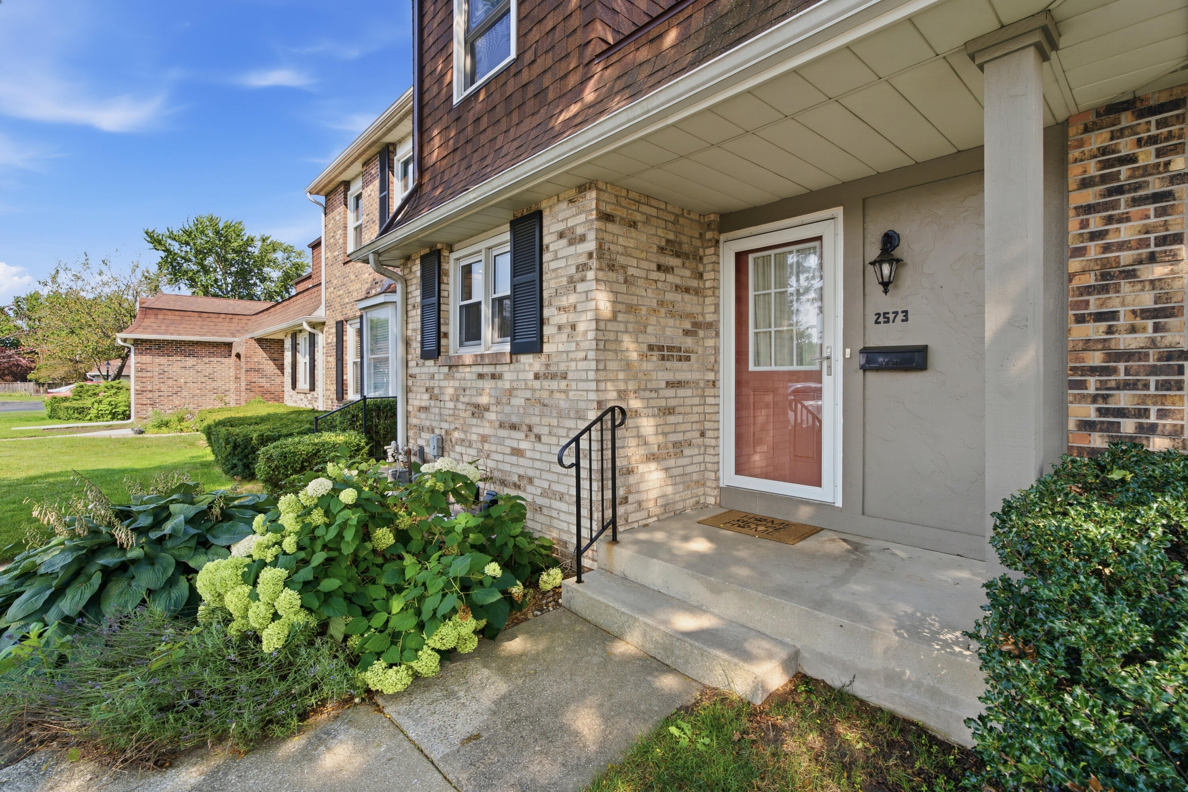
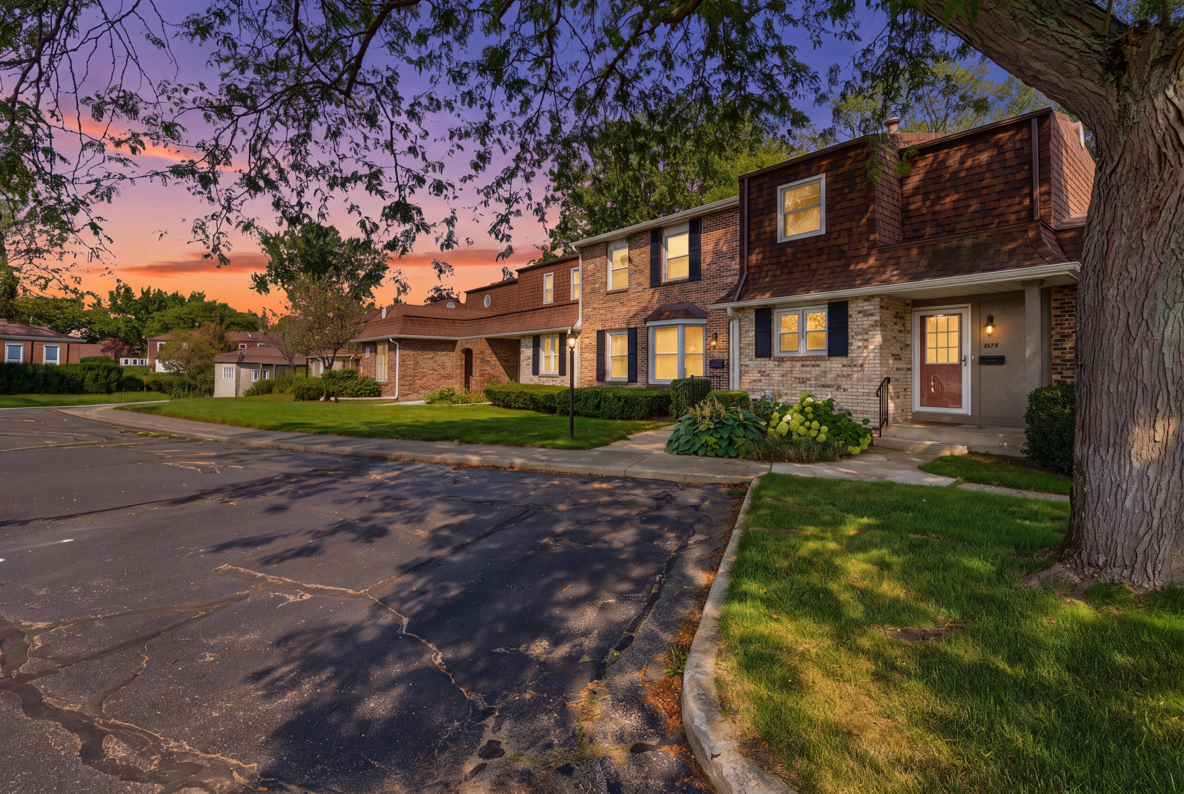
Beautifully updated 3 Bedroom, 2-1/2 Bath condo in Camelot that is a must see. It boasts an open concept living/dining/kitchen. This unit has a deck over looking a very private ravine. Kitchen, living, baths have all been redone. Banister railing updated. Windows and roof are newer. Finished basement with rec room and full bath, laundry room and a great storage closet. Gas log fireplace on main. Upper level has 2 bedrooms, walk in closet in master, and a full bath with separate sink areas for each bedroom. Condo includes a 1 car detached garage along with common area tennis and basketball courts and in ground pool. You will appreciate the great location near all you need, including Lake Michigan. All information to be verified by the buyer and buyer's agent.

Save
Ask
Tour
Hide
Share
Listing Snapshot
Price 
$337,500
Days On Site 
55 Days
Bedrooms 
3
Inside Area (SqFt) 
1,892 sqft
Total Baths 
3
Full Baths 
2
Partial Baths 
1
Lot Size 
N/A
Year Built 
1979
MLS® Number 
69026039161
Status 
Active
Property Tax 
$2,734
HOA/Condo/Coop Fees 
$370 monthly
Sq Ft Source 
N/A
Friends & Family
Recent Activity
2 weeks agoListing updated with changes from the MLS®
2 weeks agoPrice changed to $337,500
2 months agoListing first seen on site
General Features
Cross Street 
stratford
Garage 
Yes
Garage Spaces 
1
Parking 
DetachedGarage Door OpenerPaved
Pets 
Yes
Property Sub Type 
Condominium
Sewer 
Public Sewer
Special Circumstances 
Standard
SqFt Above 
1376
SqFt Below 
516
SqFt Total 
1892
Style 
CommonEntryBuildingOther
Utilities 
Cable ConnectedNatural Gas ConnectedPhone AvailablePhone Connected
Water Source 
Public
Interior Features
Appliances 
DishwasherDryerMicrowaveOvenRefrigeratorRangeWasher
Basement 
Full
Cooling 
Ceiling Fan(s)Central Air
Fireplace 
Yes
Fireplace Features 
Gas LogLiving Room
Fireplaces 
1
Flooring 
CarpetTileWood
Heating 
Forced AirNatural Gas
Laundry Features 
In BasementLaundry RoomSinkWasher Hookup
Window Features 
Window Treatments
BathFull 
Level - Basement
BathLav 
Level - Main
Bedroom 2 
Dimensions - 12.0 x 16.0Level - UpperArea - 192
Den 
Dimensions - 13.0 x 7.0Level - BasementArea - 91
Game Room 
Dimensions - 17.0 x 16.0Level - BasementArea - 272
Kitchen 
Dimensions - 15.0 x 15.0Level - MainArea - 225
Laundry 
Living Room 
Dimensions - 17.0 x 14.0Level - MainArea - 238
Master Bedroom 
Dimensions - 13.0 x 16.0Level - UpperArea - 208
Other 
Save
Ask
Tour
Hide
Share
Exterior Features
Construction Details 
Brick
Lot Features 
Level
Patio And Porch 
Deck
Pool Features 
CommunityIn Ground
Roof 
CompositionShingle
Windows/Doors 
Window Treatments
Community Features
Association Amenities 
ClubhouseOtherPoolTennis Court(s)
Association Fee 
$370.0
Association Fee Frequency 
Monthly
Community Features 
PoolOtherSidewalks
MLS Area 
Area94061StJosephTwp
School District 
StJoseph
Financing Terms Available 
CashConventionalFHAVA Loan
Roads 
Paved
Schools
School District
StJoseph
Elementary School
Unknown
Middle School
Unknown
High School
Unknown
Listing courtesy of The Shore Real Estate Group: [email protected]


IDX provided courtesy of Realcomp II Ltd. via SouthwesternMichiganAssociationofREALTORS. Copyright © 2026 Realcomp II Ltd. Shareholders.

IDX information is provided exclusively for consumers' personal, non-commercial use and may not be used for any purpose other than to identify prospective properties consumers may be interested in purchasing and that the data is deemed reliable but not guaranteed accurate by the MLS.

Neighborhood & Commute
Source: Walkscore
Save
Ask
Tour
Hide
Share