Your Michigan Home Search Starts HERE!

Save
Ask
Tour
Hide
Share
$649,000
8 Days On Site

407 Sherwood Avenue
Three Oaks Village, MI 49128

For Sale|Single Family Residence|Active
3
Beds
2
Total Baths
2
Full Baths
1,920
SqFt
$338
/SqFt
2026
Built
County:
Berrien
Call Now: 810-360-3488
Is this the listing for you? We can help make it yours.
810-360-3488
407 Sherwood Avenue407 Sherwood Avenue407 Sherwood Avenue407 Sherwood Avenue
Save
Ask
Tour
Hide
Share

Mortgage Calculator

Monthly Payment (Est.)

$2,961
Calculator powered by Showcase IDX, a Constellation1 Company. Copyright ©2026 Information is deemed reliable but not guaranteed.

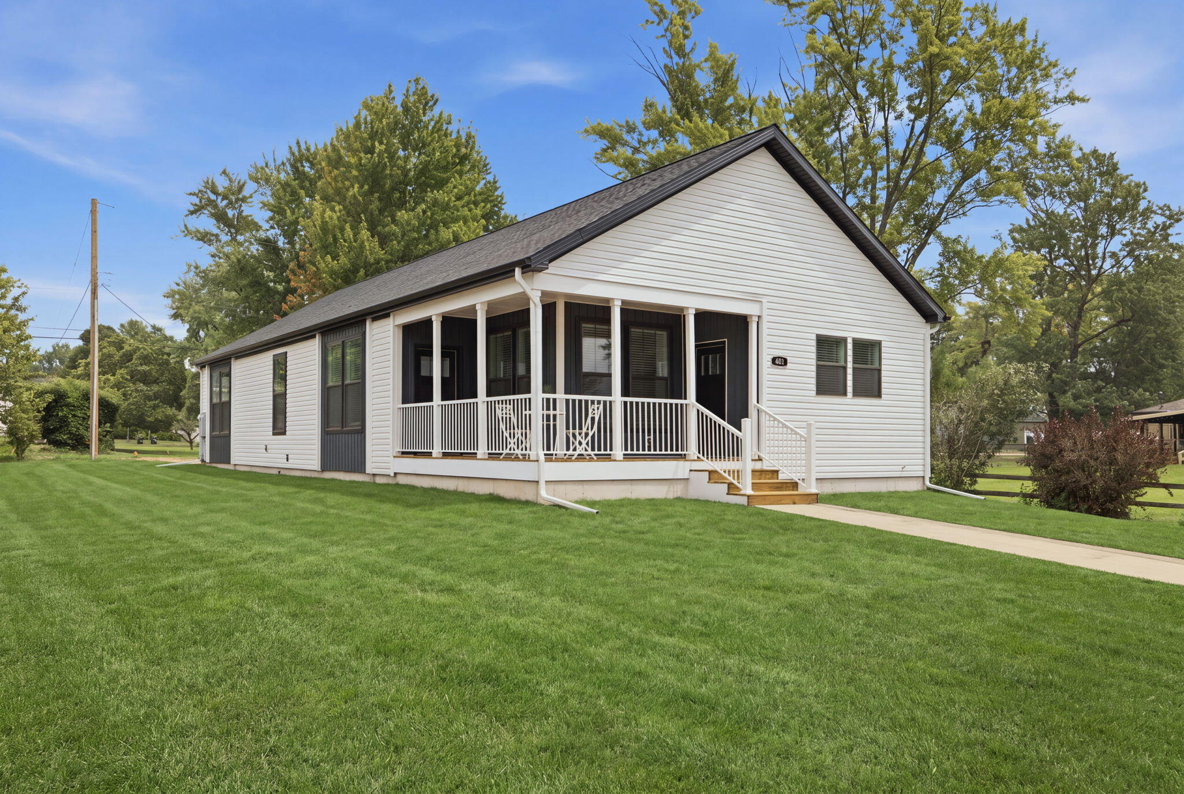
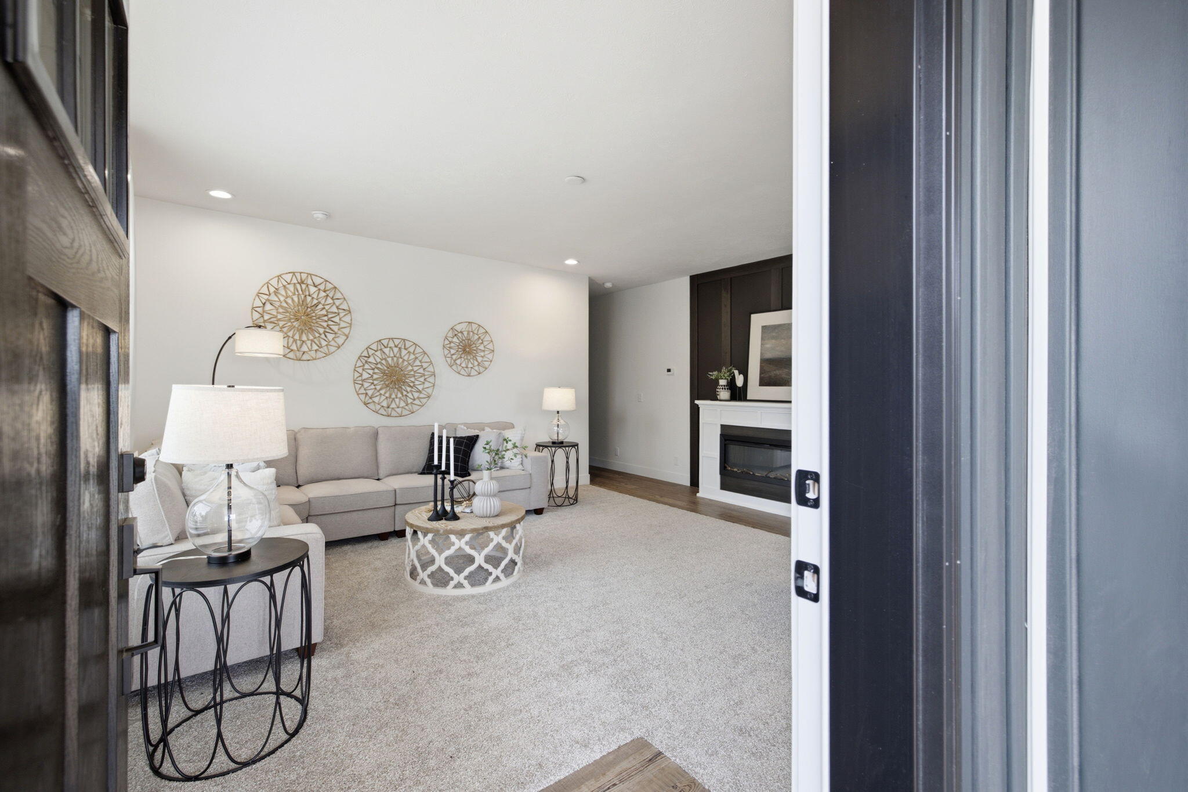
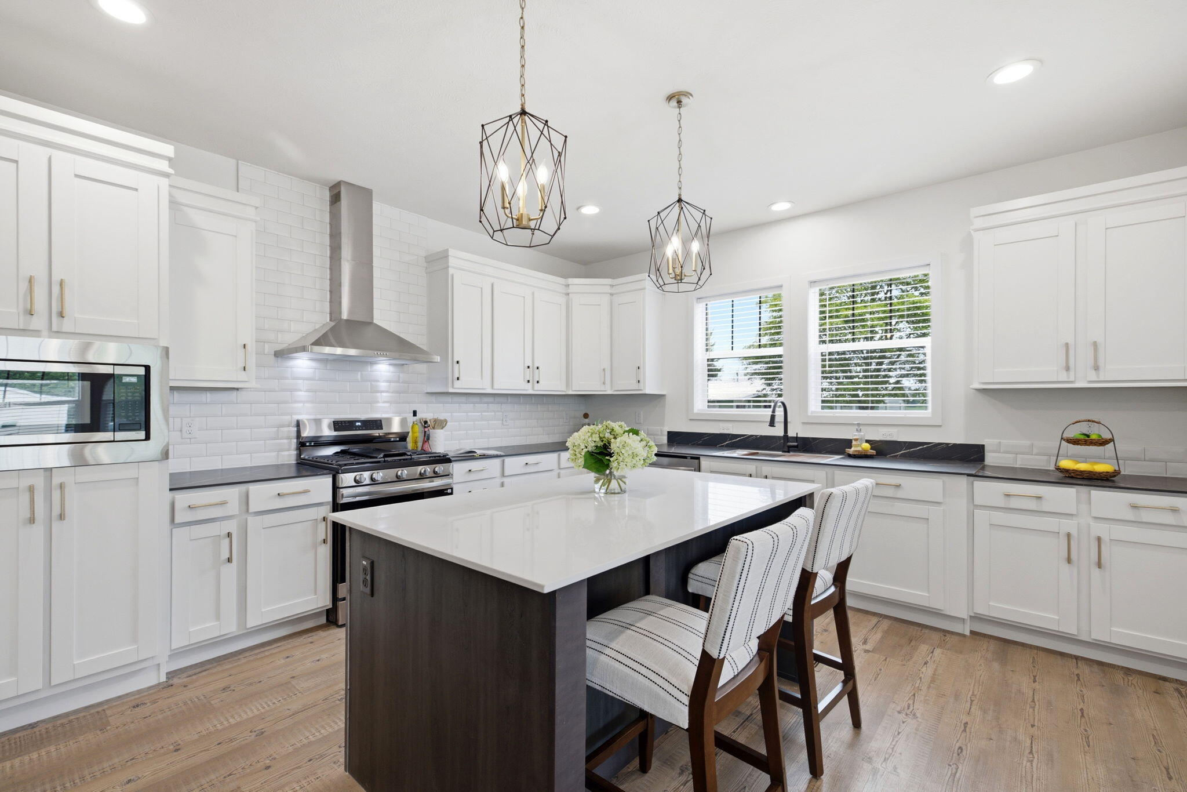
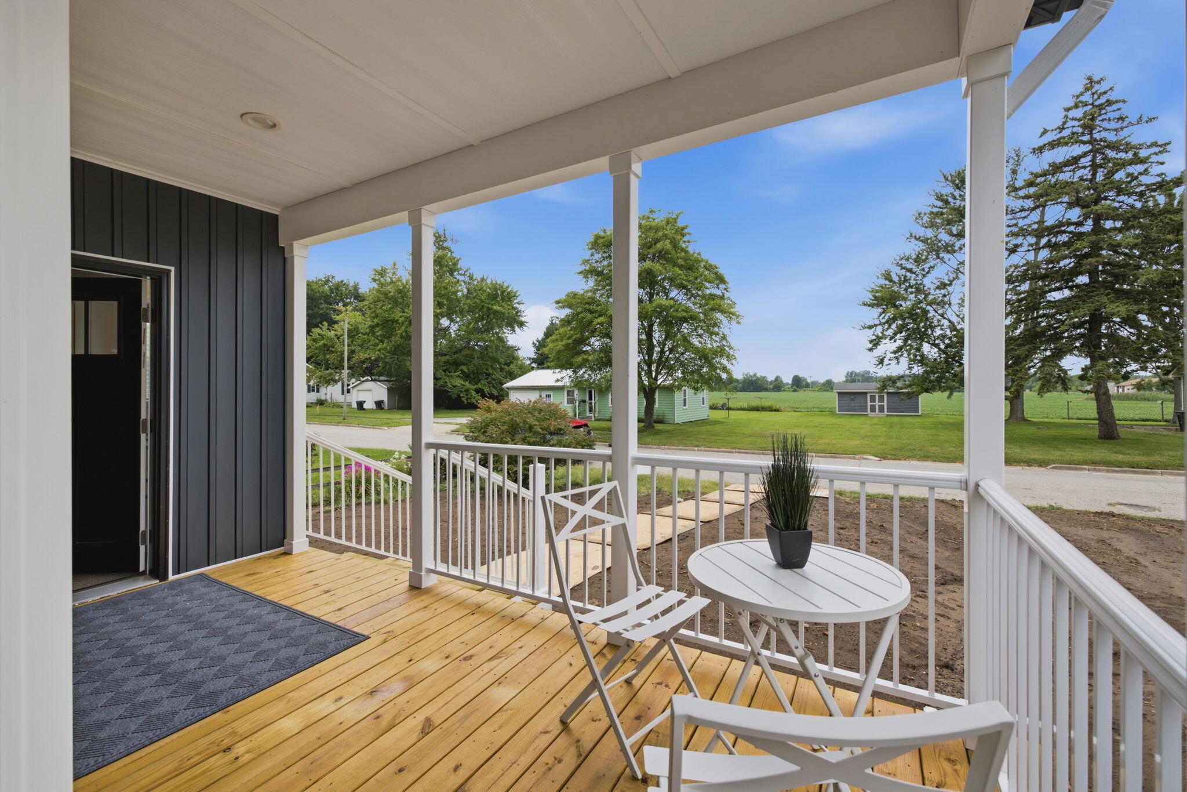
New Construction on a Coveted Double Lot. Tucked just moments from the charming village of Three Oaks, this brand-new 1,920 sq ft home offers the perfect blend of modern craftsmanship and Harbor Country charm. Set on a rare double lot, this 3-bedroom, 2-bath residence is designed for both easy living and effortless entertaining. Step inside to an open-concept layout anchored by a chef-inspired kitchen featuring a spacious island, sleek stainless-steel appliances, and a butler's pantry for extra storage and prep space -- ideal for hosting weekend guests or holiday gatherings. The adjoining living room centers around a beautiful fireplace, creating a warm, inviting space for cool Michigan evenings. The generous double lot offers room to garden, entertain, or simply enjoy the quiet privacy of your surroundings, while the detached two-car garage adds both convenience and extra storage. Just a short distance from Three Oaks' beloved shops, restaurants, and theaters.

Save
Ask
Tour
Hide
Share
Listing Snapshot
Price 
$649,000
Days On Site 
8 Days
Bedrooms 
3
Inside Area (SqFt) 
1,920 sqft
Total Baths 
2
Full Baths 
2
Partial Baths 
N/A
Lot Size 
0.28 Acres
Year Built 
2026
MLS® Number 
69026039220
Status 
Active
Property Tax 
$629
HOA/Condo/Coop Fees 
N/A
Sq Ft Source 
Plans
Friends & Family
Recent Activity
a week agoListing updated with changes from the MLS®
a week agoStatus changed to Active
a week agoListing first seen on site
General Features
Acres 
0.28
Cross Street 
Palm and Orange
Garage 
Yes
Garage Spaces 
2
Parking 
DetachedGarage Door OpenerGarage Faces Rear
Property Condition 
New Construction
Property Sub Type 
Single Family Residence
Security 
Smoke Detector(s)
Sewer 
Public Sewer
SqFt Above 
1920
SqFt Total 
1920
Style 
Ranch
Water Source 
Public
Interior Features
Appliances 
DishwasherDryerMicrowaveRefrigeratorRangeWasherWater Softener Owned
Basement 
Crawl SpaceSump Pump
Cooling 
Central Air
Fireplace 
Yes
Fireplace Features 
Living Room
Fireplaces 
1
Flooring 
CarpetLaminateTileVinylWood
Heating 
Forced AirNatural Gas
Interior 
Pantry
Laundry Features 
Main LevelSink
BathFull 
Level - Main
Bedroom 2 
Dimensions - 13.0 x 10.0Level - MainArea - 130
Bedroom 3 
Dimensions - 11.0 x 15.0Level - MainArea - 165
Kitchen 
Dimensions - 18.0 x 14.0Level - MainArea - 252
Laundry 
Dimensions - 7.0 x 10.0Level - MainArea - 70
Living Room 
Dimensions - 16.0 x 18.0Level - MainArea - 288
Master Bathroom 
Dimensions - 16.0 x 10.0Level - MainArea - 160
Master Bedroom 
Dimensions - 15.0 x 18.0Level - MainArea - 270
Other 
Dimensions - 10.0 x 12.0Level - MainArea - 120
Save
Ask
Tour
Hide
Share
Exterior Features
Construction Details 
Vinyl Siding
Lot Features 
Level
Patio And Porch 
CoveredEnclosedPorchScreened
Roof 
Shingle
Community Features
Financing Terms Available 
CashConventional
MLS Area 
Area94202ThreeOaksVlg
Roads 
Paved
School District 
RiverValley
Schools
School District
RiverValley
Elementary School
Unknown
Middle School
Unknown
High School
Unknown
Listing courtesy of RE/MAX Harbor Country: [email protected]


IDX provided courtesy of Realcomp II Ltd. via SouthwesternMichiganAssociationofREALTORS. Copyright © 2026 Realcomp II Ltd. Shareholders.

IDX information is provided exclusively for consumers' personal, non-commercial use and may not be used for any purpose other than to identify prospective properties consumers may be interested in purchasing and that the data is deemed reliable but not guaranteed accurate by the MLS.

Neighborhood & Commute
Source: Walkscore
Save
Ask
Tour
Hide
Share