
Save
Ask
Tour
Hide
$379,000
54 Days On Site
2719 S Cleveland AvenueSt Joseph Charter Township, MI 49085
For Sale|Single Family Residence|Active
4
Beds
2
Total Baths
2
Full Baths
1,877
SqFt
$202
/SqFt
1961
Built
County:
Berrien
Call Now: 810-360-3488
Is this the listing for you? We can help make it yours.
810-360-3488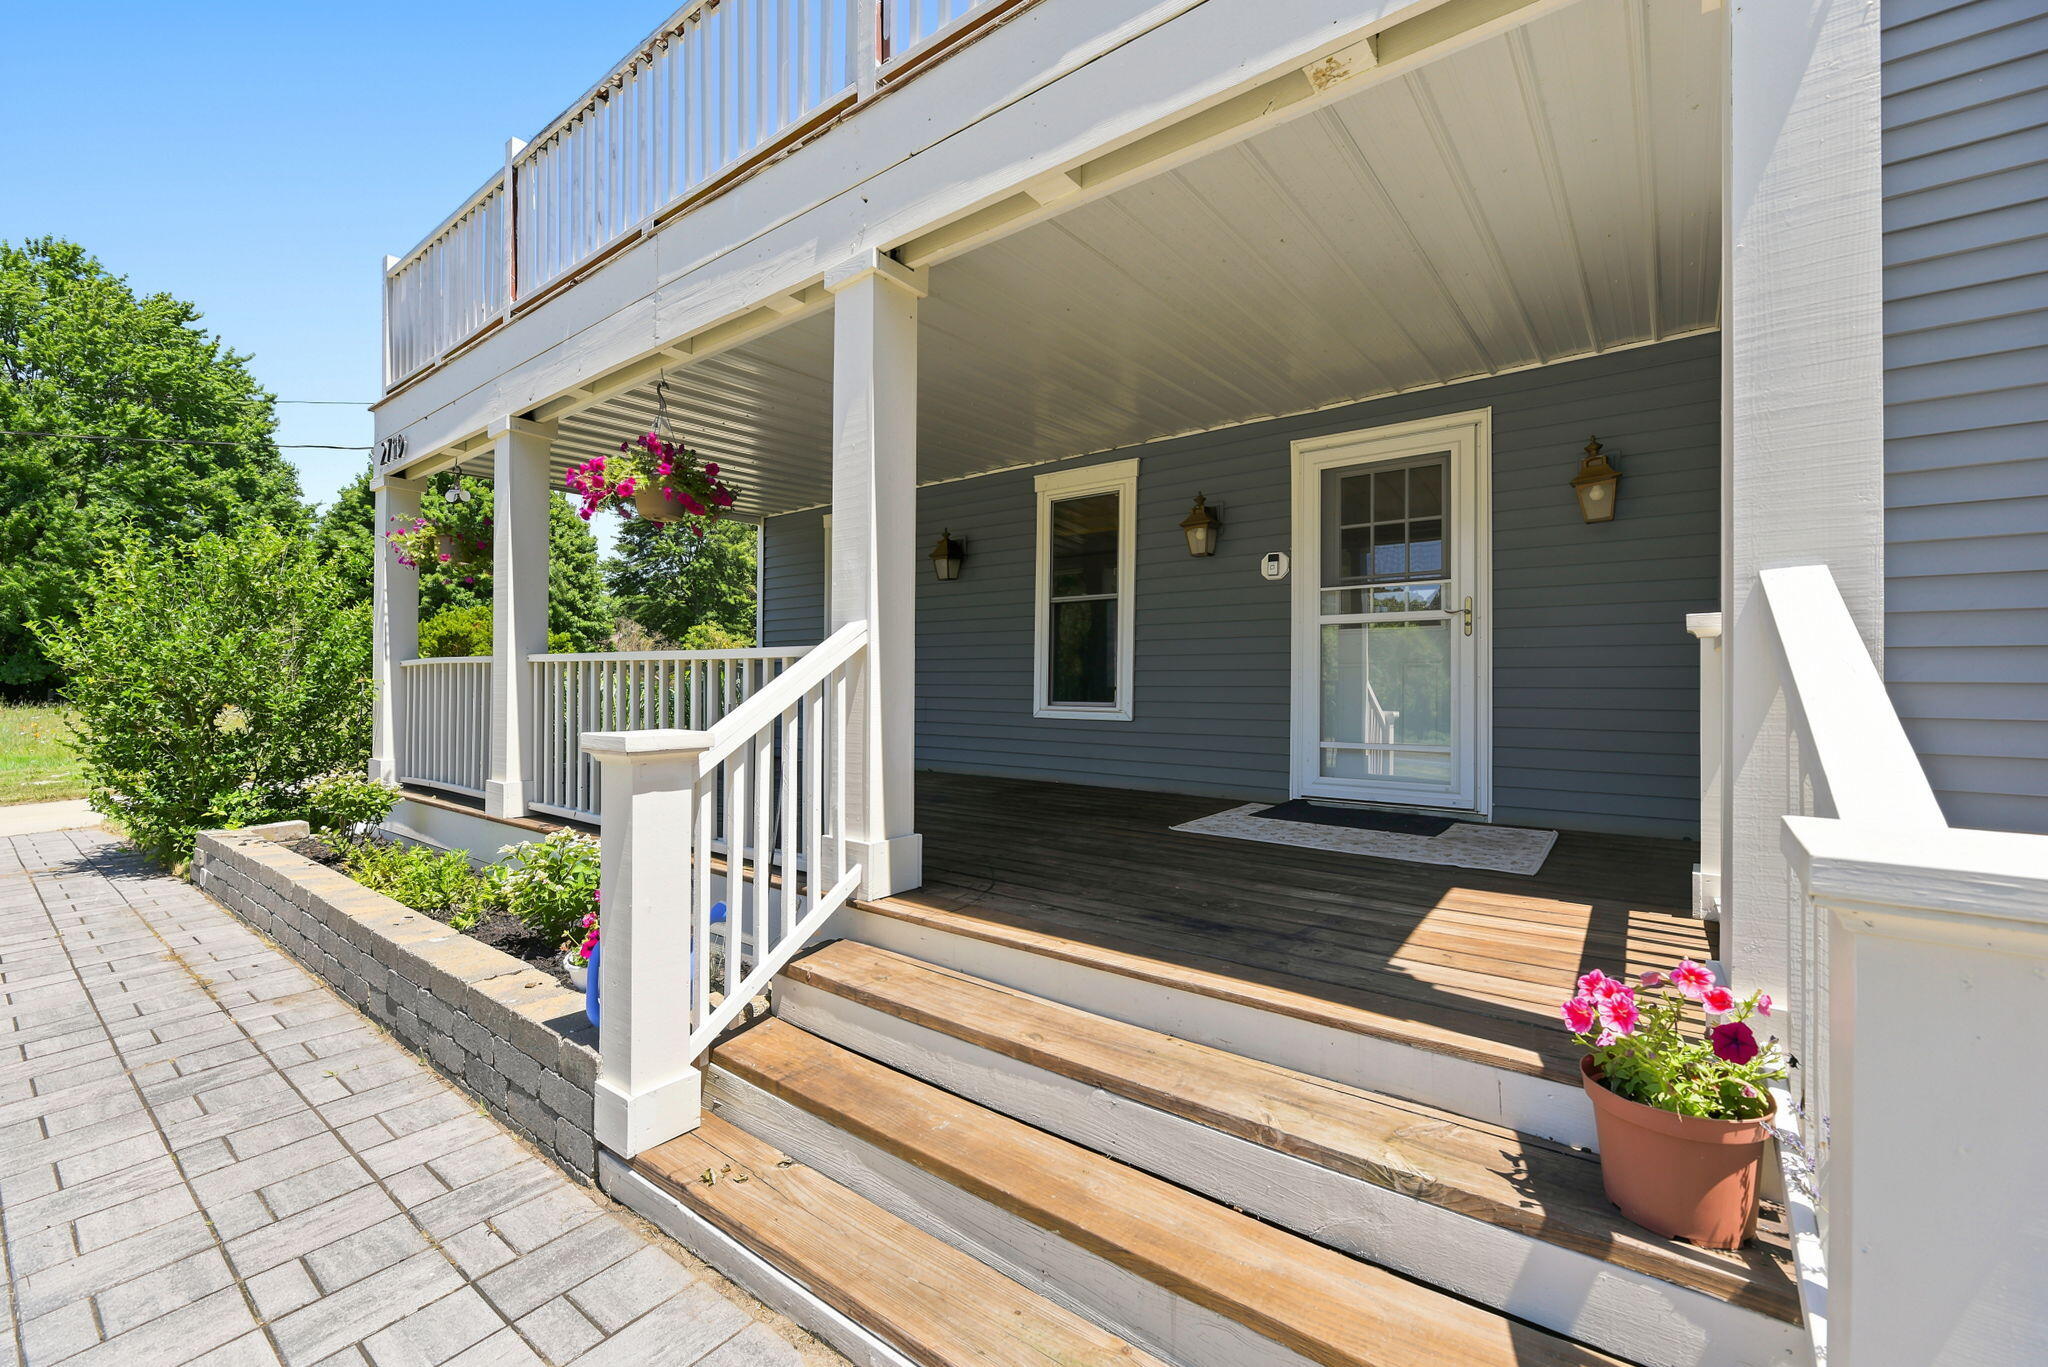
Save
Ask
Tour
Hide
Mortgage Calculator
Monthly Payment (Est.)
Enter an interest rate to see your estimated monthly payment.Calculator powered by Showcase IDX, a Constellation1 Company. Copyright ©2026 Information is deemed reliable but not guaranteed.
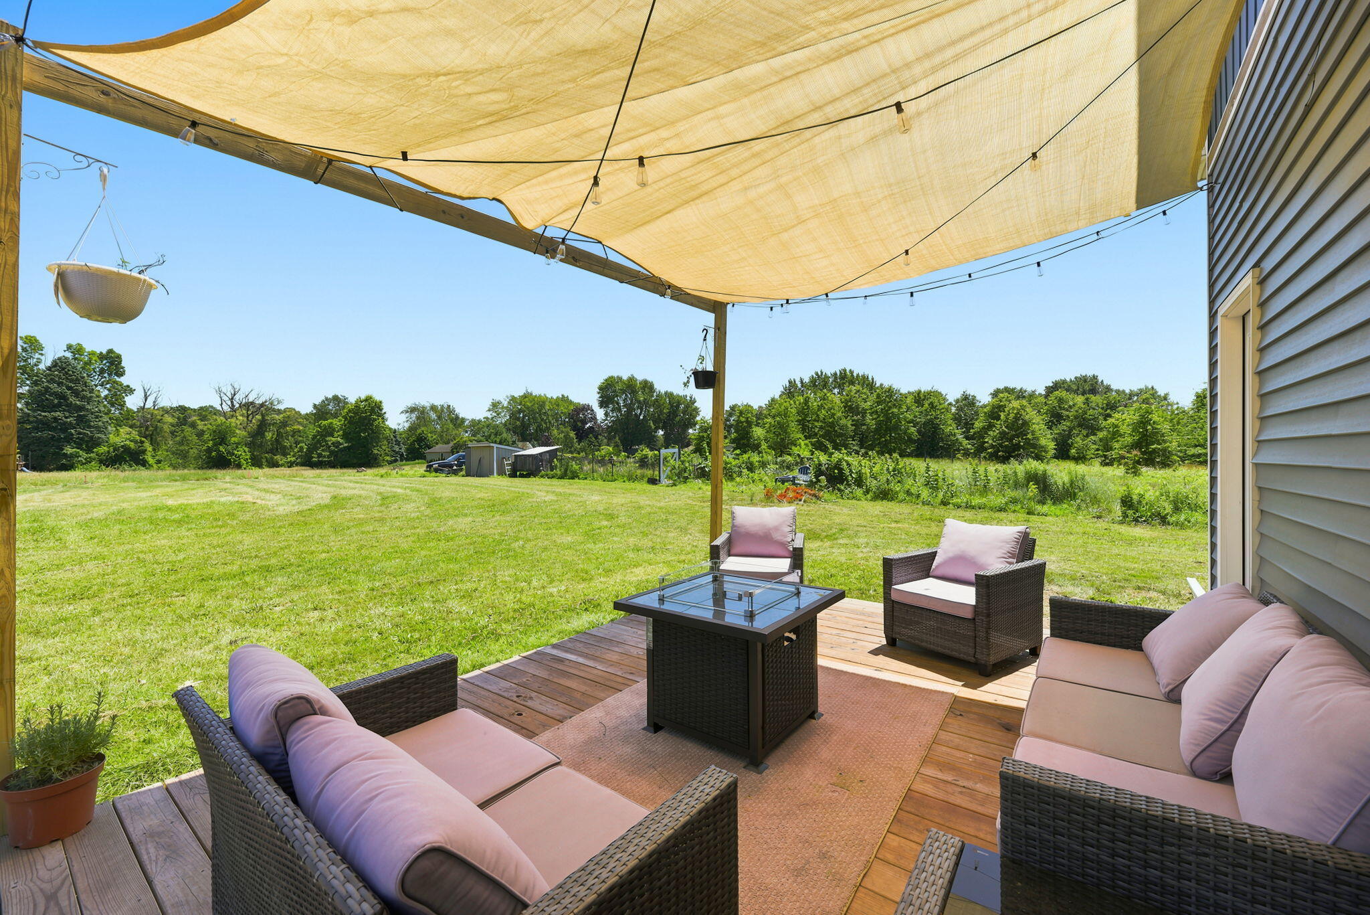
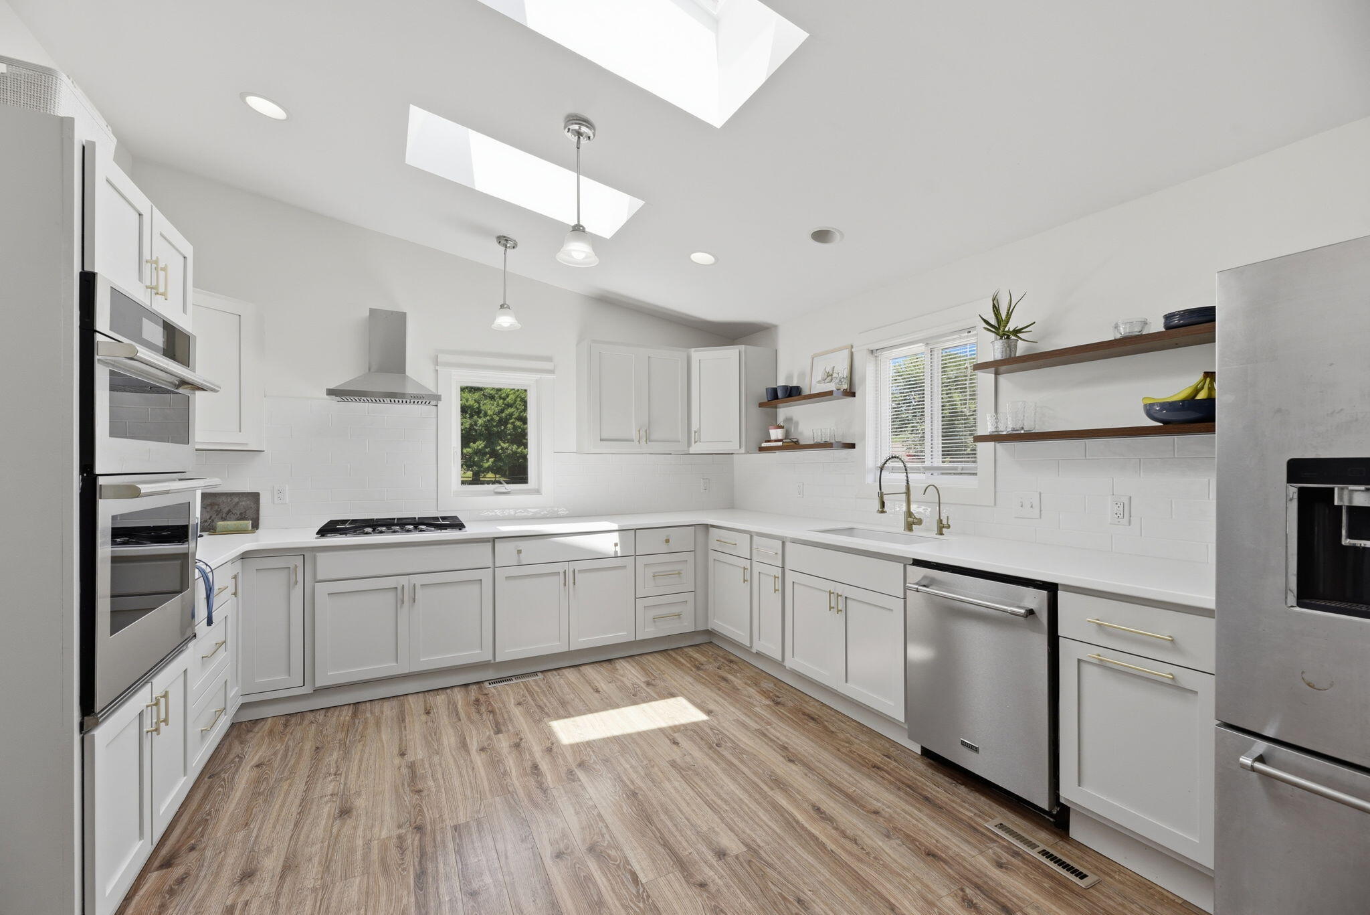
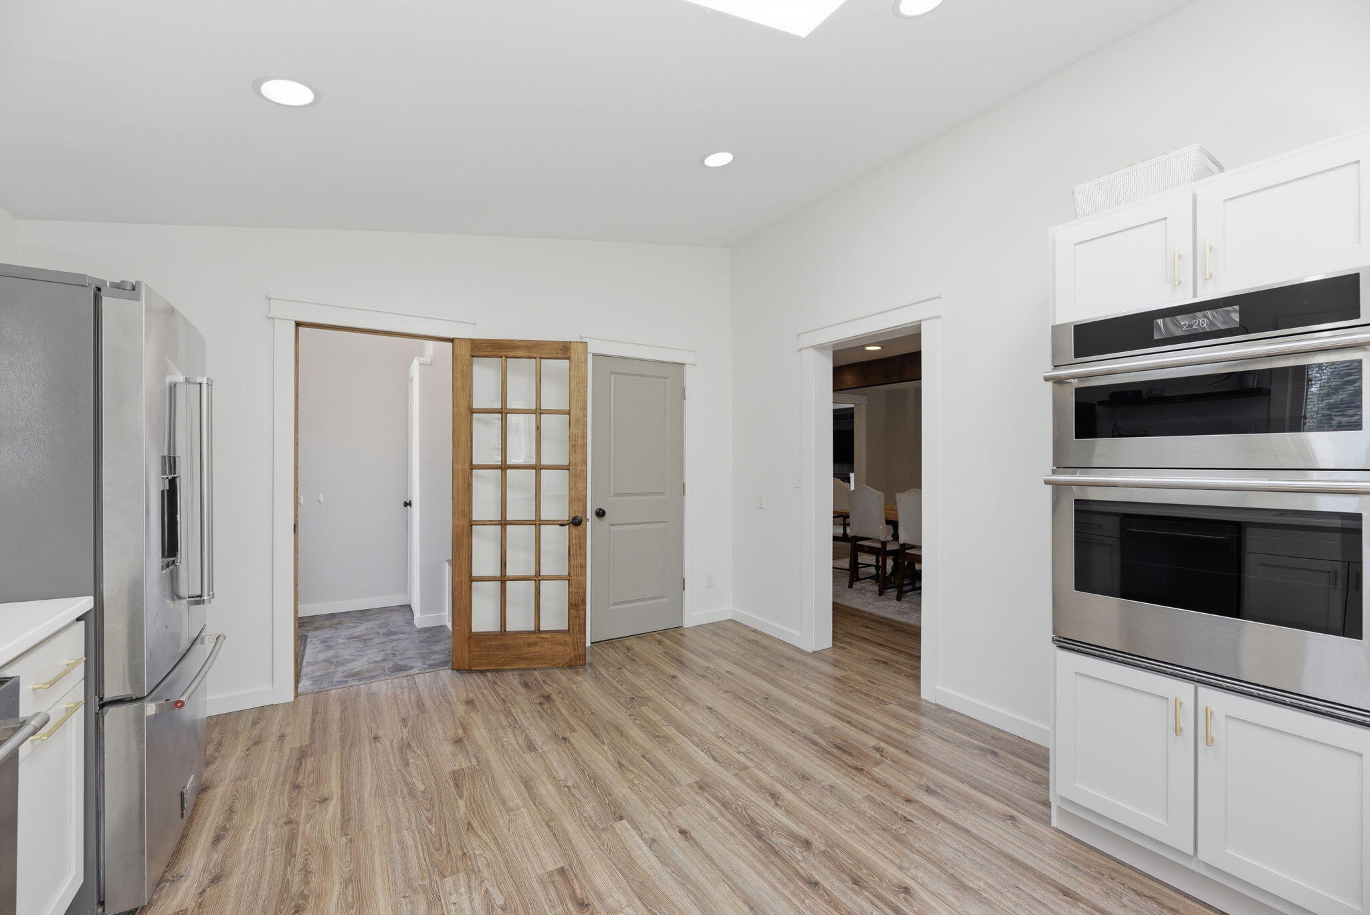
Rare opportunity to live in the heart of St. Joseph in this lovely updated farmhouse on 1.42 acres. Updates include new HVAC, water heater, updated bathrooms, new carpeting, upstairs windows, updated kitchen with JennAir wall oven. The .99 acre lot next door is available to purchase as well. You are only 3 miles to Silver Beach and just over 1/2 mile to see incredible sunsets over Lake Michigan.l
Save
Ask
Tour
Hide
Listing Snapshot
Price
$379,000
Days On Site
54 Days
Bedrooms
4
Inside Area (SqFt)
1,877 sqft
Total Baths
2
Full Baths
2
Partial Baths
N/A
Lot Size
1.42 Acres
Year Built
1961
MLS® Number
69026039562
Status
Active
Property Tax
$2,493
HOA/Condo/Coop Fees
N/A
Sq Ft Source
Appraiser
Friends & Family
Recent Activity
| 3 weeks ago | Listing updated with changes from the MLS® | |
| 3 weeks ago | Price changed to $379,000 | |
| 2 months ago | Listing first seen on site |
General Features
Acres
1.42
Cross Street
Karen Court
Parking
Concrete
Property Sub Type
Single Family Residence
Sewer
Public Sewer
SqFt Above
1877
SqFt Total
2587
Style
Farmhouse
Water Source
Public
Interior Features
Appliances
Gas Water HeaterBuilt-In Electric OvenCooktopDryerRefrigeratorWasher
Basement
Partial
Cooling
Central Air
Flooring
CarpetLaminate
Heating
Forced AirNatural Gas
Interior
Pantry
Laundry Features
In BathroomMain Level
BathFull
Level - Main
Bedroom 2
Dimensions - 12.0 x 7.5Level - MainArea - 90
Bedroom 3
Dimensions - 17.0 x 11.0Level - UpperArea - 187
Bedroom 4
Dimensions - 19.0 x 11.0Level - UpperArea - 209
Bonus Room
Dimensions - 19.0 x 10.0Level - UpperArea - 190
Dining Room
Dimensions - 15.5 x 15.0Level - MainArea - 233
Kitchen
Dimensions - 17.0 x 13.0Level - MainArea - 221
Living Room
Dimensions - 17.0 x 13.0Level - MainArea - 221
Master Bedroom
Dimensions - 19.0 x 10.0Level - MainArea - 190
Save
Ask
Tour
Hide
Exterior Features
Construction Details
Vinyl Siding
Exterior
Balcony
Lot Features
Level
Patio And Porch
PatioPorch
Roof
Composition
Community Features
MLS Area
Area94061StJosephTwp
School District
StJoseph
Financing Terms Available
CashConventional
Roads
Paved
Schools
School District
StJoseph
Elementary School
Unknown
Middle School
Unknown
High School
Unknown
Listing courtesy of Coldwell Banker Realty: [email protected]

IDX provided courtesy of Realcomp II Ltd. via SouthwesternMichiganAssociationofREALTORS. Copyright © 2026 Realcomp II Ltd. Shareholders.
IDX information is provided exclusively for consumers' personal, non-commercial use and may not be used for any purpose other than to identify prospective properties consumers may be interested in purchasing and that the data is deemed reliable but not guaranteed accurate by the MLS.
IDX provided courtesy of Realcomp II Ltd. via SouthwesternMichiganAssociationofREALTORS. Copyright © 2026 Realcomp II Ltd. Shareholders.
IDX information is provided exclusively for consumers' personal, non-commercial use and may not be used for any purpose other than to identify prospective properties consumers may be interested in purchasing and that the data is deemed reliable but not guaranteed accurate by the MLS.
Neighborhood & Commute
Source: Walkscore
Save
Ask
Tour
Hide
Did you know? You can invite friends and family to your search. They can join your search, rate and discuss listings with you.