Your Michigan Home Search Starts HERE!

Save
Ask
Tour
Hide
Share
$1,050,000
6 Days On Site

27661 Pine Lake Street
Jefferson Township, MI 49112

For Sale|Single Family Residence|Active
4
Beds
4
Total Baths
3
Full Baths
1
Partial Bath
2,979
SqFt
$352
/SqFt
1976
Built
County:
Cass
Call Now: 810-360-3488
Is this the listing for you? We can help make it yours.
810-360-3488
27661 Pine Lake Street27661 Pine Lake Street27661 Pine Lake Street27661 Pine Lake Street
Save
Ask
Tour
Hide
Share

Mortgage Calculator

Monthly Payment (Est.)

$4,791
Calculator powered by Showcase IDX, a Constellation1 Company. Copyright ©2026 Information is deemed reliable but not guaranteed.

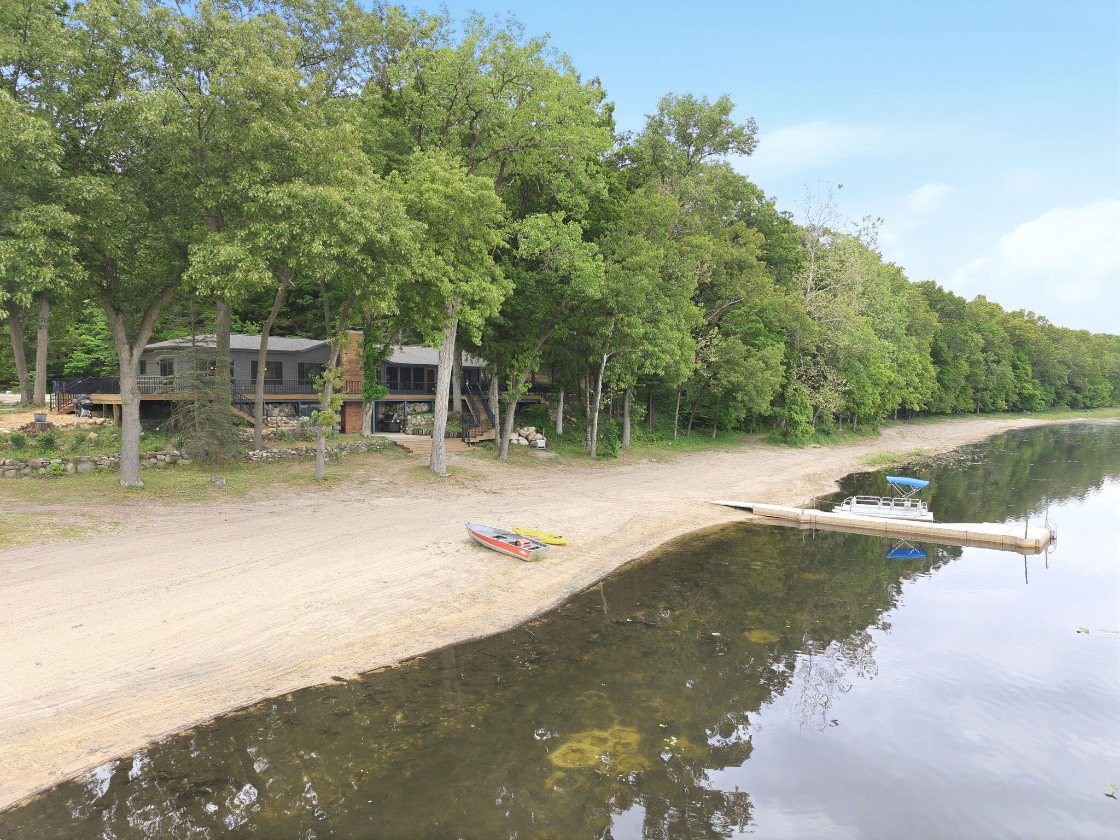
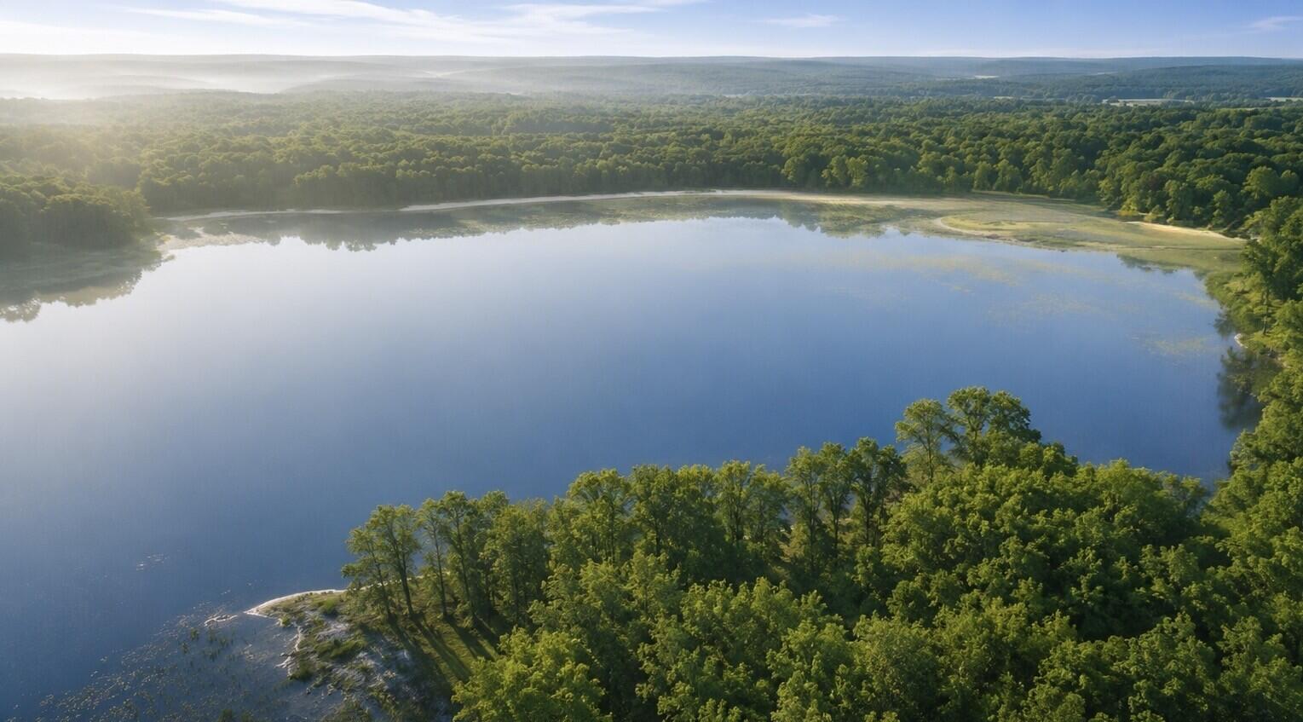
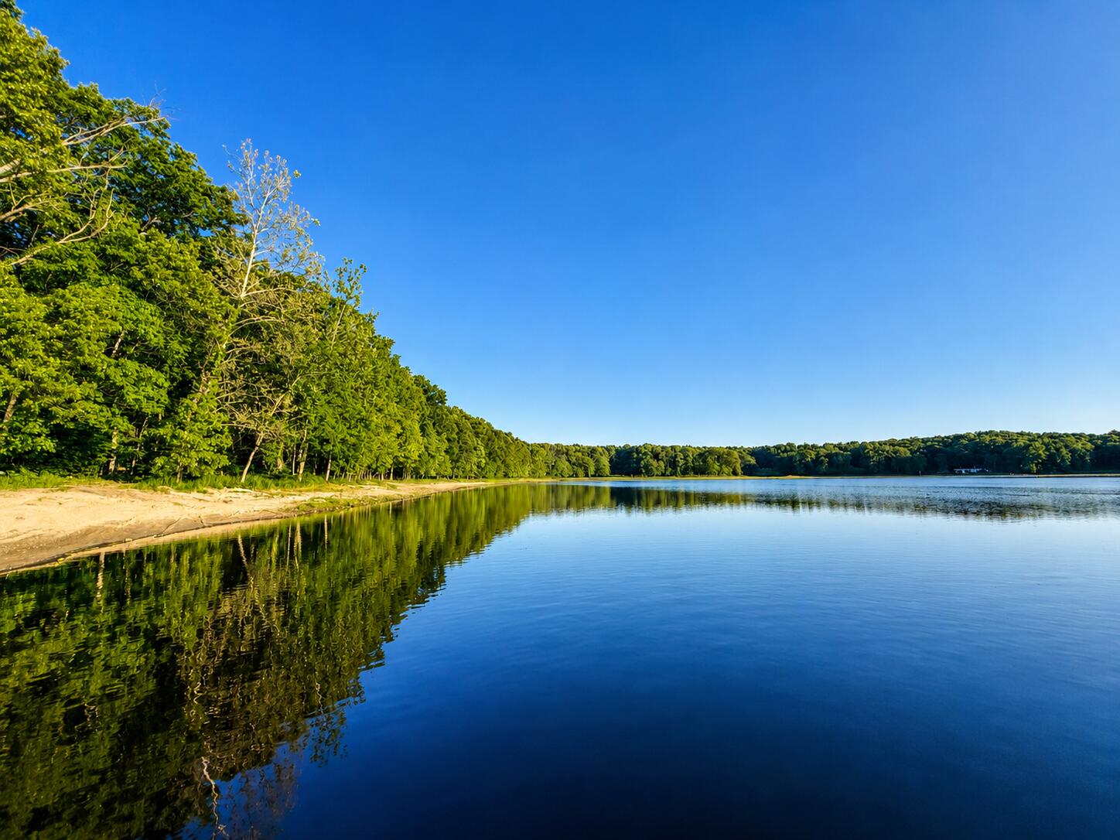
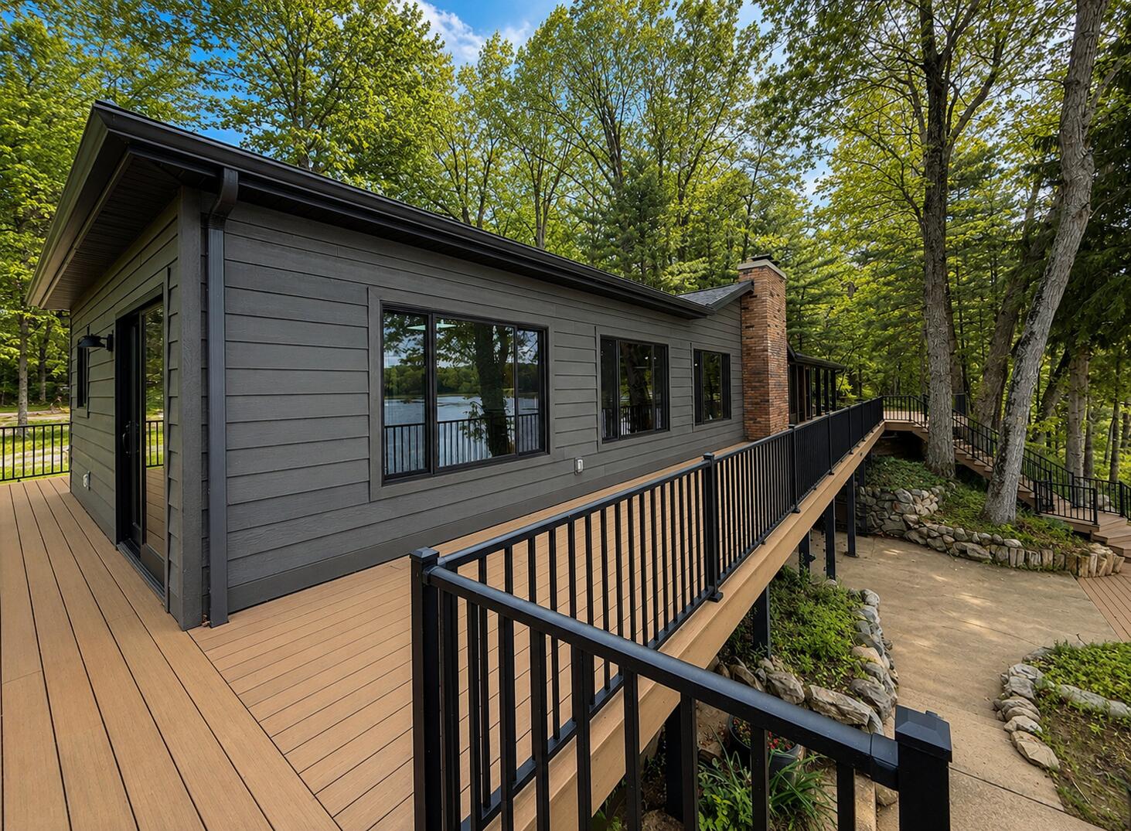
A truly move-in-ready luxury waterfront estate where exceptional shoreline, thoughtful renovation, and timeless natural beauty come together in one of Southwest Michigan's most remarkable lakefront offerings. Hidden along over 1,300 feet of naturally sandy shoreline on nearly 20 private acres, this contemporary waterfront estate enjoys one of Pine Lake's most extraordinary settings. Panoramic water views and spectacular sunsets define the home and grounds, while the expansive beachfront spans nearly half the lake's shoreline--an exceptionally rare offering in Southwest Michigan. Recently reimagined, the residence blends refined design with effortless lakefront living. Vaulted ceilings, skylit gathering spaces, wraparound decking, and a screened porch nestled among the trees connect nearly every room to the outdoors. Offering 4 bedrooms, 3.5 baths, and two primary suites, the home is equally suited for entertaining, multigenerational living, or a private waterfront escape.The kitchen anchors the living spaces with updated finishes, stainless appliances, and picturesque lake views, while fireside interiors create an atmosphere tailored for long summer weekends, quiet winter mornings, and generations gathered at the water's edge. The result is a home that balances resort-style living with the comfort of a waterfront escape. Beyond the residence, wooded trails weave throughout the property, tracing the shoreline before opening into a large fruit-bearing orchard and expansive clearings ideal for recreation, gathering, and future vineyard possibilities. The grounds were designed to be experienced year-round, whether hiking, off-road biking, cross-country skiing, or simply following the lake toward sunset. This is a shoreline experience rarely found within the region's inland lake market. Enjoy your own private boat launch, floating dock, exceptional bass fishing, kayaking, paddleboarding, and endless waterfront recreation across its peaceful, mirror-like waters. Located within approximately 20 minutes of Granger s

Save
Ask
Tour
Hide
Share
Listing Snapshot
Price 
$1,050,000
Days On Site 
6 Days
Bedrooms 
4
Inside Area (SqFt) 
2,979 sqft
Total Baths 
4
Full Baths 
3
Partial Baths 
1
Lot Size 
19.65 Acres
Year Built 
1976
MLS® Number 
69026039609
Status 
Active
Property Tax 
$10,046.98
HOA/Condo/Coop Fees 
N/A
Sq Ft Source 
N/A
Friends & Family
Recent Activity
6 days agoListing updated with changes from the MLS®
6 days agoListing first seen on site
General Features
Acres 
19.65
Cross Street 
Conrad
Garage 
Yes
Garage Spaces 
2
Parking 
DetachedGravelOther
Property Sub Type 
Single Family Residence
Security 
Smoke Detector(s)Fire AlarmOther
Sewer 
Septic Tank
SqFt Above 
2394
SqFt Below 
585
SqFt Total 
3522
Style 
ContemporaryCraftsman
Utilities 
Propane
Water Source 
PrivateWell
Interior Features
Appliances 
DishwasherDryerMicrowaveOvenRefrigeratorRangeWasherWater Softener Owned
Basement 
FullPartially FinishedSump PumpWalk-Out Access
Cooling 
Ceiling Fan(s)Central Air
Fireplace 
Yes
Fireplace Features 
Living RoomRecreation RoomWood Burning
Fireplaces 
3
Flooring 
CarpetOtherTileVinyl
Heating 
Forced AirPropane
Laundry Features 
Laundry RoomMain Level
Window Features 
Bay Window(s)Skylight(s)
BathFull 
Level - Main
BathLav 
Level - Main
Bedroom 2 
Dimensions - 11.0 x 10.0Level - MainArea - 110
Bedroom 3 
Dimensions - 12.0 x 11.0Level - MainArea - 132
Bedroom 4 
Dimensions - 241.0 x 13.0Level - MainArea - 3133Description - Primary Bedroom 2
Game Room 
Dimensions - 2510.0 x 228.0Level - BasementArea - 572280Description - Walkout Recreation Living Space
Kitchen 
Dimensions - 203.0 x 186.0Level - MainArea - 37758
Laundry 
Dimensions - 69.0 x 67.0Level - MainArea - 4623
Living Room 
Dimensions - 25.0 x 22.0Level - MainArea - 550
Master Bathroom 
Dimensions - 134.0 x 8.0Level - MainArea - 1072Description - Primary Bathroom 1
Master Bedroom 
Dimensions - 241.0 x 134.0Level - MainArea - 32294
Other 
Dimensions - 8.0 x 6.0Level - MainArea - 48Description - Foyer
Utility Room 
Dimensions - 2510.0 x 211.0Level - BasementArea - 529610
Save
Ask
Tour
Hide
Share
Exterior Features
Construction Details 
Other
Exterior 
BalconyGardenOther
Lot Features 
OtherWooded
Patio And Porch 
CoveredDeckEnclosedPatioPorchScreenedTerrace
Roof 
AsphaltShingle
View 
Water
Waterfront 
Yes
Waterfront Features 
Lake FrontWaterfrontWaterfront Access
Waterview 
Water
Windows/Doors 
Bay Window(s)Skylight(s)
Community Features
Accessibility Features 
Accessible EntranceAccessible Full Bath
Financing Terms Available 
CashConventionalVA Loan
MLS Area 
Area14101JeffersonTwp
Roads 
Paved
School District 
Edwardsburg
Schools
School District
Edwardsburg
Elementary School
Unknown
Middle School
Unknown
High School
Unknown
Listing courtesy of @properties Christie's International R.E.: [email protected]


IDX provided courtesy of Realcomp II Ltd. via SouthwesternMichiganAssociationofREALTORS. Copyright © 2026 Realcomp II Ltd. Shareholders.

IDX information is provided exclusively for consumers' personal, non-commercial use and may not be used for any purpose other than to identify prospective properties consumers may be interested in purchasing and that the data is deemed reliable but not guaranteed accurate by the MLS.

Neighborhood & Commute
Source: Walkscore
Save
Ask
Tour
Hide
Share