
Save
Ask
Tour
Hide
$449,000
52 Days On Site
1063 Hazel StreetSouth Haven City, MI 49090
For Sale|Single Family Residence|Active
3
Beds
1
Total Bath
1
Full Bath
1,097
SqFt
$409
/SqFt
1958
Built
County:
VanBuren
Call Now: 810-360-3488
Is this the listing for you? We can help make it yours.
810-360-3488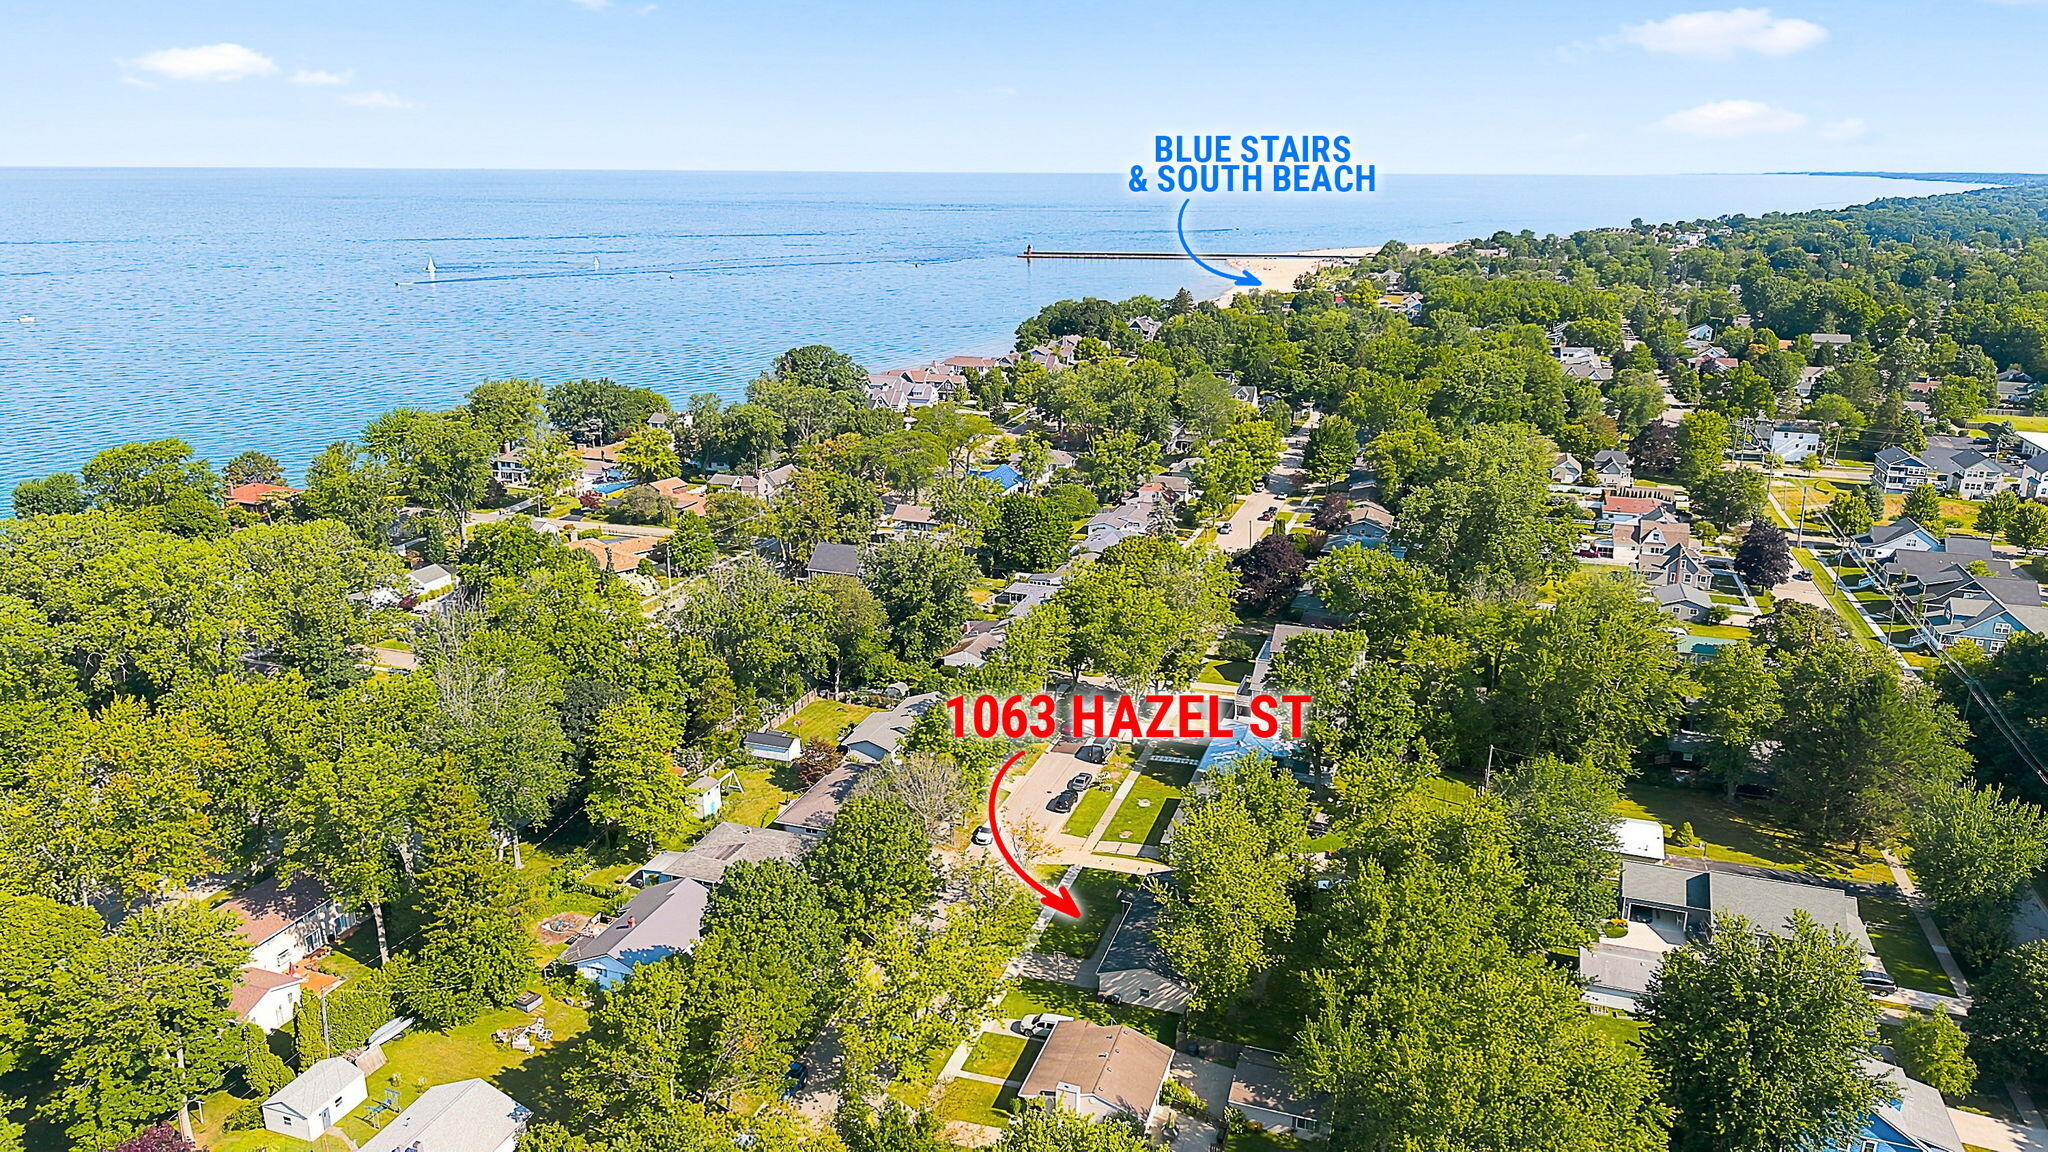
Save
Ask
Tour
Hide
Mortgage Calculator
Monthly Payment (Est.)
Enter an interest rate to see your estimated monthly payment.Calculator powered by Showcase IDX, a Constellation1 Company. Copyright ©2026 Information is deemed reliable but not guaranteed.
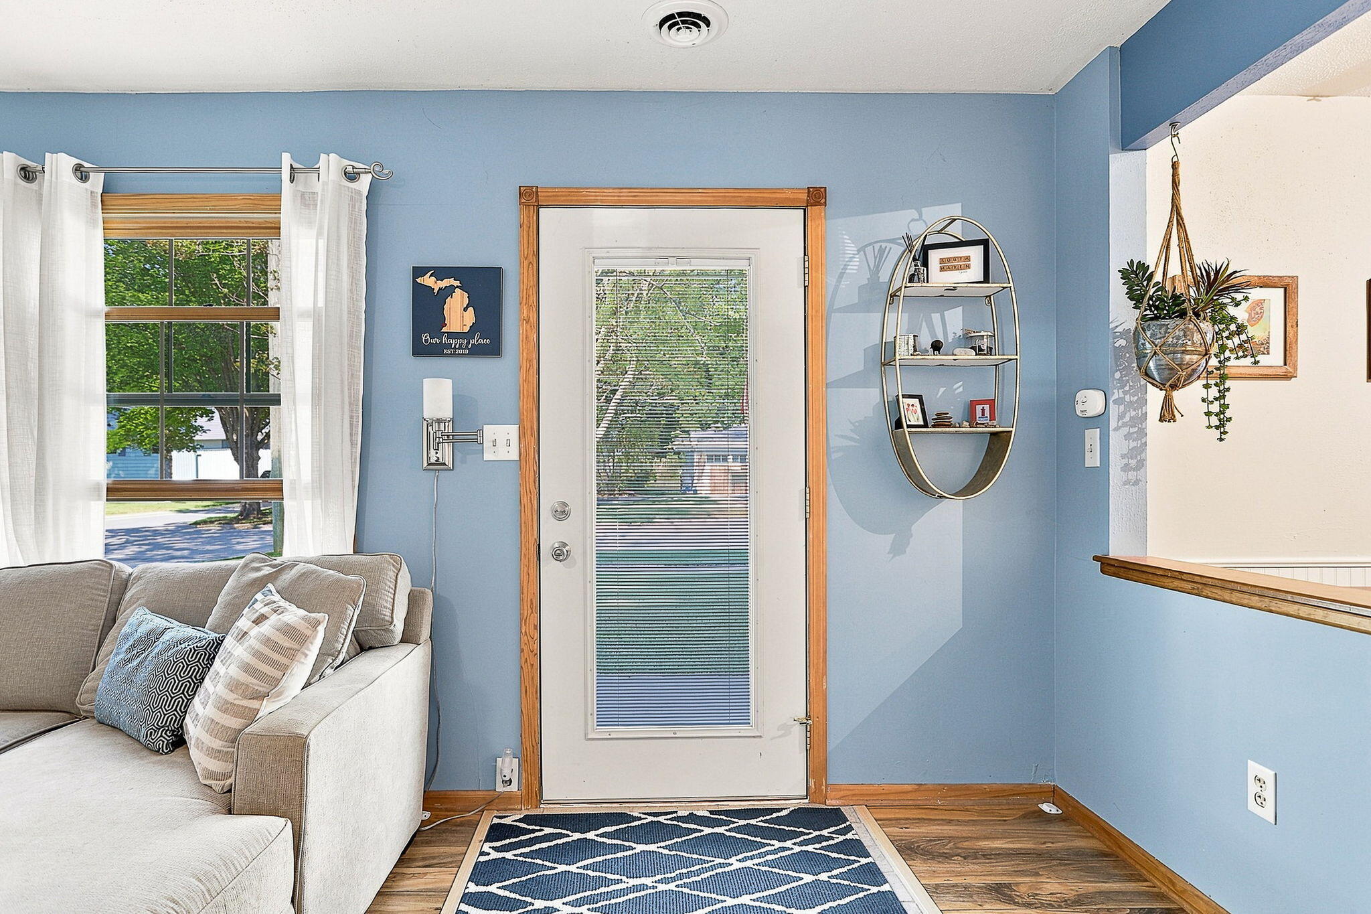
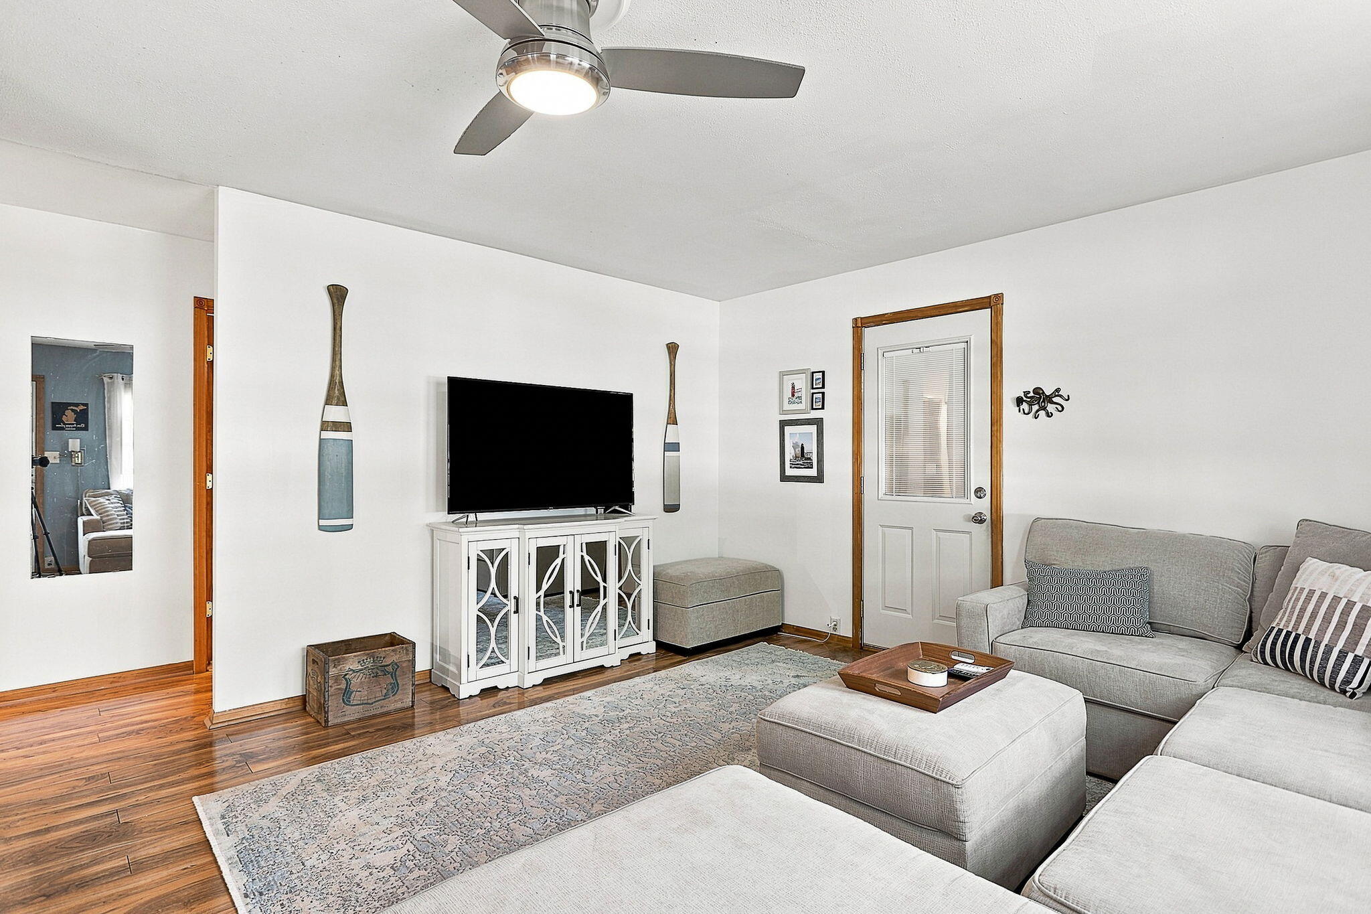
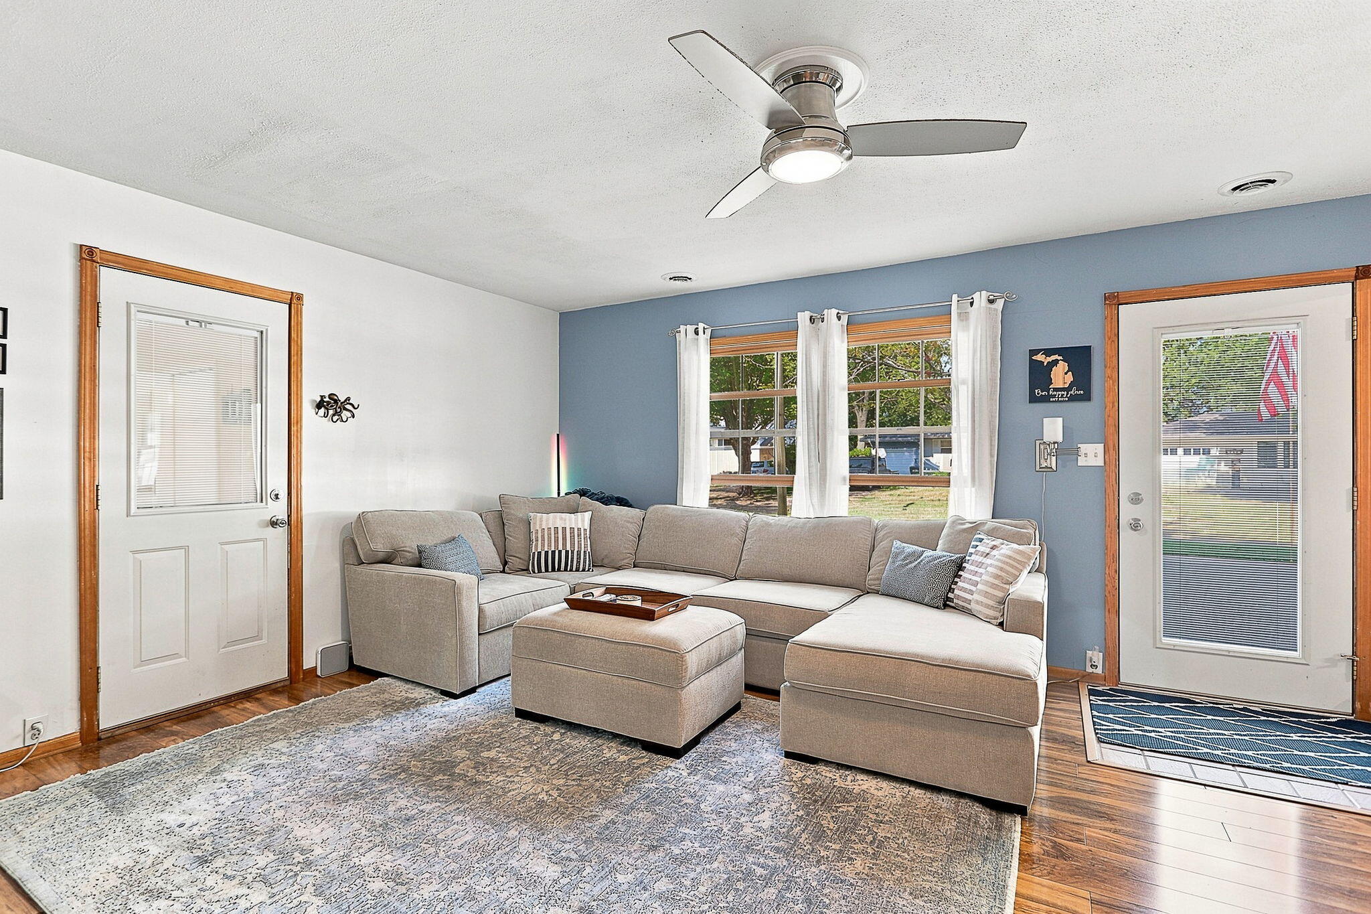
Charming 3 bedroom, 1 bath ranch home offering the rare luxury of a double lot right in the heart of South Haven. This listing includes 1063 and 1061 Hazel St. Perfectly positioned just blocks from Lake Michigan beaches, Kids Corner Park, the Van Buren trail and downtown. Inside, you will enjoy an open concept living area and functional layout. Large 2 car attached garage can hold all the toys for beach life. Great home for either a primary residence or 2nd home to enjoy lake life.
Save
Ask
Tour
Hide
Listing Snapshot
Price
$449,000
Days On Site
52 Days
Bedrooms
3
Inside Area (SqFt)
1,097 sqft
Total Baths
1
Full Baths
1
Partial Baths
N/A
Lot Size
0.34 Acres
Year Built
1958
MLS® Number
69026039724
Status
Active
Property Tax
$5,790
HOA/Condo/Coop Fees
N/A
Sq Ft Source
N/A
Friends & Family
Recent Activity
| 2 weeks ago | Listing updated with changes from the MLS® | |
| 2 weeks ago | Price changed to $449,000 | |
| 2 months ago | Listing first seen on site |
General Features
Acres
0.34
Attached Garage
Yes
Cross Street
Elkenburg & Aylworth
Foundation
Slab
Garage
Yes
Garage Spaces
2
Parking
AttachedGarage Door OpenerPaved
Property Sub Type
Single Family Residence
Sewer
Public Sewer
SqFt Above
1097
SqFt Total
1097
Style
Ranch
Utilities
Natural Gas Connected
Water Source
Public
Interior Features
Appliances
DishwasherDryerMicrowaveOvenRefrigeratorRangeWasher
Cooling
Ceiling Fan(s)Central Air
Heating
Forced AirNatural Gas
Laundry Features
Laundry ClosetMain Level
BathFull
Level - Main
Bedroom 2
Dimensions - 9.0 x 11.0Level - MainArea - 99
Bedroom 3
Dimensions - 10.0 x 11.0Level - MainArea - 110
Kitchen
Dimensions - 14.0 x 11.0Level - MainArea - 154
Living Room
Dimensions - 18.0 x 14.0Level - MainArea - 252
Master Bedroom
Dimensions - 11.0 x 11.0Level - MainArea - 121
Other
Dimensions - 11.0 x 11.0Area - 121
Save
Ask
Tour
Hide
Exterior Features
Construction Details
Vinyl Siding
Fencing
Back Yard
Lot Features
Level
Patio And Porch
CoveredPatioPorch
Roof
CompositionShingle
Waterfront Features
Lake
Community Features
MLS Area
Area80012SouthHaven
School District
SouthHaven
Financing Terms Available
CashConventionalFHAVA Loan
Roads
Paved
Schools
School District
SouthHaven
Elementary School
Unknown
Middle School
Unknown
High School
Unknown
Listing courtesy of RE/MAX Lakeshore: [email protected]

IDX provided courtesy of Realcomp II Ltd. via SouthwesternMichiganAssociationofREALTORS. Copyright © 2026 Realcomp II Ltd. Shareholders.
IDX information is provided exclusively for consumers' personal, non-commercial use and may not be used for any purpose other than to identify prospective properties consumers may be interested in purchasing and that the data is deemed reliable but not guaranteed accurate by the MLS.
IDX provided courtesy of Realcomp II Ltd. via SouthwesternMichiganAssociationofREALTORS. Copyright © 2026 Realcomp II Ltd. Shareholders.
IDX information is provided exclusively for consumers' personal, non-commercial use and may not be used for any purpose other than to identify prospective properties consumers may be interested in purchasing and that the data is deemed reliable but not guaranteed accurate by the MLS.
Neighborhood & Commute
Source: Walkscore
Save
Ask
Tour
Hide