Your Michigan Home Search Starts HERE!

Save
Ask
Tour
Hide
Share
$425,000
51 Days On Site

4334 Laurel Drive
Royalton Township, MI 49085

For Sale|Single Family Residence|Active
5
Beds
4
Total Baths
3
Full Baths
1
Partial Bath
4,279
SqFt
$99
/SqFt
1971
Built
Subdivision:
HIDDEN ACRES
County:
Berrien
Call Now: 810-360-3488
Is this the listing for you? We can help make it yours.
810-360-3488
4334 Laurel Drive4334 Laurel Drive4334 Laurel Drive4334 Laurel Drive
Save
Ask
Tour
Hide
Share

Mortgage Calculator

Monthly Payment (Est.)

Enter an interest rate to see your estimated monthly payment.
Calculator powered by Showcase IDX, a Constellation1 Company. Copyright ©2026 Information is deemed reliable but not guaranteed.

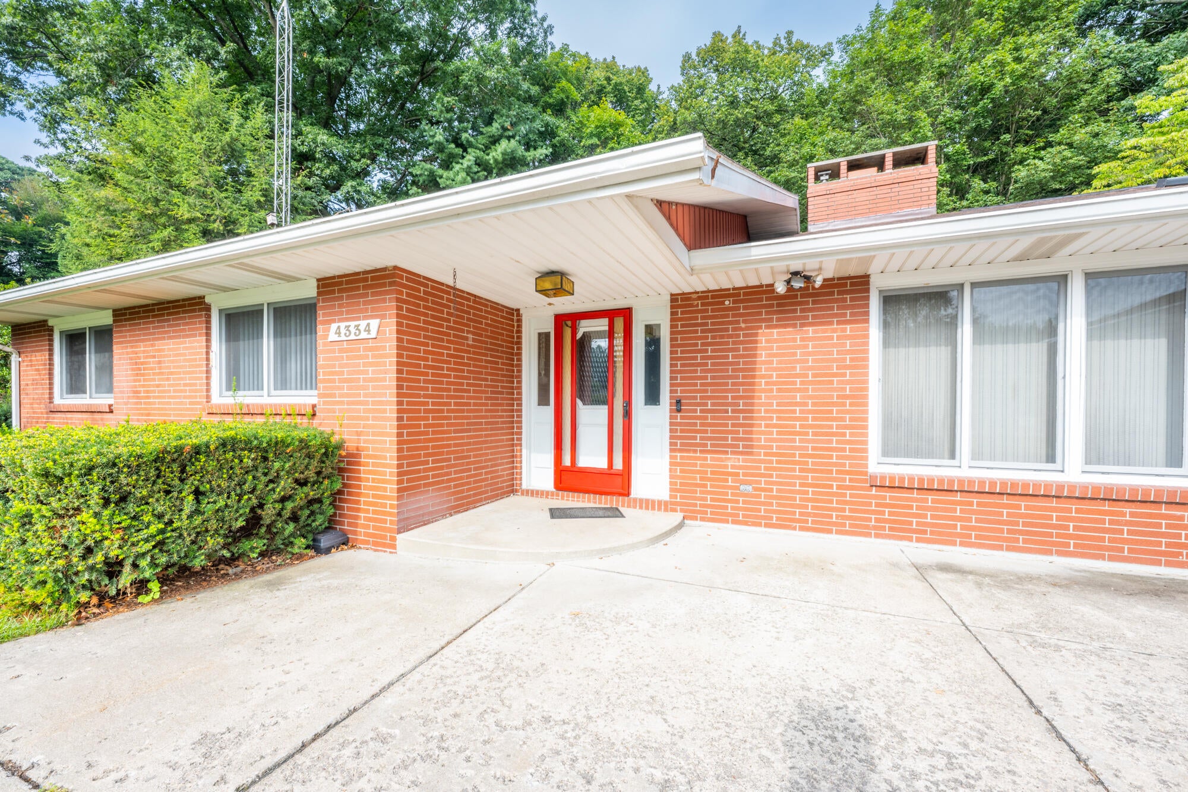
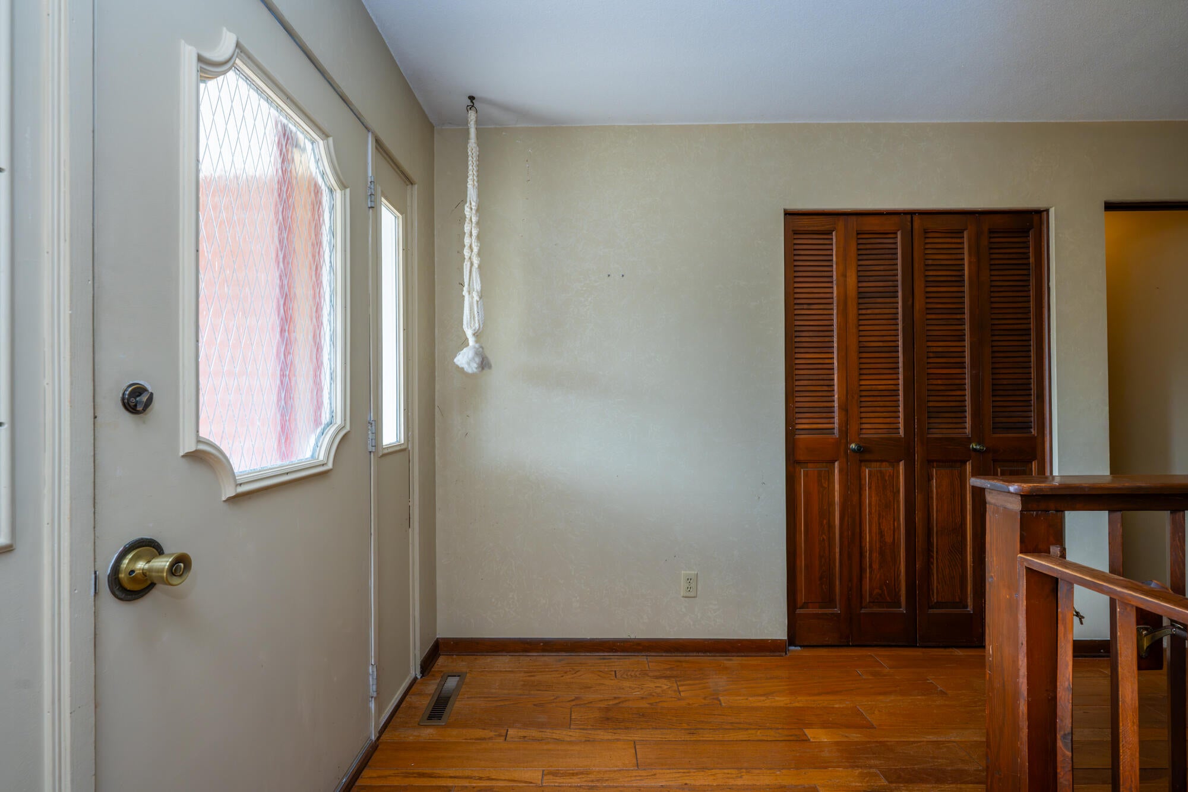
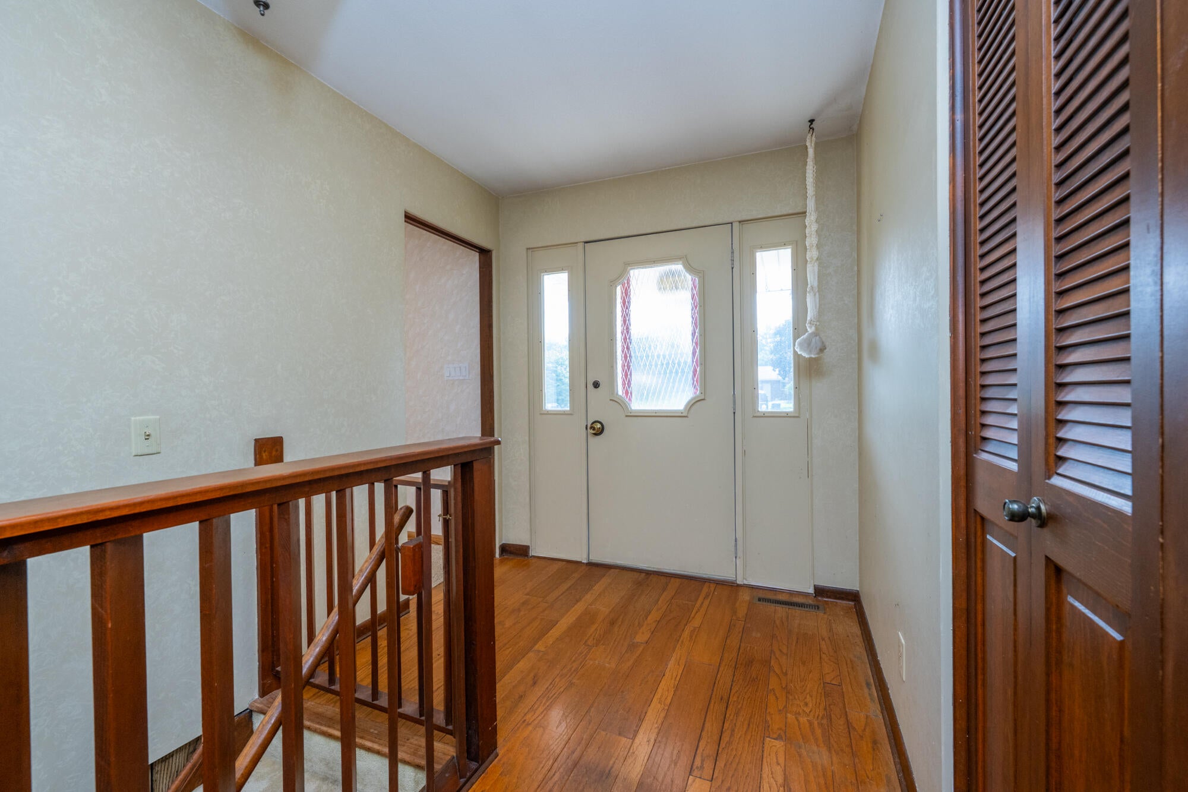
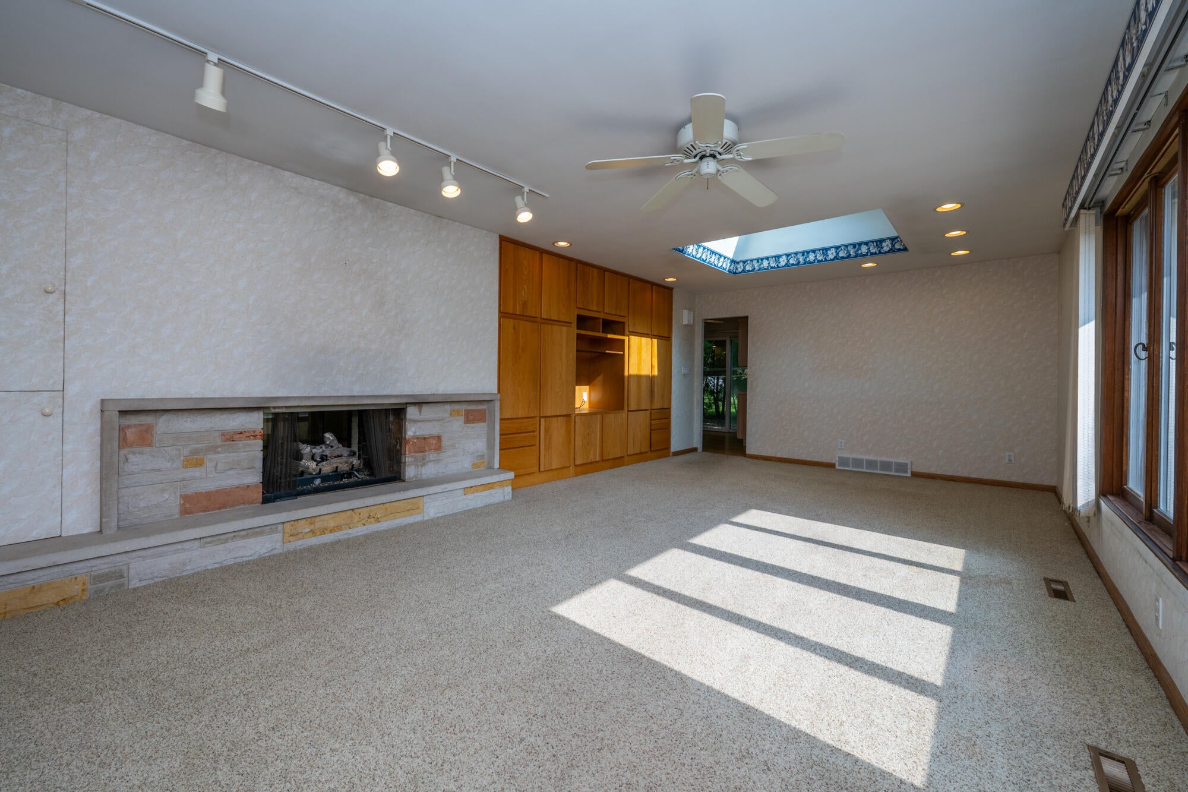
One-owner custom-built ranch with a walkout lower level, perfectly positioned on one of the premier ravine lots in the highly desirable Hidden Acres subdivision. Overlooking a beautiful wooded ravine with a creek below, this exceptional home offers a rare combination of privacy, quality craftsmanship, and timeless design. The sprawling floor plan features 5 bedrooms, 3.5 baths, two kitchens, two fireplaces, and soaring vaulted ceilings--providing incredible space for entertaining, hosting guests, or multi-generational living. The all-brick exterior, meticulously maintained landscaping, and major recent updates--including a new roof, furnace, and A/C within the past three years add to the home's outstanding appeal. Built by one of the area's premier old-school custom home builders, the quality and solid construction are evident throughout. A truly one-of-a-kind home where exceptional craftsmanship, generous living space, and a spectacular natural setting come together.

Save
Ask
Tour
Hide
Share
Listing Snapshot
Price 
$425,000
Days On Site 
51 Days
Bedrooms 
5
Inside Area (SqFt) 
4,279 sqft
Total Baths 
4
Full Baths 
3
Partial Baths 
1
Lot Size 
0.87 Acres
Year Built 
1971
MLS® Number 
69026039950
Status 
Active
Property Tax 
$3,325
HOA/Condo/Coop Fees 
N/A
Sq Ft Source 
N/A
Friends & Family
Recent Activity
4 weeks agoListing updated with changes from the MLS®
4 weeks agoPrice changed to $425,000
a month agoStatus changed to Active
2 months agoListing first seen on site
General Features
Acres 
0.87
Attached Garage 
Yes
Cross Street 
Hart Drive and Cul-de-Sac
Garage 
Yes
Garage Spaces 
2
Parking 
AttachedConcreteGarage Door OpenerGarage Faces Side
Property Sub Type 
Single Family Residence
Sewer 
Public Sewer
Special Circumstances 
Standard
SqFt Above 
2298
SqFt Below 
2060
SqFt Total 
5311
Style 
Ranch
Utilities 
Cable Connected
Water Source 
Public
Zoning 
Residential
Interior Features
Appliances 
Gas Water HeaterDishwasherDryerHumidifierMicrowaveRefrigeratorRangeWasher
Basement 
FinishedFullSump PumpWalk-Out Access
Cooling 
Ceiling Fan(s)Central Air
Fireplace 
Yes
Fireplace Features 
Family RoomGas LogLiving RoomRecreation RoomWood Burning
Fireplaces 
2
Flooring 
CarpetCeramic Tile
Heating 
Forced AirNatural Gas
Interior 
Vaulted Ceiling(s)Wet Bar
Laundry Features 
Laundry RoomMain Level
Window Features 
Window Treatments
BathFull 
Level - Main
BathLav 
Level - Lower
Save
Ask
Tour
Hide
Share
Exterior Features
Construction Details 
Brick
Lot Features 
Wooded
Patio And Porch 
DeckPatio
Roof 
Composition
View 
Water
Waterfront 
Yes
Waterfront Features 
StreamWaterfront Access
Waterview 
Water
Windows/Doors 
Window Treatments
Community Features
Accessibility Features 
Accessible EntranceAccessible BedroomAccessible DoorsAccessible Full Bath
MLS Area 
Area94081RoyaltonTwp
School District 
StJoseph
Financing Terms Available 
CashConventional
Roads 
Paved
Schools
School District
StJoseph
Elementary School
Unknown
Middle School
Unknown
High School
Unknown
Listing courtesy of Keller Williams Realty Swm: [email protected]


IDX provided courtesy of Realcomp II Ltd. via SouthwesternMichiganAssociationofREALTORS. Copyright © 2026 Realcomp II Ltd. Shareholders.

IDX information is provided exclusively for consumers' personal, non-commercial use and may not be used for any purpose other than to identify prospective properties consumers may be interested in purchasing and that the data is deemed reliable but not guaranteed accurate by the MLS.

Neighborhood & Commute
Source: Walkscore
Save
Ask
Tour
Hide
Share