
Save
Ask
Tour
Hide
$239,000
4 Days On Site
18528 Pardee RoadGalien Township, MI 49113
For Sale|Single Family Residence|Active
2
Beds
2
Total Baths
1
Full Bath
1
Partial Bath
1,484
SqFt
$161
/SqFt
County:
Berrien
Call Now: 810-360-3488
Is this the listing for you? We can help make it yours.
810-360-3488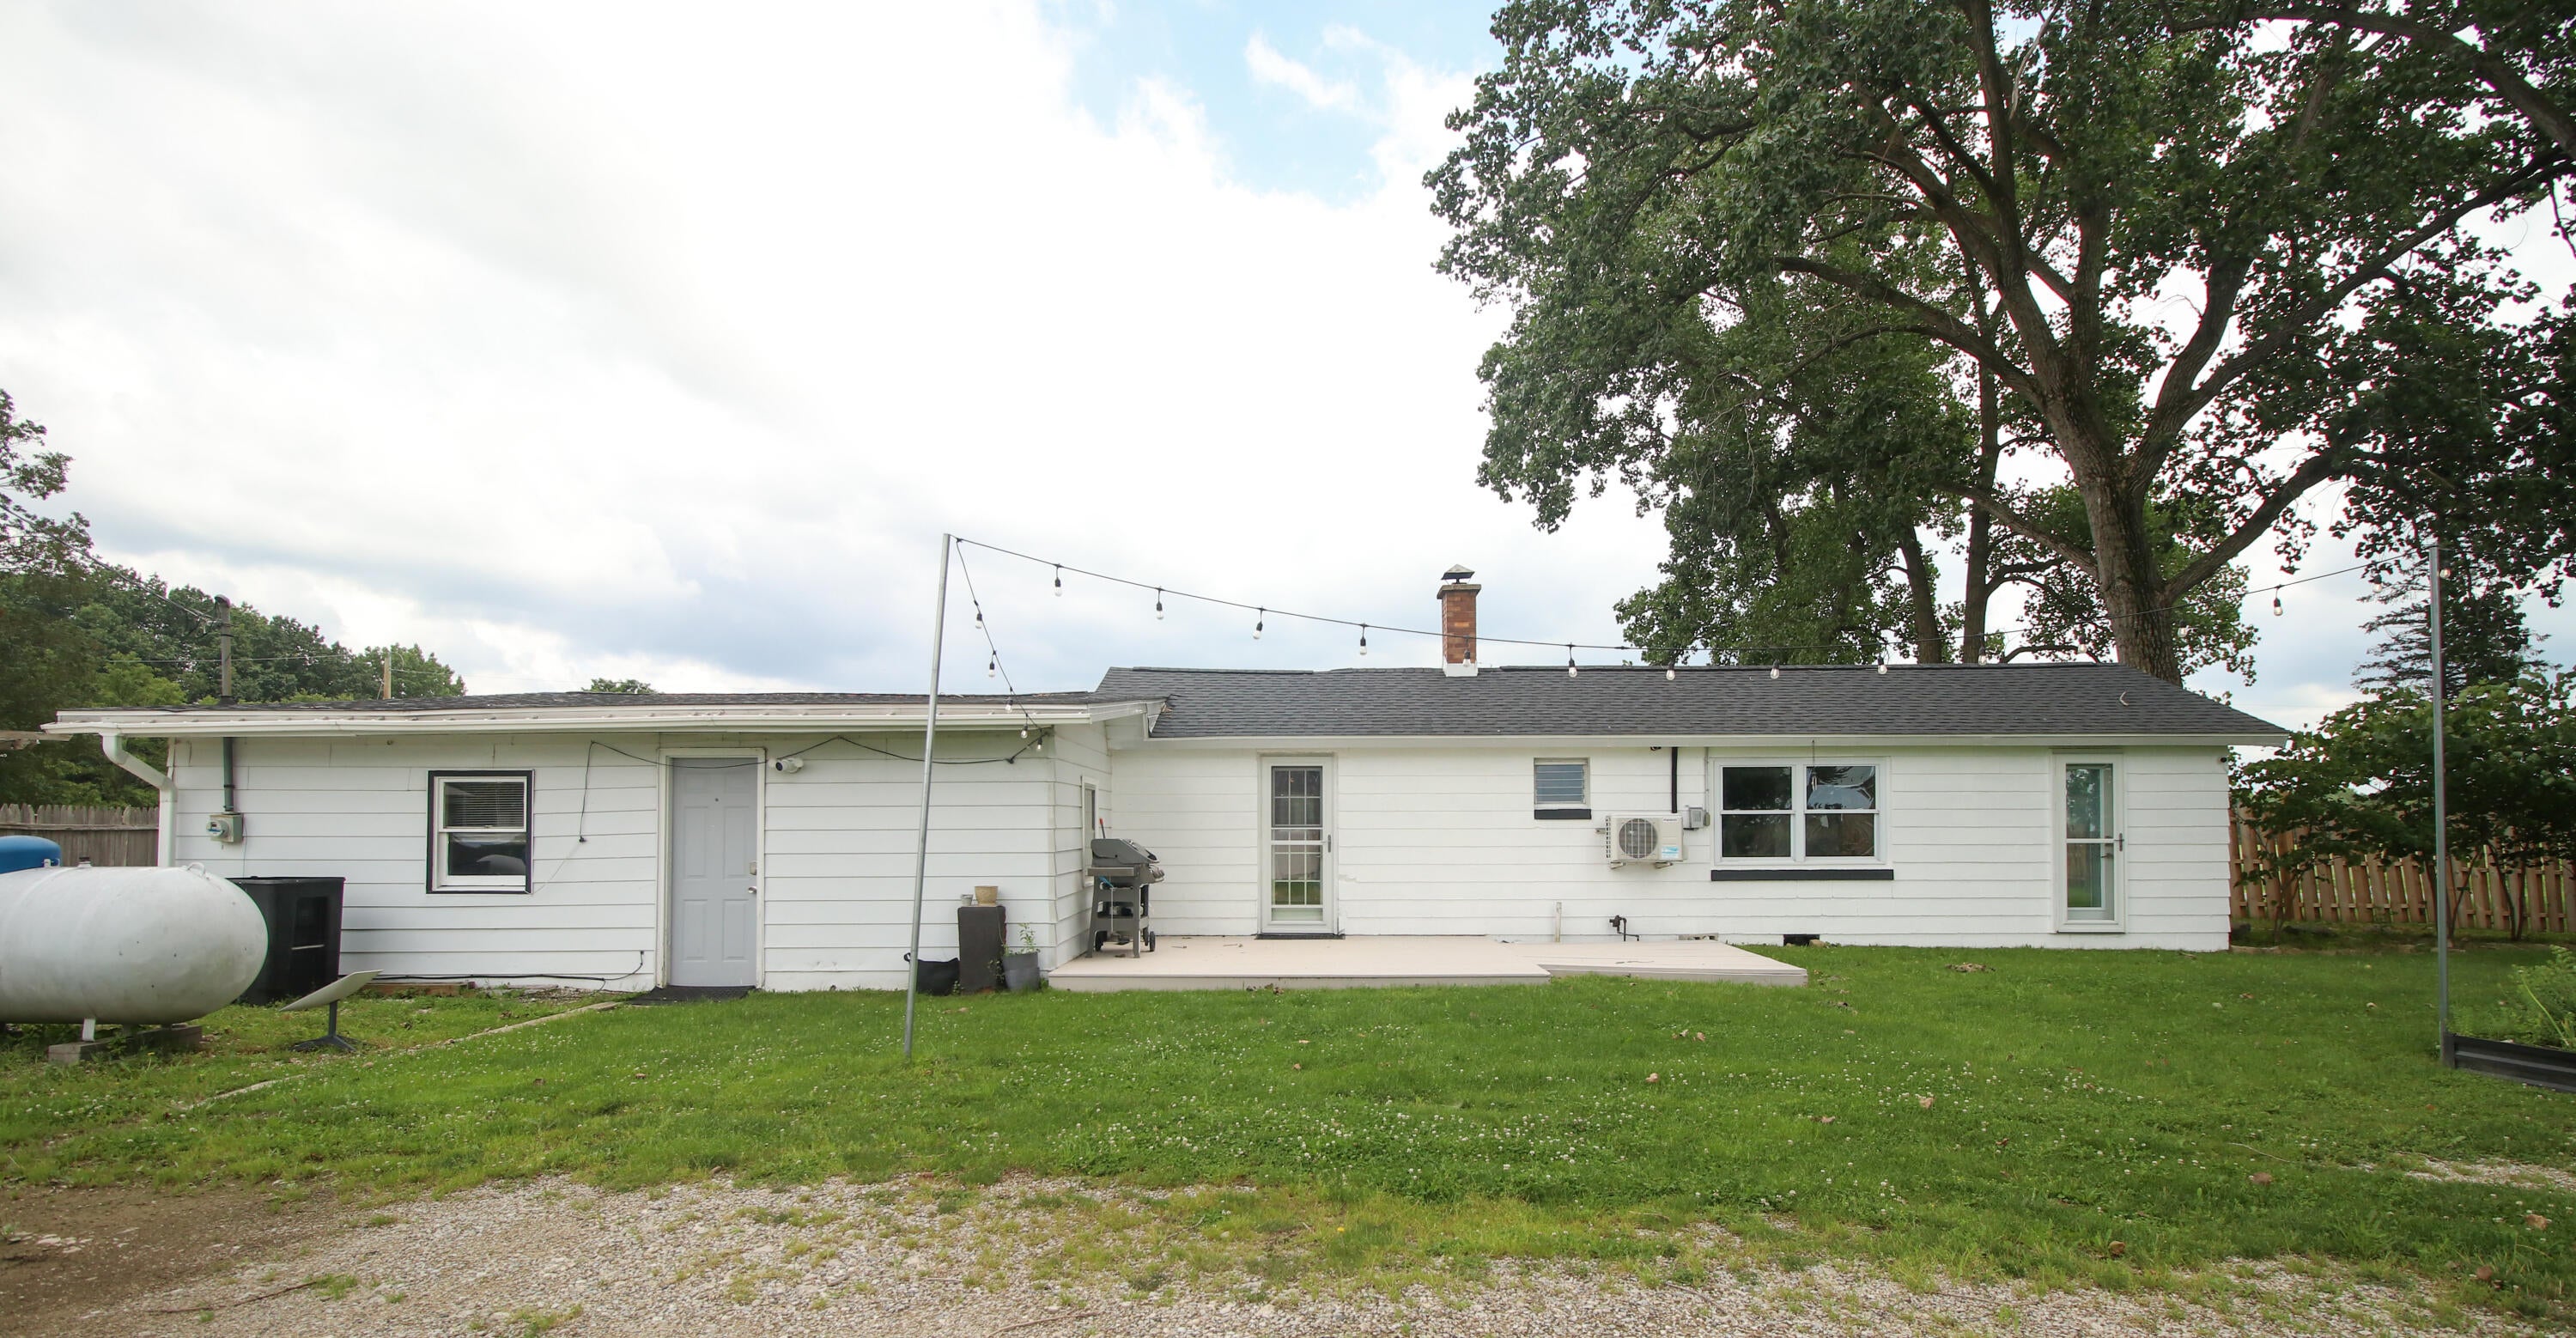
Save
Ask
Tour
Hide
Mortgage Calculator
Monthly Payment (Est.)
$1,090Calculator powered by Showcase IDX, a Constellation1 Company. Copyright ©2026 Information is deemed reliable but not guaranteed.
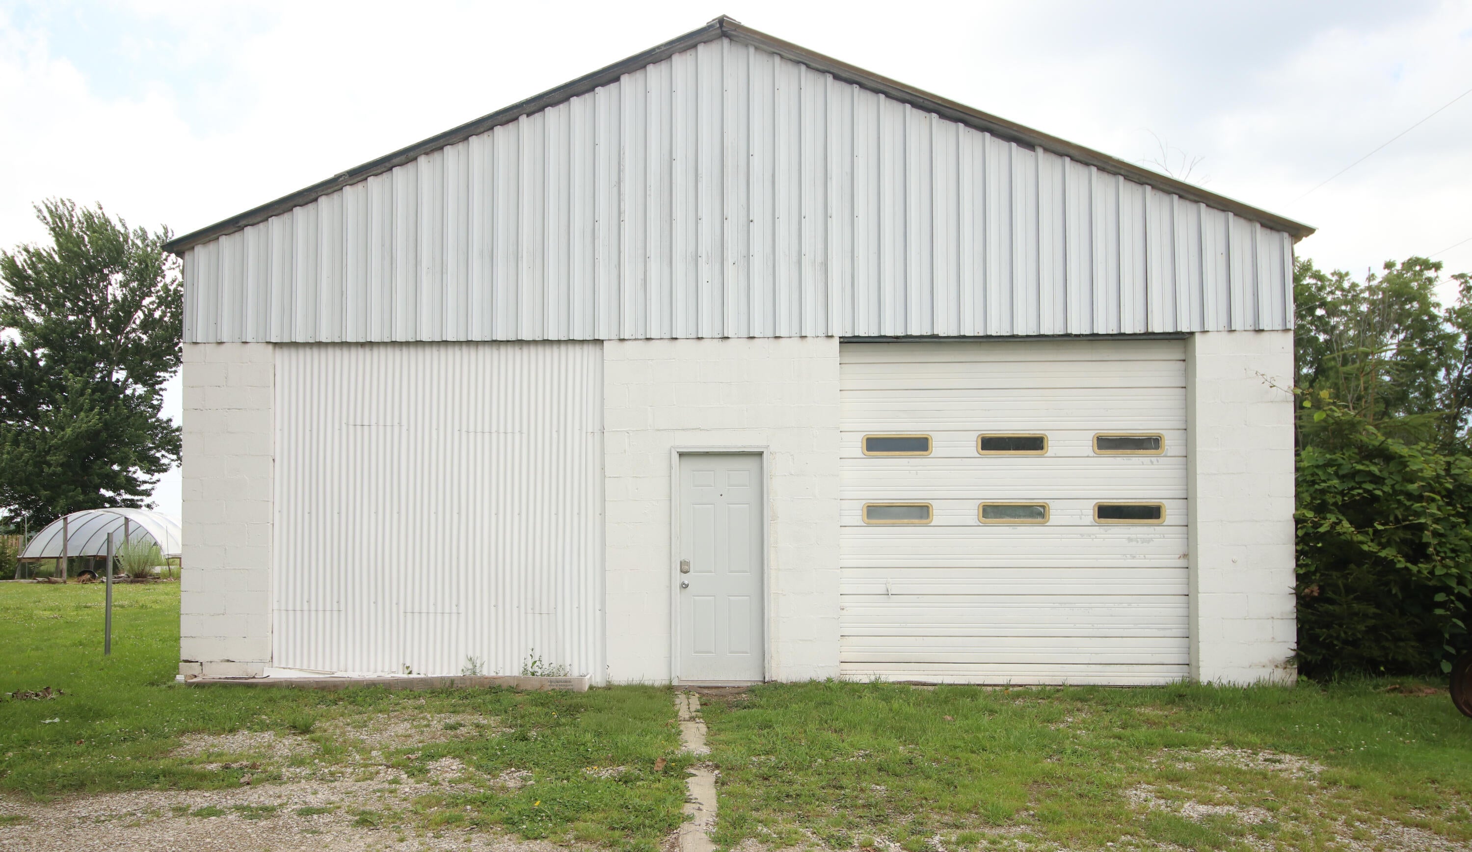
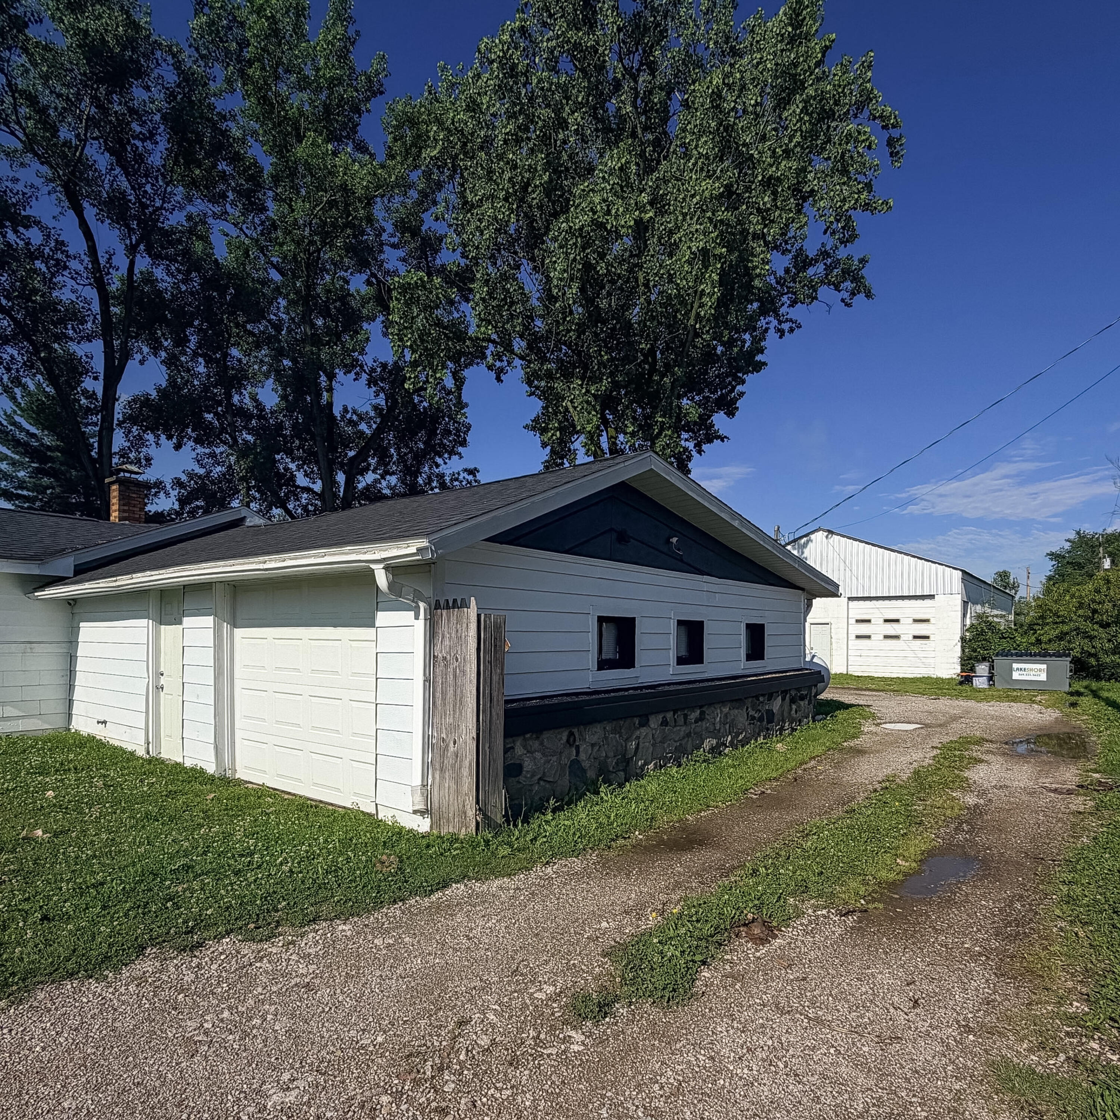
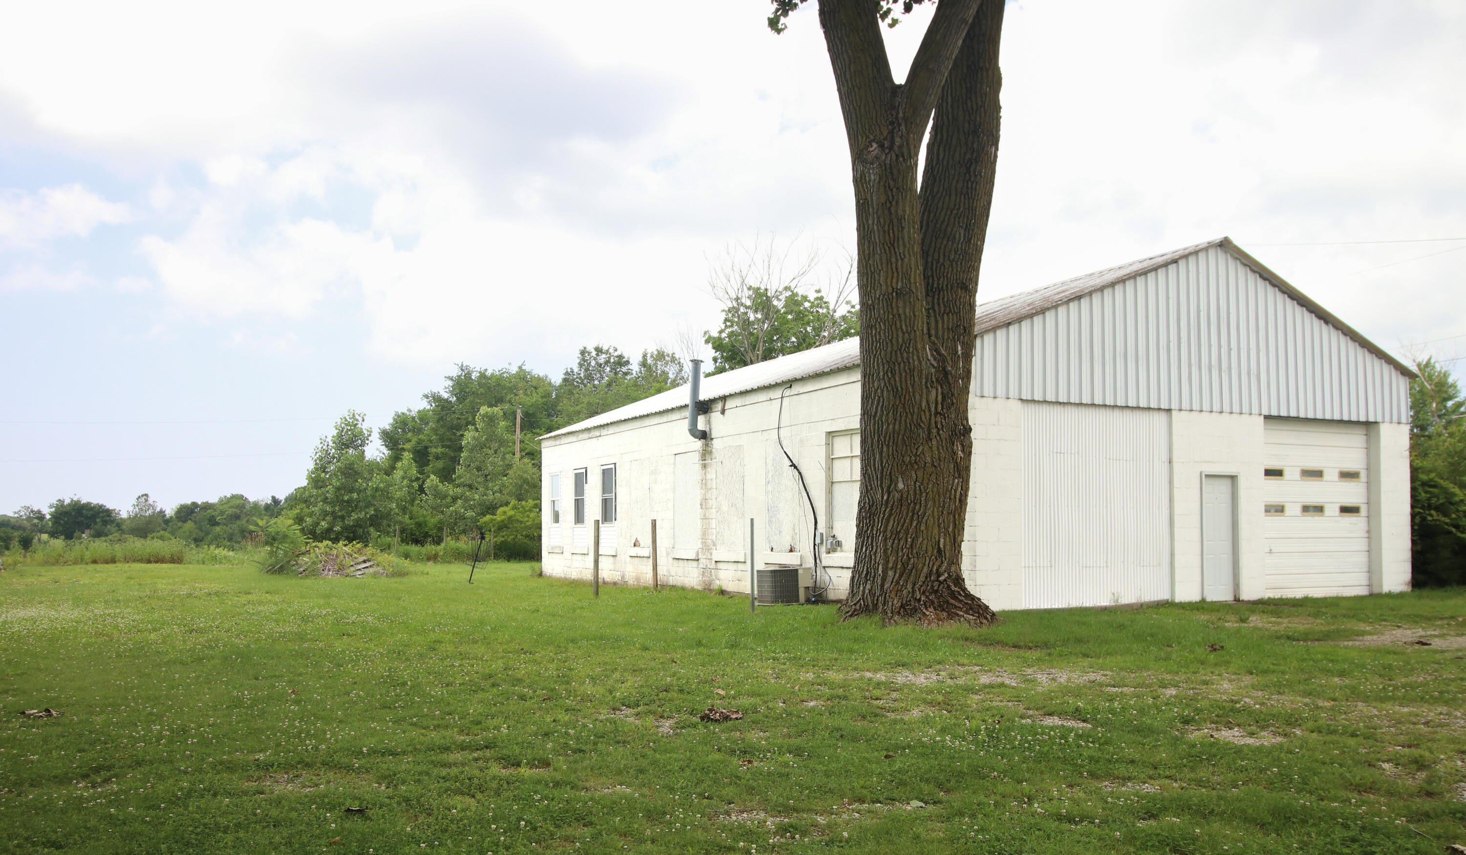
Beautifully updated and full of country charm, this inviting home offers the perfect balance of comfort, character and peaceful living. Spend your days gardening, entertaining or simply unwinding while enjoying the beauty of your surroundings. The spacious pole barn is ideal for hobbies, projects, or extra storage. Nestled in the heart of Southwest Michigan, yet just minutes from New Buffalo, Three Oaks, local wineries, breweries, and the sandy shores of Lake Michigan. This property makes it easy to enjoy everything Southwest Michigan has to offer.
Save
Ask
Tour
Hide
Listing Snapshot
Price
$239,000
Days On Site
4 Days
Bedrooms
2
Inside Area (SqFt)
1,484 sqft
Total Baths
2
Full Baths
1
Partial Baths
1
Lot Size
1.02 Acres
Year Built
N/A
MLS® Number
69026040006
Status
Active
Property Tax
$1,795
HOA/Condo/Coop Fees
N/A
Sq Ft Source
Public Records
Friends & Family
Recent Activity
| 4 days ago | Listing first seen on site | |
| 4 days ago | Listing updated with changes from the MLS® |
General Features
Acres
1.02
Cross Street
Buffalo
Foundation
Slab
Garage
Yes
Garage Spaces
1
Parking
DetachedGravel
Property Sub Type
Single Family Residence
Sewer
Septic Tank
SqFt Above
1484
SqFt Total
1484
Style
Ranch
Water Source
PrivateWell
Zoning
Residential
Interior Features
Appliances
Electric Water HeaterDishwasherDryerRefrigeratorRangeWasher
Cooling
Ceiling Fan(s)
Fireplace
Yes
Fireplace Features
Living Room
Fireplaces
1
Flooring
Laminate
Heating
Forced AirPropane
Laundry Features
In BathroomWasher Hookup
BathLav
Level - Main
Bedroom 2
Dimensions - 9.0 x 15.0Level - MainArea - 135
Kitchen
Dimensions - 10.0 x 8.0Level - MainArea - 80
Living Room
Dimensions - 17.0 x 16.0Level - MainArea - 272
Master Bathroom
Dimensions - 5.0 x 12.0Level - MainArea - 60
Master Bedroom
Dimensions - 14.0 x 10.0Level - MainArea - 140
Office
Dimensions - 14.0 x 16.0Level - MainArea - 224
Other
Dimensions - 11.0 x 11.0Level - MainArea - 121
Save
Ask
Tour
Hide
Exterior Features
Construction Details
Wood Siding
Lot Features
Level
Other Structures
Barn(s)Greenhouse
Patio And Porch
Deck
Roof
AsphaltShingle
Community Features
Financing Terms Available
CashConventional
MLS Area
Area94211GalienTwp
Roads
Paved
School District
RiverValley
Schools
School District
RiverValley
Elementary School
Unknown
Middle School
Unknown
High School
Unknown
Listing courtesy of T's Realty: [email protected]

IDX provided courtesy of Realcomp II Ltd. via SouthwesternMichiganAssociationofREALTORS. Copyright © 2026 Realcomp II Ltd. Shareholders.
IDX information is provided exclusively for consumers' personal, non-commercial use and may not be used for any purpose other than to identify prospective properties consumers may be interested in purchasing and that the data is deemed reliable but not guaranteed accurate by the MLS.
IDX provided courtesy of Realcomp II Ltd. via SouthwesternMichiganAssociationofREALTORS. Copyright © 2026 Realcomp II Ltd. Shareholders.
IDX information is provided exclusively for consumers' personal, non-commercial use and may not be used for any purpose other than to identify prospective properties consumers may be interested in purchasing and that the data is deemed reliable but not guaranteed accurate by the MLS.
Neighborhood & Commute
Source: Walkscore
Save
Ask
Tour
Hide
Did you know? You can invite friends and family to your search. They can join your search, rate and discuss listings with you.