
Save
Ask
Tour
Hide
$1,499,000
49 Days On Site
20 Lake Shore DriveSouth Haven City, MI 49090
For Sale|Single Family Residence|Active
2
Beds
2
Total Baths
2
Full Baths
1,009
SqFt
$1,486
/SqFt
1939
Built
County:
VanBuren
Call Now: 810-360-3488
Is this the listing for you? We can help make it yours.
810-360-3488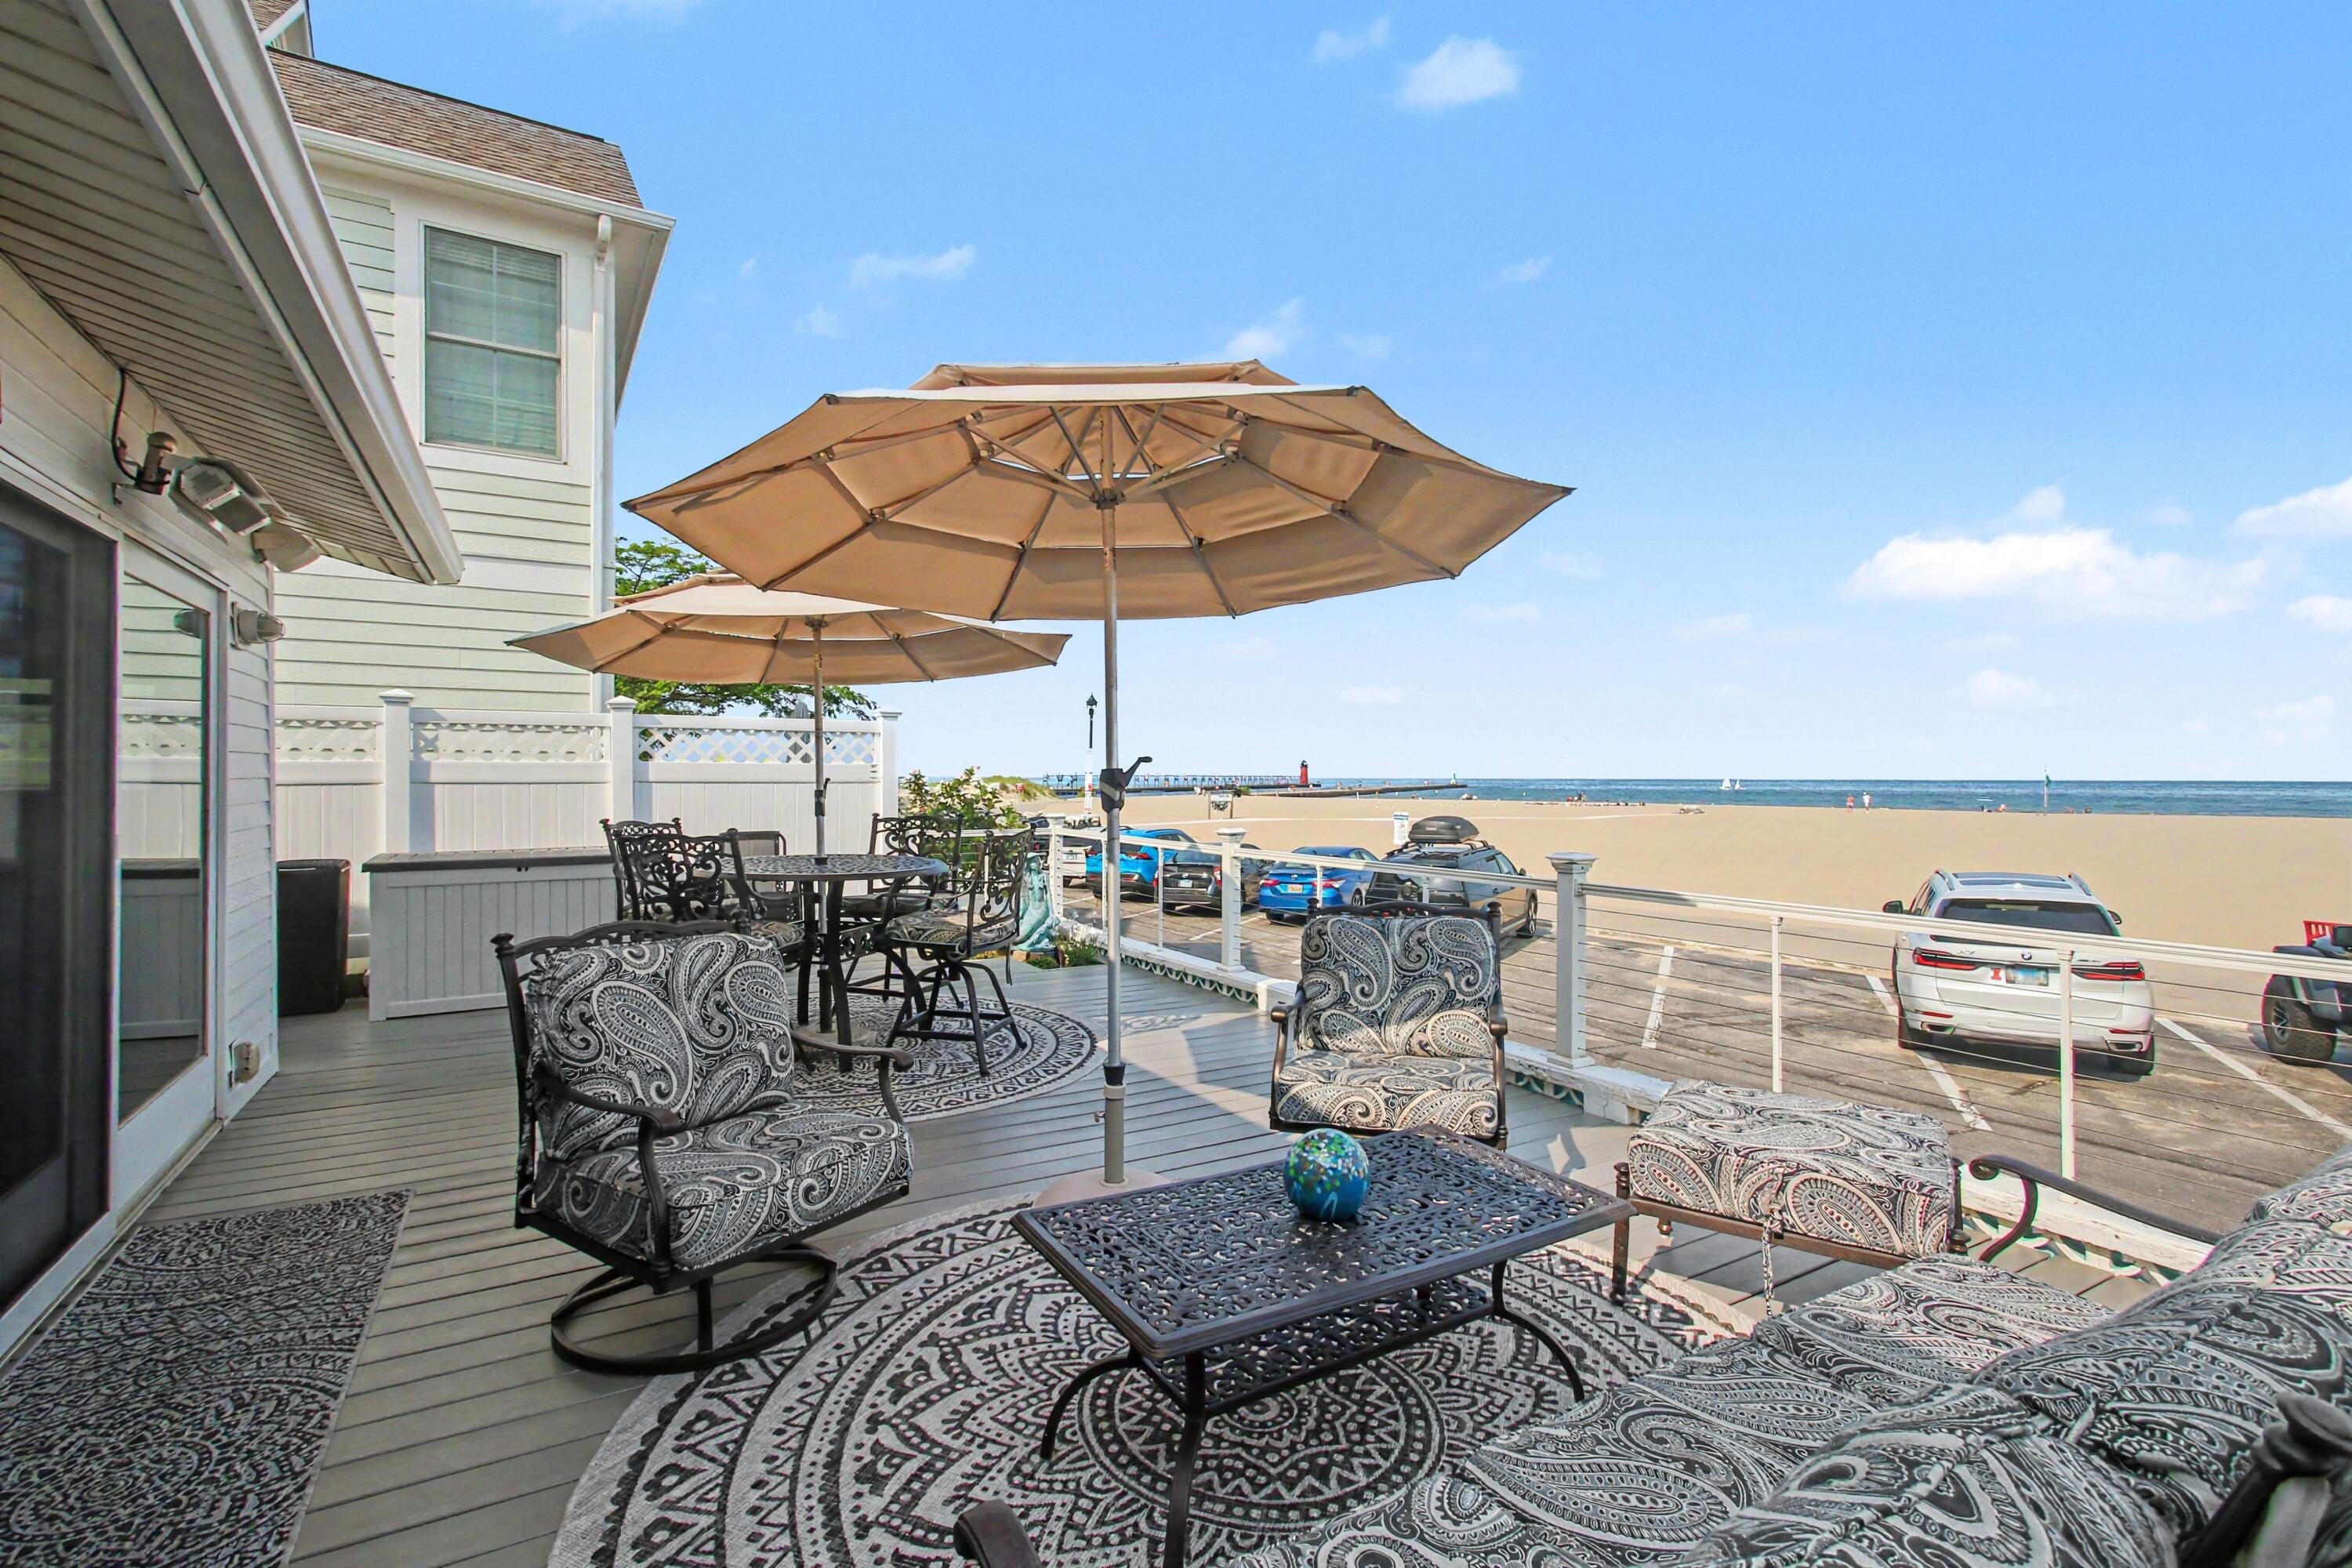
Save
Ask
Tour
Hide
Mortgage Calculator
Monthly Payment (Est.)
Enter an interest rate to see your estimated monthly payment.Calculator powered by Showcase IDX, a Constellation1 Company. Copyright ©2026 Information is deemed reliable but not guaranteed.
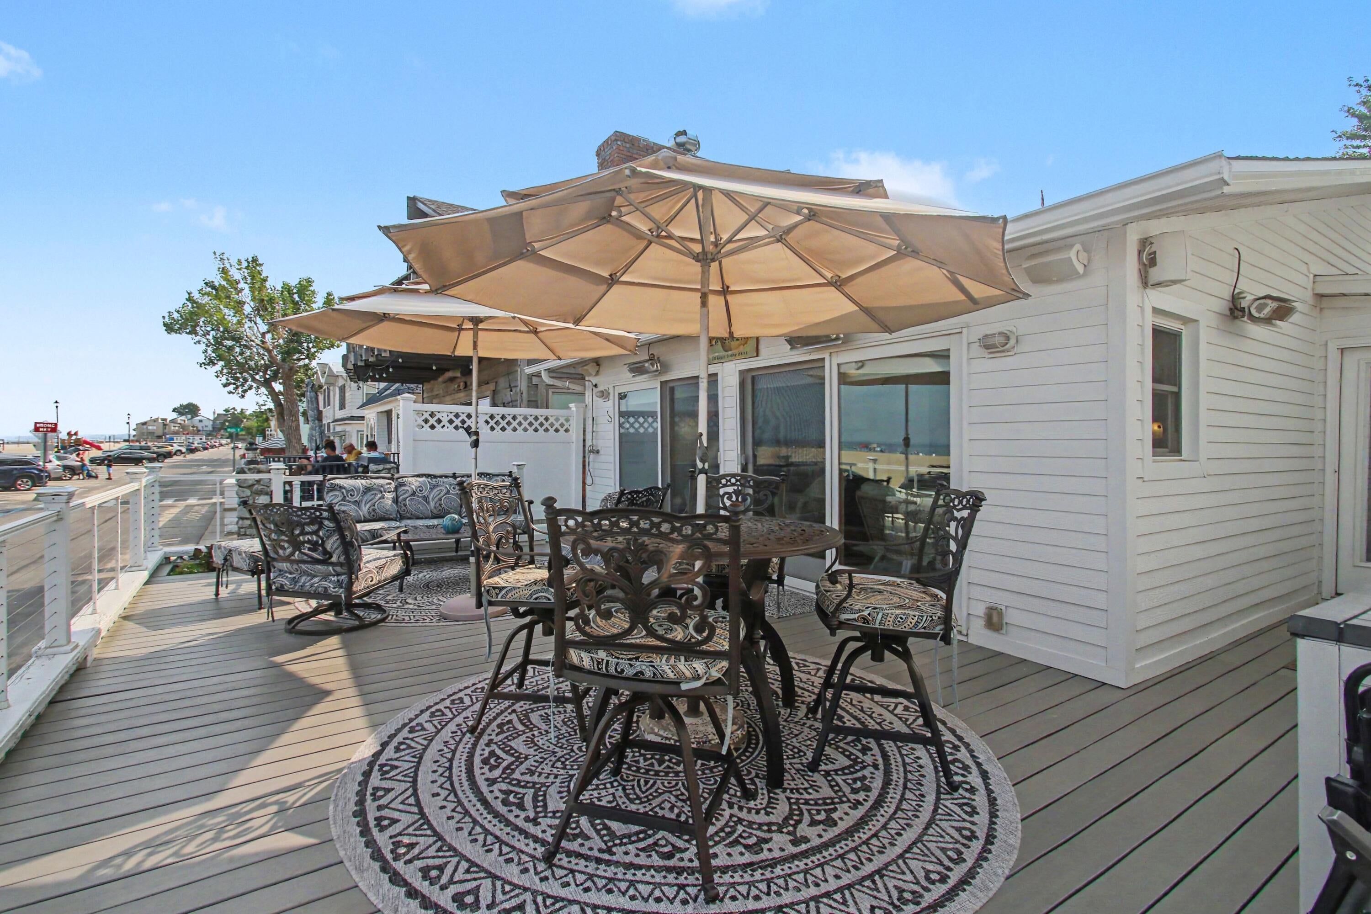
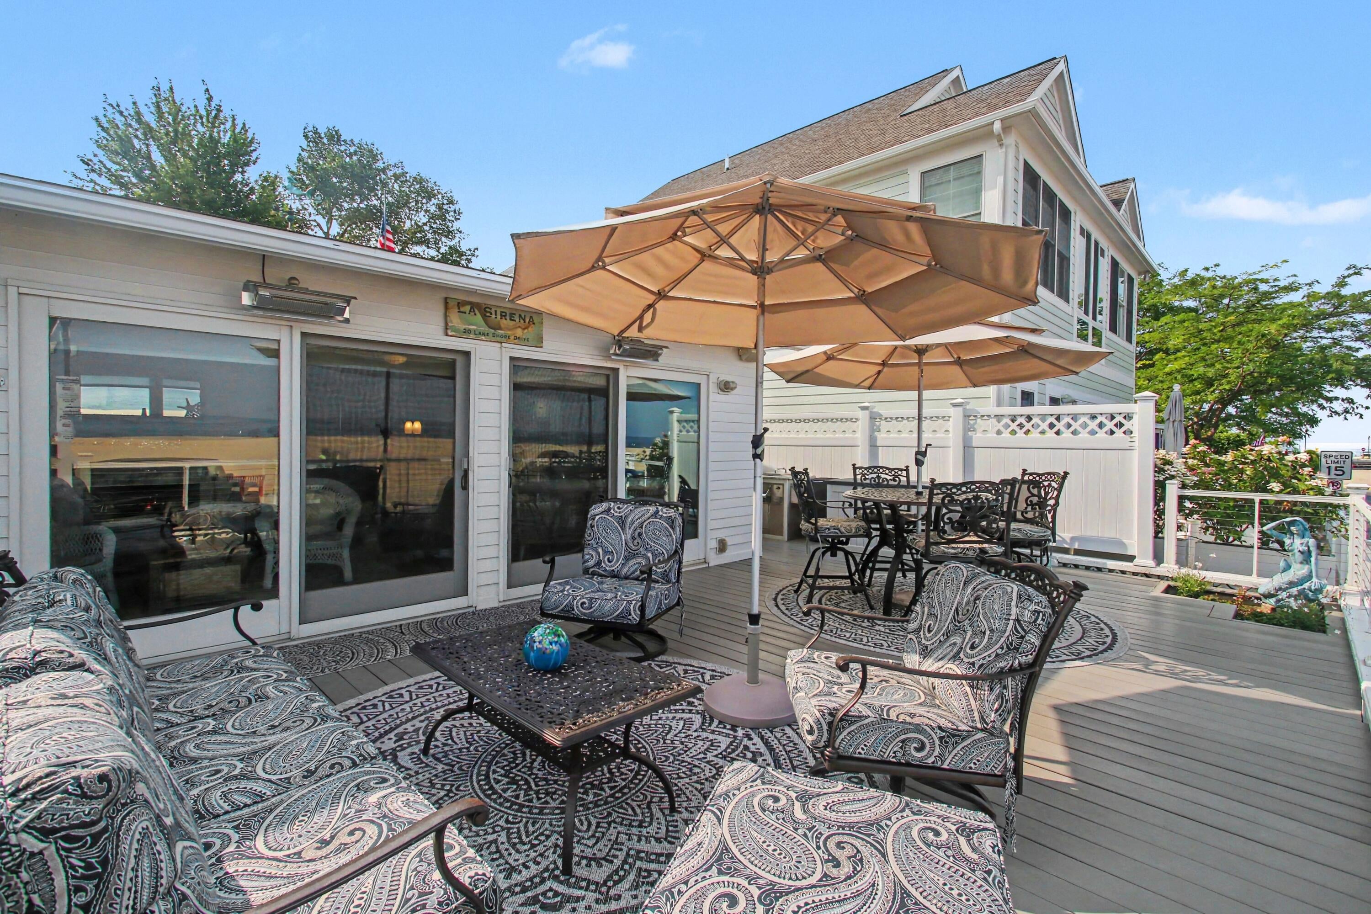
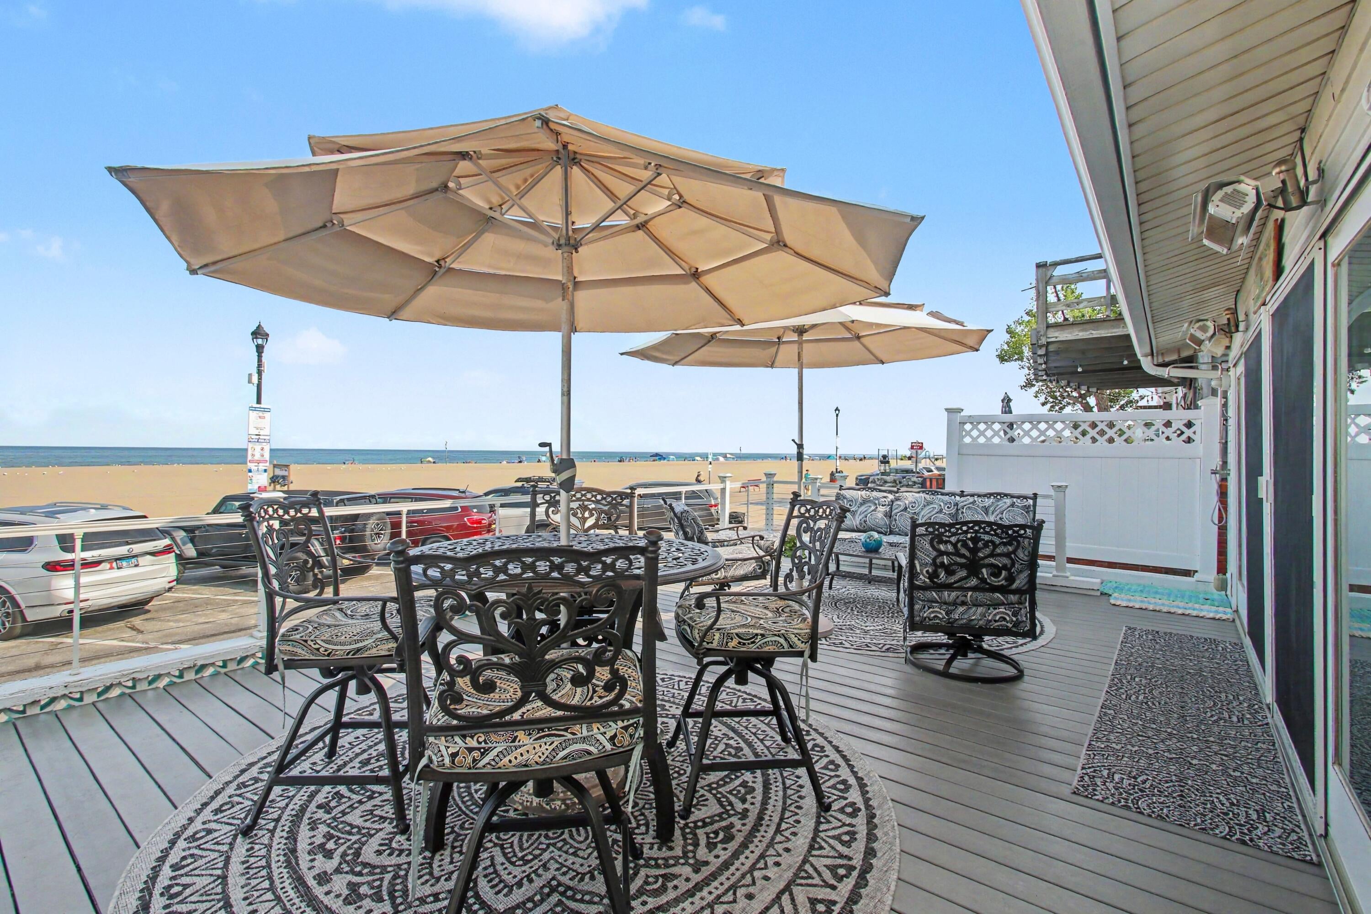
Lakefront living at its best! Enjoy breathtaking views of Lake Michigan and the iconic South Pierhead Light from this beautifully updated beachfront bungalow on South Haven's popular North Beach. Step from your spacious lakeside patio directly onto the sandy beach, creating the perfect setting for entertaining, relaxing, and taking in unforgettable sunsets. This charming two-bedroom, two-bathroom home has been extensively updated over the past six years, offering modern comfort while maintaining its classic beach-house appeal. Whether you're looking for a year-round home, vacation getaway, or investment property, this rare Lake Michigan waterfront opportunity is one you won't want to miss.SOLD FURNISHED - SMALL RESERVED LIST
Save
Ask
Tour
Hide
Listing Snapshot
Price
$1,499,000
Days On Site
49 Days
Bedrooms
2
Inside Area (SqFt)
1,009 sqft
Total Baths
2
Full Baths
2
Partial Baths
N/A
Lot Size
0.08 Acres
Year Built
1939
MLS® Number
69026040186
Status
Active
Property Tax
$17,059
HOA/Condo/Coop Fees
N/A
Sq Ft Source
N/A
Friends & Family
Recent Activity
| 2 months ago | Listing first seen on site | |
| 2 months ago | Listing updated with changes from the MLS® |
General Features
Acres
0.08
Cross Street
Grand Blvd
Property Sub Type
Single Family Residence
Sewer
Public Sewer
SqFt Above
1009
SqFt Total
1009
Style
Bungalow
Water Source
Public
Zoning
Residential
Interior Features
Appliances
Gas Water HeaterDishwasherDisposalDryerOvenRefrigeratorWasher
Basement
Crawl Space
Cooling
Ceiling Fan(s)Central Air
Fireplace
Yes
Fireplace Features
Gas Log
Fireplaces
1
Flooring
Wood
Heating
Forced AirNatural Gas
Laundry Features
Main Level
BathFull
Level - Main
Bedroom 2
Bedroom 3
Bedroom 4
Bedroom 5
Den
Dining Room
Description - Formal
Family Room
Game Room
Kitchen
Dimensions - 8.0 x 17.0Level - MainArea - 136
Laundry
Living Room
Dimensions - 12.0 x 22.0Level - MainArea - 264
Master Bathroom
Dimensions - 9.0 x 13.0Level - MainArea - 117
Master Bedroom
Dimensions - 13.0 x 11.0Level - MainArea - 143
Other
Save
Ask
Tour
Hide
Exterior Features
Construction Details
Vinyl Siding
Patio And Porch
Patio
Roof
Other
View
Water
Waterfront
Yes
Waterfront Features
Lake FrontWaterfrontWaterfront Access
Waterview
Water
Community Features
MLS Area
Area80012SouthHaven
School District
SouthHaven
Financing Terms Available
CashConventional
Roads
Paved
Schools
School District
SouthHaven
Elementary School
Unknown
Middle School
Unknown
High School
Unknown
Listing courtesy of Berkshire Hathaway HomeServices Michigan Real Estate: [email protected]

IDX provided courtesy of Realcomp II Ltd. via SouthwesternMichiganAssociationofREALTORS. Copyright © 2026 Realcomp II Ltd. Shareholders.
IDX information is provided exclusively for consumers' personal, non-commercial use and may not be used for any purpose other than to identify prospective properties consumers may be interested in purchasing and that the data is deemed reliable but not guaranteed accurate by the MLS.
IDX provided courtesy of Realcomp II Ltd. via SouthwesternMichiganAssociationofREALTORS. Copyright © 2026 Realcomp II Ltd. Shareholders.
IDX information is provided exclusively for consumers' personal, non-commercial use and may not be used for any purpose other than to identify prospective properties consumers may be interested in purchasing and that the data is deemed reliable but not guaranteed accurate by the MLS.
Neighborhood & Commute
Source: Walkscore
Save
Ask
Tour
Hide
Did you know? You can invite friends and family to your search. They can join your search, rate and discuss listings with you.