Your Michigan Home Search Starts HERE!

Save
Ask
Tour
Hide
Share
$479,900
1 Day On Site

6456 104th Avenue
Casco Township, MI 49090

For Sale|Single Family Residence|Active
3
Beds
3
Total Baths
3
Full Baths
3,365
SqFt
$143
/SqFt
1992
Built
County:
Allegan
Call Now: 810-360-3488
Is this the listing for you? We can help make it yours.
810-360-3488
6456 104th Avenue6456 104th Avenue6456 104th Avenue6456 104th Avenue
Save
Ask
Tour
Hide
Share

Mortgage Calculator

Monthly Payment (Est.)

$2,190
Calculator powered by Showcase IDX, a Constellation1 Company. Copyright ©2026 Information is deemed reliable but not guaranteed.

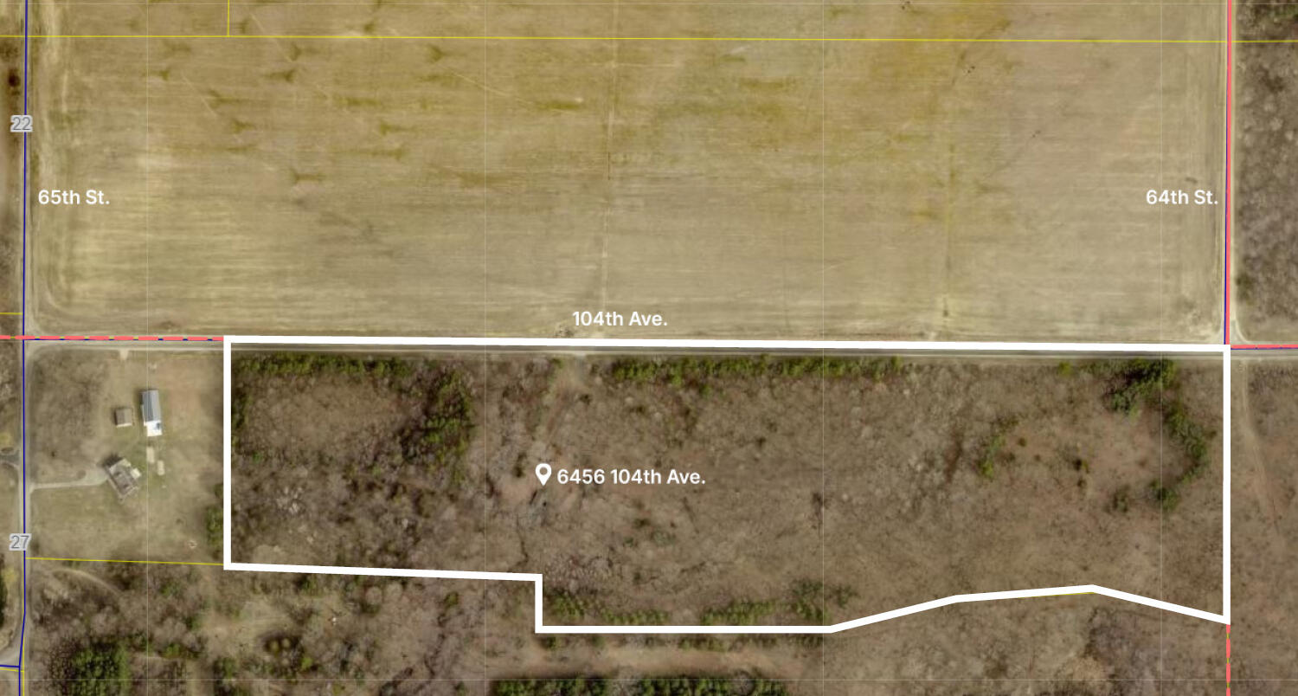
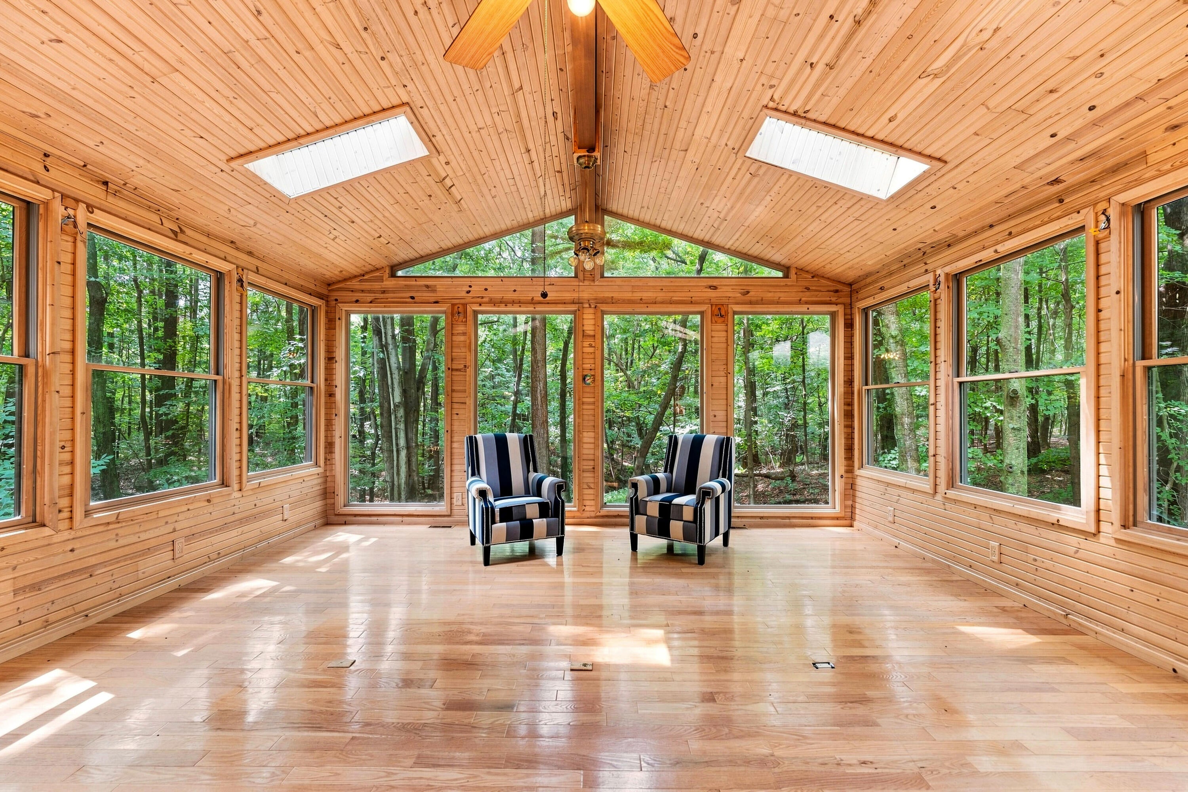
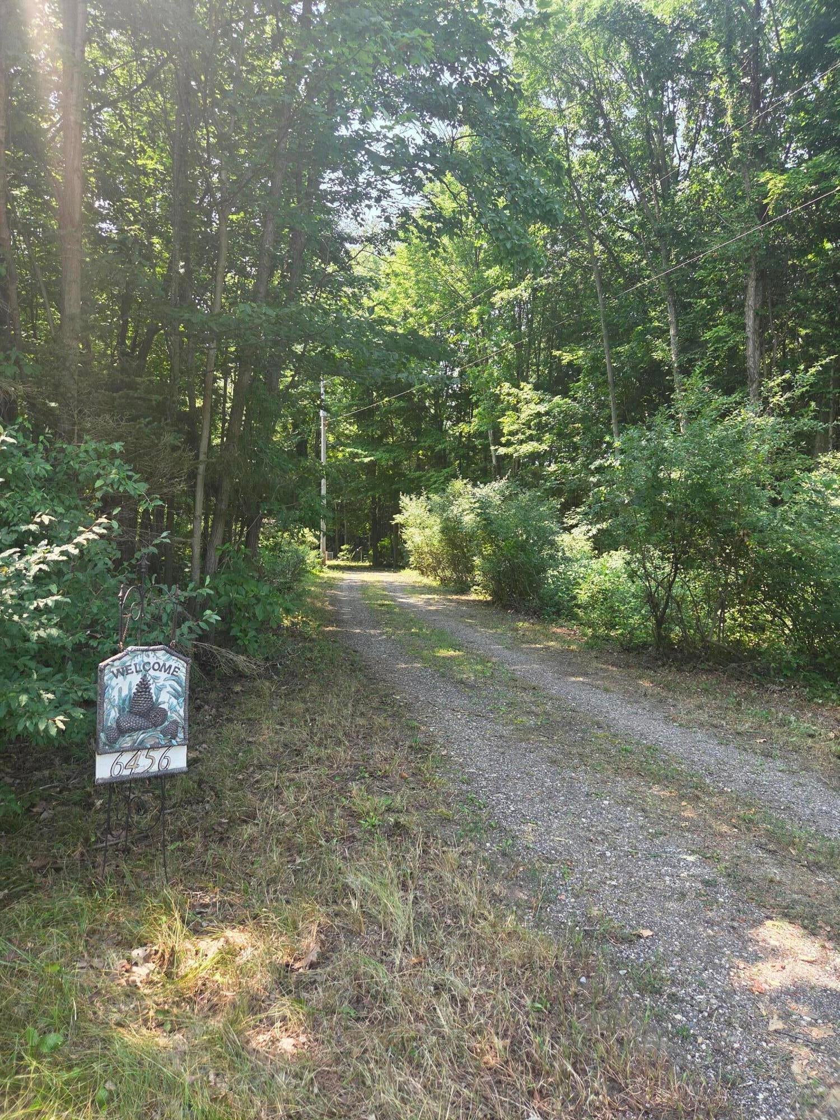
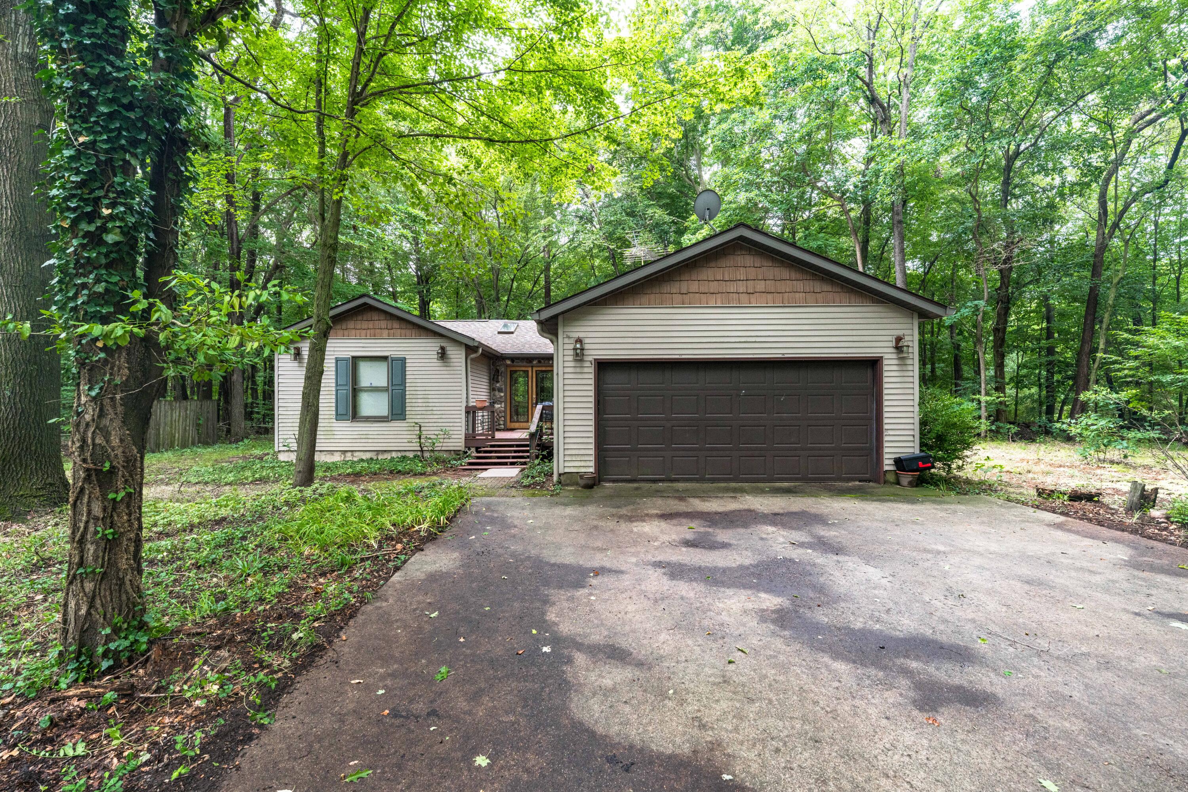
Unique fixer upper opportunity with acreage - don't miss out! This home is set on 29 beautifully wooded acres just minutes from South Haven. This 3 bed/3 full bath home features spacious living spaces, with a multitude of windows & skylights to let in light & nature while overlooking the babbling brook or cozy up to the multiple fireplaces. Unfortunately, the home was burglarized in 2025 and some of the shine taken from this stunning property. Most appliances need to be replaced along with multiple lighting fixtures and ceiling fans. 2 of the 3 bathrooms need remodeled and, in the thieves attempt to remove cooper pipe the plumbing has been compromised. Furnace, A/C, water heater and well/septic remain. See details in attached documents. Structurally the home is in good shape, and all amenities were in good working order before the incident. BEING SOLD "AS-IS", the seller will make no repairs. Here's your opportunity to bring this beauty back to life, imagine the possibilities!Financing for Construction/Remodling could be available for Conventional & FHA loans. Listing agent can provide details. Full property survey with improvements shown has been ordered.

Save
Ask
Tour
Hide
Share
Listing Snapshot
Price 
$479,900
Days On Site 
1 Day
Bedrooms 
3
Inside Area (SqFt) 
3,365 sqft
Total Baths 
3
Full Baths 
3
Partial Baths 
N/A
Lot Size 
28.8 Acres
Year Built 
1992
MLS® Number 
69026040654
Status 
Active
Property Tax 
$9,177
HOA/Condo/Coop Fees 
N/A
Sq Ft Source 
Other
Friends & Family
Recent Activity
yesterdayListing first seen on site
yesterdayListing updated with changes from the MLS®
General Features
Acres 
28.8
Attached Garage 
Yes
Cross Street 
65th & 64th
Garage 
Yes
Garage Spaces 
2
Parking 
AttachedConcreteGarage Faces FrontGravelGarage Door Opener
Property Sub Type 
Single Family Residence
Sewer 
Septic Tank
Special Circumstances 
Standard
SqFt Above 
1664
SqFt Below 
1671
SqFt Total 
3365
Style 
Ranch
Water Source 
PrivateWell
Zoning 
Residential
Interior Features
Appliances 
Gas Water HeaterDishwasherDisposalWater Softener Owned
Basement 
Walk-Out AccessBath/StubbedDaylightFinishedFull
Cooling 
Ceiling Fan(s)Central Air
Fireplace 
Yes
Fireplace Features 
Family RoomLiving RoomRecreation Room
Fireplaces 
3
Flooring 
Ceramic TileWood
Heating 
Forced AirPropane
Interior 
Vaulted Ceiling(s)
Laundry Features 
Laundry RoomMain LevelWasher Hookup
Spa 
Yes
Window Features 
Skylight(s)
BathFull 
Level - Main
Bedroom 2 
Dimensions - 14.3 x 10.3Level - MainArea - 147
Bedroom 3 
Dimensions - 10.11 x 13.5Level - LowerArea - 136
Dining Room 
Dimensions - 18.7 x 12.1Level - MainArea - 226
Family Room 
Dimensions - 23.4 x 14.2Level - LowerArea - 332
Game Room 
Dimensions - 31.11 x 12.1Level - LowerArea - 376
Kitchen 
Dimensions - 10.1 x 10.9Level - MainArea - 110
Laundry 
Level - Main
Living Room 
Dimensions - 19.5 x 23.1Level - MainArea - 450
Master Bathroom 
Dimensions - 10.2 x 8.0Level - MainArea - 82
Master Bedroom 
Dimensions - 14.0 x 13.0Level - MainArea - 182
Office 
Dimensions - 10.2 x 12.1Level - MainArea - 123
Save
Ask
Tour
Hide
Share
Exterior Features
Construction Details 
Vinyl Siding
Exterior 
Garden
Lot Features 
Wooded
Other Structures 
Shed(s)
Patio And Porch 
Deck
Roof 
Composition
Spa 
Yes
Waterfront Features 
Stream
Windows/Doors 
Skylight(s)
Community Features
Accessibility Features 
Therapeutic Whirlpool
Financing Terms Available 
CashConventionalFHA
MLS Area 
Area86161CascoTwp
Roads 
Paved
School District 
SouthHaven
Schools
School District
SouthHaven
Elementary School
Unknown
Middle School
Unknown
High School
Unknown
Listing courtesy of Jaqua REALTORS: [email protected]


IDX provided courtesy of Realcomp II Ltd. via SouthwesternMichiganAssociationofREALTORS. Copyright © 2026 Realcomp II Ltd. Shareholders.

IDX information is provided exclusively for consumers' personal, non-commercial use and may not be used for any purpose other than to identify prospective properties consumers may be interested in purchasing and that the data is deemed reliable but not guaranteed accurate by the MLS.

Neighborhood & Commute
Source: Walkscore
Save
Ask
Tour
Hide
Share