Your Michigan Home Search Starts HERE!

Save
Ask
Tour
Hide
Share
$450,000
48 Days On Site

2913 Grange Road
Oronoko Charter Township, MI 49103

For Sale|Single Family Residence|Active
3
Beds
2
Total Baths
2
Full Baths
2,324
SqFt
$194
/SqFt
1986
Built
County:
Berrien
Call Now: 810-360-3488
Is this the listing for you? We can help make it yours.
810-360-3488
2913 Grange Road2913 Grange Road2913 Grange Road2913 Grange Road
Save
Ask
Tour
Hide
Share

Mortgage Calculator

Monthly Payment (Est.)

Enter an interest rate to see your estimated monthly payment.
Calculator powered by Showcase IDX, a Constellation1 Company. Copyright ©2026 Information is deemed reliable but not guaranteed.

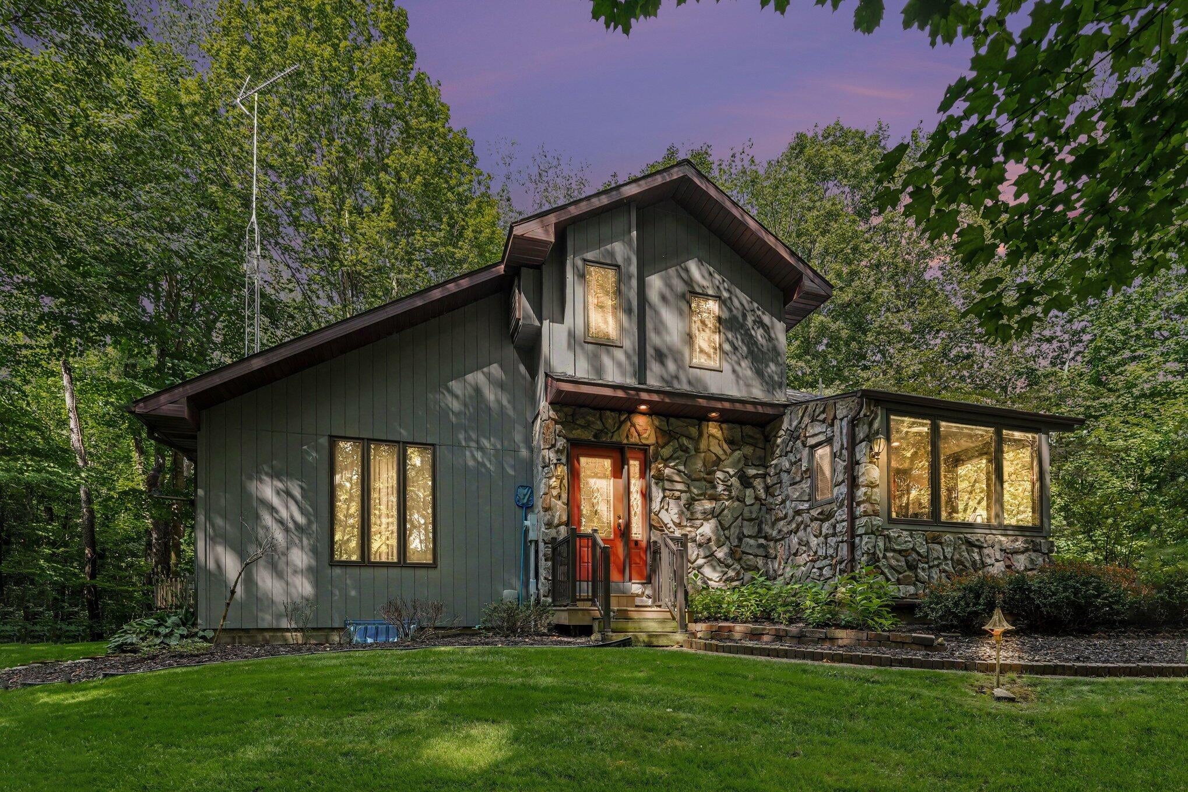
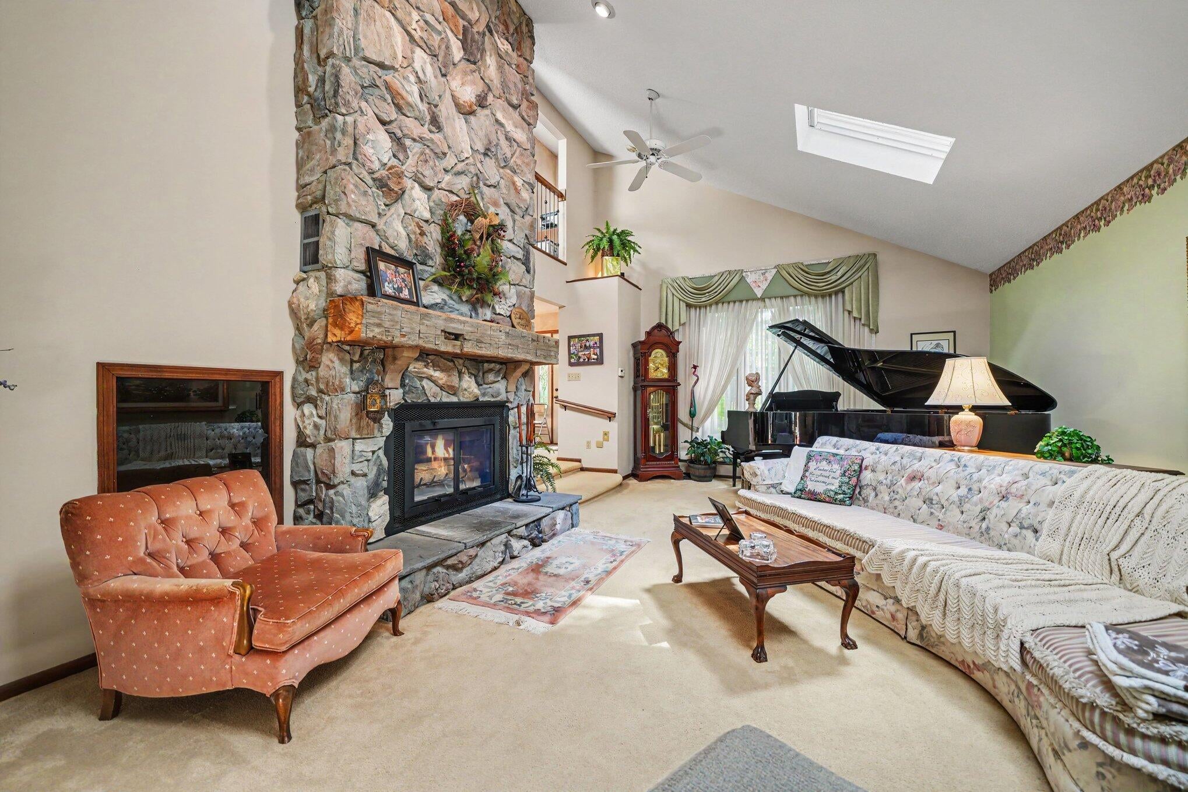
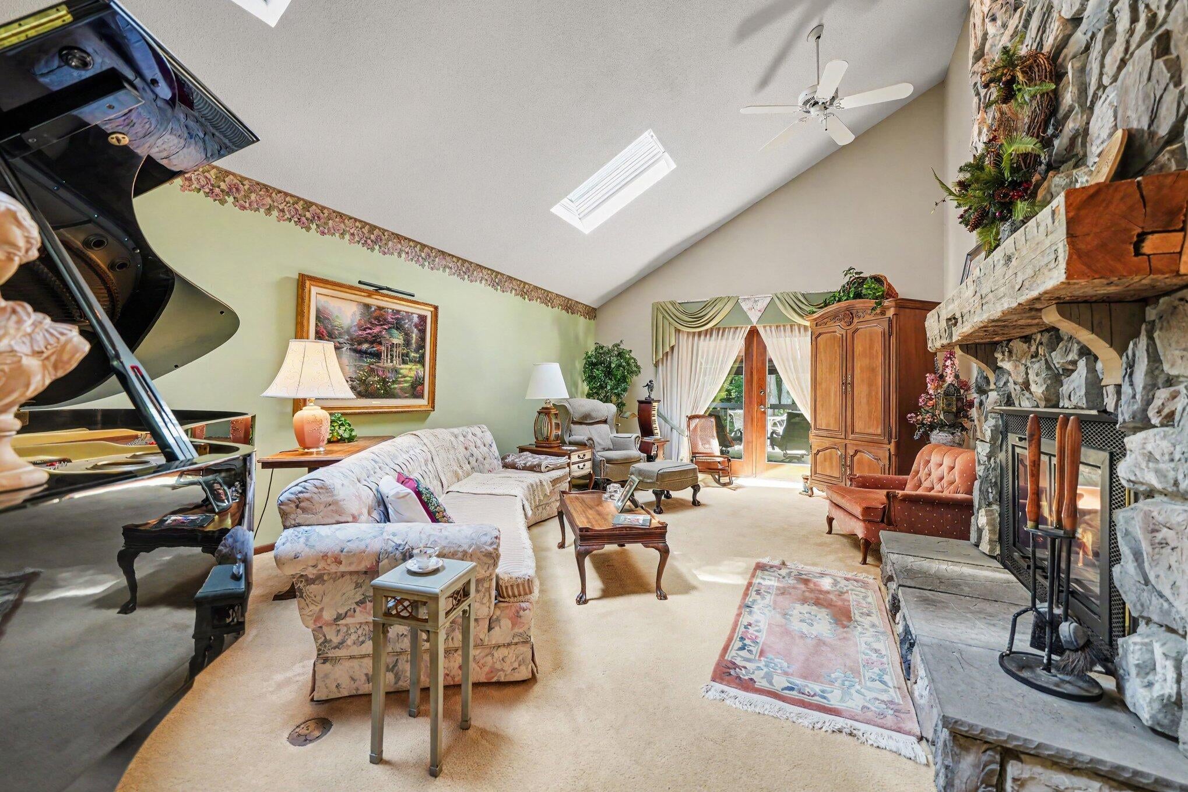
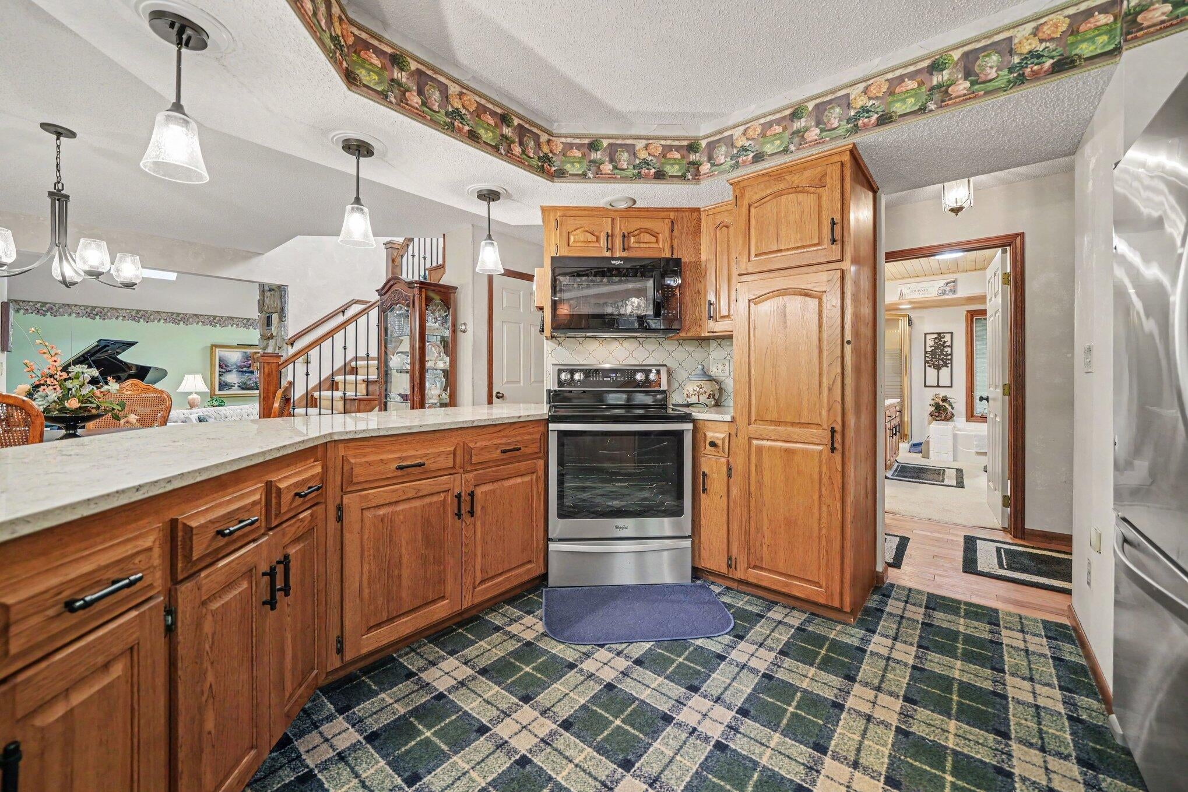
Peaceful home tucked away among the trees on a scenic hill, offering the perfect blend of privacy, comfort, and quality. This one-owner Craftsman contemporary in Berrien Springs is ideally located between Notre Dame and the beaches of St. Joseph, and is just minutes from Andrews University. Featuring 3 bedrooms, 2 full baths, main-floor laundry, and a welcoming living room with a cozy fireplace, this meticulously maintained home is move-in ready. The partially finished walkout basement includes a Murphy bed and is plumbed for a future full bath and kitchen, offering endless possibilities. Enjoy the spacious deck with a hot tub and Sunsetter awning, attached 2+ car garage, whole-house generator, beautifully landscaped grounds, 2024 Amish-built 20x24 pole barn, and 12x16 storage shed.

Save
Ask
Tour
Hide
Share
Listing Snapshot
Price 
$450,000
Days On Site 
48 Days
Bedrooms 
3
Inside Area (SqFt) 
2,324 sqft
Total Baths 
2
Full Baths 
2
Partial Baths 
N/A
Lot Size 
2.73 Acres
Year Built 
1986
MLS® Number 
69026040720
Status 
Active
Property Tax 
$4,394.29
HOA/Condo/Coop Fees 
N/A
Sq Ft Source 
N/A
Friends & Family
Recent Activity
4 weeks agoListing updated with changes from the MLS®
4 weeks agoPrice changed to $450,000
2 months agoListing first seen on site
General Features
Acres 
2.73
Attached Garage 
Yes
Cross Street 
Red Bud Trail and Garr Rd
Garage 
Yes
Garage Spaces 
2
Parking 
AsphaltAttachedGravelGarage Door Opener
Property Sub Type 
Single Family Residence
Security 
Security System
Sewer 
Septic Tank
Special Circumstances 
Standard
SqFt Above 
1688
SqFt Below 
636
SqFt Total 
3092
Style 
ContemporaryCraftsman
Water Source 
PrivateWell
Interior Features
Appliances 
DishwasherDryerMicrowaveRefrigeratorRangeWasherWater Softener Owned
Basement 
Bath/StubbedFullPartially FinishedWalk-Out Access
Cooling 
Ceiling Fan(s)Central Air
Fireplace 
Yes
Fireplace Features 
Living RoomWood Burning
Fireplaces 
1
Flooring 
Carpet
Heating 
BaseboardHot WaterPropaneRadiant
Interior 
Central VacuumVaulted Ceiling(s)
Laundry Features 
In BathroomMain Level
Spa 
Yes
Window Features 
Insulated WindowsSkylight(s)Window Treatments
BathFull 
Level - Upper
Save
Ask
Tour
Hide
Share
Exterior Features
Construction Details 
Wood Siding
Exterior 
Balcony
Fencing 
Other
Lot Features 
Waterfall
Other Structures 
Barn(s)
Patio And Porch 
Deck
Roof 
Composition
Spa 
Yes
Windows/Doors 
Insulated WindowsSkylight(s)Window Treatments
Community Features
MLS Area 
Area94131OronokoTwp
School District 
BerrienSprings
Financing Terms Available 
CashConventional
Roads 
Paved
Schools
School District
BerrienSprings
Elementary School
Unknown
Middle School
Unknown
High School
Unknown
Listing courtesy of The Collective Home Group: [email protected]


IDX provided courtesy of Realcomp II Ltd. via SouthwesternMichiganAssociationofREALTORS. Copyright © 2026 Realcomp II Ltd. Shareholders.

IDX information is provided exclusively for consumers' personal, non-commercial use and may not be used for any purpose other than to identify prospective properties consumers may be interested in purchasing and that the data is deemed reliable but not guaranteed accurate by the MLS.

Neighborhood & Commute
Source: Walkscore
Save
Ask
Tour
Hide
Share