Your Michigan Home Search Starts HERE!

Save
Ask
Tour
Hide
Share
$179,900
New Listing

5974 Superior Street
Hagar Township, MI 49038

For Sale|Single Family Residence|Active
4
Beds
2
Total Baths
1
Full Bath
1
Partial Bath
2,880
SqFt
$62
/SqFt
1930
Built
County:
Berrien
Call Now: 810-360-3488
Is this the listing for you? We can help make it yours.
810-360-3488
5974 Superior Street5974 Superior Street5974 Superior Street5974 Superior Street
Save
Ask
Tour
Hide
Share

Mortgage Calculator

Monthly Payment (Est.)

$821
Calculator powered by Showcase IDX, a Constellation1 Company. Copyright ©2026 Information is deemed reliable but not guaranteed.

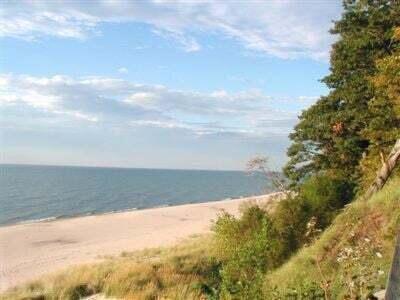
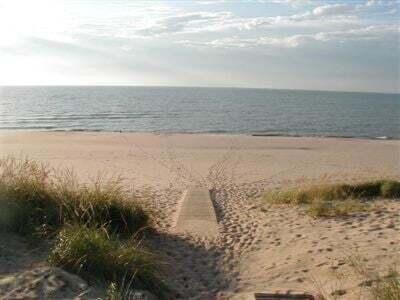
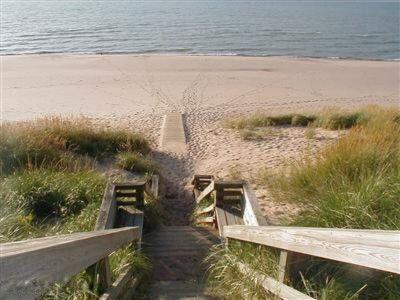
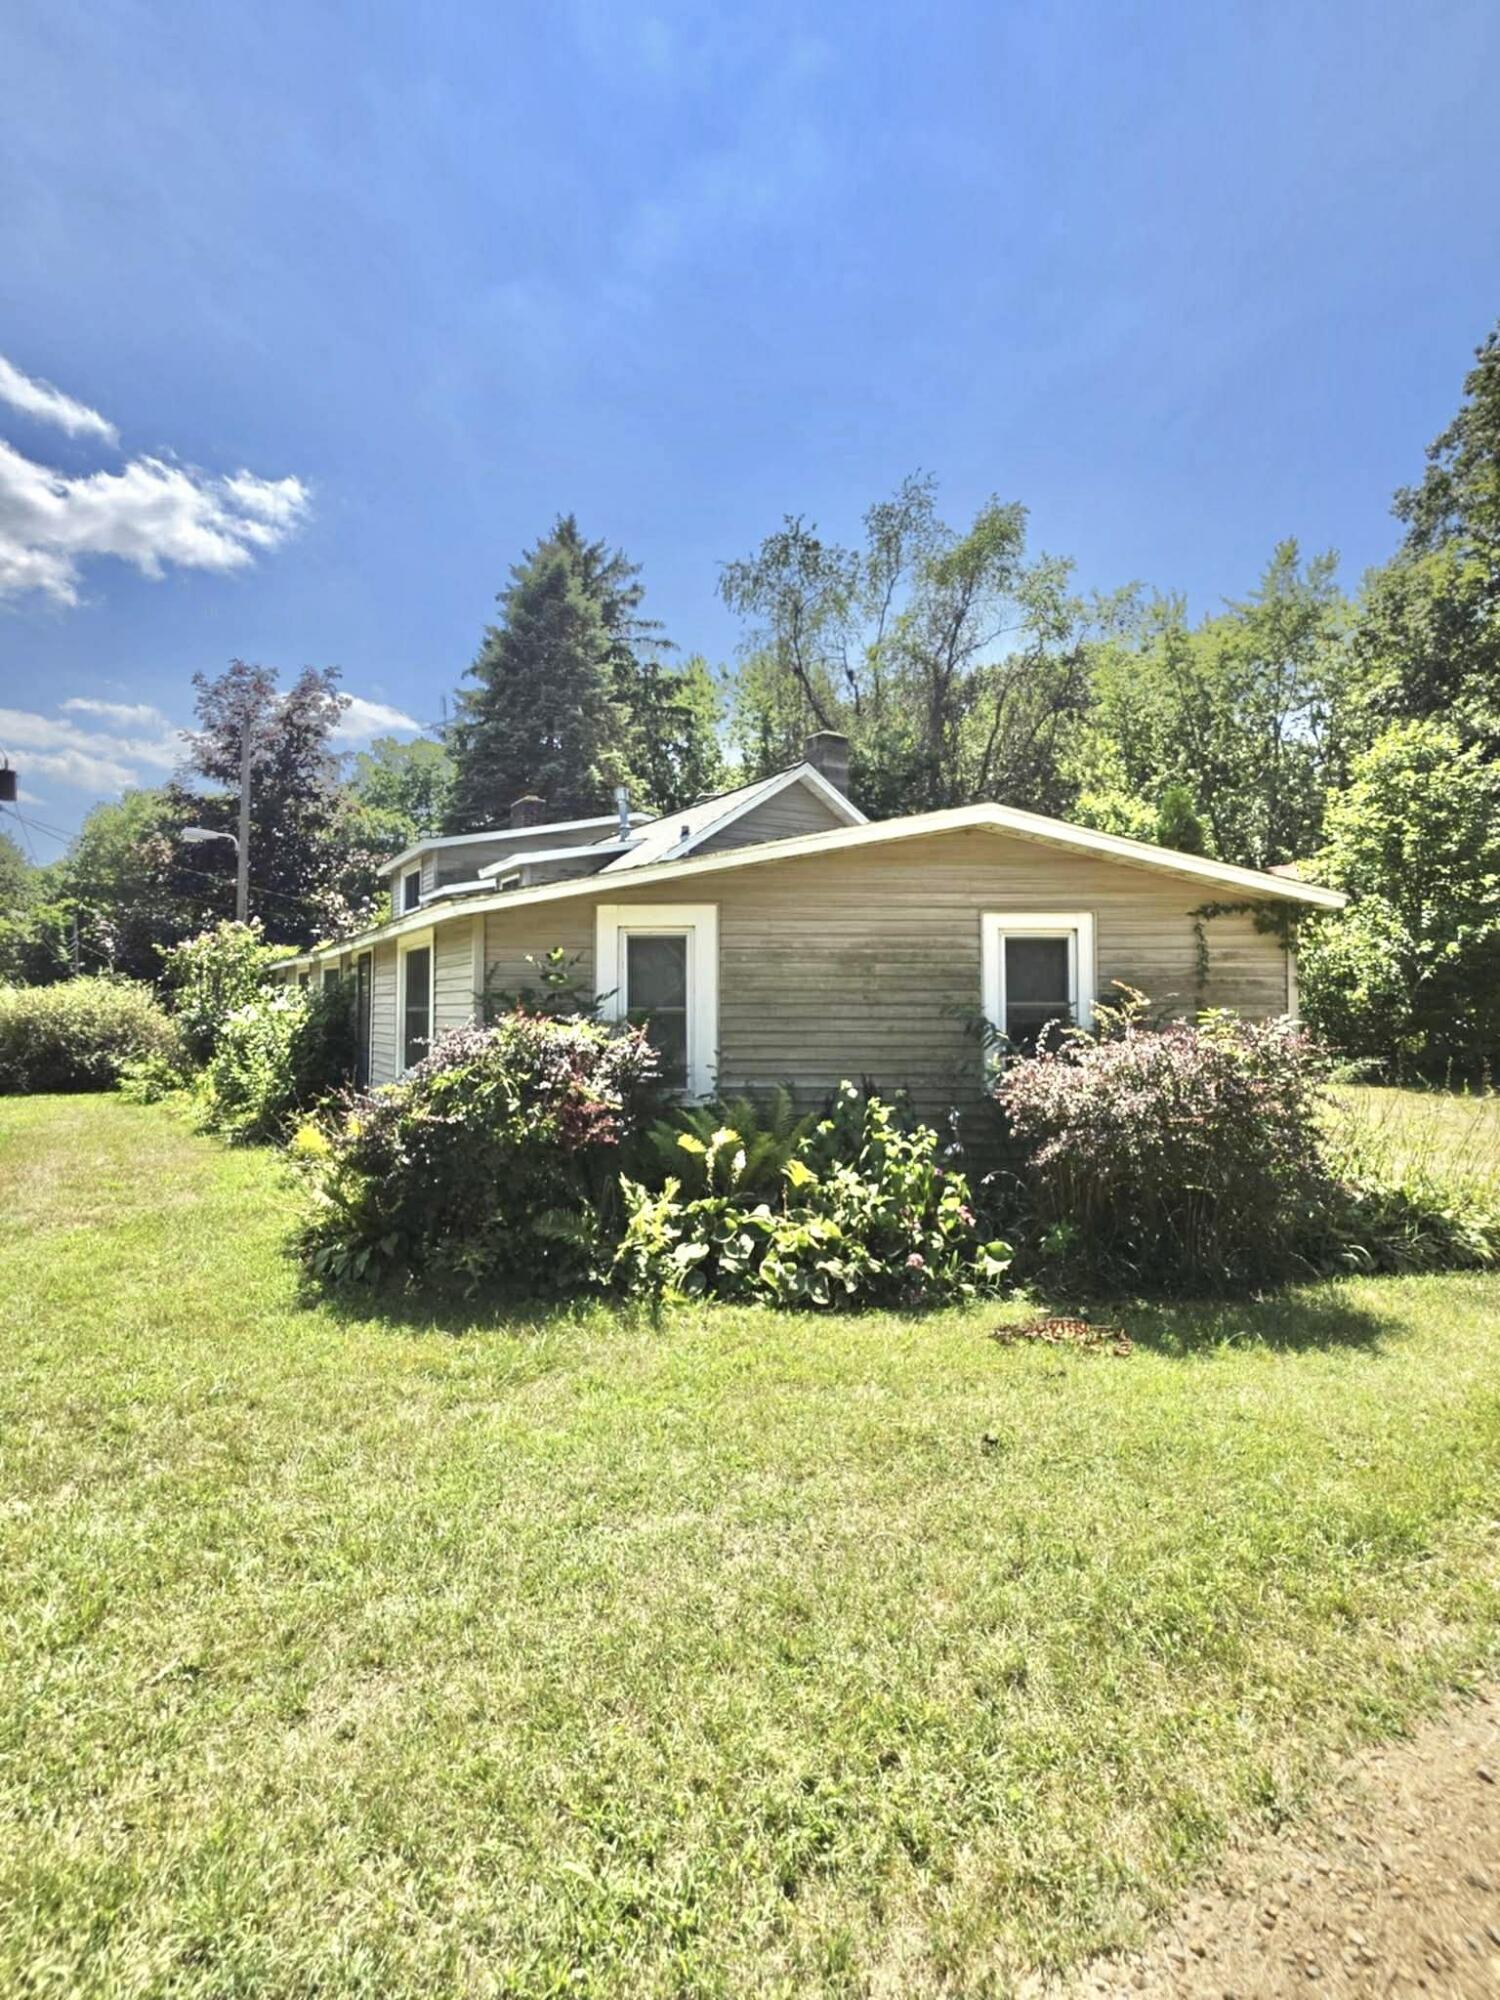
Welcome to this 4-bedroom, 1.5-bathroom, Lake Michigan Beach home , offering lots of living space and old world charm! This cottage is a 3rd generation vacation place & has been nicely maintained for the past 60 years of ownership!! Offering a newer roof, all new insulated windows, and newer well, and the owner is offering an option of buying it fully furnished!! Bring your vision & creativity to this home that's ready for its next chapter. Whether you're an investor, contractor, or buyer looking to create your dream space, this property offers incredible potential for someone who isn't afraid to roll up their sleeves and make it their own. Enjoy convenient public access to Lake Michigan at both Hagar Township Public Beach and Roadside Beach, located just a short distance away. For those seeking a private beach experience, the new owners will have "Deeded Private Beach Access" to the Lake Michigan Beach Property Owners Association. Don't miss your chance to create something special!Furniture is negotiable.

Save
Ask
Tour
Hide
Share
Listing Snapshot
Price 
$179,900
Days On Site 
0 Days
Bedrooms 
4
Inside Area (SqFt) 
2,880 sqft
Total Baths 
2
Full Baths 
1
Partial Baths 
1
Lot Size 
0.23 Acres
Year Built 
1930
MLS® Number 
69026040729
Status 
Active
Property Tax 
$1,324.96
HOA/Condo/Coop Fees 
$41.67 monthly
Sq Ft Source 
N/A
Friends & Family
Recent Activity
15 hours agoListing first seen on site
15 hours agoListing updated with changes from the MLS®
General Features
Acres 
0.23
Cross Street 
M-63 / McCray St
Parking 
Other
Property Sub Type 
Single Family Residence
Security 
Building SecuritySecurity SystemSmoke Detector(s)
Sewer 
Septic Tank
Special Circumstances 
Standard
SqFt Above 
2880
SqFt Total 
3260
Style 
Other
Utilities 
Cable ConnectedPhone Connected
Water Source 
PrivateWell
Interior Features
Appliances 
Electric Water HeaterOvenRefrigeratorRange
Basement 
Crawl SpacePartial
Cooling 
Ceiling Fan(s)Window Unit(s)
Fireplace 
Yes
Fireplace Features 
Family Room
Fireplaces 
1
Flooring 
CarpetLinoleum
Heating 
ElectricWall Furnace
Laundry Features 
None
Window Features 
Window Treatments
BathFull 
Level - Main
BathLav 
Level - Main
Bedroom 2 
Dimensions - 11.0 x 9.0Level - MainArea - 99
Bedroom 3 
Dimensions - 12.0 x 8.0Level - MainArea - 96
Bedroom 4 
Dimensions - 16.0 x 12.0Level - UpperArea - 192Description - Three Bunk Areas
Bonus Room 
Dimensions - 12.0 x 7.0Level - MainArea - 84Description - Enclosed Porch
Dining Room 
Dimensions - 15.0 x 11.0Level - MainArea - 165
Family Room 
Dimensions - 16.0 x 15.0Level - MainArea - 240Description - With Fireplace
Kitchen 
Dimensions - 18.0 x 6.0Level - MainArea - 108
Master Bedroom 
Dimensions - 12.0 x 11.0Level - MainArea - 132
Office 
Dimensions - 11.0 x 6.0Level - MainArea - 66
Other 
Save
Ask
Tour
Hide
Share
Exterior Features
Construction Details 
Vinyl Siding
Exterior 
Playground
Lot Features 
Corner LotLevel
Other Structures 
Shed(s)
Patio And Porch 
EnclosedPorch
Roof 
AsphaltCompositionShingle
Waterfront Features 
LakeWaterfront Access
Windows/Doors 
Window Treatments
Community Features
Association Amenities 
Beach RightsClubhouseMeeting RoomOtherPlaygroundSecurity
Association Dues 
500
Community Features 
OtherRestaurant
Financing Terms Available 
CashConventional
HOA Fee Frequency 
Annually
MLS Area 
Area94011HagarTwp
Roads 
Paved
School District 
Coloma
Schools
School District
Coloma
Elementary School
Unknown
Middle School
Unknown
High School
Unknown
Listing courtesy of Siriano Realty: [email protected]


IDX provided courtesy of Realcomp II Ltd. via SouthwesternMichiganAssociationofREALTORS. Copyright © 2026 Realcomp II Ltd. Shareholders.

IDX information is provided exclusively for consumers' personal, non-commercial use and may not be used for any purpose other than to identify prospective properties consumers may be interested in purchasing and that the data is deemed reliable but not guaranteed accurate by the MLS.

Neighborhood & Commute
Source: Walkscore
Save
Ask
Tour
Hide
Share