Your Michigan Home Search Starts HERE!

Save
Ask
Tour
Hide
Share
$429,900
46 Days On Site

4708 Vince Court
Royalton Township, MI 49085

For Sale|Single Family Residence|Active Under Contract
4
Beds
3
Total Baths
2
Full Baths
1
Partial Bath
2,716
SqFt
$158
/SqFt
2001
Built
Subdivision:
KNOLLVIEW
County:
Berrien
Call Now: 810-360-3488
Is this the listing for you? We can help make it yours.
810-360-3488
4708 Vince Court4708 Vince Court4708 Vince Court4708 Vince Court
Save
Ask
Tour
Hide
Share

Mortgage Calculator

Monthly Payment (Est.)

Enter an interest rate to see your estimated monthly payment.
Calculator powered by Showcase IDX, a Constellation1 Company. Copyright ©2026 Information is deemed reliable but not guaranteed.

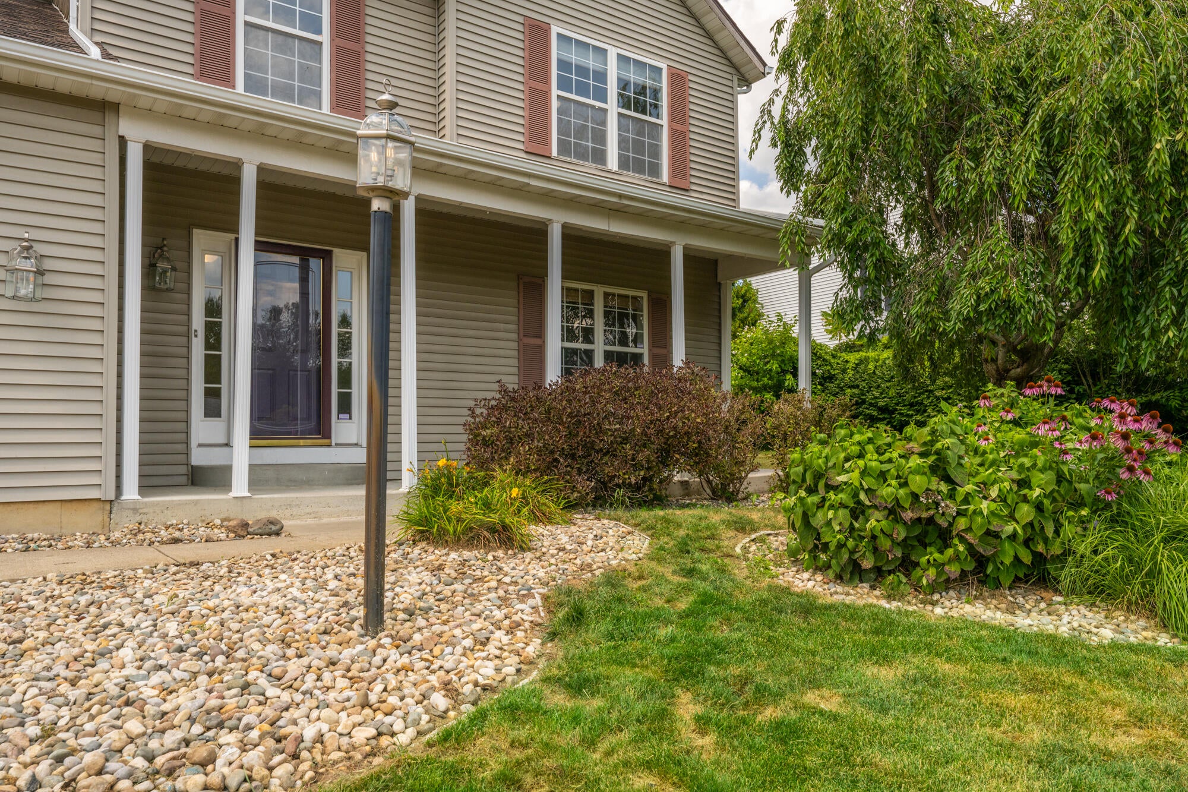
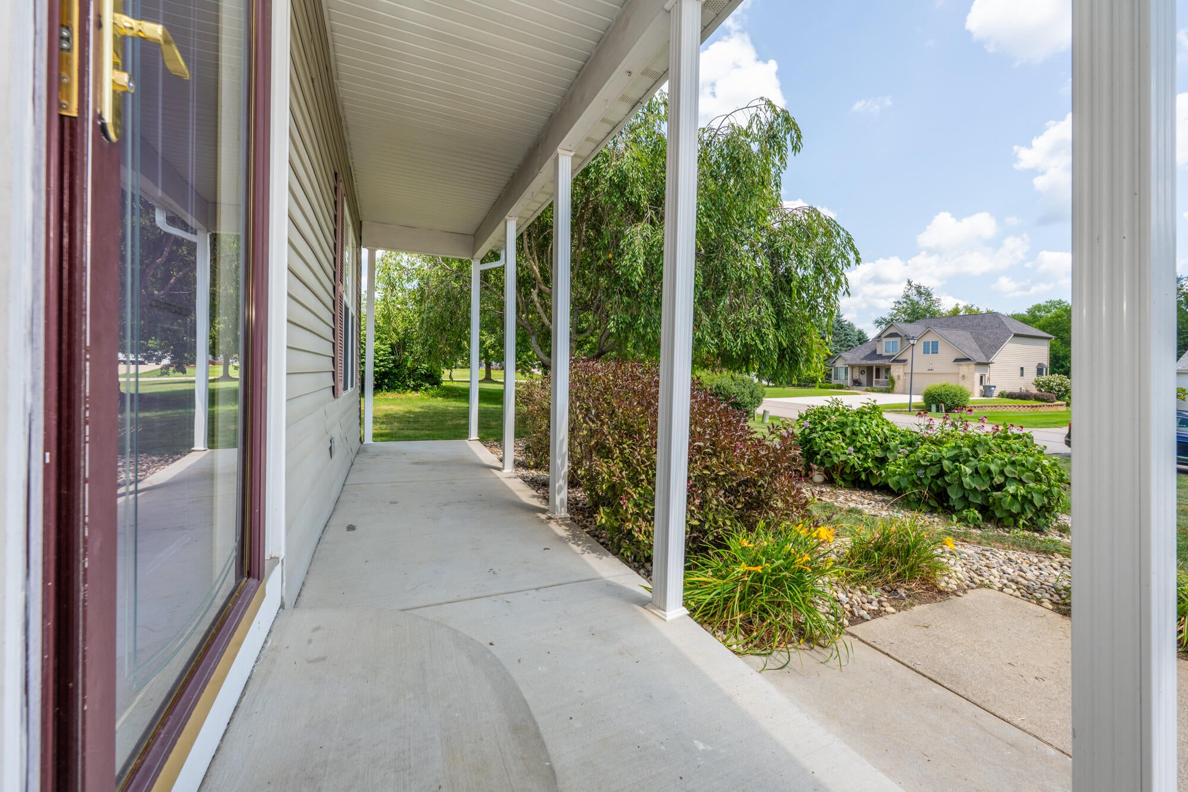
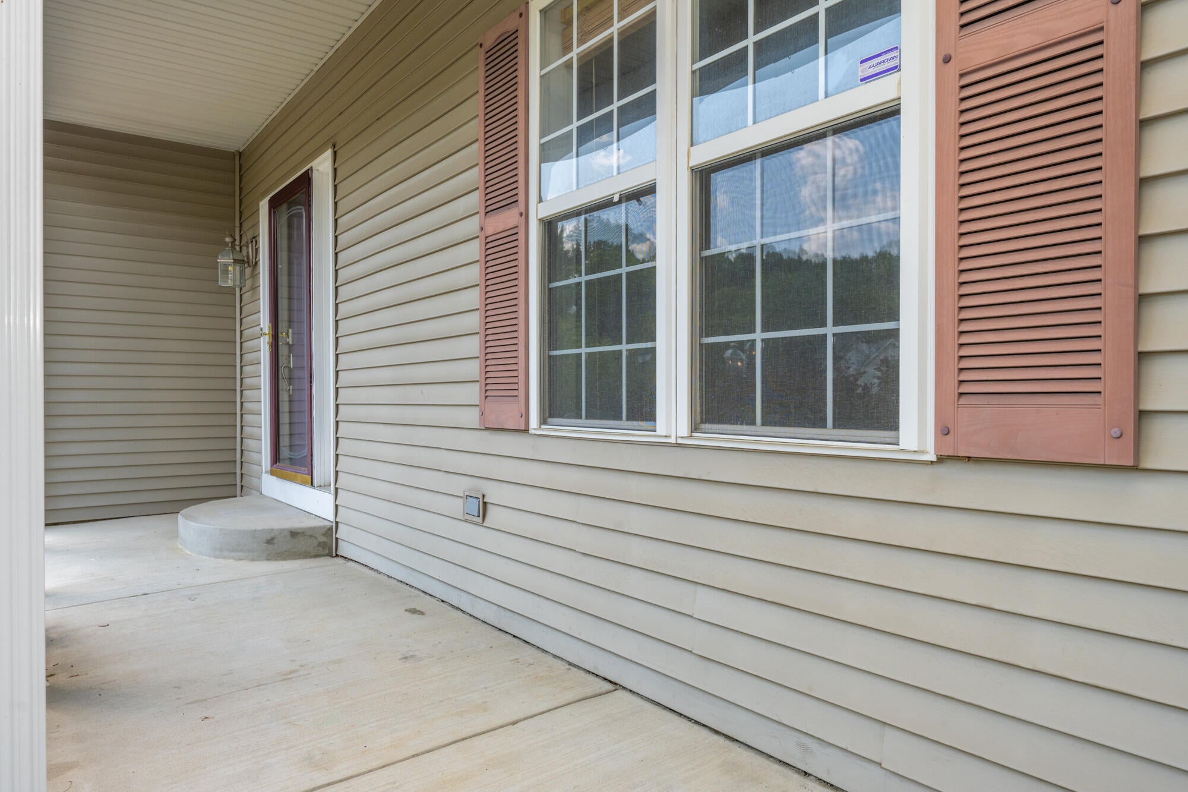
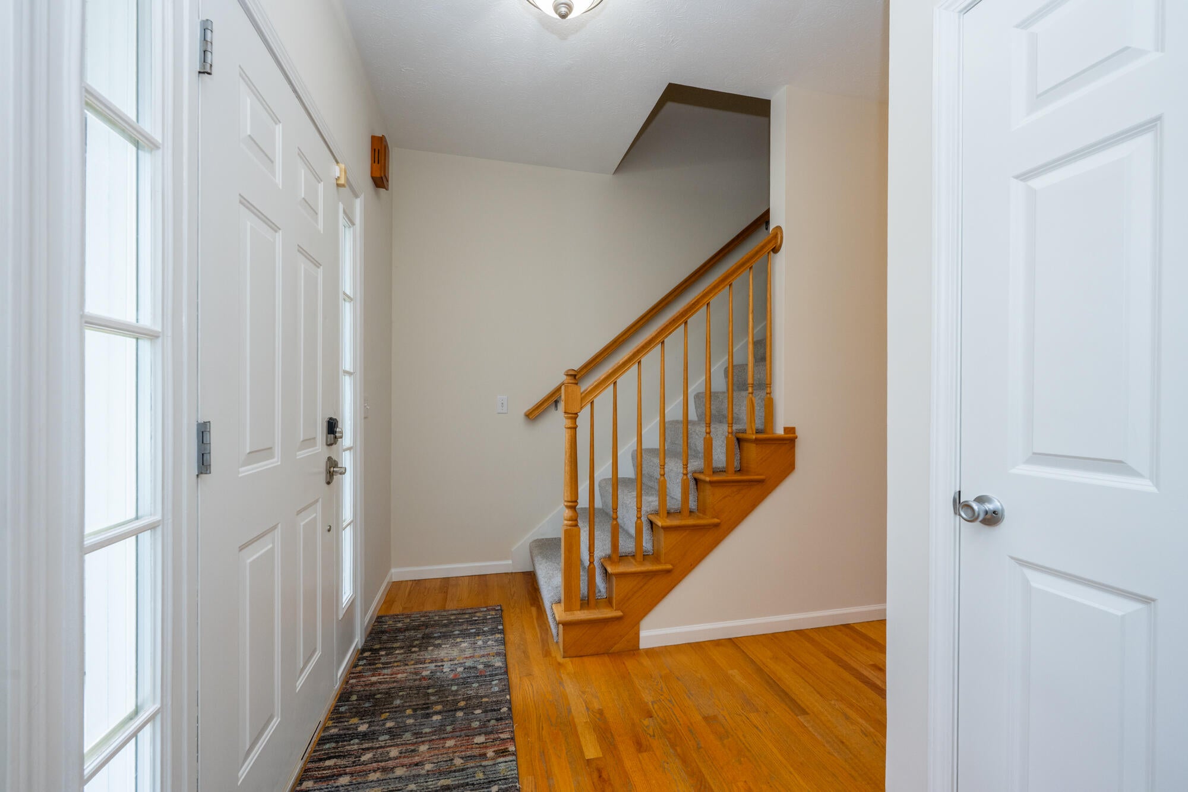
An incredible opportunity to own a beautifully updated home in one of the most desirable subdivisions in the St. Joseph Public School district! This move-in-ready home has been thoughtfully refreshed from top to bottom with quality updates throughout. Major improvements completed in 2026 include a new roof, gutters, water heater, and water softener, offering peace of mind for years to come. The entire interior--including every room, the ceilings, and the basement--have been professionally painted, creating a bright, fresh, and inviting atmosphere. Brand-new carpet throughout, while the original hardwood floors on the main level add timeless character and warmth. Located in sought-after South St. Joseph, this home combines modern updates with classic charm in an exceptional neighborhood. Don't miss your chance to make it yours--schedule your private showing today!

Save
Ask
Tour
Hide
Share
Listing Snapshot
Price 
$429,900
Days On Site 
46 Days
Bedrooms 
4
Inside Area (SqFt) 
2,716 sqft
Total Baths 
3
Full Baths 
2
Partial Baths 
1
Lot Size 
0.34 Acres
Year Built 
2001
MLS® Number 
69026040836
Status 
Active Under Contract
Property Tax 
$3,435
HOA/Condo/Coop Fees 
N/A
Sq Ft Source 
N/A
Friends & Family
Recent Activity
a month agoListing updated with changes from the MLS®
a month agoStatus changed to Active Under Contract
2 months agoListing first seen on site
General Features
Acres 
0.34
Attached Garage 
Yes
Cross Street 
Bacon School Rd and Fetke Dr
Garage 
Yes
Garage Spaces 
3
Parking 
AttachedConcreteDetachedGarage Faces FrontGarage Door Opener
Property Sub Type 
Single Family Residence
Security 
Smoke Detector(s)
Sewer 
Public Sewer
Special Circumstances 
Standard
SqFt Above 
2118
SqFt Below 
598
SqFt Total 
3137
Style 
Traditional
Utilities 
Natural Gas Connected
Water Source 
Public
Interior Features
Appliances 
Gas Water HeaterDishwasherDisposalDryerFreezerMicrowaveRefrigeratorRangeTrash CompactorWasherWater Softener Owned
Basement 
Walk-Out AccessDaylightFullPartially FinishedSump Pump
Cooling 
Ceiling Fan(s)Central Air
Fireplace 
Yes
Fireplace Features 
Gas LogLiving Room
Fireplaces 
1
Flooring 
CarpetTileWood
Heating 
Forced AirNatural Gas
Interior 
Pantry
Laundry Features 
Laundry RoomMain LevelWasher Hookup
Window Features 
Insulated WindowsScreensWindow Treatments
BathFull 
Level - Upper
BathLav 
Level - Main
Bedroom 2 
Dimensions - 11.08 x 14.5Level - UpperArea - 161
Bedroom 3 
Dimensions - 10.83 x 14.33Level - UpperArea - 155
Bedroom 4 
Dimensions - 11.5 x 12.3Level - UpperArea - 141
Dining Room 
Dimensions - 12.83 x 11.58Level - MainArea - 149
Family Room 
Dimensions - 14.25 x 11.83Level - MainArea - 169
Kitchen 
Dimensions - 12.83 x 11.58Level - MainArea - 149
Laundry 
Dimensions - 6.75 x 11.58Level - MainArea - 78
Living Room 
Dimensions - 14.25 x 14.9Level - MainArea - 212
Master Bathroom 
Dimensions - 11.42 x 4.83Level - UpperArea - 55Description - Full Bath Double Sink
Master Bedroom 
Dimensions - 20.9 x 14.5Level - UpperArea - 303
Save
Ask
Tour
Hide
Share
Exterior Features
Construction Details 
Vinyl Siding
Exterior 
Garden
Lot Features 
Cul-De-Sac
Other Structures 
Second GarageShed(s)
Patio And Porch 
CoveredPorch
Roof 
AsphaltShingle
Windows/Doors 
Insulated WindowsScreensWindow Treatments
Community Features
MLS Area 
Area94081RoyaltonTwp
School District 
StJoseph
Financing Terms Available 
CashConventionalFHAVA Loan
Roads 
Paved
Schools
School District
StJoseph
Elementary School
Unknown
Middle School
Unknown
High School
Unknown
Listing courtesy of Cressy & Everett Real Estate: [email protected]


IDX provided courtesy of Realcomp II Ltd. via SouthwesternMichiganAssociationofREALTORS. Copyright © 2026 Realcomp II Ltd. Shareholders.

IDX information is provided exclusively for consumers' personal, non-commercial use and may not be used for any purpose other than to identify prospective properties consumers may be interested in purchasing and that the data is deemed reliable but not guaranteed accurate by the MLS.

Neighborhood & Commute
Source: Walkscore
Save
Ask
Tour
Hide
Share