Your Michigan Home Search Starts HERE!

Save
Ask
Tour
Hide
Share
$349,000
46 Days On Site

8486 S Hillcrest Drive
Oronoko Charter Township, MI 49103

For Sale|Single Family Residence|Active
4
Beds
3
Total Baths
2
Full Baths
1
Partial Bath
1,618
SqFt
$216
/SqFt
1964
Built
County:
Berrien
Call Now: 810-360-3488
Is this the listing for you? We can help make it yours.
810-360-3488
8486 S Hillcrest Drive8486 S Hillcrest Drive8486 S Hillcrest Drive8486 S Hillcrest Drive
Save
Ask
Tour
Hide
Share

Mortgage Calculator

Monthly Payment (Est.)

Enter an interest rate to see your estimated monthly payment.
Calculator powered by Showcase IDX, a Constellation1 Company. Copyright ©2026 Information is deemed reliable but not guaranteed.

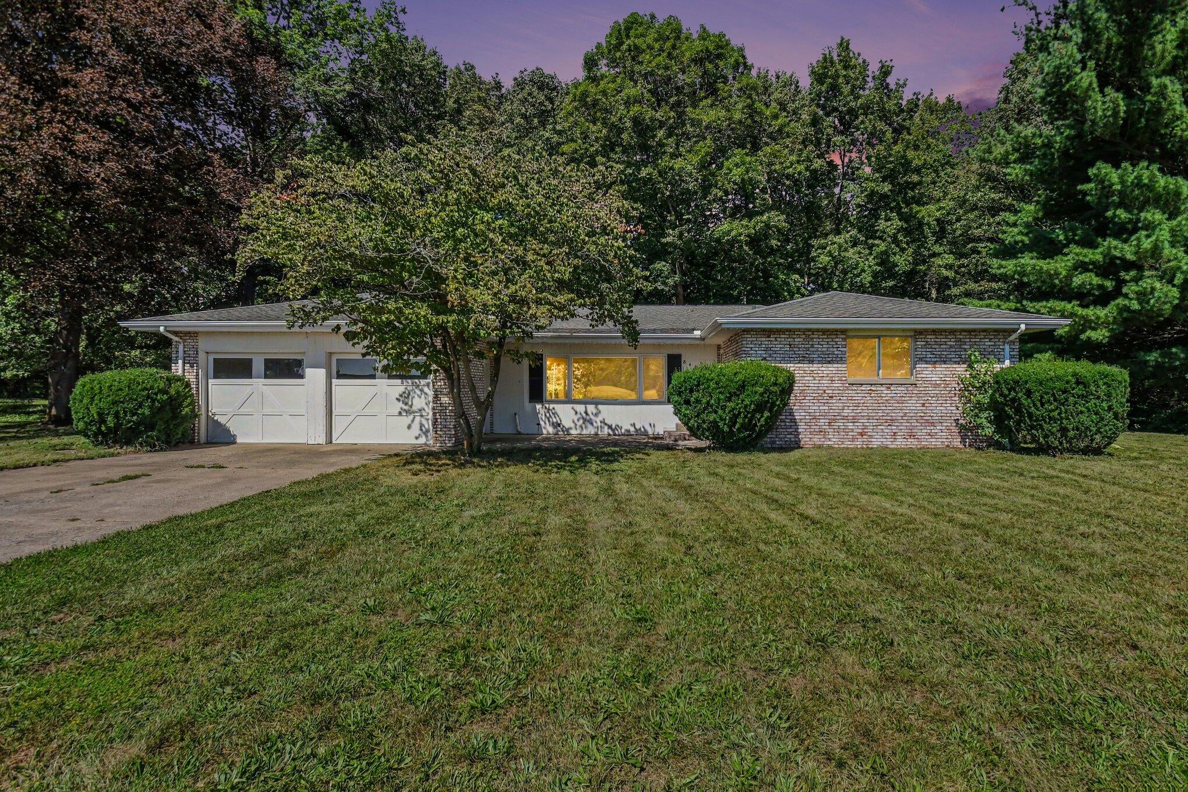
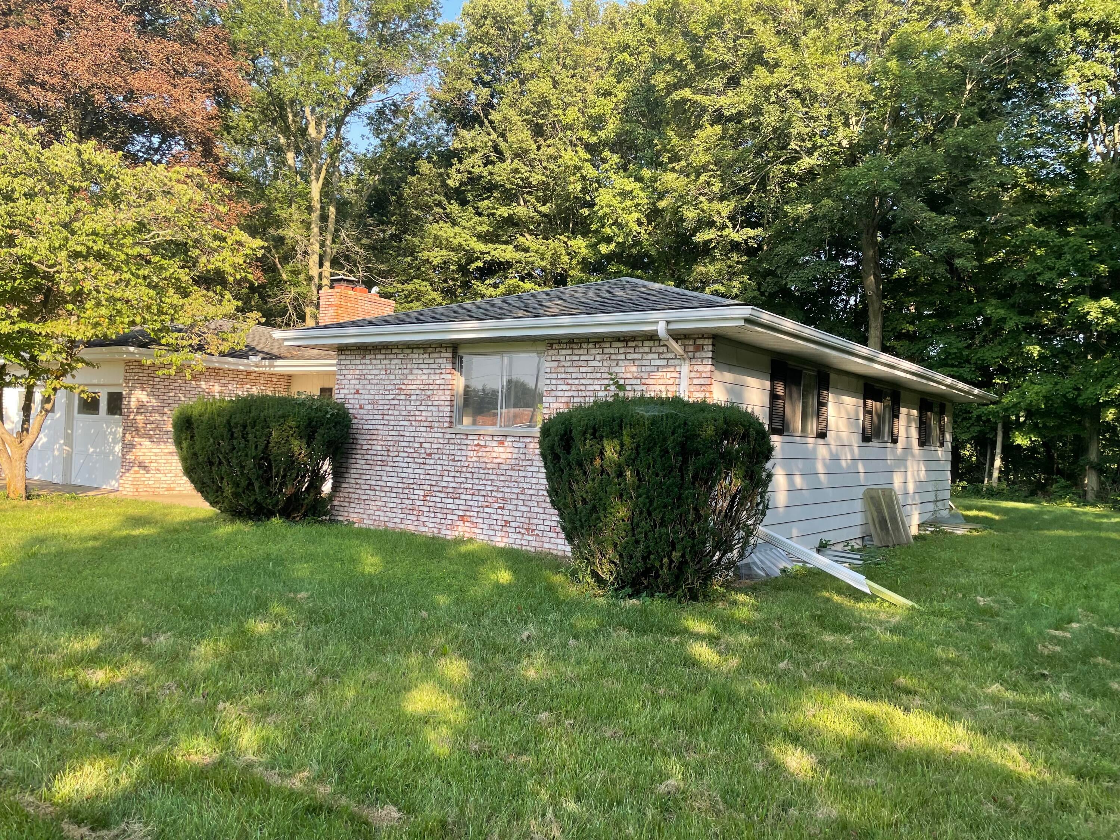
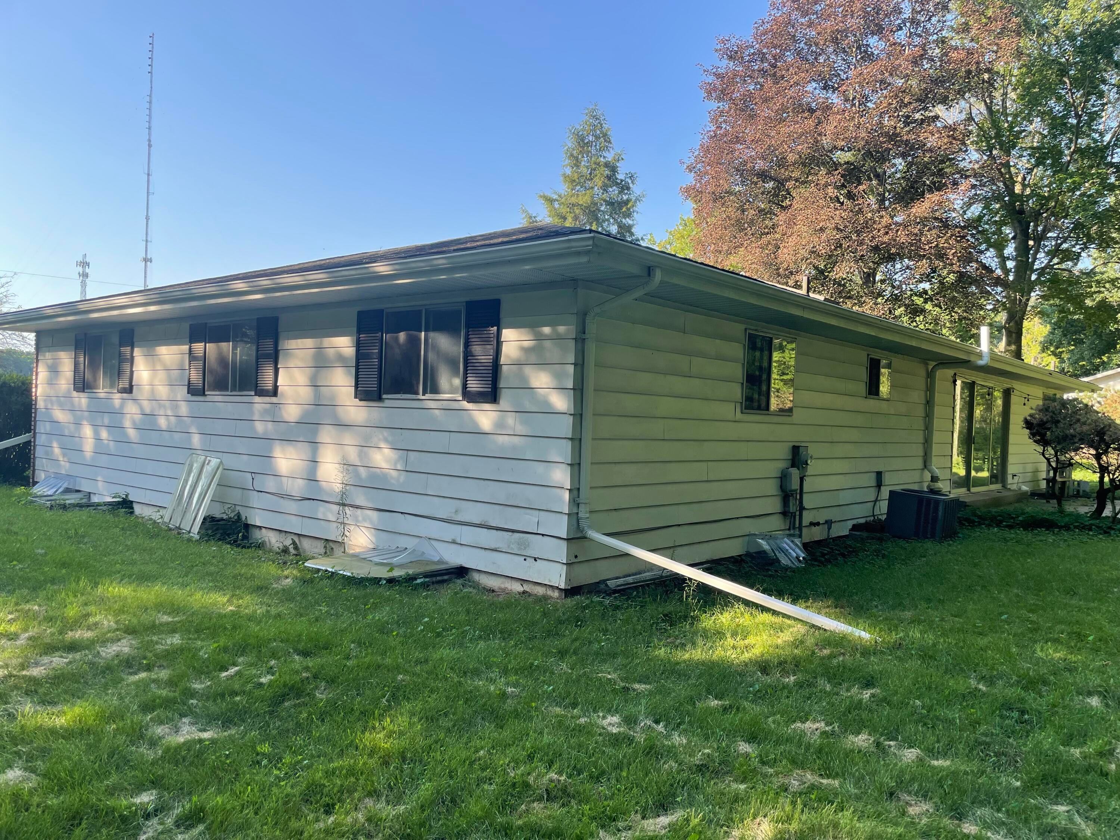
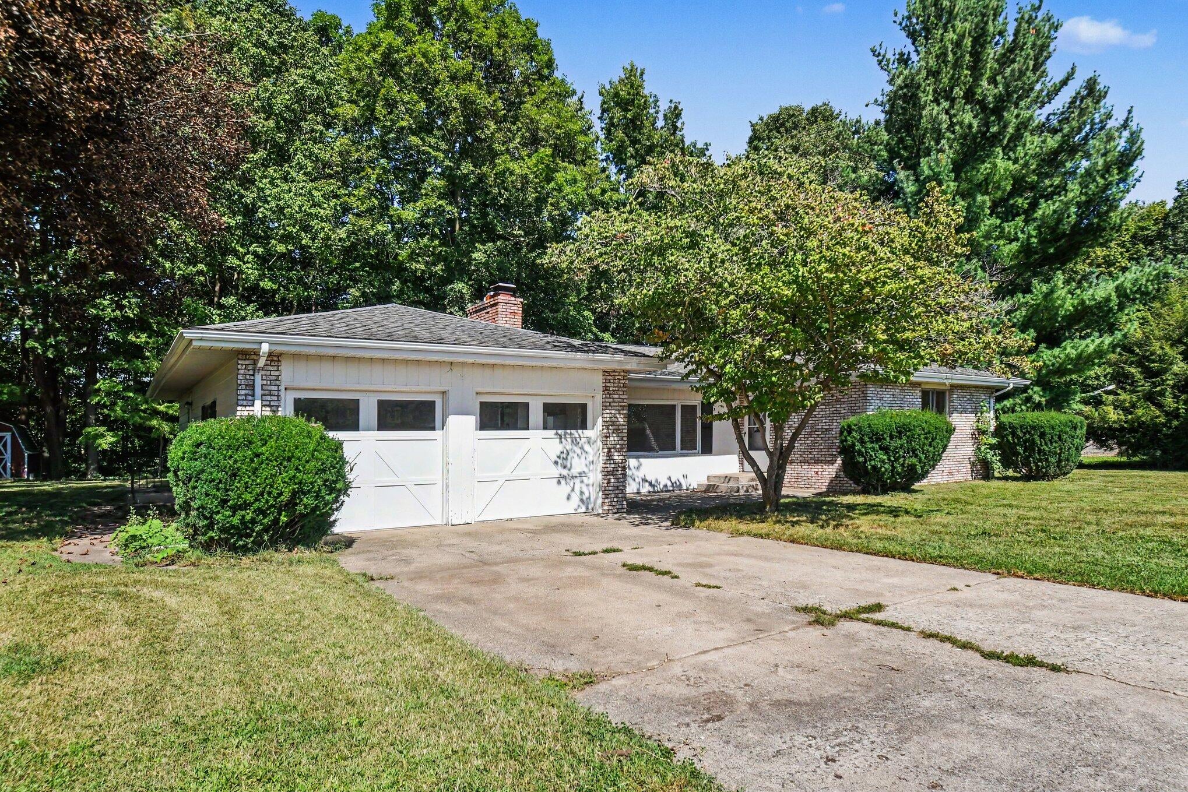
Enjoy the comfort of beautiful and intentional country living. Your open-concept kitchen extends to the spacious dining room, also to the sunken living room, and outdoor patio, just beyond the glass doors. The pristine neighborhood is graced with an abundance of mature trees, affording you great hiking and recreational spaces, and cross-country skiing. It is alive with beautiful birds and other wildlife. The home is adjacent to Andrews University (AU), overlooks a gorgeous ravine with the St. Joseph River, and is only a two-minute drive to the AU campus. As an added benefit, you will enjoy the AU water service. You will love the high-efficiency tank-less water heater. Your home offers plenty of outdoor space and privacy with plenty of trees. The sub-surface soil has excellent drainage with its total sand-gravel base. And your two-car garage provides convenient vehicle storage and protection. Mr. Seller says just make an offer. He has never lived on the property.

Save
Ask
Tour
Hide
Share
Listing Snapshot
Price 
$349,000
Days On Site 
46 Days
Bedrooms 
4
Inside Area (SqFt) 
1,618 sqft
Total Baths 
3
Full Baths 
2
Partial Baths 
1
Lot Size 
0.69 Acres
Year Built 
1964
MLS® Number 
69026041134
Status 
Active
Property Tax 
$4,058
HOA/Condo/Coop Fees 
N/A
Sq Ft Source 
Public Records
Friends & Family
Recent Activity
2 months agoListing updated with changes from the MLS®
2 months agoListing first seen on site
General Features
Acres 
0.69
Attached Garage 
Yes
Cross Street 
Timberland, Greenfield
Garage 
Yes
Garage Spaces 
2
Parking 
AttachedPaved
Property Sub Type 
Single Family Residence
Sewer 
Septic Tank
Special Circumstances 
Standard
SqFt Above 
1618
SqFt Below 
800
SqFt Total 
3236
Style 
Ranch
Utilities 
Cable ConnectedNatural Gas ConnectedPhone AvailablePhone Connected
Water Source 
Public
Zoning 
Residential
Interior Features
Appliances 
Electric Water Heater
Basement 
Full
Cooling 
Ceiling Fan(s)Central Air
Fireplace 
Yes
Fireplace Features 
Living Room
Fireplaces 
1
Heating 
Forced AirNatural Gas
Laundry Features 
OtherSee RemarksWasher Hookup
Window Features 
Window Treatments
BathFull 
Level - Main
BathLav 
Level - Main
Bedroom 2 
Dimensions - 12.0 x 14.0Level - MainArea - 168
Bedroom 3 
Dimensions - 11.0 x 11.0Level - MainArea - 121
Bedroom 4 
Dimensions - 12.0 x 13.0Level - BasementArea - 156
Dining Room 
Dimensions - 11.0 x 24.0Level - MainArea - 264
Kitchen 
Dimensions - 9.0 x 10.0Level - MainArea - 90Description - Open to dining
Living Room 
Dimensions - 13.0 x 21.0Level - MainArea - 273
Master Bedroom 
Dimensions - 11.0 x 15.0Level - MainArea - 165
Save
Ask
Tour
Hide
Share
Exterior Features
Construction Details 
Brick
Lot Features 
Wooded
Other Structures 
Shed(s)
Patio And Porch 
Enclosed
Roof 
Composition
Windows/Doors 
Window Treatments
Community Features
MLS Area 
Area94131OronokoTwp
School District 
BerrienSprings
Financing Terms Available 
CashConventional
Roads 
Paved
Schools
School District
BerrienSprings
Elementary School
Unknown
Middle School
Unknown
High School
Unknown
Listing courtesy of Mauro Realty: [email protected]


IDX provided courtesy of Realcomp II Ltd. via SouthwesternMichiganAssociationofREALTORS. Copyright © 2026 Realcomp II Ltd. Shareholders.

IDX information is provided exclusively for consumers' personal, non-commercial use and may not be used for any purpose other than to identify prospective properties consumers may be interested in purchasing and that the data is deemed reliable but not guaranteed accurate by the MLS.

Neighborhood & Commute
Source: Walkscore
Save
Ask
Tour
Hide
Share