Your Michigan Home Search Starts HERE!

Save
Ask
Tour
Hide
Share
$279,900
47 Days On Site

2575 Huntly Road
Howard Township, MI 49120

Single Family Residence|Pending
3
Beds
3
Total Baths
2
Full Baths
1
Partial Bath
1,207
SqFt
$232
/SqFt
1969
Built
County:
Cass
Call Now: 810-360-3488
Is this the listing for you? We can help make it yours.
810-360-3488
2575 Huntly Road2575 Huntly Road2575 Huntly Road2575 Huntly Road
Save
Ask
Tour
Hide
Share

Mortgage Calculator

Monthly Payment (Est.)

Enter an interest rate to see your estimated monthly payment.
Calculator powered by Showcase IDX, a Constellation1 Company. Copyright ©2026 Information is deemed reliable but not guaranteed.

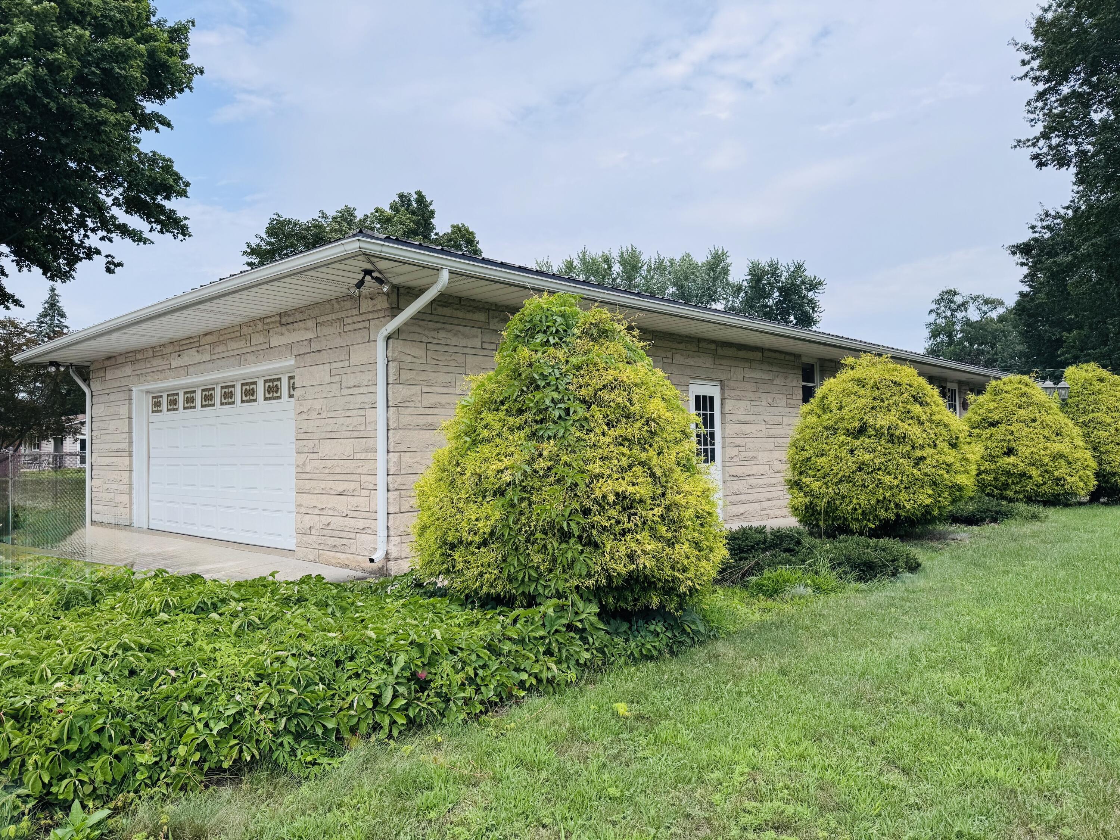
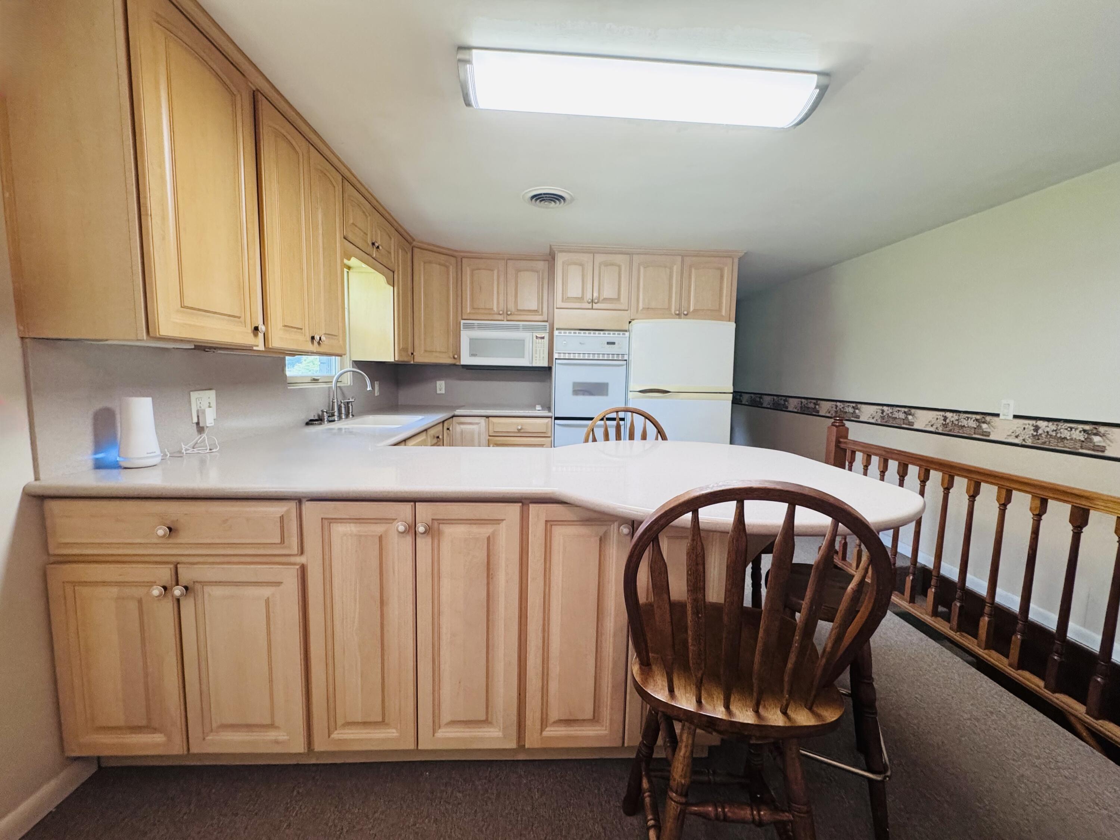
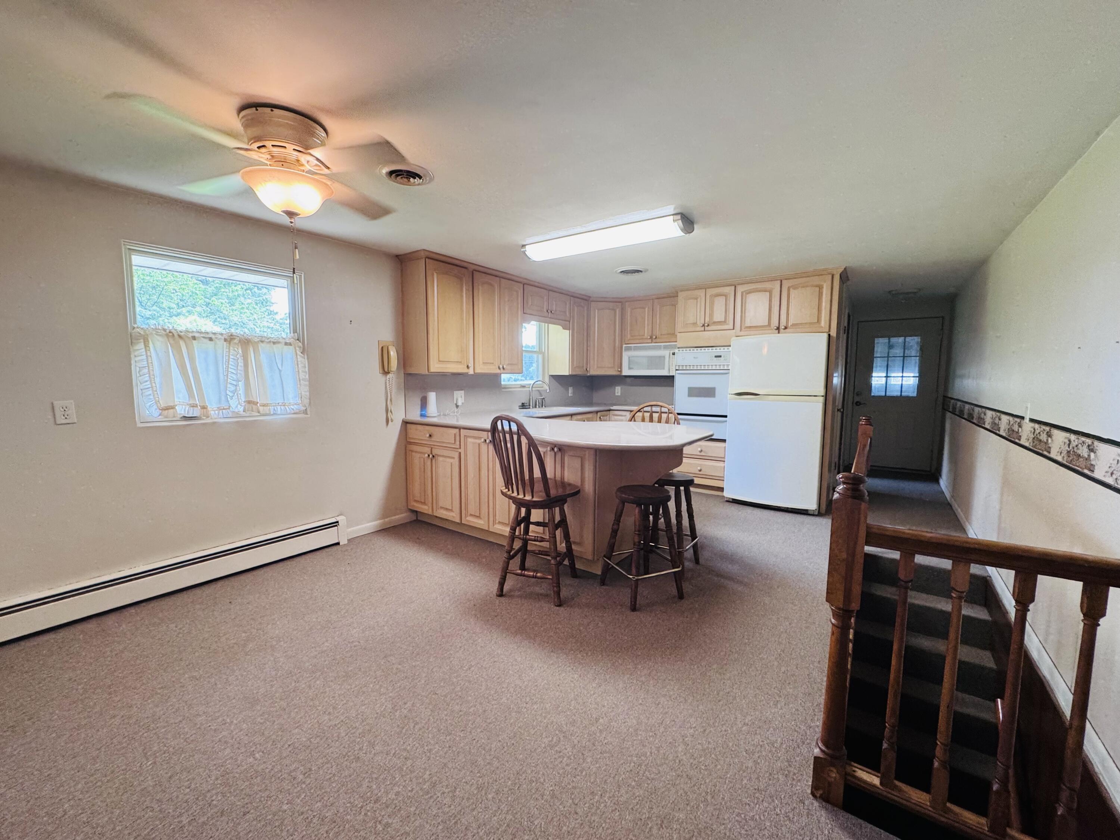
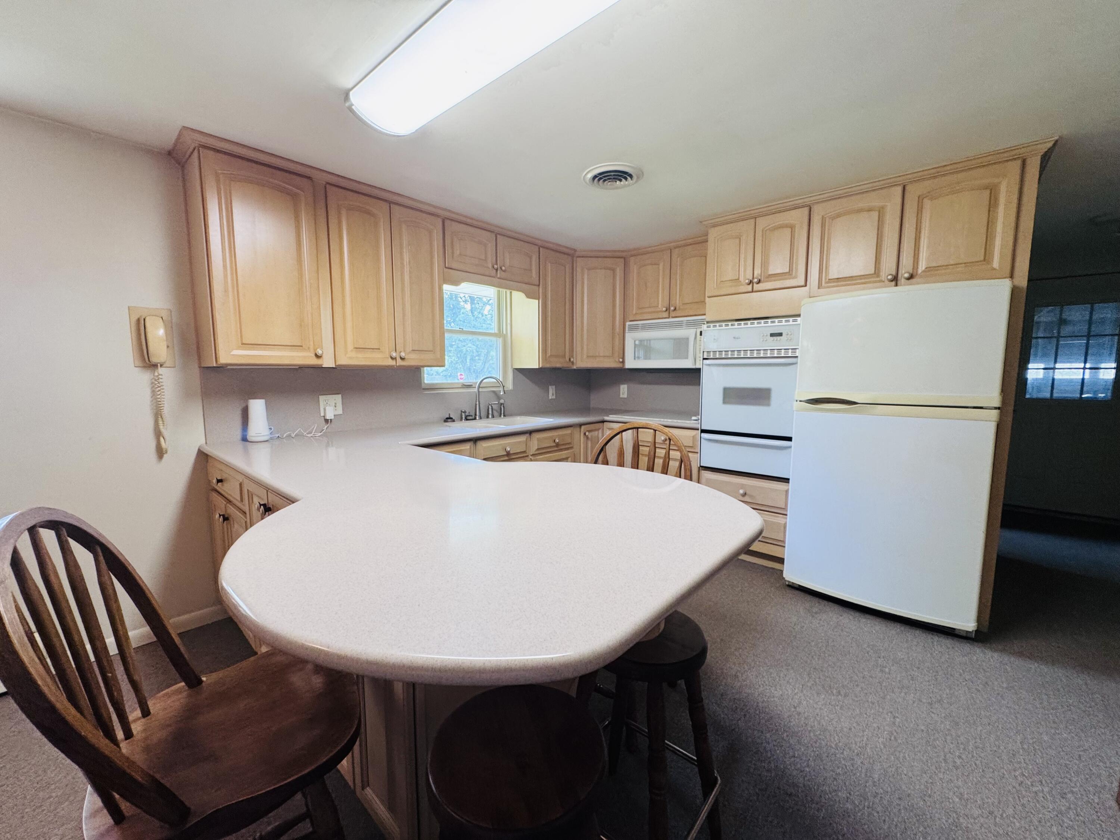
Welcome home to this well-maintained 3-bedroom, 2.5-bath brick ranch in desirable Howard Township! Situated on a spacious corner lot, this home offers a fenced backyard that's perfect for children and pets, along with a gazebo for relaxing and a storage shed for all your lawn and garden equipment. Inside, you'll find a remodeled kitchen (2006), newer windows (2006), a partially finished basement that provides additional living or recreation space, and a washer that's just 3 years old. Enjoy peace of mind with a durable metal roof (2021) and the convenience of a Generac whole-house generator, ensuring comfort year-round. This move-in-ready home combines quality updates, functional living space, and a fantastic location. Opportunities like this don't come along often--schedule your private showing today!

Save
Ask
Tour
Hide
Share
Listing Snapshot
Price 
$279,900
Days On Site 
47 Days
Bedrooms 
3
Inside Area (SqFt) 
1,207 sqft
Total Baths 
3
Full Baths 
2
Partial Baths 
1
Lot Size 
0.57 Acres
Year Built 
1969
MLS® Number 
69026041143
Status 
Pending
Property Tax 
$1,562
HOA/Condo/Coop Fees 
N/A
Sq Ft Source 
N/A
Friends & Family
Recent Activity
2 days agoListing updated with changes from the MLS®
3 days agoStatus changed to Pending
2 weeks agoPrice changed to $279,900
2 months agoListing first seen on site
General Features
Acres 
0.57
Attached Garage 
Yes
Cross Street 
Norwood
Garage 
Yes
Garage Spaces 
2
Parking 
AttachedConcreteGarage Faces Side
Property Sub Type 
Single Family Residence
Sewer 
Septic Tank
Special Circumstances 
Standard
SqFt Above 
1207
SqFt Below 
807
SqFt Total 
2414
Style 
Ranch
Utilities 
Natural Gas ConnectedPhone Available
Water Source 
PrivateWell
Interior Features
Appliances 
Built-In Electric OvenCooktopDishwasherDryerFreezerMicrowaveRefrigeratorWasher
Basement 
Full
Cooling 
Central Air
Heating 
Hot Water
Laundry Features 
Laundry RoomMain Level
BathFull 
Level - Basement
BathLav 
Level - Main
Bedroom 2 
Dimensions - 12.0 x 10.0Level - MainArea - 120
Bedroom 3 
Dimensions - 13.0 x 10.0Level - MainArea - 130
Kitchen 
Dimensions - 18.0 x 13.0Level - MainArea - 234
Laundry 
Dimensions - 9.0 x 7.0Level - MainArea - 63Description - Includes 1/2 bathroom
Living Room 
Dimensions - 21.0 x 13.0Level - MainArea - 273
Master Bathroom 
Dimensions - 8.0 x 10.0Level - MainArea - 80
Master Bedroom 
Dimensions - 14.0 x 13.0Level - MainArea - 182
Save
Ask
Tour
Hide
Share
Exterior Features
Construction Details 
Brick
Fencing 
Back YardChain Link
Lot Features 
Corner Lot
Other Structures 
GazeboShed(s)
Patio And Porch 
Patio
Roof 
Metal
Community Features
MLS Area 
Area14091HowardTwp
School District 
Niles
Financing Terms Available 
CashConventionalFHA
Roads 
Paved
Schools
School District
Niles
Elementary School
Unknown
Middle School
Unknown
High School
Unknown
Listing courtesy of CK Home Group: [email protected]


IDX provided courtesy of Realcomp II Ltd. via SouthwesternMichiganAssociationofREALTORS. Copyright © 2026 Realcomp II Ltd. Shareholders.

IDX information is provided exclusively for consumers' personal, non-commercial use and may not be used for any purpose other than to identify prospective properties consumers may be interested in purchasing and that the data is deemed reliable but not guaranteed accurate by the MLS.

Neighborhood & Commute
Source: Walkscore
Save
Ask
Tour
Hide
Share