Your Michigan Home Search Starts HERE!

Save
Ask
Tour
Hide
Share
$325,000
46 Days On Site

533 Humphrey Street
South Haven City, MI 49090

For Sale|Residential|Active
3
Beds
2
Total Baths
2
Full Baths
1,250
SqFt
$260
/SqFt
1998
Built
County:
VanBuren
Call Now: 810-360-3488
Is this the listing for you? We can help make it yours.
810-360-3488
533 Humphrey Street533 Humphrey Street533 Humphrey Street533 Humphrey Street
Save
Ask
Tour
Hide
Share

Mortgage Calculator

Monthly Payment (Est.)

Enter an interest rate to see your estimated monthly payment.
Calculator powered by Showcase IDX, a Constellation1 Company. Copyright ©2026 Information is deemed reliable but not guaranteed.

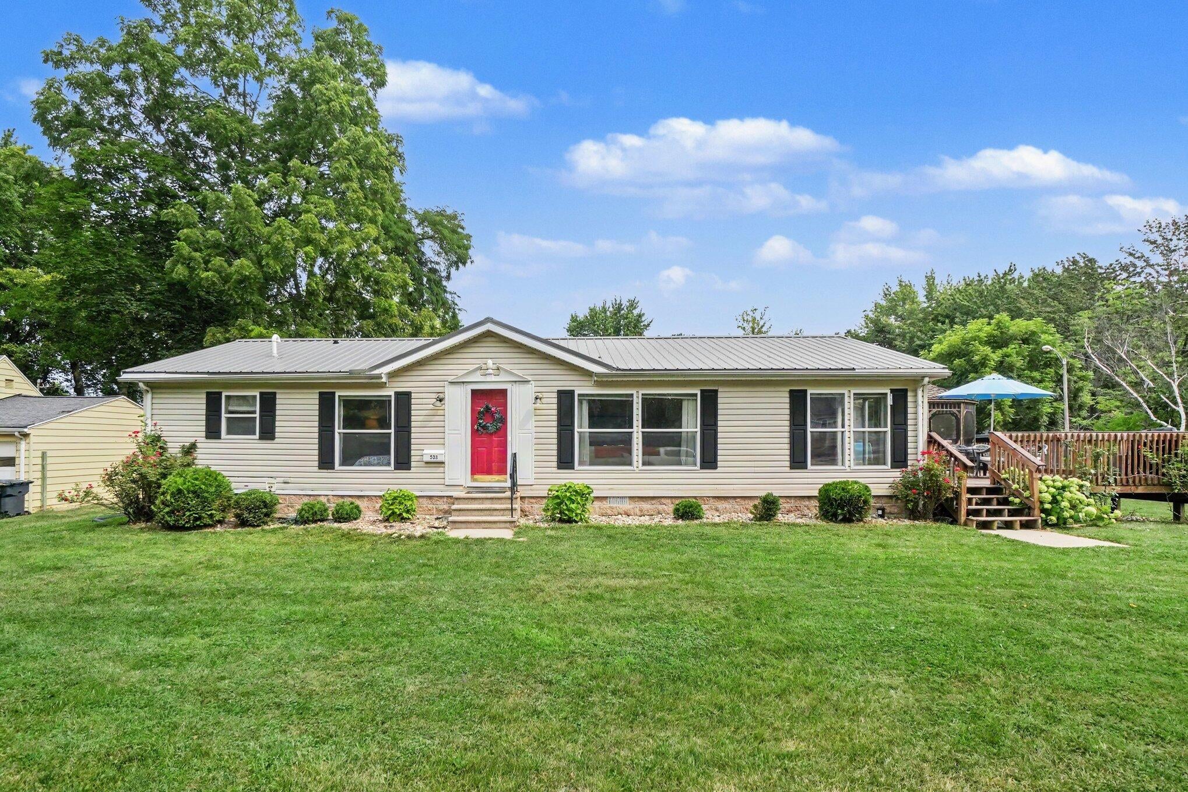
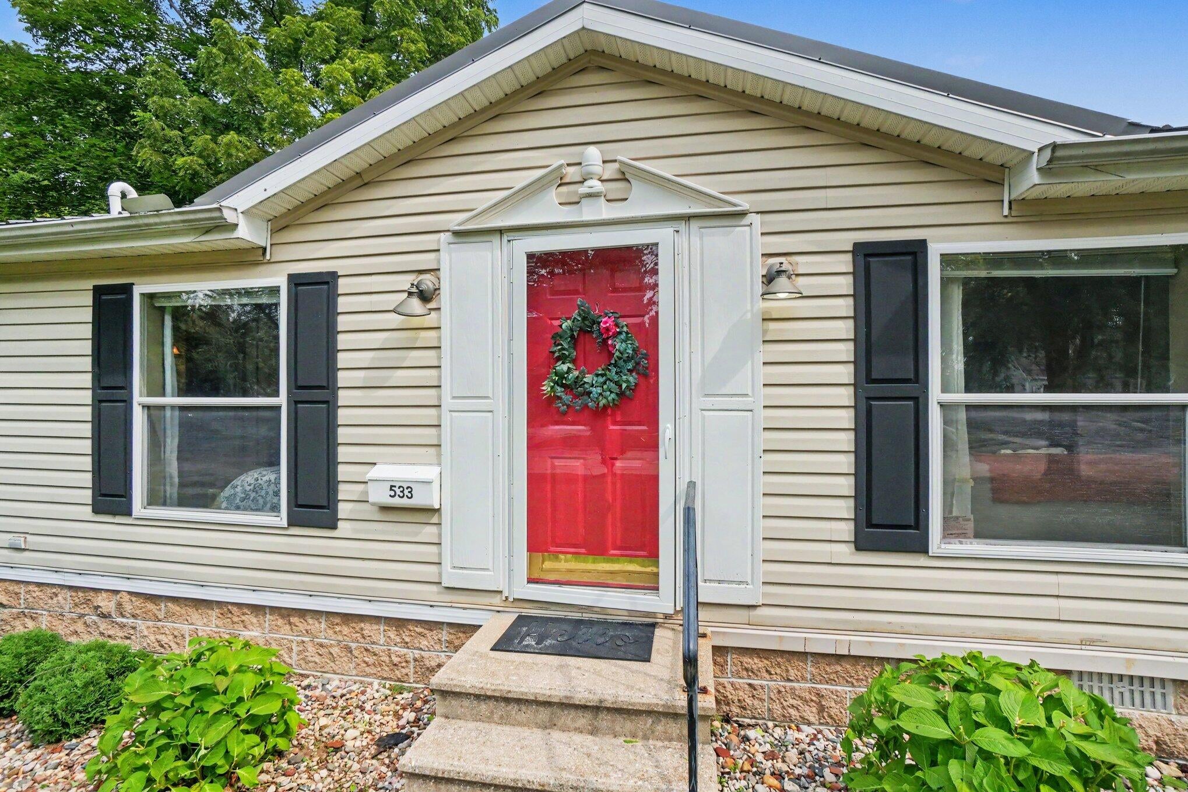
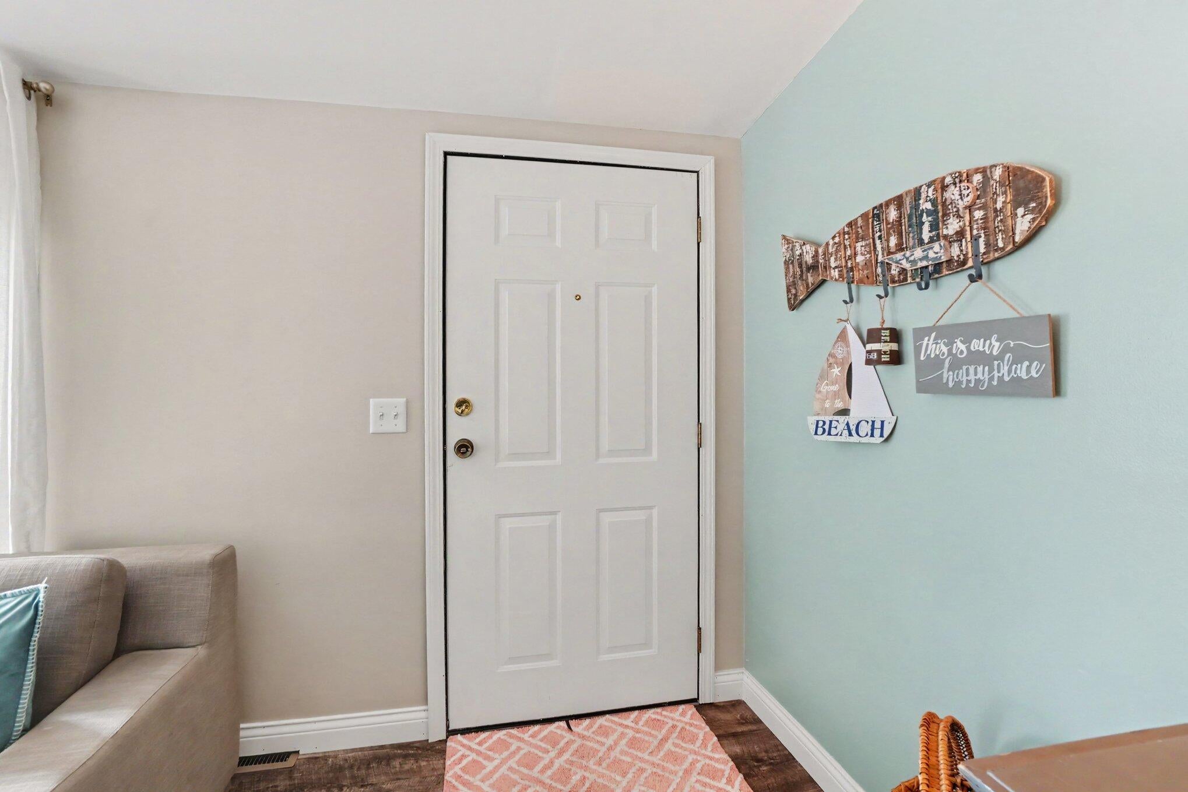
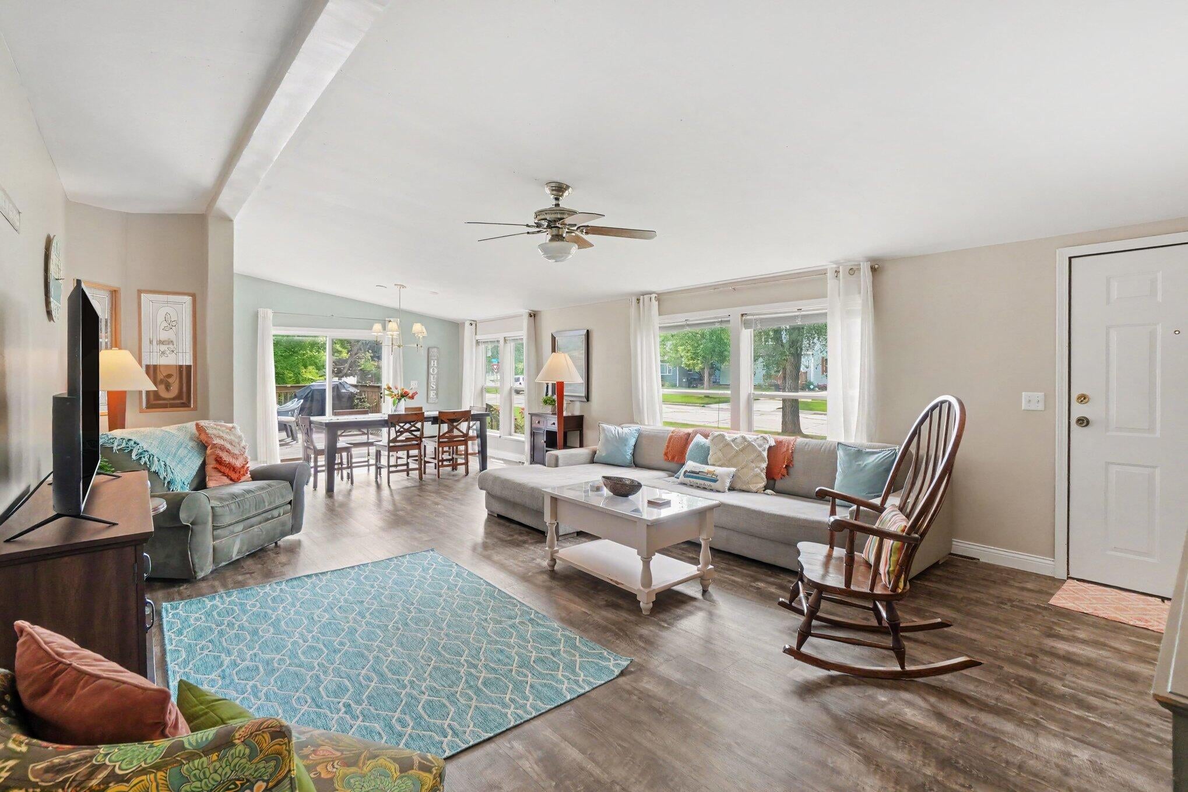
South Haven turnkey main level home with Short-Term Rental Permit. Welcome to this turnkey 3-bedroom, 2-bathroom ranch home, perfectly situated on a large 10,300-square-foot lot in the highly desirable beach town of South Haven, Michigan. Offering 1,250 square feet of efficiently designed, finished living space, this home features numerous updates and a comfortable layout perfect for everyday living, a weekend getaway, or an investment property. Best of all, it comes with a coveted current short-term rental permit. Enjoy a bright, updated living space designed for comfort. The property includes an attached single-car garage, providing convenient storage for vehicles, beach toys, and bikes. Step outside into your private backyard oasis, featuring a nice-sized deck, a screened gazebo for bug-free lounging, and a dedicated fire pit perfect for evening relaxation and starlit gatherings. Whether you are looking for a vacation retreat, your second home, or primary home, this one may be it.

Save
Ask
Tour
Hide
Share
Listing Snapshot
Price 
$325,000
Days On Site 
46 Days
Bedrooms 
3
Inside Area (SqFt) 
1,250 sqft
Total Baths 
2
Full Baths 
2
Partial Baths 
N/A
Lot Size 
0.24 Acres
Year Built 
1998
MLS® Number 
69026041254
Status 
Active
Property Tax 
$7,733
HOA/Condo/Coop Fees 
N/A
Sq Ft Source 
Other
Friends & Family
Recent Activity
4 weeks agoListing updated with changes from the MLS®
4 weeks agoPrice changed to $325,000
2 months agoListing first seen on site
General Features
Acres 
0.24
Cross Street 
Ravinia
Foundation 
Permanent
Garage 
Yes
Garage Spaces 
1
Parking 
ConcreteDetachedGarage Door Opener
Security 
Carbon Monoxide Detector(s)Smoke Detector(s)
Sewer 
Public Sewer
Special Circumstances 
Standard
SqFt Above 
1250
SqFt Total 
1250
Style 
Ranch
Utilities 
Natural Gas ConnectedPhone Available
Water Source 
Public
Zoning 
Residential
Interior Features
Appliances 
Electric Water HeaterDishwasherDisposalDryerMicrowaveOvenRefrigeratorRangeWasherWater Softener Owned
Basement 
Crawl Space
Cooling 
Ceiling Fan(s)Central Air
Fireplace 
Yes
Fireplace Features 
Living Room
Flooring 
CarpetLaminateWood
Heating 
ElectricForced Air
Laundry Features 
In HallMain Level
Window Features 
Insulated WindowsWindow Treatments
BathFull 
Level - Main
Bedroom 2 
Dimensions - 13.0 x 10.0Level - MainArea - 130
Bedroom 3 
Dimensions - 12.0 x 10.0Level - MainArea - 120
Dining Room 
Dimensions - 11.0 x 13.0Level - MainArea - 143
Kitchen 
Dimensions - 14.0 x 14.0Level - MainArea - 196
Master Bathroom 
Dimensions - 14.0 x 9.0Level - MainArea - 126
Master Bedroom 
Dimensions - 14.0 x 13.0Level - MainArea - 182
Save
Ask
Tour
Hide
Share
Exterior Features
Construction Details 
Vinyl Siding
Lot Features 
Corner Lot
Other Structures 
Gazebo
Patio And Porch 
Deck
Roof 
Metal
Waterfront 
Yes
Waterfront Features 
LakeRiver FrontWaterfrontWaterfront Access
Windows/Doors 
Insulated WindowsWindow Treatments
Community Features
MLS Area 
Area80012SouthHaven
School District 
SouthHaven
Financing Terms Available 
CashConventional
Roads 
Paved
Schools
School District
SouthHaven
Elementary School
Unknown
Middle School
Unknown
High School
Unknown
Listing courtesy of Century 21 Affiliated: [email protected]


IDX provided courtesy of Realcomp II Ltd. via SouthwesternMichiganAssociationofREALTORS. Copyright © 2026 Realcomp II Ltd. Shareholders.

IDX information is provided exclusively for consumers' personal, non-commercial use and may not be used for any purpose other than to identify prospective properties consumers may be interested in purchasing and that the data is deemed reliable but not guaranteed accurate by the MLS.

Neighborhood & Commute
Source: Walkscore
Save
Ask
Tour
Hide
Share