Your Michigan Home Search Starts HERE!

Save
Ask
Tour
Hide
Share
$1,164,900
90 Days On Site

1660 Signal Point Drive
Bertrand Township, MI 49120

For Sale|Single Family Residence|Active
2
Beds
3
Total Baths
2
Full Baths
1
Partial Bath
3,910
SqFt
$298
/SqFt
1974
Built
Subdivision:
SIGNAL POINT
County:
Berrien
Call Now: 810-360-3488
Is this the listing for you? We can help make it yours.
810-360-3488
1660 Signal Point Drive1660 Signal Point Drive1660 Signal Point Drive1660 Signal Point Drive
Save
Ask
Tour
Hide
Share

Mortgage Calculator

Monthly Payment (Est.)

Enter an interest rate to see your estimated monthly payment.
Calculator powered by Showcase IDX, a Constellation1 Company. Copyright ©2026 Information is deemed reliable but not guaranteed.

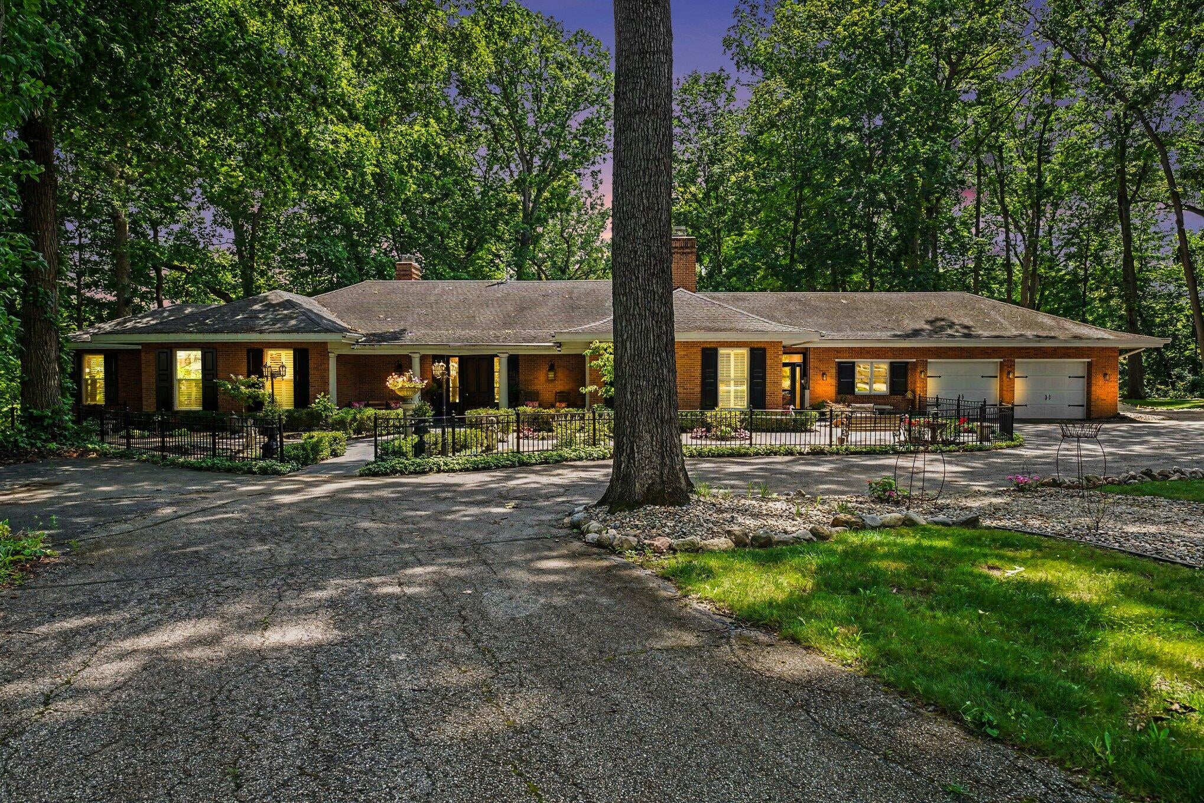
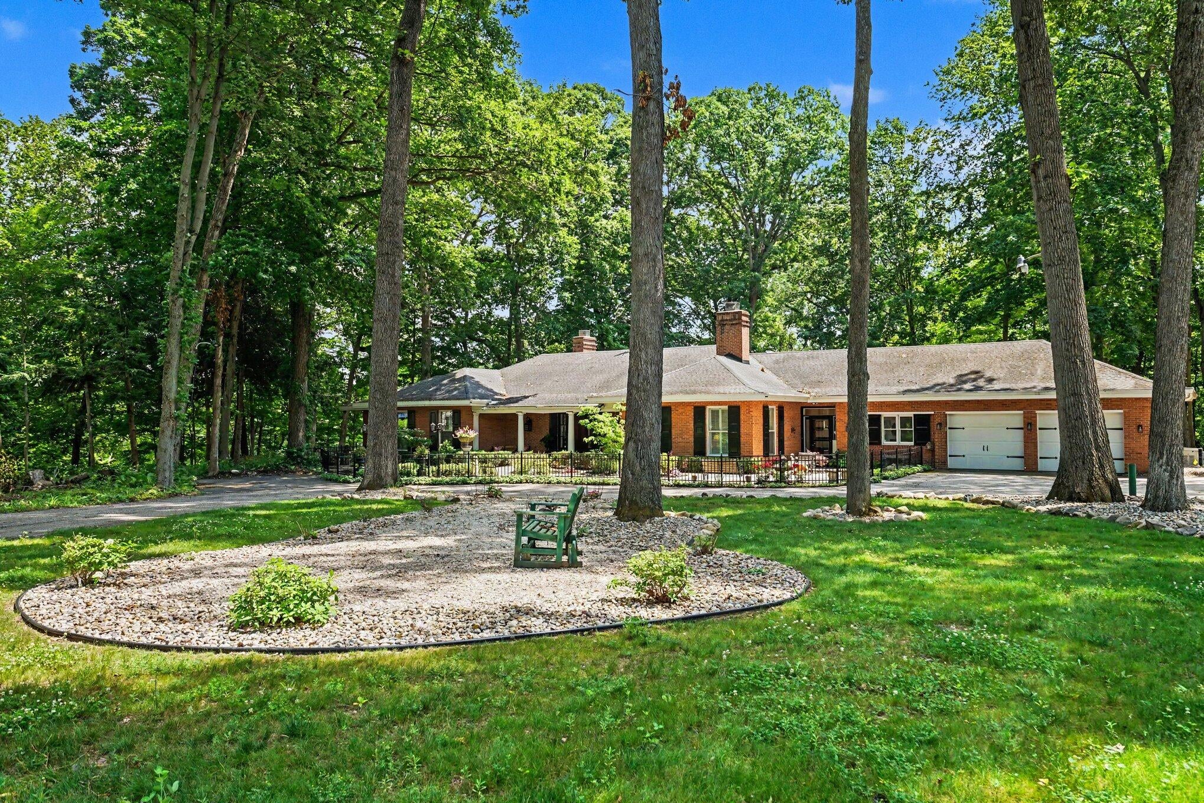
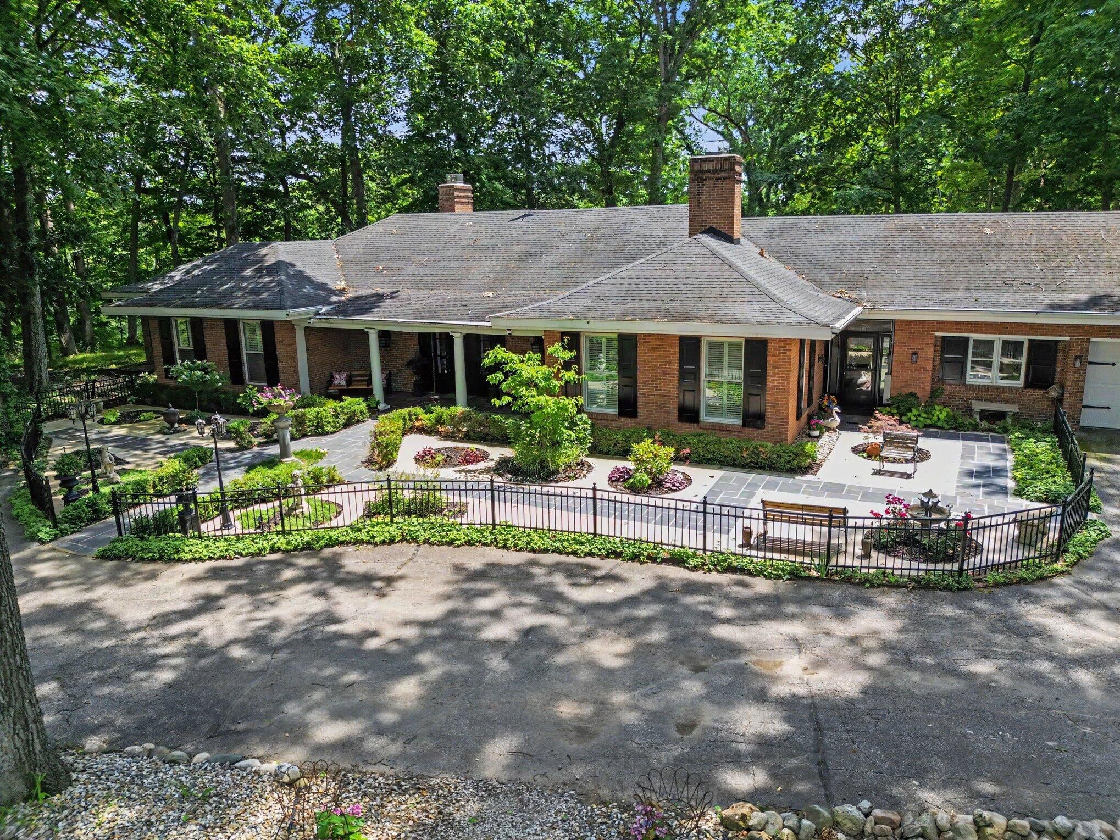
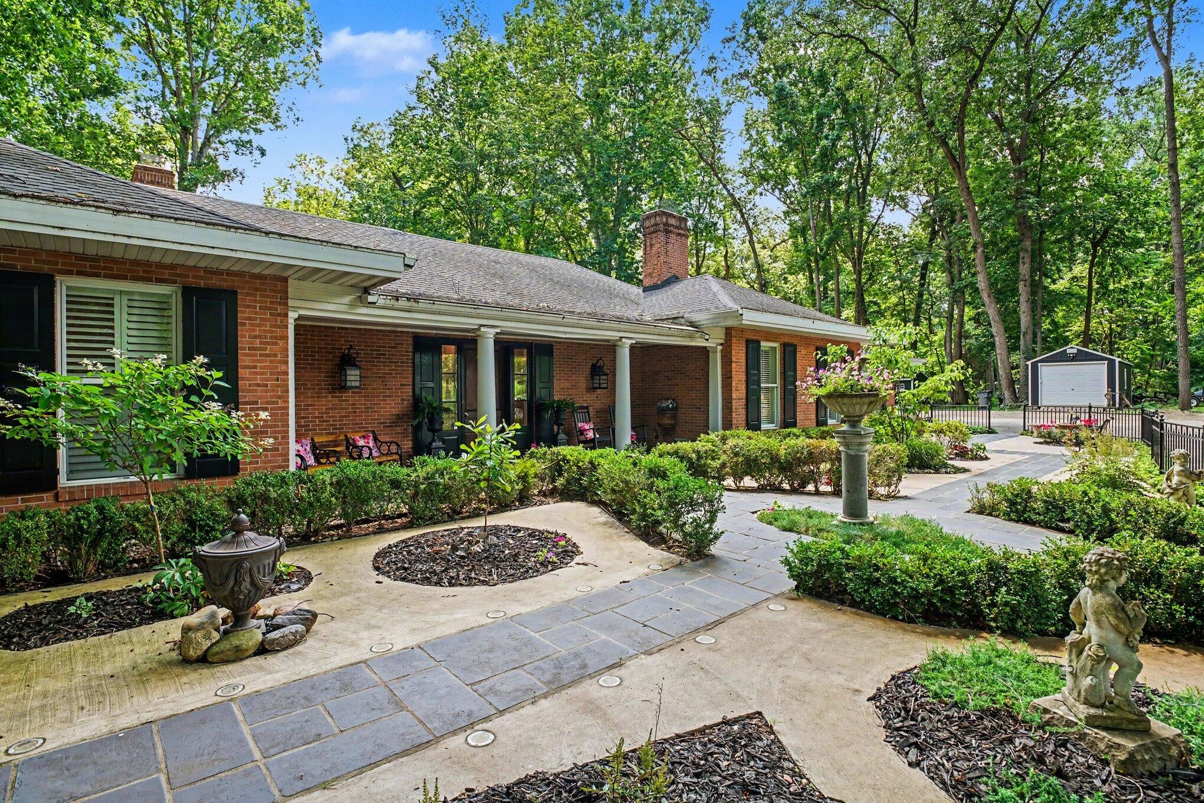
ELEGANCE IN THE WOODS- This 3900+ SF home sits on 385 ft of river frontage along the St. Joseph River. Boasting 10' ceilings, well-crafted woodwork interior architecture. The home has a large master bedroom w/ a main-suite, marble steam shower, walk-through dressing room, large 2nd bedroom w/ private bath, private library & a large living/dining room with fireplace that goes through to the ''Sun Room'' surrounded by 11 arched windows creating breathtaking riverfront views across all seasons for a quiet evening at home taking in the natural surroundings or for gracious entertaining. This home is a wonderful place to hide out or entertain. Large eat-in kitchen w coffee/wine bar and new luxury appliances. The spacious main suite has views of the river and electronic controlled blinds for convenience. The home has great outdoor space with brick paver patio that leads you to a crushed gravel path to the river front and park like pavilion for all seasonal enjoyment.You may add a River boat dock to extend your Enjoyment of Michigan's Great outdoors. Minutes to all of Southwest Michigan and Northern Indiana Attractions.

Save
Ask
Tour
Hide
Share
Listing Snapshot
Price 
$1,164,900
Days On Site 
90 Days
Bedrooms 
2
Inside Area (SqFt) 
3,910 sqft
Total Baths 
3
Full Baths 
2
Partial Baths 
1
Lot Size 
2.5 Acres
Year Built 
1974
MLS Number 
69026041386
Status 
Active
Property Tax 
$9,231
HOA/Condo/Coop Fees 
$29.17 monthly
Sq Ft Source 
Other
Friends & Family
Recent Activity
2 months agoListing updated with changes from the MLS
2 months agoPrice changed to $1,164,900
3 months agoListing first seen on site
General Features
Acres 
2.5
Attached Garage 
Yes
Cross Street 
River Rd
Garage 
Yes
Garage Spaces 
2
Parking 
AsphaltAttachedDetachedGravelGarage Door OpenerPaved
Property Sub Type 
Single Family Residence
Security 
Carbon Monoxide Detector(s)Security SystemSmoke Detector(s)
Sewer 
Septic Tank
Special Circumstances 
Standard
SqFt Above 
3910
SqFt Total 
4421
Style 
Ranch
Utilities 
Cable ConnectedNatural Gas ConnectedPhone AvailablePhone Connected
Water Source 
PrivateWell
Interior Features
Appliances 
Gas Water HeaterBar FridgeCooktopDishwasherDouble OvenDryerMicrowaveOvenRefrigeratorRangeWasher
Basement 
Crawl Space
Cooling 
Central Air
Fireplace 
Yes
Fireplace Features 
DenGas LogLiving RoomWood Burning
Fireplaces 
2
Flooring 
Ceramic TileSimulated WoodStoneTile
Heating 
Forced AirNatural Gas
Interior 
Pantry
Laundry Features 
In BathroomLaundry RoomMain Level
Spa 
Yes
BathFull 
Level - Main
BathLav 
Level - Main
Bedroom 2 
Dimensions - 17.9 x 15.6Level - MainArea - 279Description - suite
Den 
Dimensions - 15.0 x 18.0Level - MainArea - 270Description - Study / Library with fireplace.
Dining Room 
Dimensions - 22.0 x 14.0Level - MainArea - 308Description - Formal Dining that opens to the living room
Family Room 
Dimensions - 29.1 x 23.3Level - MainArea - 678Description - Sun Room with three walls of windows.
Kitchen 
Dimensions - 8.7 x 18.1Level - MainArea - 157Description - center island opens to informal dining area.
Laundry 
Dimensions - 19.0 x 11.0Level - MainArea - 209Description - laundry area.
Living Room 
Dimensions - 14.0 x 22.0Level - MainArea - 308Description - fireplace
Master Bathroom 
Dimensions - 19.0 x 10.0Level - MainArea - 190Description - steam shower, jetted tub
Master Bedroom 
Dimensions - 21.0 x 17.0Level - MainArea - 357
Save
Ask
Tour
Hide
Share
Exterior Features
Construction Details 
Brick
Fencing 
OtherWrought Iron
Lot Features 
Wooded
Other Structures 
OtherShed(s)
Patio And Porch 
CoveredOtherPatioPorch
Road Frontage 
Private Road
Roof 
CompositionShingle
Spa 
Yes
Waterfront 
Yes
Waterfront Features 
River FrontWaterfrontWaterfront Access
Community Features
Accessibility Features 
Accessible EntranceTherapeutic WhirlpoolAccessible BedroomAccessible DoorsAccessible Full BathAccessible Hallway(s)
Association Fee 
$350.0
Association Fee Frequency 
Annually
Additional Association Fee Frequency 
One Time
MLS Area 
Area94221BertrandTwp
School District 
Niles
Financing Terms Available 
CashConventional
Schools
School District
Niles
Elementary School
Unknown
Middle School
Unknown
High School
Unknown
Listing courtesy of @properties Christie's International R.E.: [email protected]


IDX provided courtesy of Realcomp II Ltd. via SouthwesternMichiganAssociationofREALTORS. Copyright © 2026 Realcomp II Ltd. Shareholders.

IDX information is provided exclusively for consumers' personal, non-commercial use and may not be used for any purpose other than to identify prospective properties consumers may be interested in purchasing and that the data is deemed reliable but not guaranteed accurate by the MLS.

Neighborhood & Commute
Source: Walkscore
Save
Ask
Tour
Hide
Share